
13135 Chandler Boulevard,Sherman Oaks, CA 91401
Sherman Oaks, CA 91401






Description
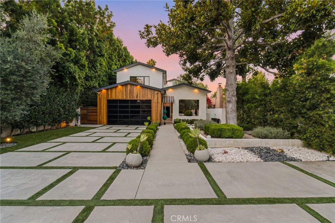
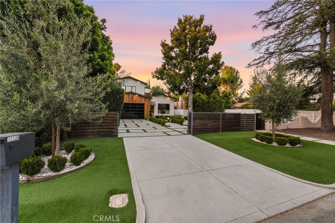
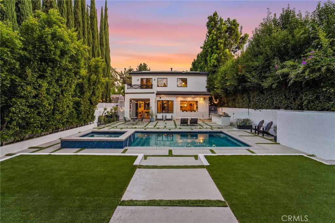
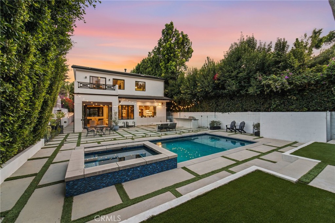
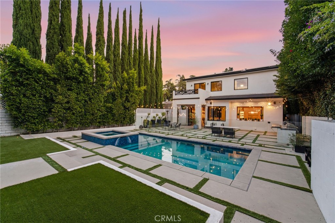
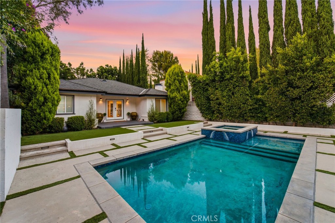
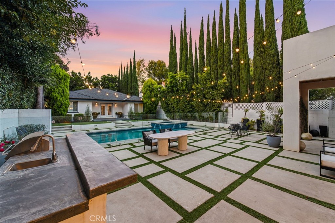
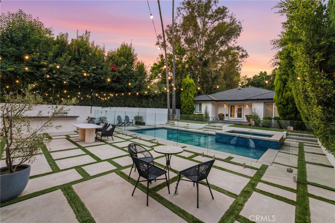
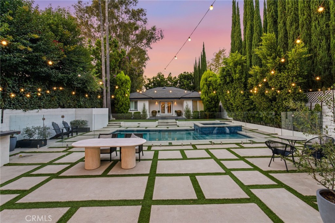
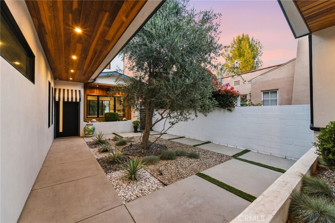
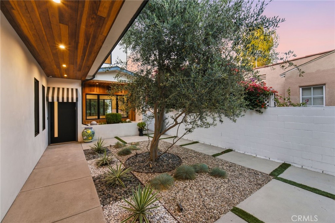
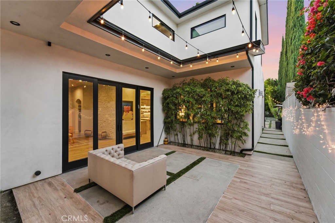
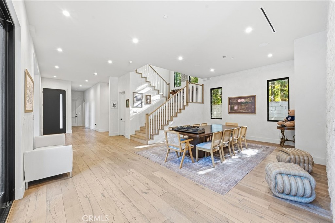
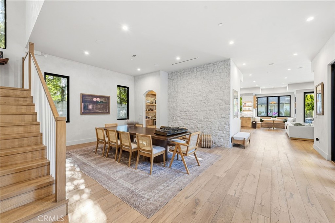
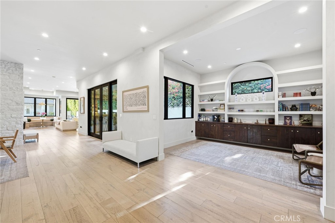
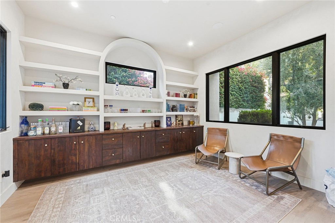
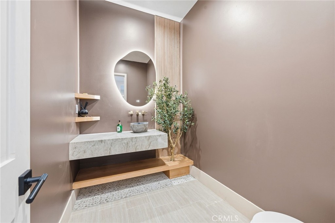
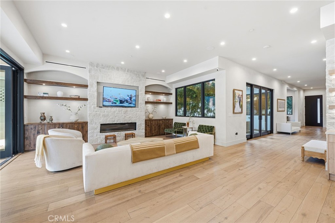
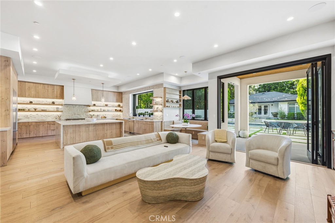
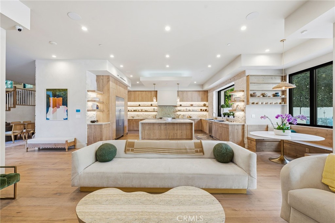
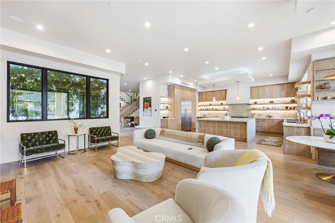
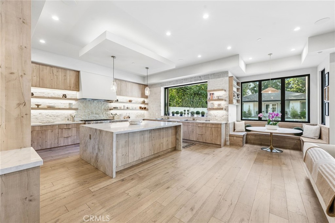
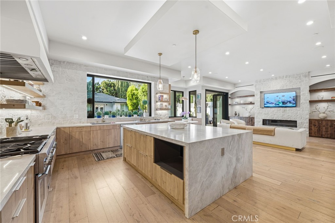
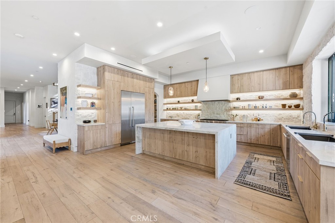
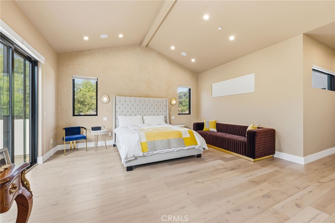
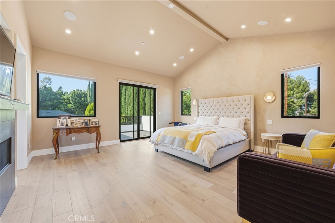
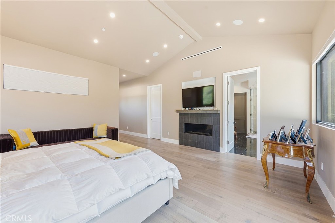
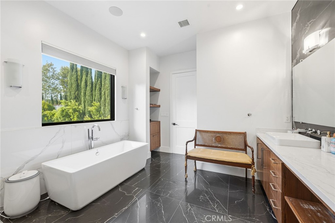
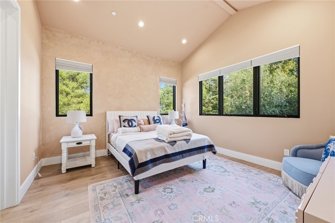
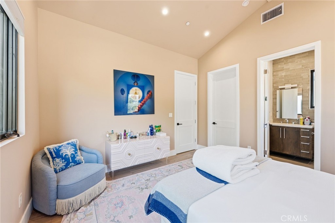
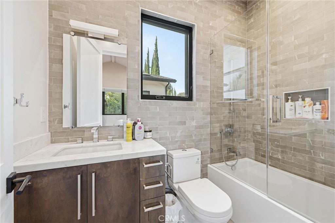
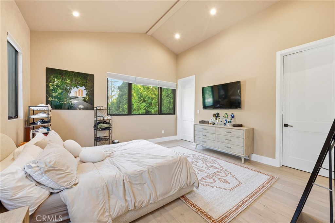
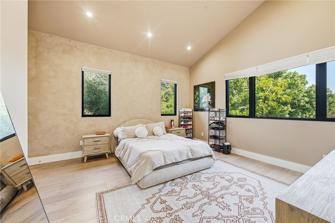
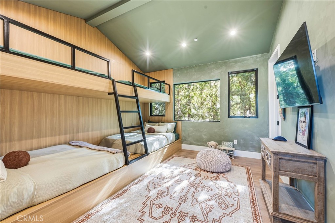
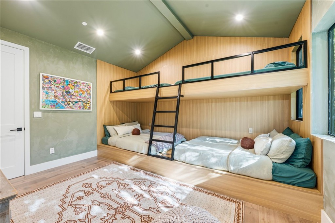
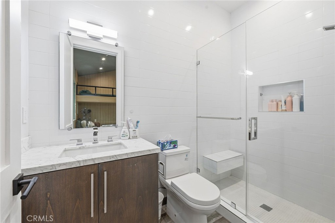
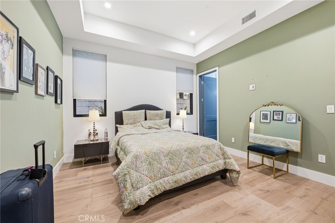
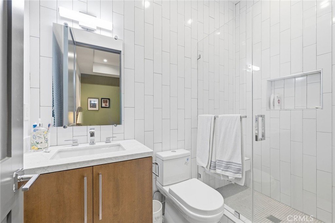
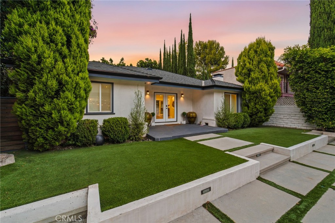
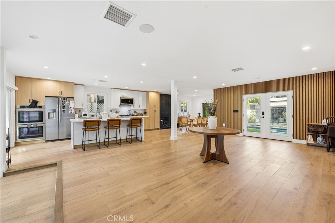
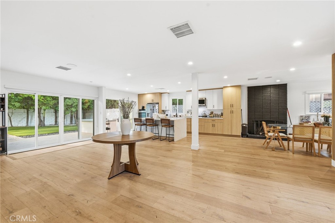
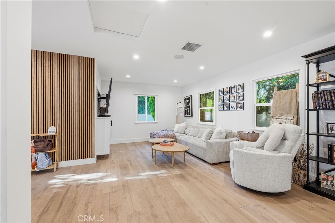
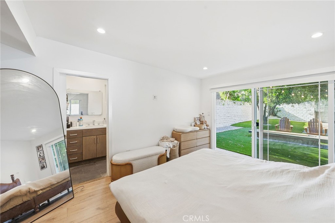
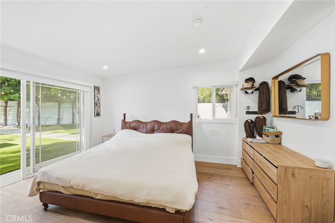
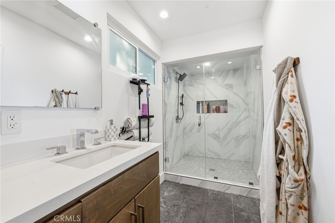
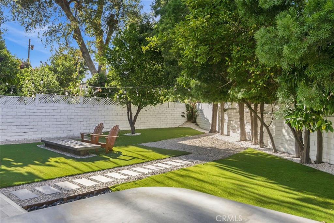
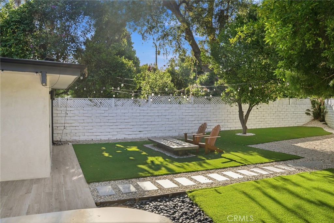
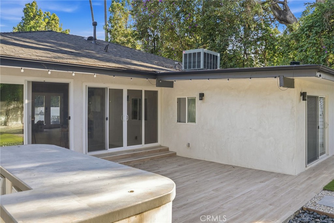
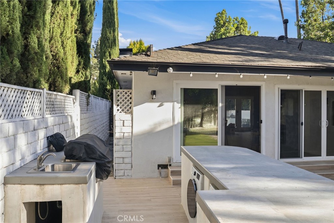
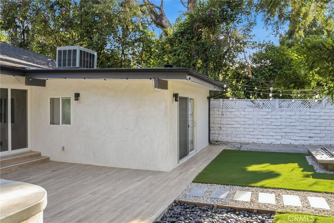
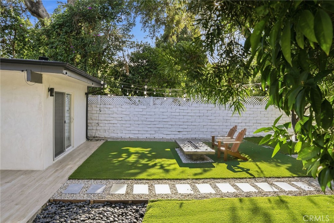
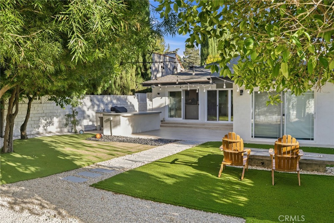
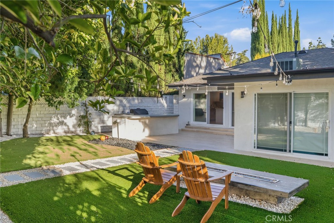
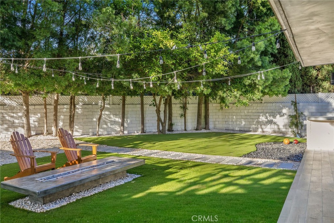
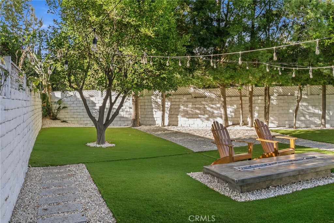
Newly constructed contemporary gem in the heart of Sherman Oaks’ Chandler Estates. Set far back from the street, the clean architectural lines, manicured gardens, and open courtyard lead into the expansive open floor plan with wide plank wood floors and luxurious finishes throughout. Spacious formal dining with custom buffet, butler’s pantry, and glass doors to a center courtyard. Gourmet eat-in Chef’s kitchen with custom cabinetry, Thermador appliances, breakfast nook, and island with prep sink and breakfast bar. The inviting family room has wood built-ins, floating shelves, contemporary fireplace, and accordion doors to the covered patio. An open den serves as an executive office, parlor, lounge, or library, while the downstairs ensuite guest room has a walk-in closet and glass shower. Upstairs, the romantic master suite boasts soaring cathedral ceilings, private balcony, fireplace, massive walk-in closet, and spa-like bath with floor to ceiling stone, dual vanity, water closet, contemporary soaking tub, and oversized glass standing shower. Entertainer’s yard with sparkling pool & spa and firepit. Impressive guest house with large great room, bedroom, bath, and private yard with built-in BBQ - Could be easily converted back to its original 3 bedroom floor plan. Additional conveniences include a 2 car garage, off street guest parking, Control 4, and upstairs laundry room. Enjoy everything Sherman Oaks has to offer, located near fine dining, shopping, and more!
Details
| MLS # | SR26162081 |
|---|---|
| Listing Type | For Lease |
| Style | House |
| Sub-Type | New Construction |
| Status | Active |
| Year | 2018 |
| Days On Site | 40 |
| Listing Provided By | Rodeo Realty | Adi Livyatan |
Features
| Bed(s) | 5 |
|---|---|
| Bath(s) | 7 Total |
| SQ Feet | 6,178 |
| Garage | 2 |
| Pool | Yes |
| Story(s) | 2 |
| Units | 1 |
| Zoning | LARE11 |
| Acreage | 0.36 |
| Property View | None |
Interior
| Cooling | Central Air |
|---|---|
| Heating | Central |
| Heating Yes / No | Yes |
| Cooling Yes / No | Yes |
| Interior Features | Primary Suite, Walk In Closets |
| Furnished | Partially |
| Fireplace Yes / No | Yes |
Parking
| Attached Garage Yes / No | Yes |
|---|---|
| Garage Yes / No | Yes |
Utilities
| Sewer | Public Sewer |
|---|
Location
| Community Features | Street Lights |
|---|
Area Information
| State | CA |
|---|---|
| County | Los Angeles |
| City | Sherman Oaks |
| Zip Code | 91401 |
| Area | SO Sherman Oaks |
| Listing VS Median (in 91401) | |
Price: $27,995 low | high Med: $1,750,000 sqft: 6,178 low | high Med: 6,478 $ / sqft: $5 low | high Med: $270 On site: 40 low | high Med: 35 | |
Market Activity 91401
Request a showing
Request a showing
Contact
Learn More About This Property

| State | CA |
|---|---|
| County | Los Angeles |
| City | Sherman Oaks |
| Zip Code | 91401 |
| Area | SO Sherman Oaks |
| Listing VS Median (in 91401) | |
Price: $27,995 low | high Med: $1,750,000 sqft: 6,178 low | high Med: 6,478 $ / sqft: $5 low | high Med: $270 On site: 40 low | high Med: 35 | |