
 Price Reduced Listing
14537 Hesby Street,Sherman Oaks, CA 91403
Sherman Oaks, CA 91403













Description
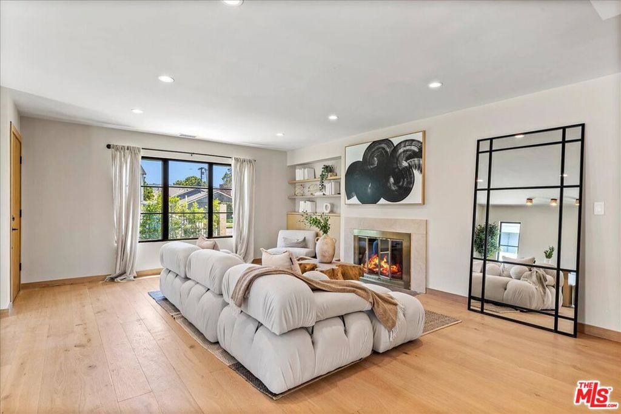
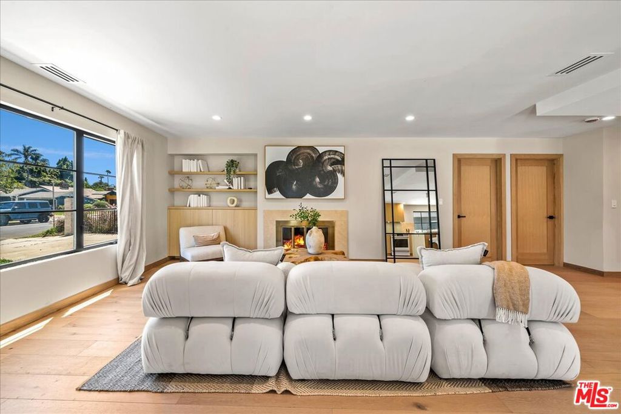
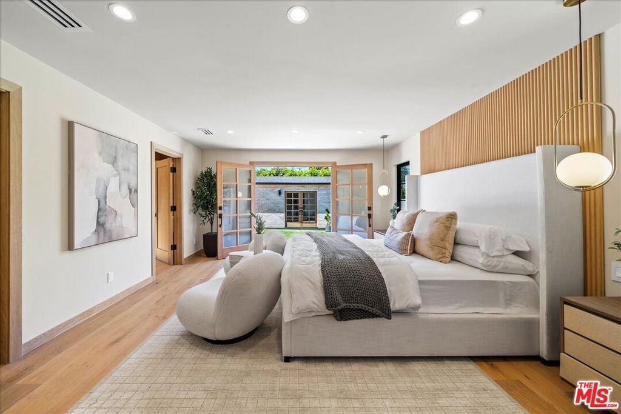
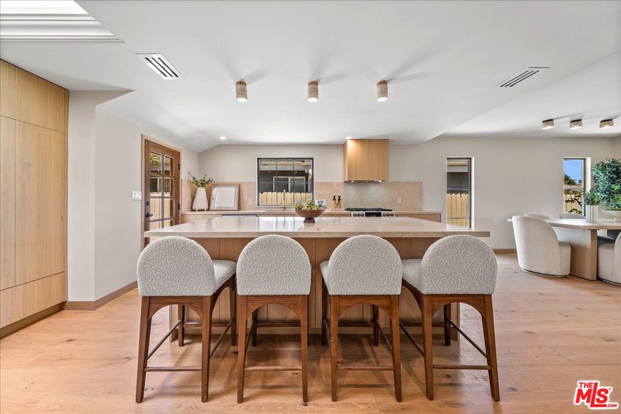
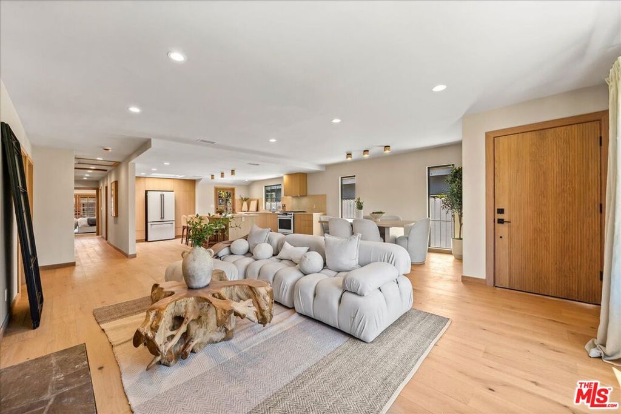
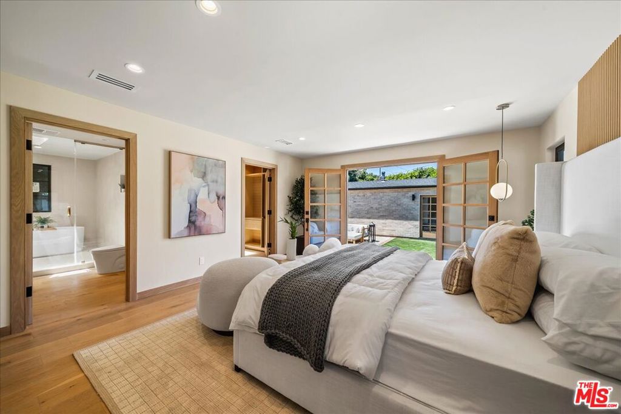
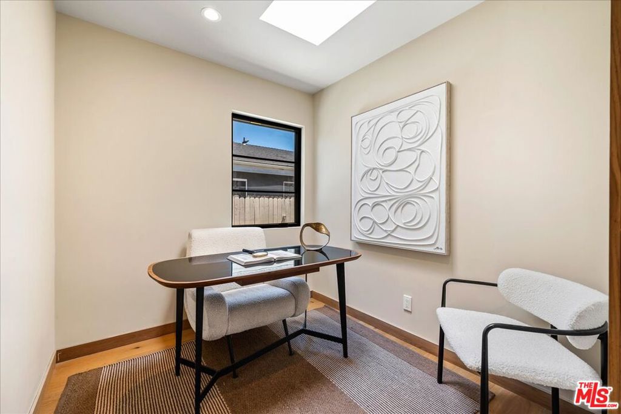
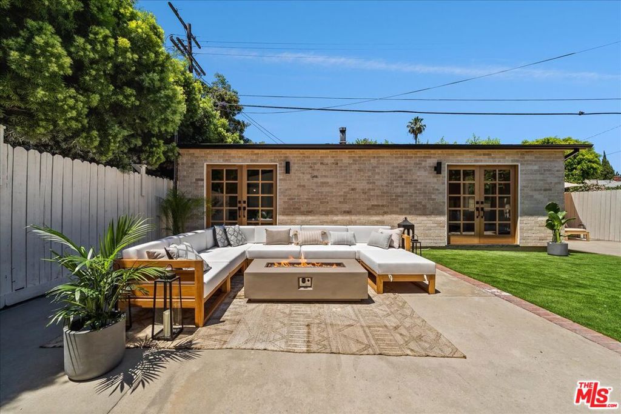
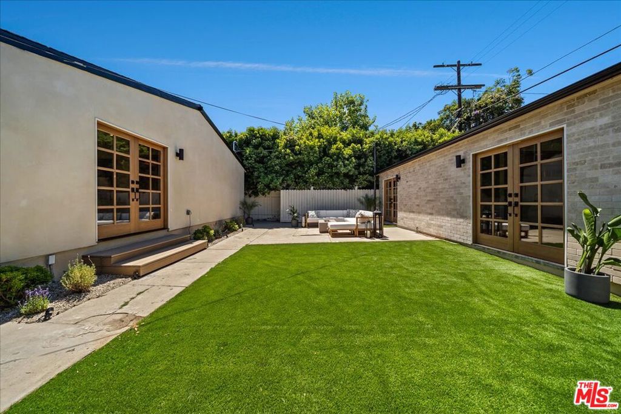
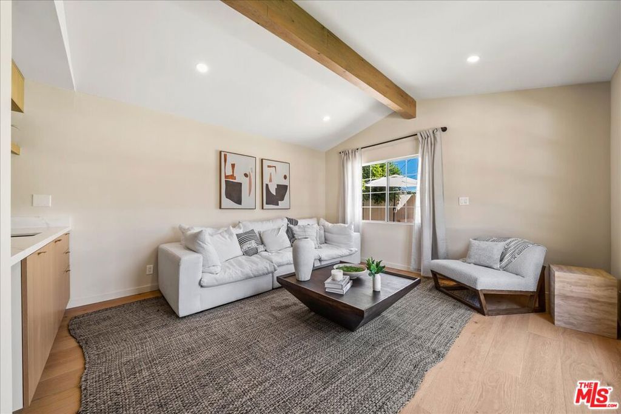
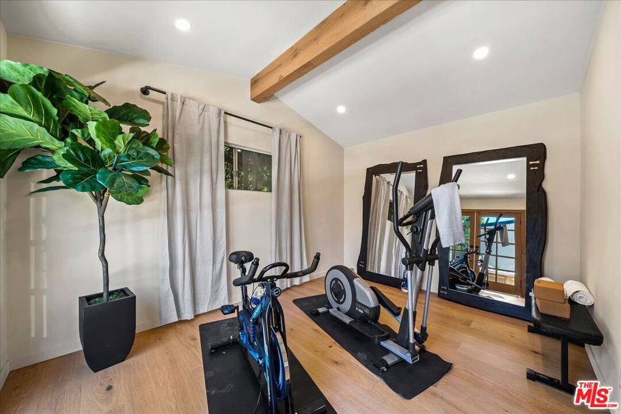
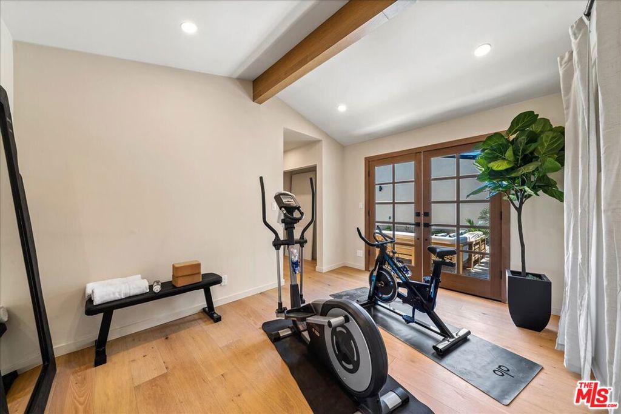
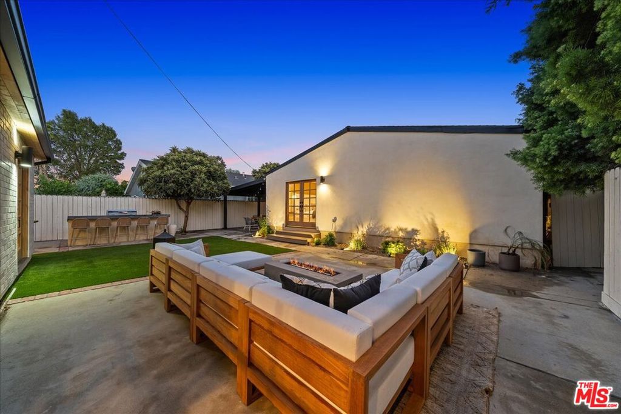
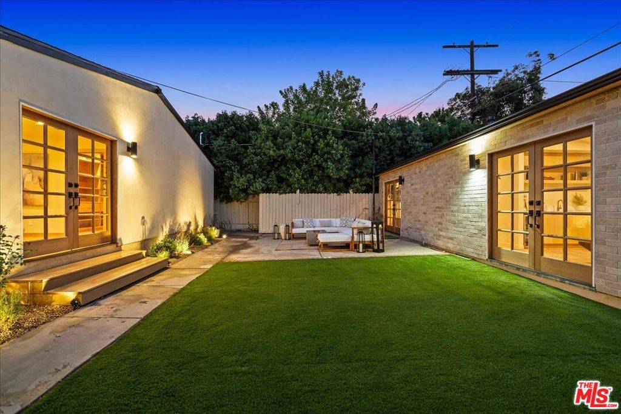
Available for lease long term and 6 Months lease. Step into your 4-bedroom, 3.5-bathroom organic sanctuary, where luxury meets the tranquility of nature. This haven also features an office, a bonus guest room, and a gym, providing ample space for work and leisure. The heart of this home is the gourmet kitchen, with a kitchen island adorned with Boticcino stone and Cafe appliances, creating a stunning centerpiece that seamlessly blends functionality with natural elegance. All vanities in the bathrooms are custom white oak and natural travertine stone, adding a touch of sophistication to the space. The powder bathroom vanity is crafted with Calacatta Viola, adding a luxurious element. Embrace the open floor plan flooded with natural light, while French doors blur the lines between indoor and outdoor living. The primary bedroom boasts a double vanity made from natural travertine stone and double showers, combining opulence and practicality. Wall paneling accents throughout the home add a timeless charm and sophistication. Entertaining is a delight with a large backyard featuring a built-in barbecue, a bar with seating area, and a separate outdoor dining space. Additionally, a detached gym, a guest room complete with a mini bar and full bathroom, provides a versatile space for work or leisure. The color palette of white oak and organic neutral tones creates a soothing ambiance, enhanced by stone accents on the exterior, delivering a timeless aesthetic to the property. This isn't just a house; it's an organic sanctuary where every detail, from the double vanity to the wall paneling accents, reflects high-quality design and a commitment to refined living. Come experience the epitome of luxury, where modern comforts meet farmhouse elegance. Welcome to your new home!
Details
| MLS # | 26837065 |
|---|---|
| Listing Type | For Lease |
| Style | House |
| Status | Active |
| Year | 1948 |
| Days On Site | 110 |
| Listing Provided By | The Agency | Barbara Vallejos |
Features
| Bed(s) | 4 |
|---|---|
| Bath(s) | 4 Total |
| SQ Feet | 2,550 |
| Garage | 2 |
| Story(s) | 1 |
| Zoning | LAR1 |
| Acreage | 0.16 |
| Property View | None |
Interior
| Cooling | Central Air |
|---|---|
| Heating | Central |
| Heating Yes / No | Yes |
| Cooling Yes / No | Yes |
| Interior Features | Breakfast Bar, Separate Formal Dining Room, Walk In Closets |
| Furnished | Unfurnished |
| Appliances | Barbecue, Dishwasher, Gas Range, Refrigerator, Dryer, Washer |
| Fireplace Yes / No | Yes |
Exterior
| Roof | Composition, Metal, Shingle |
|---|---|
| Security Features | Carbon Monoxide Detectors, Fire Detection System, Smoke Detectors |
| Foundation Details | Raised, Slab |
Parking
| Attached Garage Yes / No | Yes |
|---|---|
| Parking Features | Door Multi, Driveway, Garage |
| Garage Yes / No | Yes |
Area Information
| State | CA |
|---|---|
| County | Los Angeles |
| City | Sherman Oaks |
| Zip Code | 91403 |
| Area | SO Sherman Oaks |
| Listing VS Median (in 91403) | |
Price: $12,000 low | high Med: $1,425,000 sqft: 2,550 low | high Med: 3,901 $ / sqft: $5 low | high Med: $383 On site: 110 low | high Med: 47.5 | |
Market Activity 91403
Request a showing
Request a showing
Contact
Learn More About This Property

| State | CA |
|---|---|
| County | Los Angeles |
| City | Sherman Oaks |
| Zip Code | 91403 |
| Area | SO Sherman Oaks |
| Listing VS Median (in 91403) | |
Price: $12,000 low | high Med: $1,425,000 sqft: 2,550 low | high Med: 3,901 $ / sqft: $5 low | high Med: $383 On site: 110 low | high Med: 47.5 | |