
2207 Bowmont Drive,Beverly Hills, CA 90210
Beverly Hills, CA 90210


Description
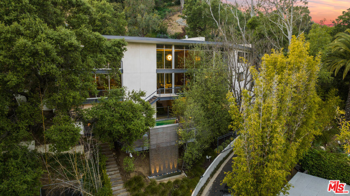
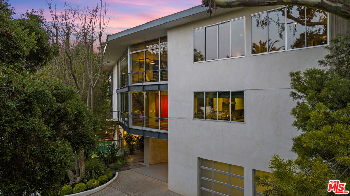
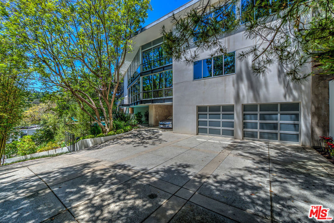
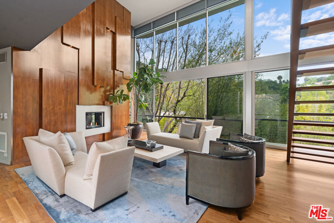
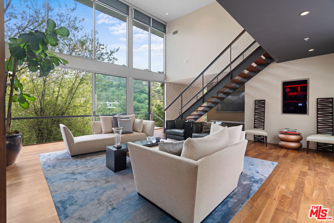
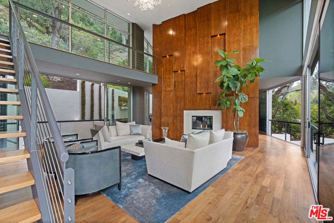
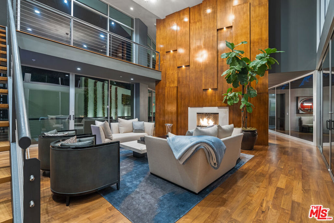
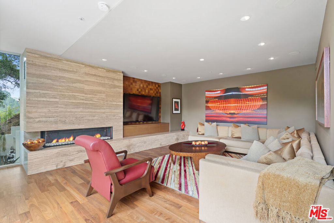
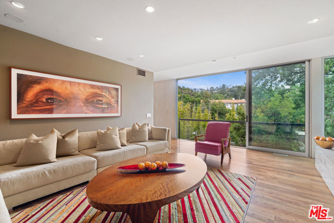
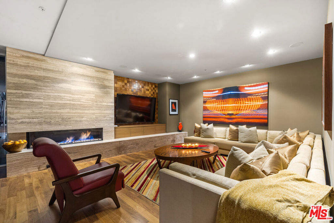
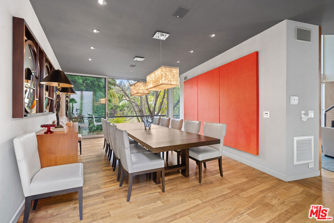
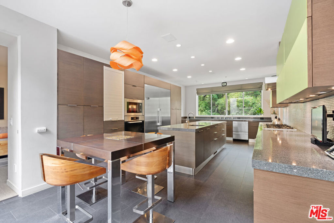
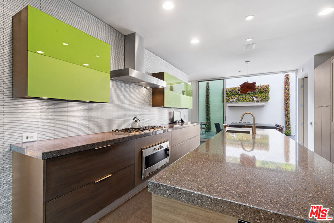
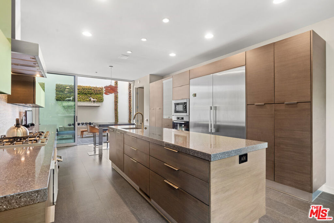
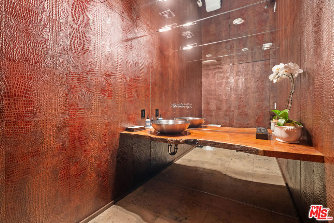
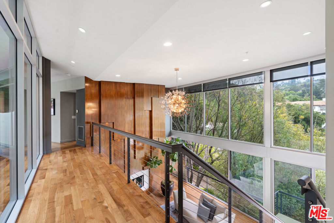
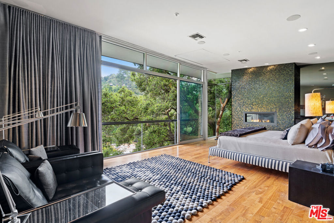
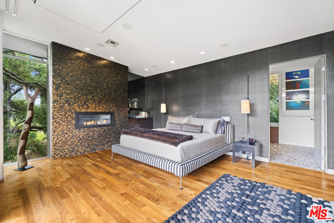
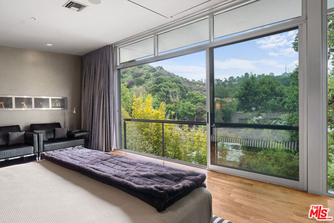
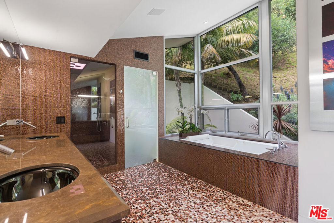
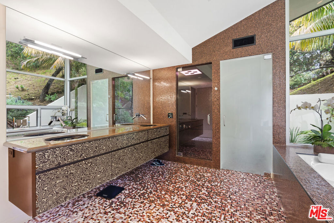
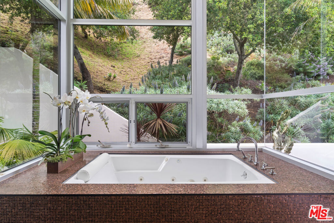
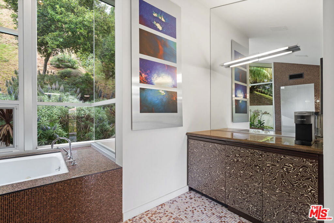
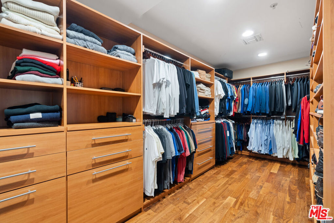
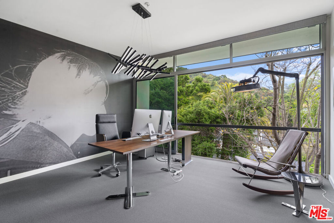
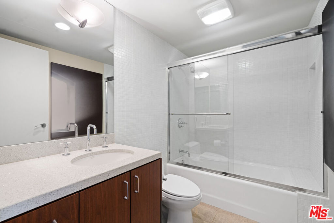
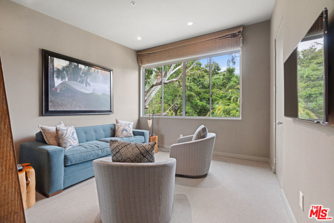
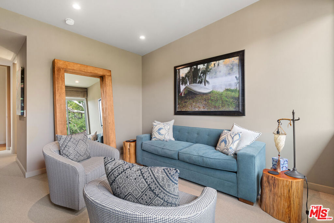
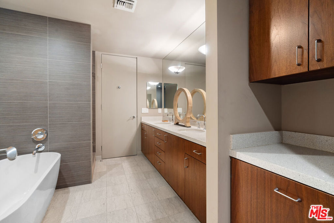
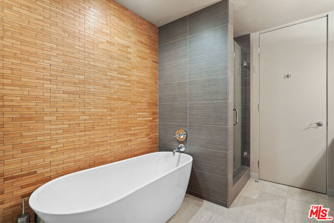
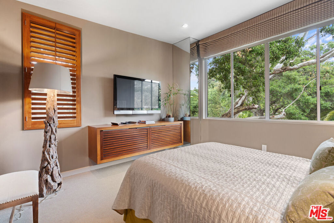
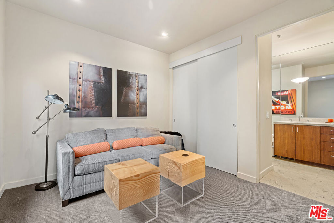
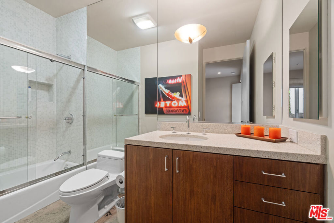
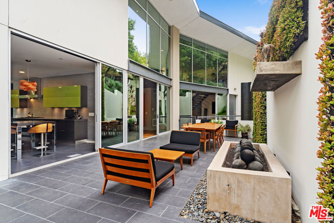
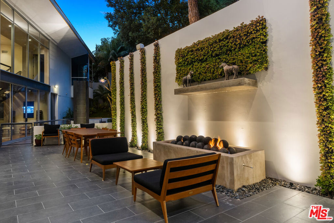
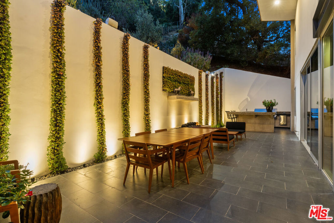
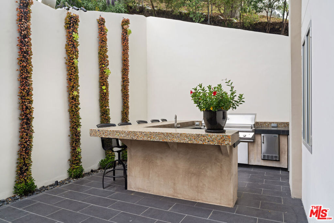
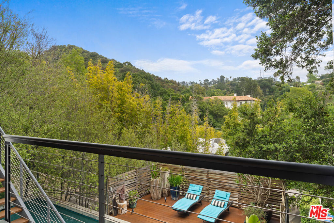
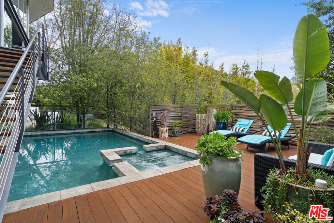
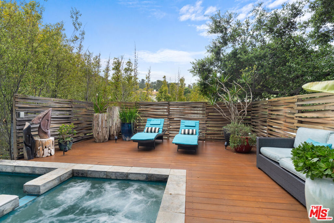
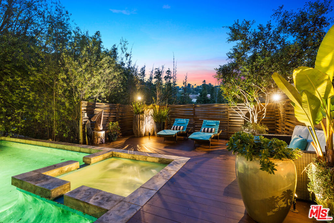
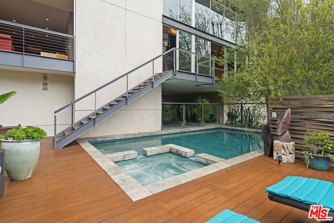
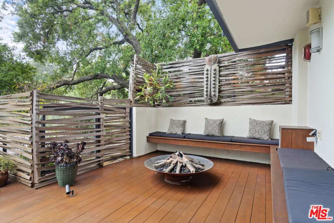
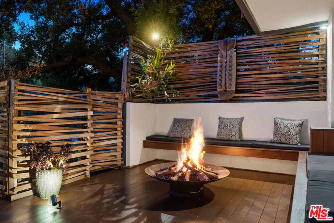
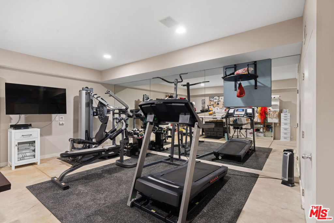
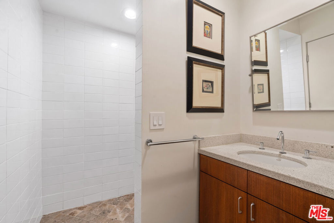
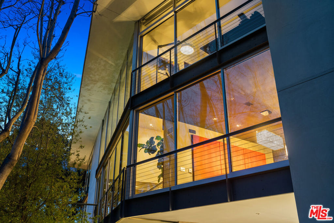
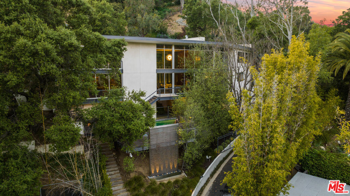
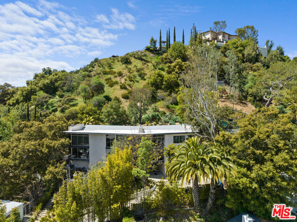
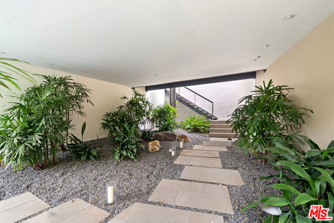
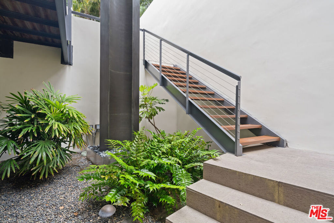
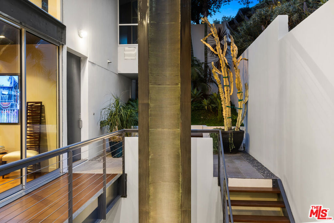
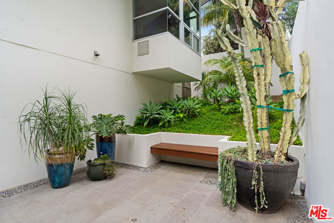
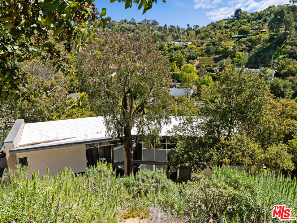
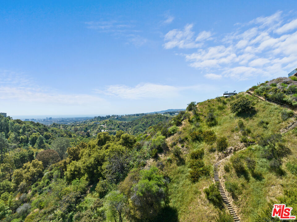
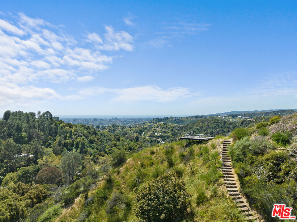
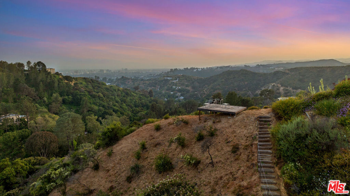
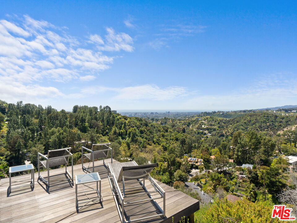
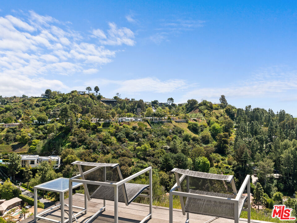
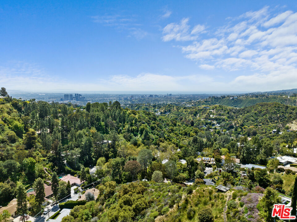
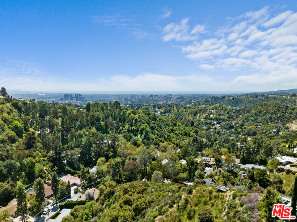
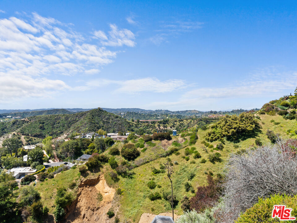
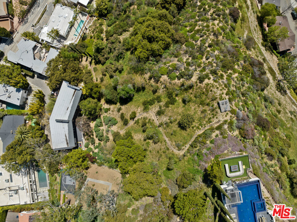
This secluded modern residence, crafted by renowned architect Steven Ehrlich after time spent in Africa with interiors by Mark Brunetz, offers unparalleled privacy at the end of a gated long driveway while surrounded by lush greenery. Floor-to-ceiling windows flood the living spaces with natural light and treetop views of the surrounding hills. The main level features a grand living room with a magnificent Murano glass chandelier, a functional fireplace, a massive family room with an adjacent crocodile leather imprint walled powder room, and a formal dining room. The custom kitchen boasts top-of-the-line Miele stainless steel appliances, Gaggenau and Fisher & Paykel, and an oversized island for casual dining. Additionally, the residence features a motorcourt for convenient parking and easy access to the home. Upstairs, the primary suite offers automatic shades along with blackout curtains, a TV that elegantly descends from the ceiling, as well as a walk-in closet with built-in walls. A spa-like en-suite bathroom adjoins with exquisite Bisazza tilework which cascades from light to dark as you walk through the room, plus a spa bathtub, steam shower and an in-wall Ariston espresso maker. The outdoor space includes a heated spa and pool with outdoor entertaining areas and a viewing deck that offers panoramic views from the top of the hill behind the home connected by a charming staircase. Three guest bedrooms, one with an en-suite bath, provide ample accommodation, while the additional guest bedrooms share a bathroom complete with both a shower and a bathtub. Underneath, a versatile space awaits, with a room equipped with a bathroom and shower which has easy access to the pool and can serve as a workout room or workplace. With meticulous attention to detail and modern conveniences throughout, this exceptional residence epitomizes luxury living in a serene oasis.
Details
| MLS # | 26638693 |
|---|---|
| Listing Type | For Lease |
| Style | House |
| Status | Active |
| Year | 2004 |
| Days On Site | 230 |
| Listing Provided By | Compass | Thomas Davila |
Features
| Bed(s) | 5 |
|---|---|
| Bath(s) | 6 Total |
| SQ Feet | 5,455 |
| Pool | Yes |
| Story(s) | 3 |
| Zoning | LARE15 |
| Acreage | 0.82 |
| Property View | Yes |
Interior
| Cooling | Central Air |
|---|---|
| Heating | Central |
| Heating Yes / No | Yes |
| Cooling Yes / No | Yes |
| Interior Features | Balcony, High Ceilings, Walk In Closets |
| Furnished | Furnished |
| Appliances | Dishwasher, Microwave, Oven, Refrigerator, Range Hood |
| Fireplace Yes / No | Yes |
Exterior
| Security Features | Gated Community |
|---|
Parking
| Attached Garage Yes / No | Yes |
|---|---|
| Parking Features | Door Multi, Direct Access, Driveway, Garage, Gated, Private |
| Garage Yes / No | Yes |
Location
| Community Features | Gated |
|---|
Area Information
| State | CA |
|---|---|
| County | Los Angeles |
| City | Beverly Hills |
| Zip Code | 90210 |
| Area | C02 Beverly Hills Post Office |
| Listing VS Median (in 90210) | |
Price: $19,250 low | high Med: $19,870 sqft: 5,455 low | high Med: 951 $ / sqft: $4 low | high Med: $21 On site: 230 low | high Med: 114 | |
Market Activity 90210
Request a showing
Request a showing
Contact
Learn More About This Property

| State | CA |
|---|---|
| County | Los Angeles |
| City | Beverly Hills |
| Zip Code | 90210 |
| Area | C02 Beverly Hills Post Office |
| Listing VS Median (in 90210) | |
Price: $19,250 low | high Med: $19,870 sqft: 5,455 low | high Med: 951 $ / sqft: $4 low | high Med: $21 On site: 230 low | high Med: 114 | |