




Description
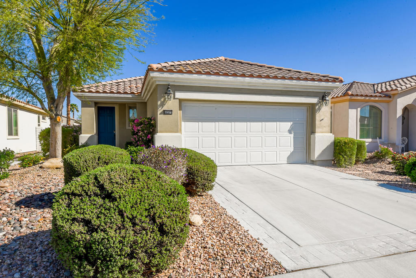
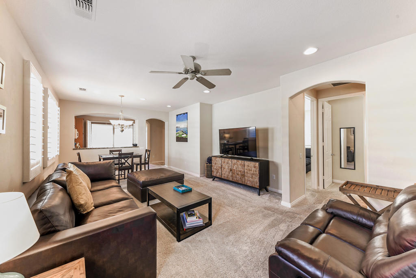
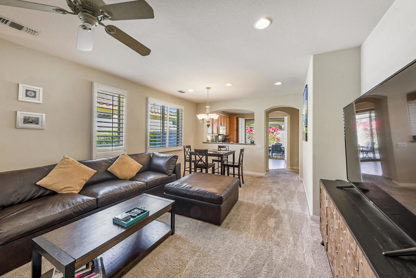
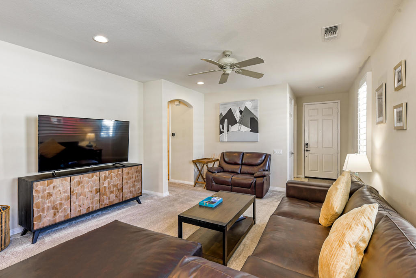
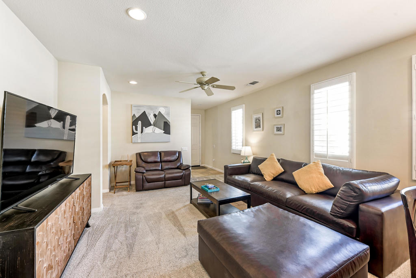
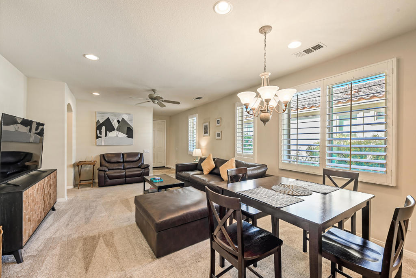
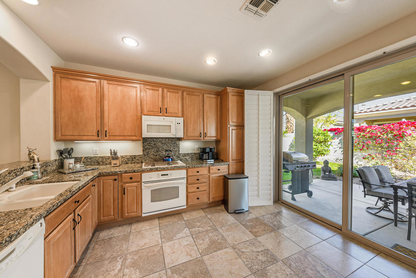
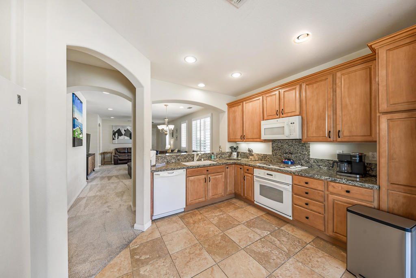
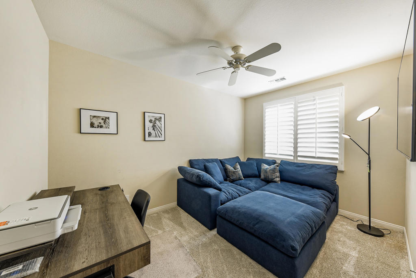
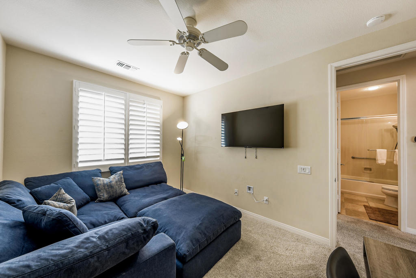
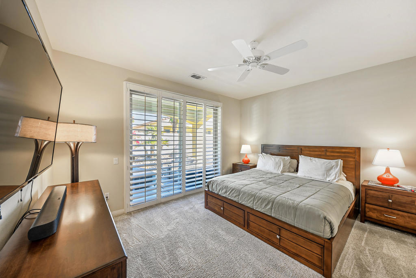
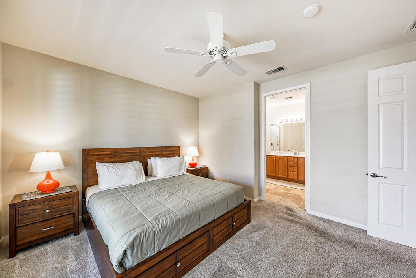
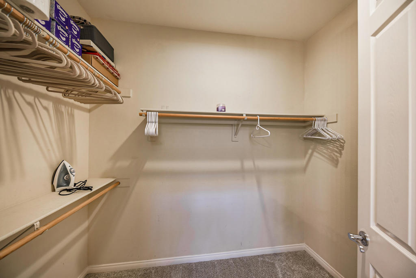
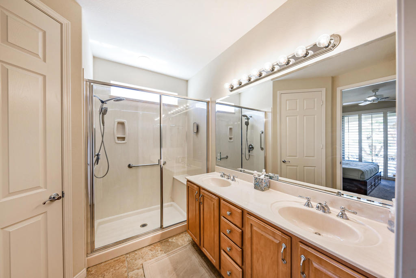
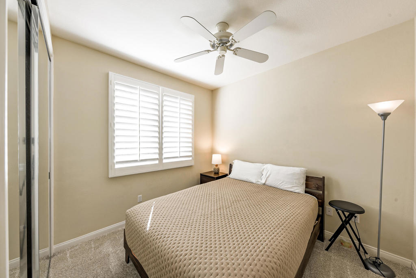
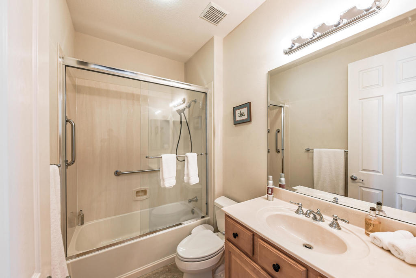
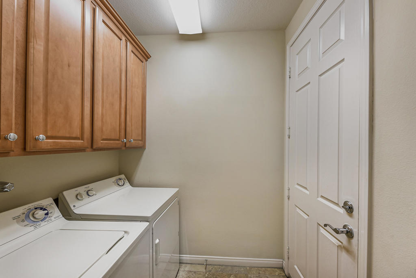
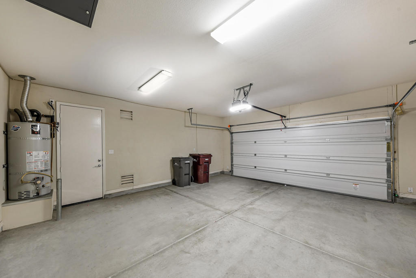
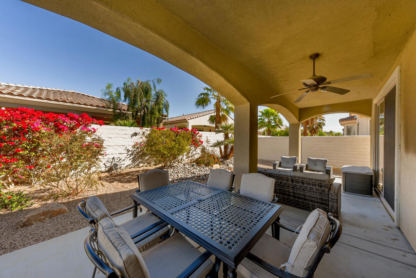
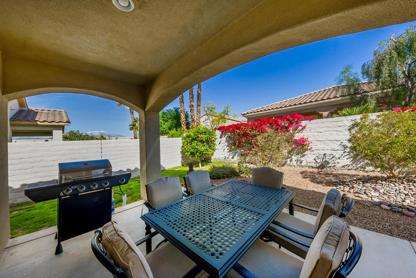
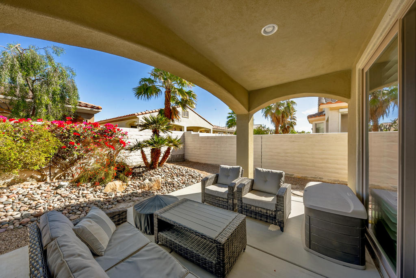
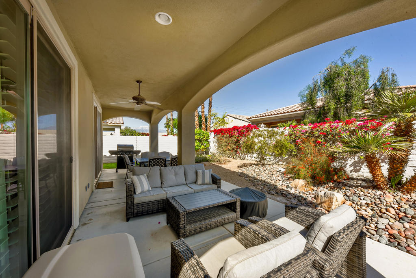
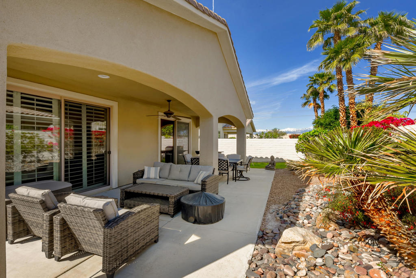
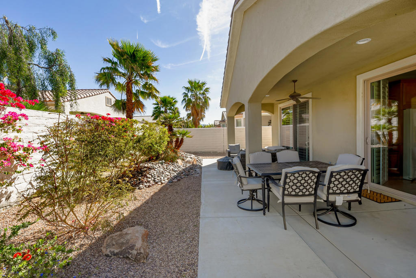
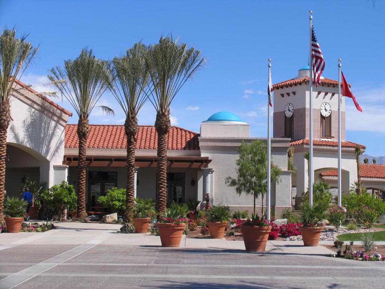
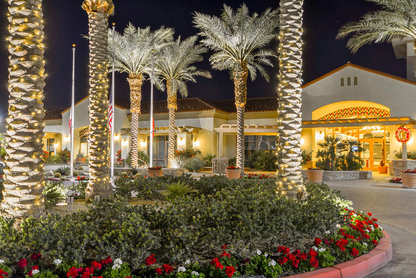
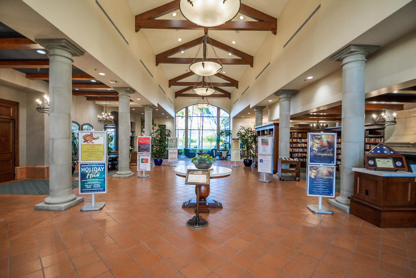
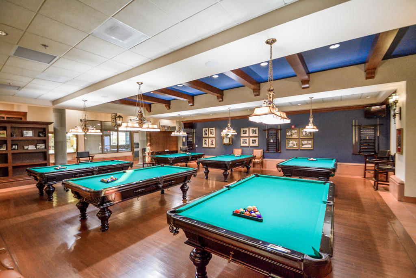
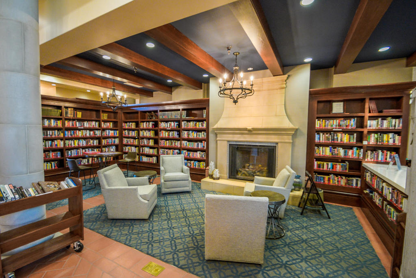
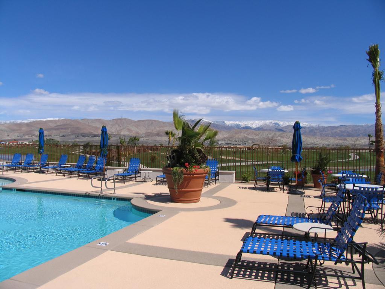
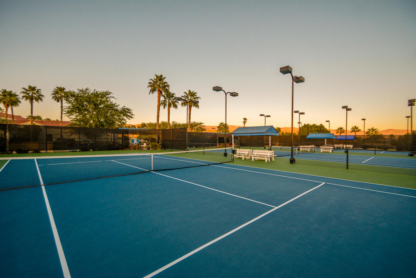
Available now for summer months! This fastidiously maintained San Olivia floor plan was built to 1,374 SF (EST.) in 2005. Everything is just right here because you not only have 2 bedrooms and 2 baths, but also a den, which will have a desk added to it to make it a true home office! There are ceiling fans, recessed lighting & upscale light fixtures on high ceilings, and beautiful plantation shutters on all windows. The kitchen has high quality 42 inch cabinets, granite countertops, and a stool height bar overlooking the dining area and great room. There is a spacious master suite that has dual vanities, a glass enclosed shower, walk-in closet, and slider to the patio. The guest bedroom, guest full bath, and den are located across the home from the master bedroom for maximum privacy. There is a two car attached garage with lots of room for storage and an easy access man-door that leads to the side yard. The rear covered patio runs the full width of the home. Plenty of space here for desert outdoor enjoyment. They have easy-care desert landscaping throughout. Short walks to the dog parks and the Main Clubhouse, which offers an indoor lap pool, an outdoor resort style swimming pool and spa, a fitness center, billiard tables, and so much more. Summer rate available. Season/al Rental. Rented Jan-April 2027. Rented 8/1/26-10/31/26. In season rate Nov-April $4,300 per mo.
Details
| MLS # | 219076697DA |
|---|---|
| Listing Type | For Lease |
| Style | House |
| HOA Dues | $309 |
| Status | Active |
| Year | 2005 |
| Days On Site | 1614 |
| Listing Provided By | KW Coachella Valley | Luther Livingston |
Features
| Bed(s) | 2 |
|---|---|
| Bath(s) | 2 Total |
| SQ Feet | 1,374 |
| Garage | 2 |
| Story(s) | 1 |
| Acreage | 0.12 |
| Golf Course | Yes |
Interior
| Cooling | Central Air |
|---|---|
| Heating | Central, Forced Air, Natural Gas |
| Heating Yes / No | Yes |
| Cooling Yes / No | Yes |
| Interior Features | Breakfast Bar, Separate Formal Dining Room, High Ceilings, Open Floorplan, Recessed Lighting |
| Window Features | Shutters |
| Appliances | Dishwasher, Gas Cooktop, Gas Water Heater, Microwave, Refrigerator |
| Fireplace Yes / No | No |
Exterior
| Roof | Tile |
|---|---|
| Security Features | Gated Community, Twenty Four Hour Security |
| Foundation Details | Slab |
| Lot Features | Back Yard, Close To Clubhouse, Drip Irrigation Bubblers, Front Yard, Landscaped, Level, Sprinkler System |
| Fencing | Block |
Parking
| Attached Garage Yes / No | Yes |
|---|---|
| Parking Features | Direct Access, Driveway, Garage, Side By Side |
| Garage Yes / No | Yes |
Location
| Community Features | Golf, Gated |
|---|
Area Information
| State | CA |
|---|---|
| County | Riverside |
| City | Indio |
| Zip Code | 92203 |
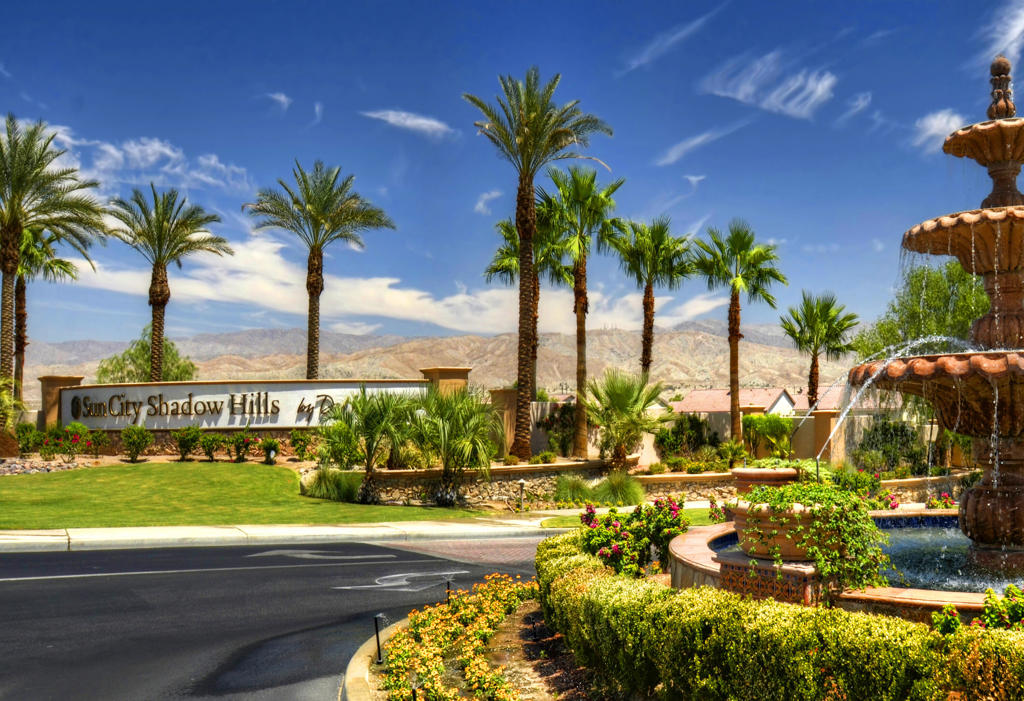
| Community Name | Sun City Shadow Hills |
Request a showing
Request a showing
Contact
Learn More About This Property

| State | CA |
|---|---|
| County | Riverside |
| City | Indio |
| Zip Code | 92203 |
| Community Name | Sun City Shadow Hills |