

Description
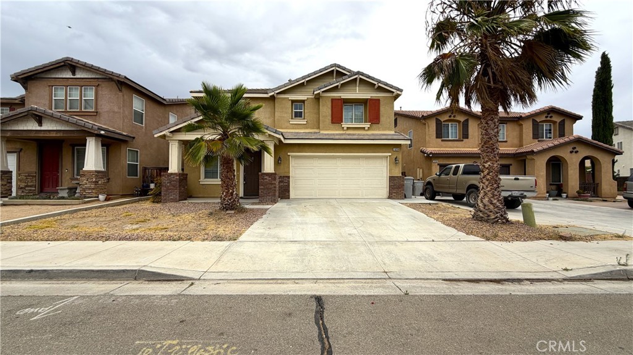
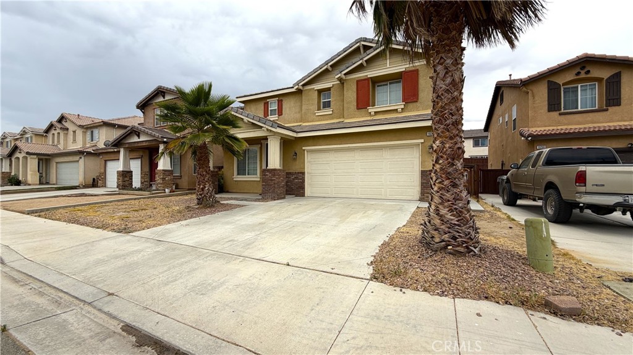
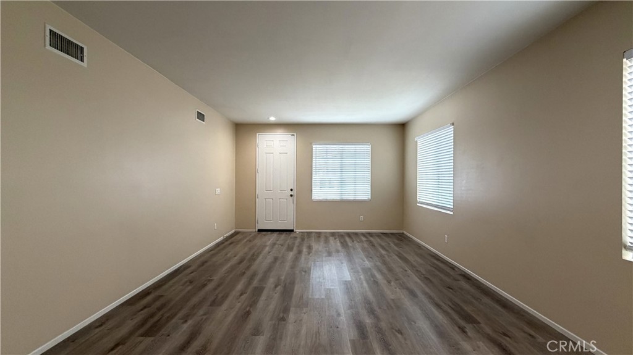
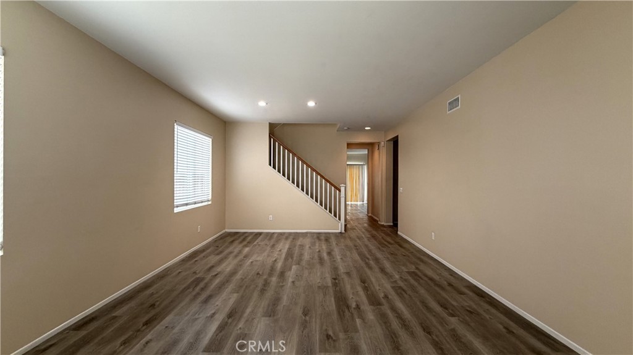
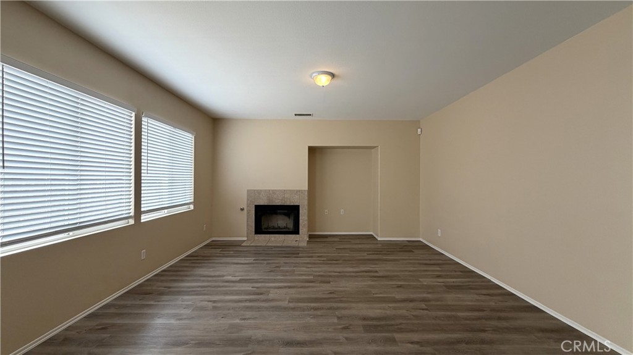
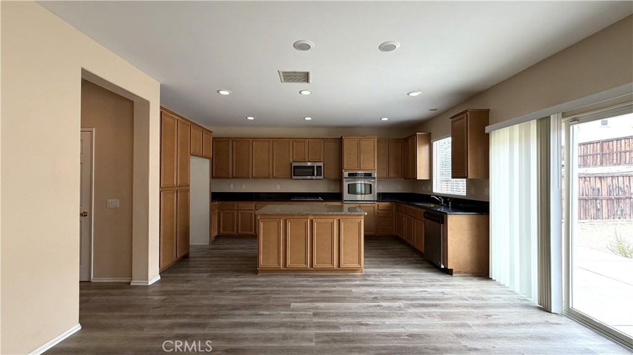
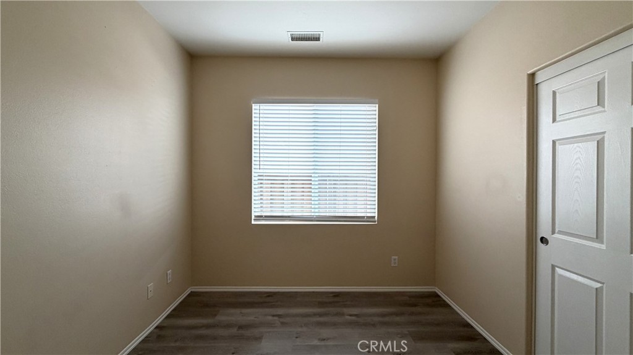
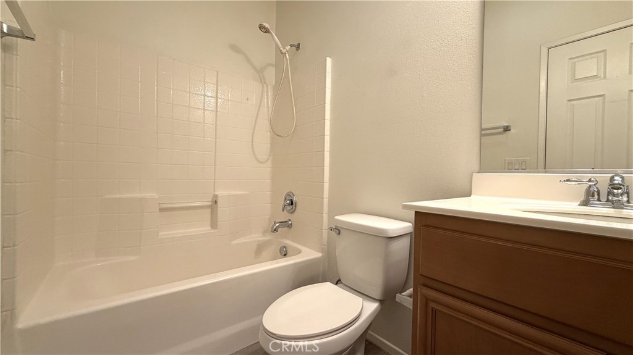
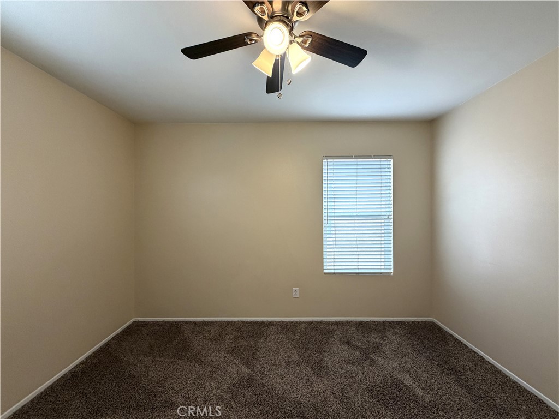
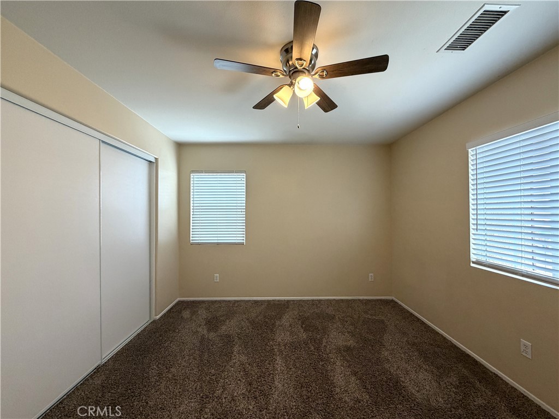
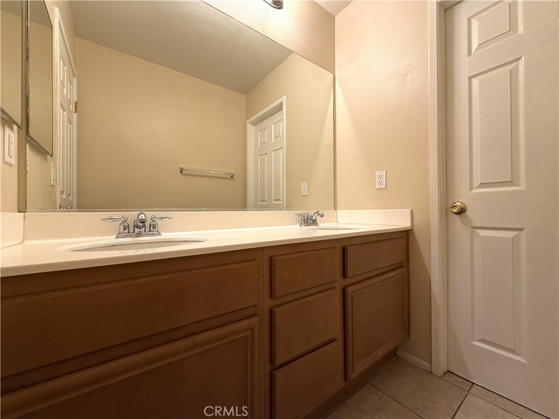
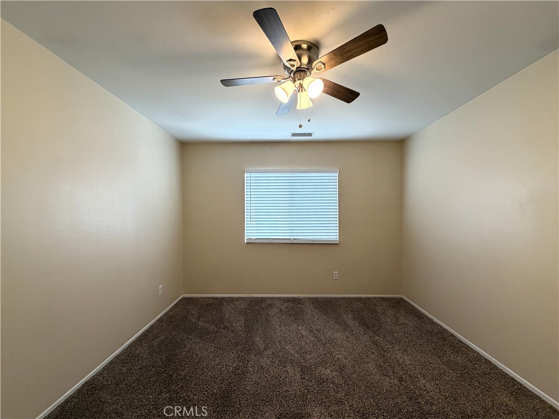
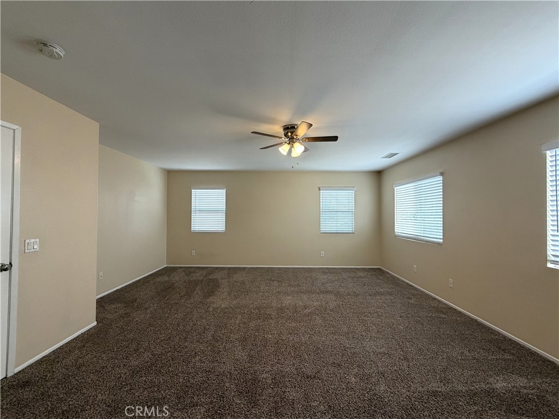
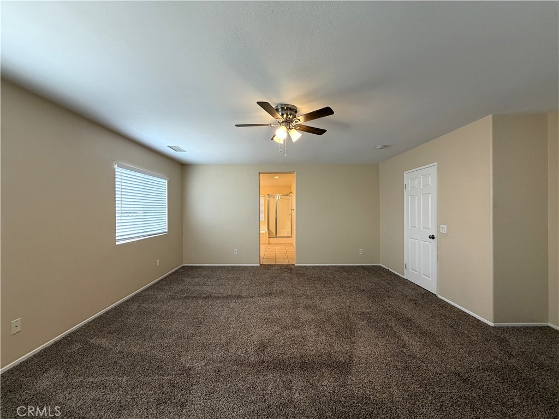
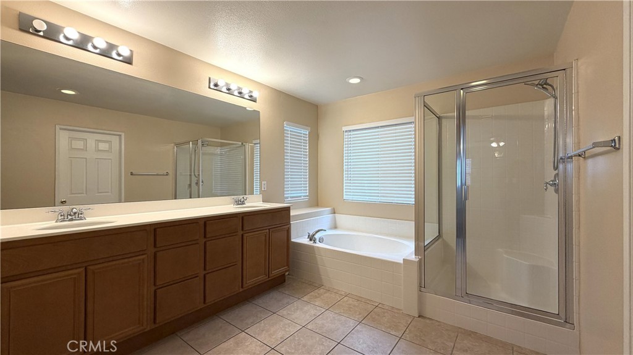
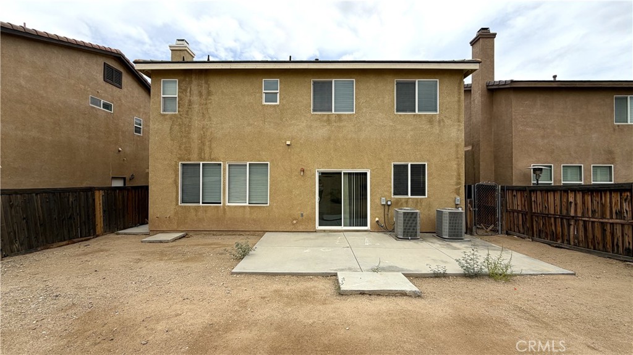
Welcome to this spacious two-story home offering approximately 2,758 square feet of comfortable living space with 5 bedrooms and 3 full bathrooms. Built in 2006, this well-designed home features an open and functional floor plan. Step inside to discover formal living and dining areas, plus a warm and inviting family room with a cozy fireplace that flows into the kitchencreating the perfect setting for everyday living and entertaining. A convenient downstairs bedroom and full bathroom provide flexibility for guests. Upstairs, the generous primary suite includes a large walk-in closet. The large primary bathroom includes dual sinks, a soaking tub and a shower. The guest bedrooms are also decent in size. Additional highlights include central heating and air conditioning, an indoor laundry room, an attached two-car garage, and a low-maintenance backyard ready for your personal touch. Ideally located in a commuter-friendly neighborhood, this home is just minutes from schools, shopping, dining, parks, and everyday conveniences while providing easy access to major commuter routes. Combining generous living space, a versatile floor plan, and a convenient location, this is an exceptional opportunity to call home.
Details
| MLS # | HD26159142 |
|---|---|
| Listing Type | For Sale |
| Style | House |
| Sub-Type | Resale |
| Status | Active |
| Year | 2006 |
| Days On Site | 44 |
| Listing Provided By | Provest Realty Inc. | Richard Wes Dusenberry |
Features
| Bed(s) | 5 |
|---|---|
| Bath(s) | 3 Total |
| SQ Feet | 2,758 |
| Garage | 2 |
| Story(s) | 2 |
| Units | 1 |
| Acreage | 0.12 |
| Property View | Yes |
Interior
| Cooling | Central Air |
|---|---|
| Heating | Central |
| Heating Yes / No | Yes |
| Cooling Yes / No | Yes |
| Interior Features | Ceiling Fans, Granite Counters, High Ceilings, Open Floorplan, Recessed Lighting, Unfurnished, Bedroom On Main Level, Primary Suite, Walk In Closets |
| Window Features | Blinds |
| Fireplace Yes / No | Yes |
Exterior
| Roof | Tile |
|---|---|
| Security Features | Carbon Monoxide Detectors, Smoke Detectors |
| Lot Features | Back Yard |
| Fencing | Wood |
Parking
| Attached Garage Yes / No | Yes |
|---|---|
| Parking Features | Garage |
| Garage Yes / No | Yes |
Utilities
| Utilities | Electricity Connected, Natural Gas Connected, Sewer Connected, Water Connected |
|---|---|
| Sewer | Public Sewer |
Location
| Community Features | Suburban |
|---|
Area Information
| State | CA |
|---|---|
| County | San Bernardino |
| City | Hesperia |
| Zip Code | 92345 |
| Area | HSP Hesperia |
| Listing VS Median (in 92345) | |
Price: $492,500 low | high Med: $400,000 sqft: 2,758 low | high Med: 2,400 $ / sqft: $179 low | high Med: $167 On site: 44 low | high Med: 3044 | |
Market Activity 92345
Request a showing
Request a showing
Contact
Learn More About This Property

| State | CA |
|---|---|
| County | San Bernardino |
| City | Hesperia |
| Zip Code | 92345 |
| Area | HSP Hesperia |
| Listing VS Median (in 92345) | |
Price: $492,500 low | high Med: $400,000 sqft: 2,758 low | high Med: 2,400 $ / sqft: $179 low | high Med: $167 On site: 44 low | high Med: 3044 | |