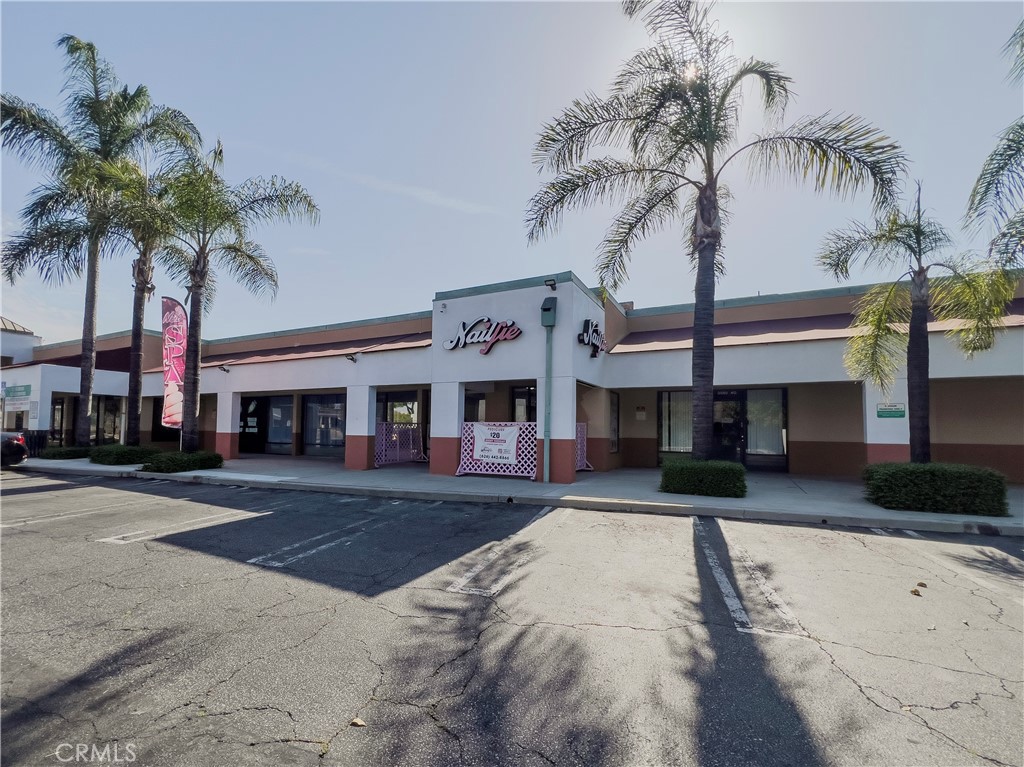
10720 Golden Koi A,El Monte, CA 91731
El Monte, CA 91731







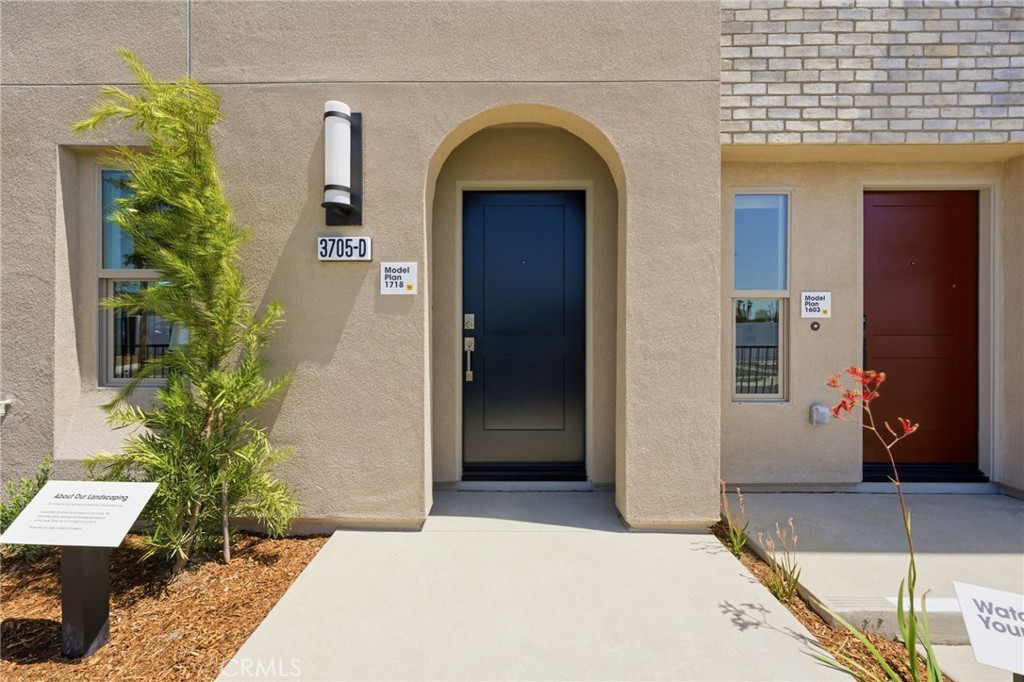


Description
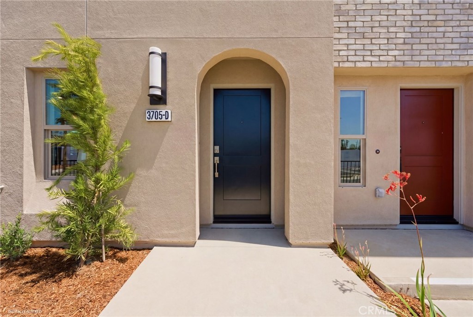
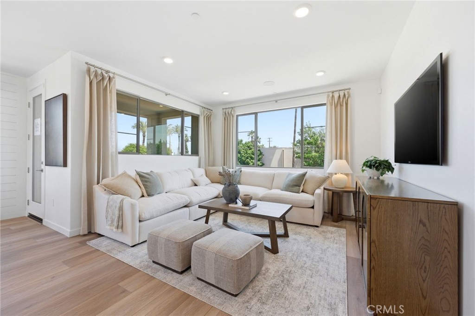
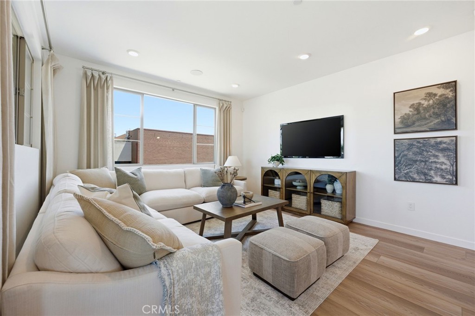
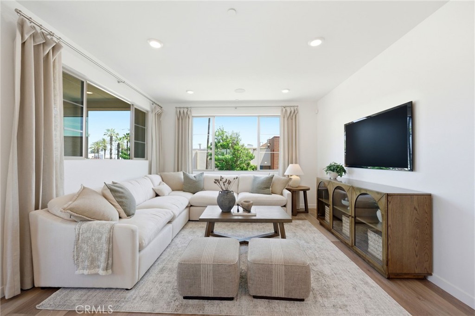
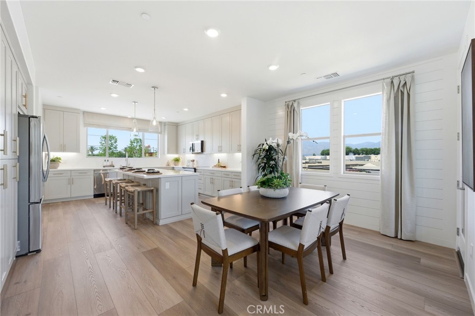
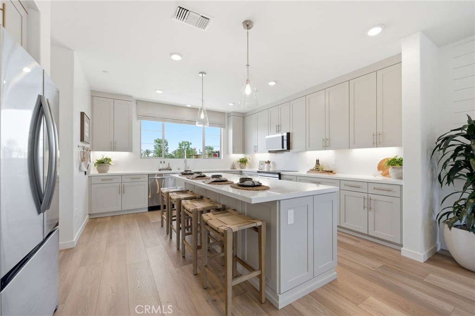
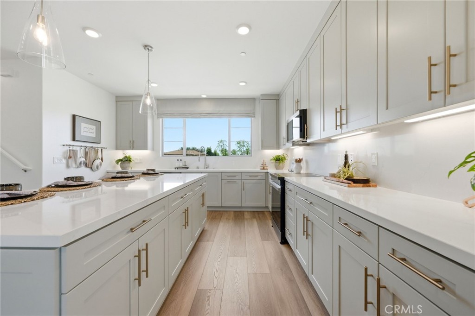
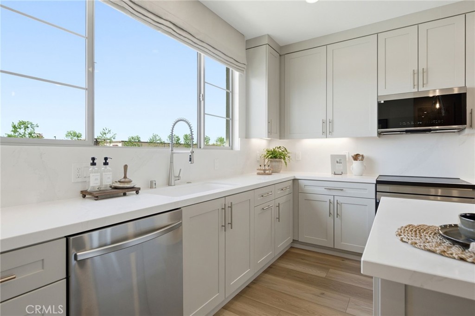
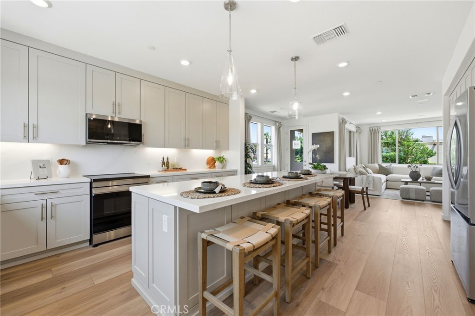
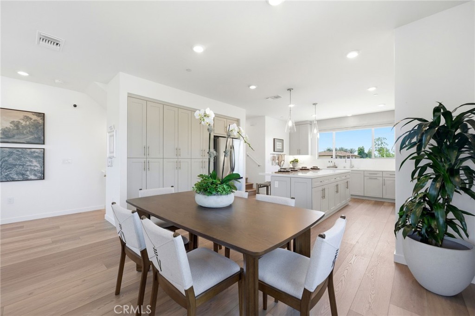
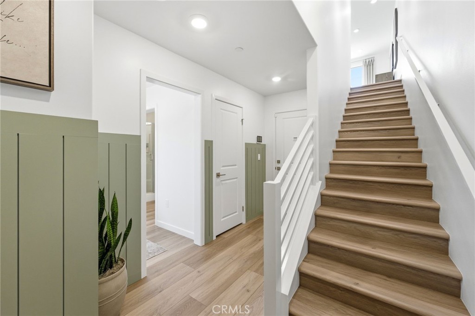
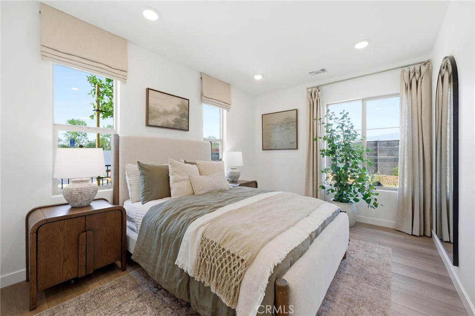
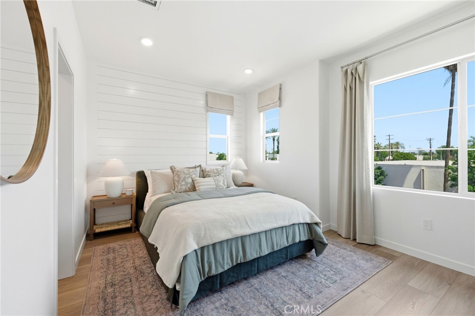
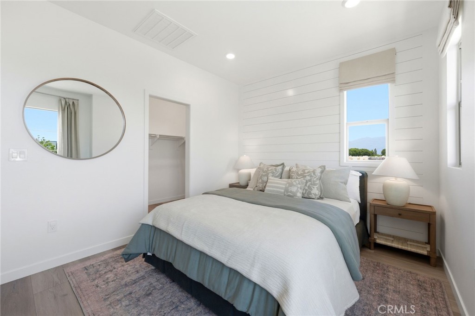
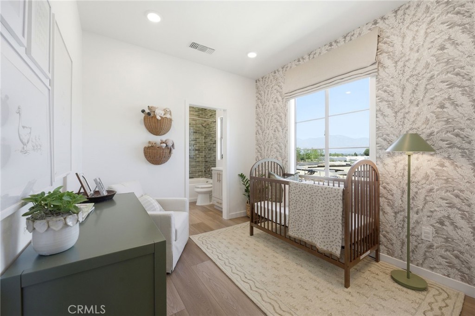
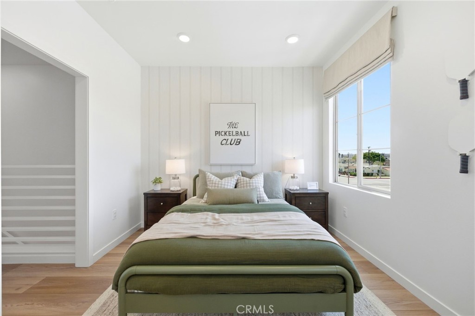
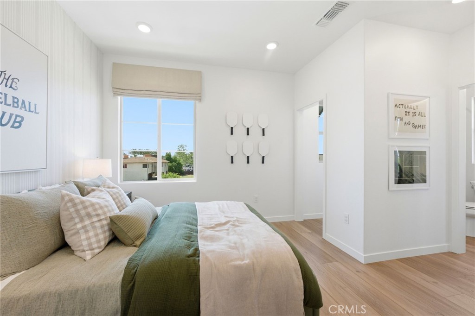
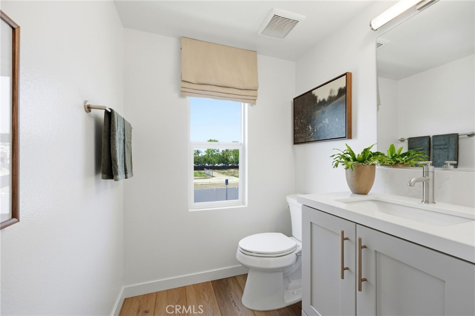
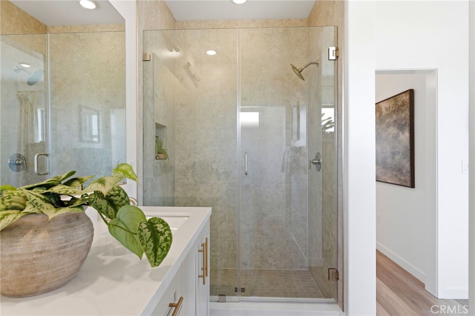
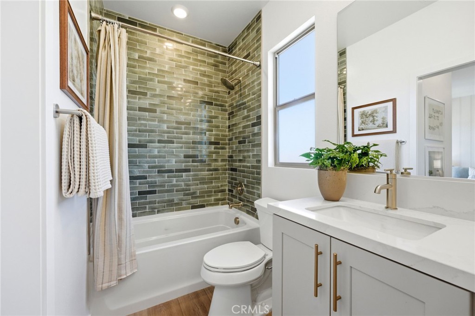
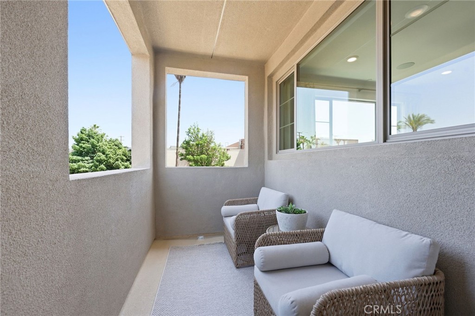
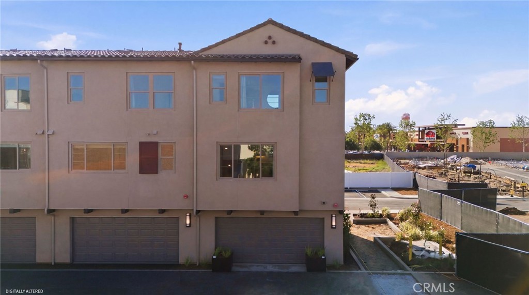
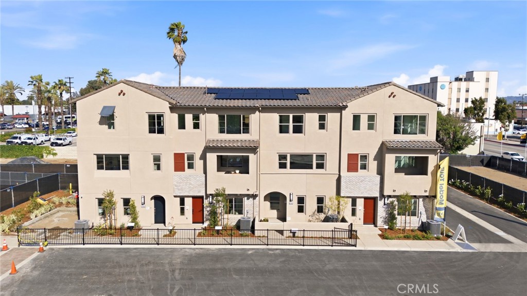
NEW COMMUNITY ALERT! Jade is a Modern Living community centrally located for convenient walkable access to shopping, restaurants and El Monte community areas. This spacious Plan OF 1,718 sq. ft. of thoughtfully designed living space with 4 bedrooms and 3.5 bathrooms across three stylish levels. The versatile first-floor bedroom with private bath is ideal for guests, multi-generational living, or a private home office setup. The open-concept main living area features a bright and airy great room, dining area, and contemporary kitchen complete with quartz countertops, stainless steel appliances, abundant cabinetry, and a large kitchen island perfect for entertaining. Upstairs, the spacious primary suite includes a walk-in closet and dual-sink vanity, while additional bedrooms provide flexibility for growing households. Designed with comfort and efficiency in mind, this home includes energy-efficient features, Low-E windows, solar system, smart-home capabilities, and an attached 2-car garage. Residents enjoy a commuter-friendly location with easy access to the I-10 and I-605, plus close proximity to the El Monte Metrolink station, shopping, dining, parks, and outdoor recreation trails. Schedule your tour today! CHECK IN AT SALES OFFICE FOR OPEN HOUSE
Details
| MLS # | IV26100823 |
|---|---|
| Listing Type | For Sale |
| Style | Town House |
| HOA Dues | $267 |
| Sub-Type | New Construction |
| Status | Pending |
| Year | 2026 |
| Days On Site | 122 |
| Listing Provided By | NEST REAL ESTATE | KIMBERLY YBARRA |
Features
| Bed(s) | 4 |
|---|---|
| Bath(s) | 4 Total |
| SQ Feet | 1,718 |
| Garage | 2 |
| Story(s) | 3 |
| Units | 1 |
| Acreage | 0.04 |
| Property View | None |
Interior
| Cooling | Central Air, Energy Star Qualified Equipment |
|---|---|
| Heating | Central, Energy Star Qualified Equipment |
| Heating Yes / No | Yes |
| Cooling Yes / No | Yes |
| Interior Features | High Ceilings, Open Floorplan, Pantry, Quartz Counters, Recessed Lighting, Bedroom On Main Level, Primary Suite, Walk In Closets |
| Appliances | Energy Star Qualified Appliances, Electric Oven, Electric Range, High Efficiency Water Heater, Microwave |
| Fireplace Yes / No | No |
Parking
| Attached Garage Yes / No | Yes |
|---|---|
| Parking Features | Garage |
| Garage Yes / No | Yes |
Utilities
| Sewer | Public Sewer |
|---|
Location
| Community Features | Curbs, Street Lights, Sidewalks |
|---|
Area Information
| State | CA |
|---|---|
| County | Los Angeles |
| City | El Monte |
| Zip Code | 91731 |
| Area | 619 El Monte |
| Listing VS Median (in 91731) | |
Price: $828,818 low | high Med: $1,014,500 sqft: 1,718 low | high Med: 2,165 $ / sqft: $482 low | high Med: $499 On site: 122 low | high Med: 130 | |
Market Activity 91731
Request a showing
Request a showing
Contact
Learn More About This Property

| State | CA |
|---|---|
| County | Los Angeles |
| City | El Monte |
| Zip Code | 91731 |
| Area | 619 El Monte |
| Listing VS Median (in 91731) | |
Price: $828,818 low | high Med: $1,014,500 sqft: 1,718 low | high Med: 2,165 $ / sqft: $482 low | high Med: $499 On site: 122 low | high Med: 130 | |