
 In-Person: 09/05 2:30 PM - 4:30 PM
In-Person: 09/06 12:00 PM - 2:00 PM
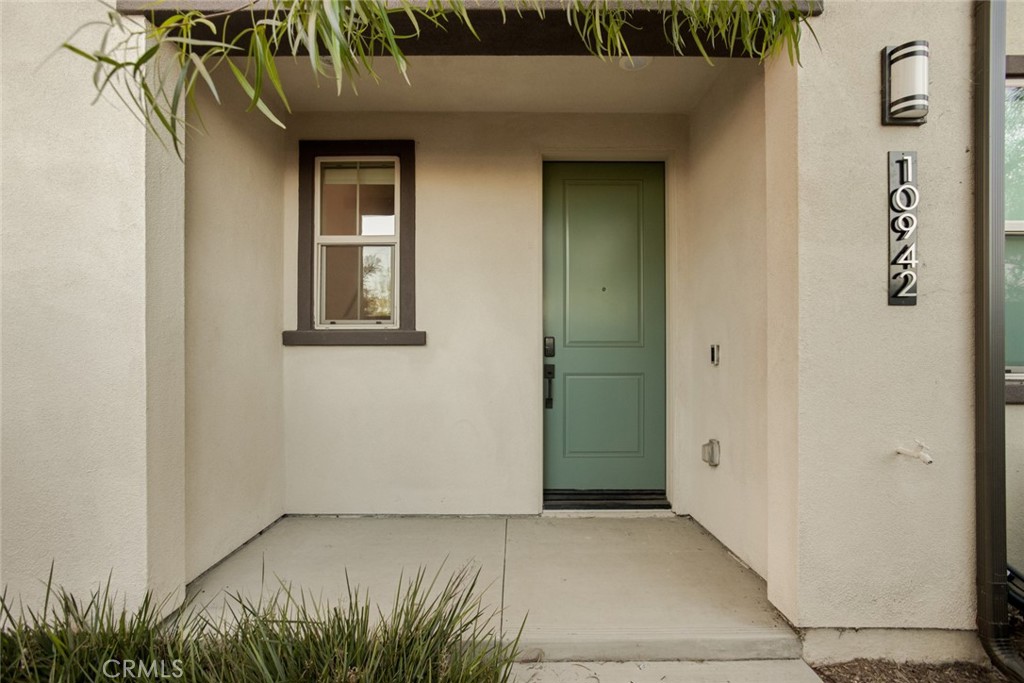
10942 Champions Lane,Cypress, CA 90720
Cypress, CA 90720
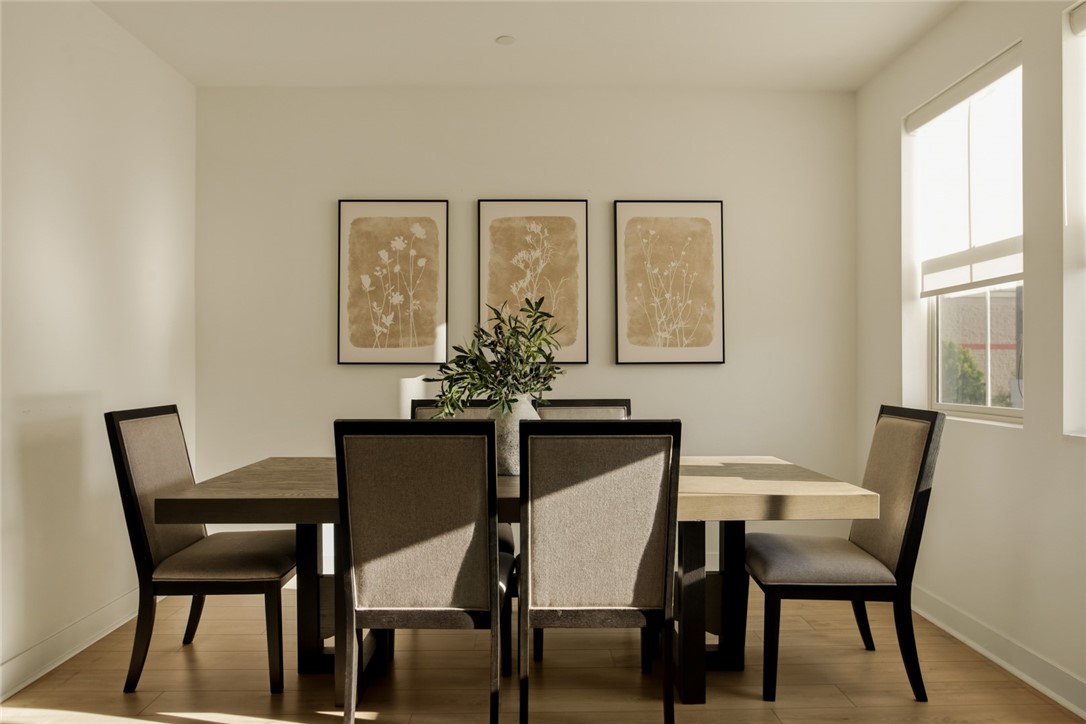
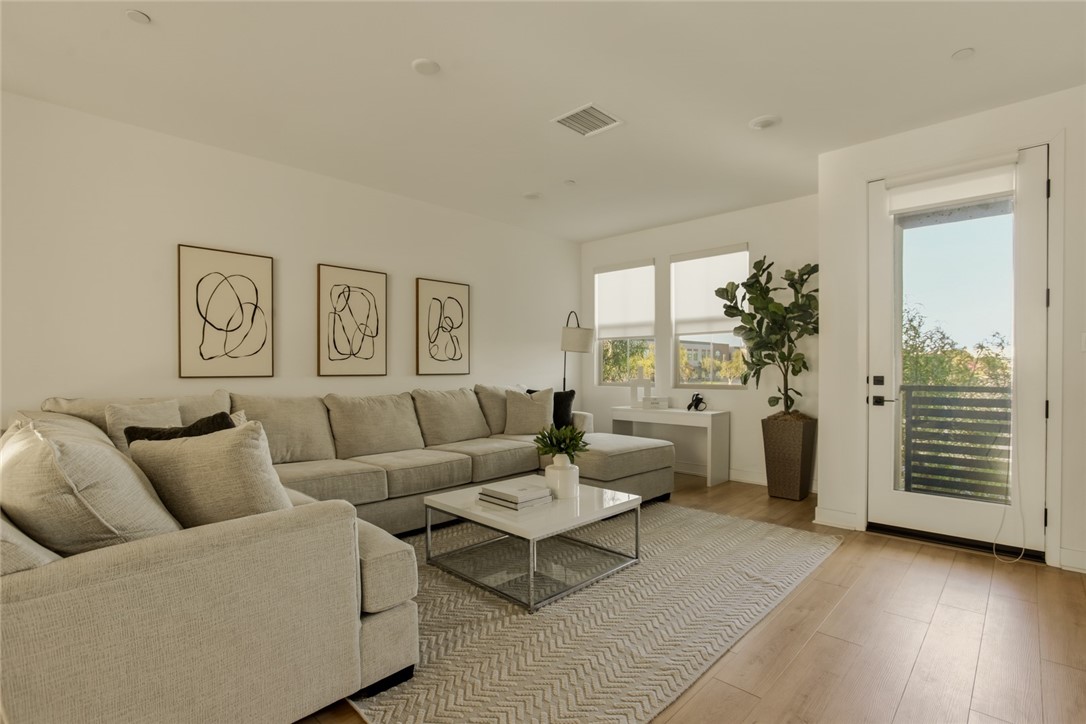
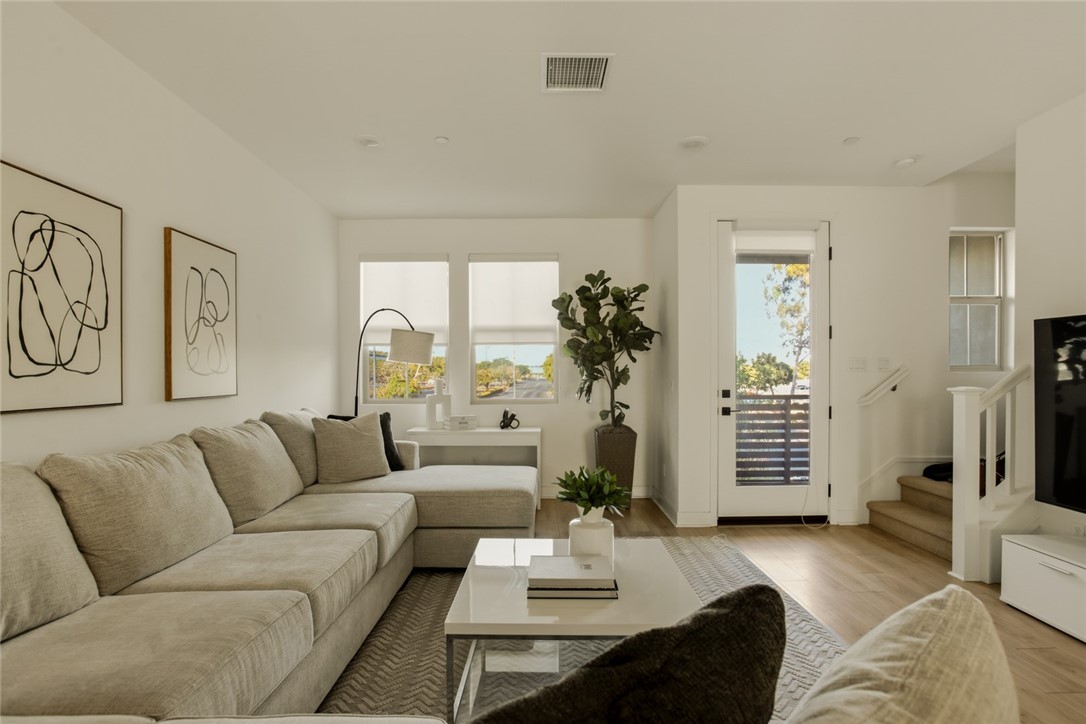
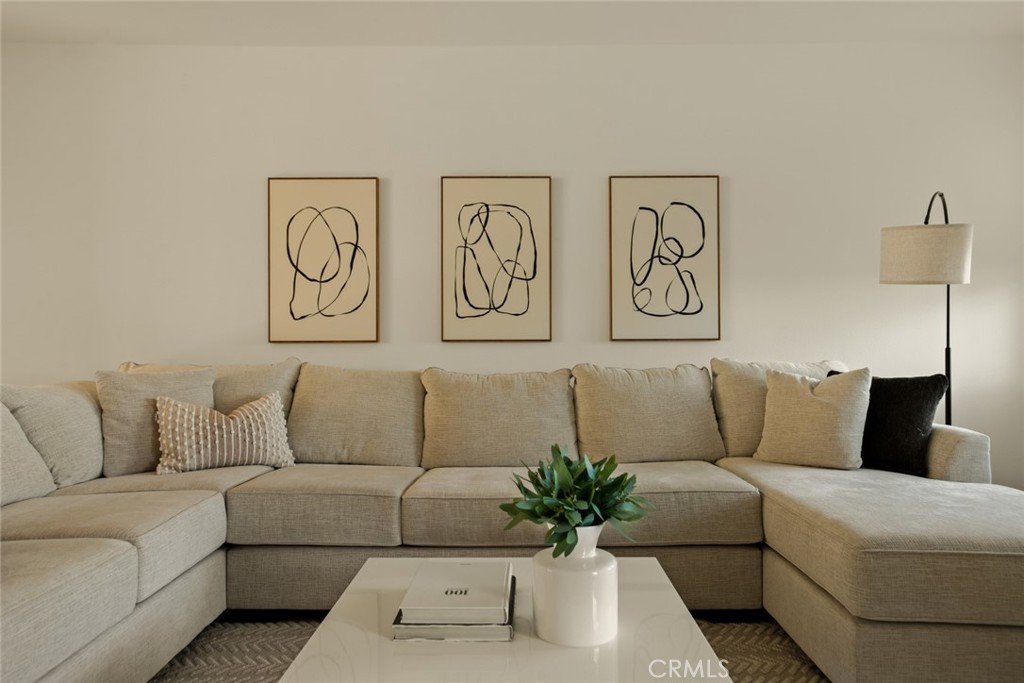


Description
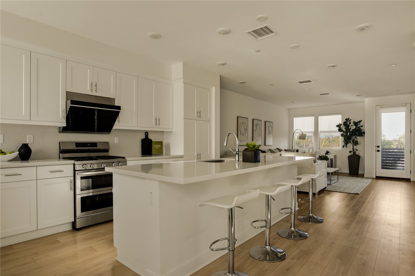
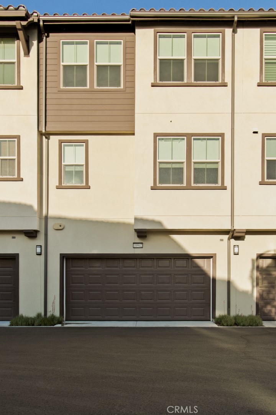
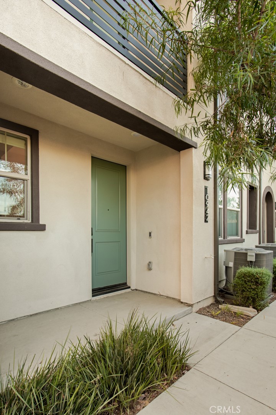
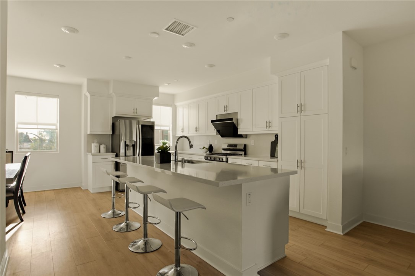
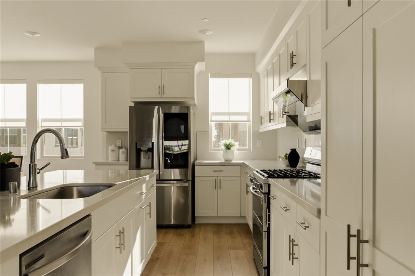
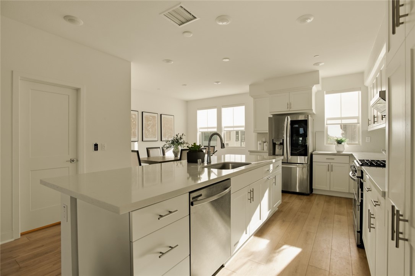
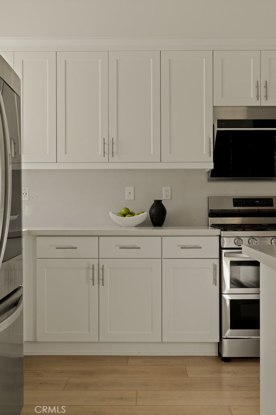
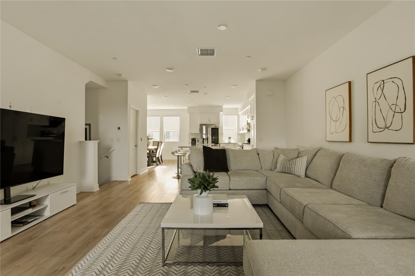
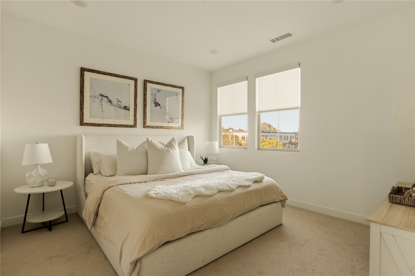
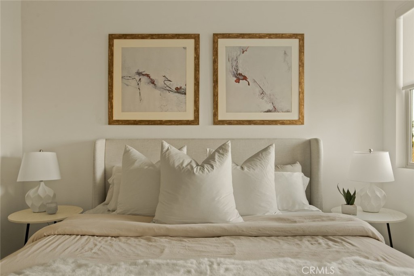
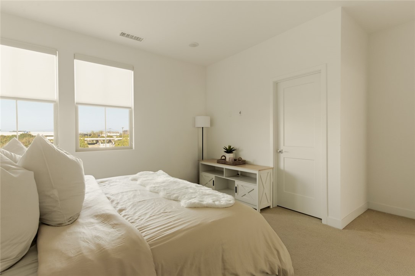
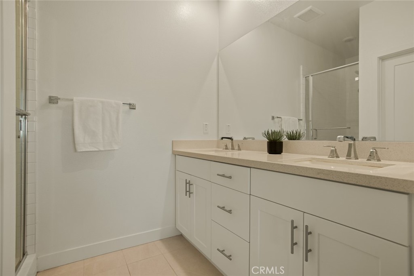
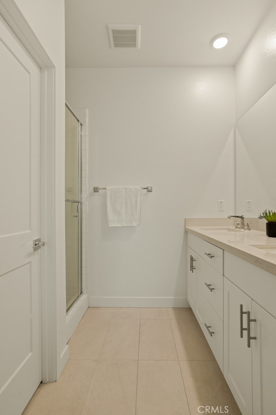
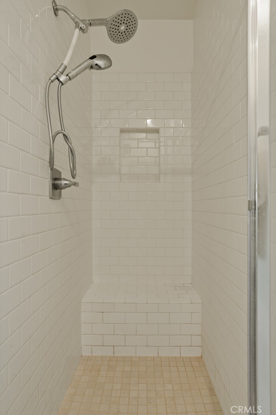
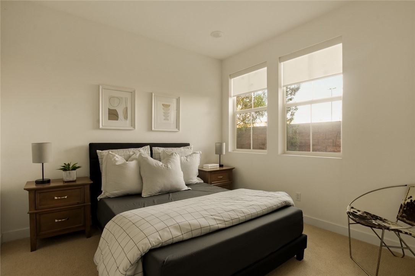
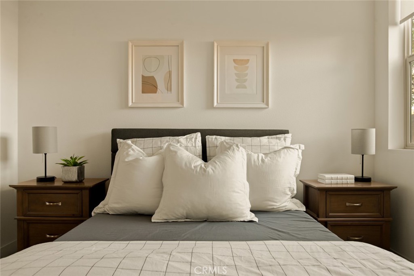
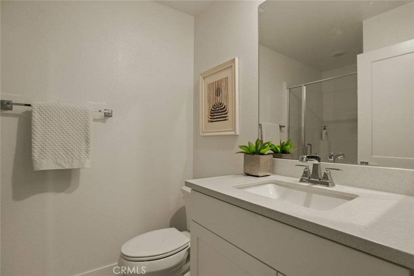
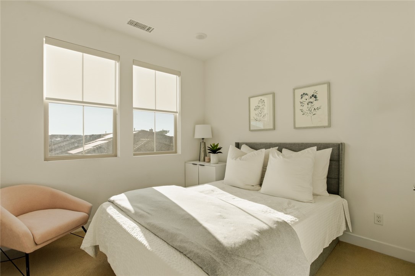
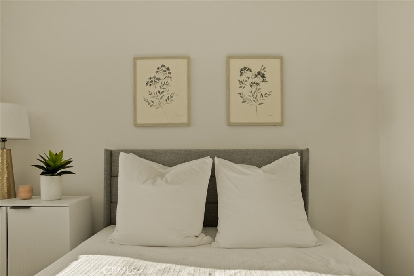
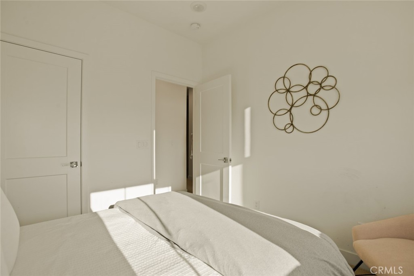
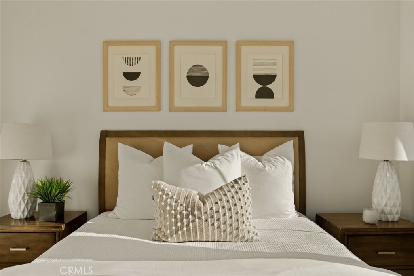
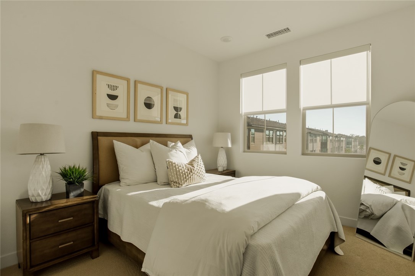
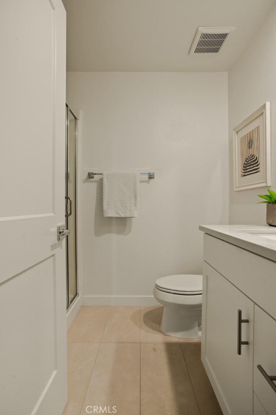
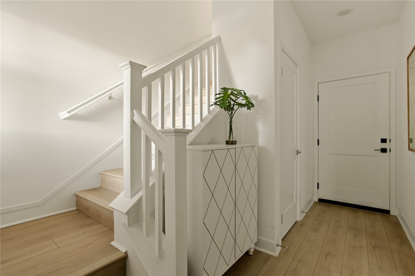
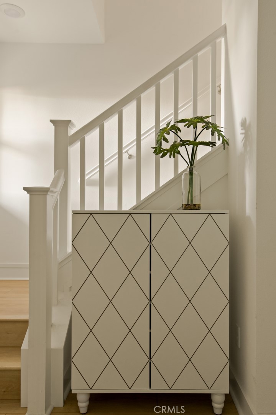
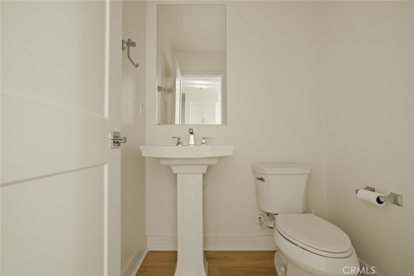
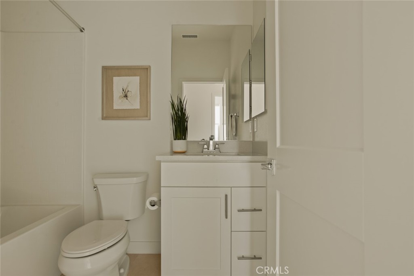
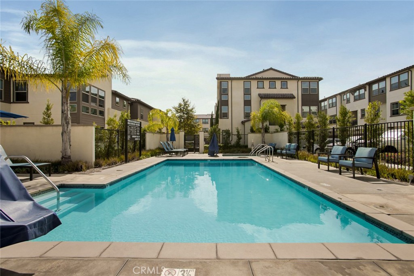
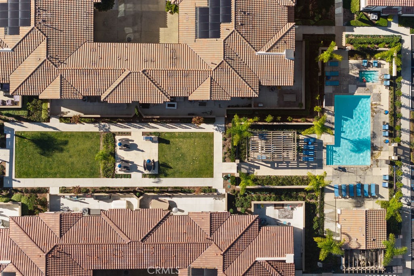
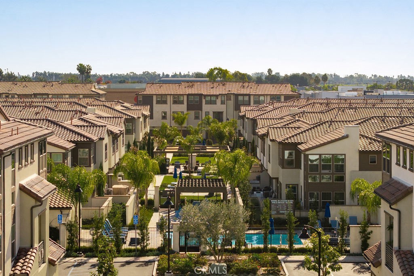
This 4-bedroom, 3.5-bathroom newer home in Belmont, built in 2023, pairs an open layout, fully paid solar, with high-end finishes throughout. Downstairs, a bedroom with its own ensuite bathroom gives guests or extended family a private space of their own, just steps from the main living area. The kitchen boasts soft close cabinetry, the quartz countertops carry through for a polished, cohesive look, and custom window coverings throughout add a designer finish to every room. The upstairs primary suite is generously sized, with a large walk-in closet offering plenty of storage. The spacious ensuite bathroom features a dual sink vanity and walk in shower. The remaining bedrooms are generously sized with views of the community. A dedicated laundry closet keeps the washer and dryer out of the way, so the home stays clean and clutter-free. This home also comes equipped with an EV charger and tankless water heater - built-in upgrades that add everyday convenience and long-term efficiency. Belmont residents enjoy resort-style amenities, from the community pool and spa to a picnic area with tables, BBQs, and a fire pit for gathering outdoors. The location can't be beat either: direct gate access to Trader Joe's, plus Costco, Mitsuwa Market, and BLK Dot Coffee just moments away.
Details
| MLS # | OC26158302 |
|---|---|
| Listing Type | For Sale |
| Style | Condominium |
| HOA Dues | $355 |
| Sub-Type | Resale |
| Status | Active |
| Year | 2023 |
| Days On Site | 45 |
| Listing Provided By | Bon Life Real Estate Corporation | Kayla Breneman |
Features
| Bed(s) | 4 |
|---|---|
| Bath(s) | 4 Total |
| SQ Feet | 1,903 |
| Garage | 2 |
| Story(s) | 3 |
| Units | 1 |
| Acreage | 0.64 |
| Property View | Yes |
Interior
| Cooling | Central Air, Whole House Fan, Attic Fan |
|---|---|
| Heating | Central |
| Heating Yes / No | Yes |
| Cooling Yes / No | Yes |
| Interior Features | Breakfast Bar, Separate Formal Dining Room, Eat In Kitchen, In Law Floorplan, Open Floorplan, Quartz Counters, Recessed Lighting, Bedroom On Main Level, Multiple Primary Suites, Primary Suite, Walk In Closets |
| Window Features | Custom Coverings, Double Pane Windows, Screens |
| Appliances | Dishwasher, Freezer, Disposal, Gas Oven, Gas Range, Ice Maker, Refrigerator, Tankless Water Heater, Dryer, Washer |
| Fireplace Yes / No | No |
Exterior
| Exterior Features | Lighting |
|---|---|
| Roof | Common Roof |
| Security Features | Carbon Monoxide Detectors, Smoke Detectors |
| Construction Materials | Stucco |
| Foundation Details | Slab |
| Fencing | None |
Parking
| Attached Garage Yes / No | Yes |
|---|---|
| Parking Features | Door Single, Garage, Garage Door Opener |
| Garage Yes / No | Yes |
Utilities
| Utilities | Electricity Connected, Natural Gas Connected, Sewer Connected, Water Connected |
|---|---|
| Electric | Volts220In Garage, Standard |
| Sewer | Public Sewer |
Location
| Community Features | Street Lights, Suburban, Sidewalks, Pool |
|---|
Area Information
| State | CA |
|---|---|
| County | Orange |
| City | Cypress |
| Zip Code | 90720 |
| Area | 80 Cypress North of Katella |
| Community Name | Belmont |
| Listing VS Median (in Belmont) | |
Price: $1,090,000 low | high Med: $0 On site: 45 low | high Med: | |
Market Activity 90720
Request a showing
Request a showing
Contact
Learn More About This Property

| Open House |
|---|
| In-Person 09/05 2:30 PM - 4:30 PM |
| In-Person 09/06 12:00 PM - 2:00 PM |
| State | CA |
|---|---|
| County | Orange |
| City | Cypress |
| Zip Code | 90720 |
| Area | 80 Cypress North of Katella |
| Community Name | Belmont |
| Listing VS Median (in Belmont) | |
Price: $1,090,000 low | high Med: $0 On site: 45 low | high Med: | |