
 Price Reduced Listing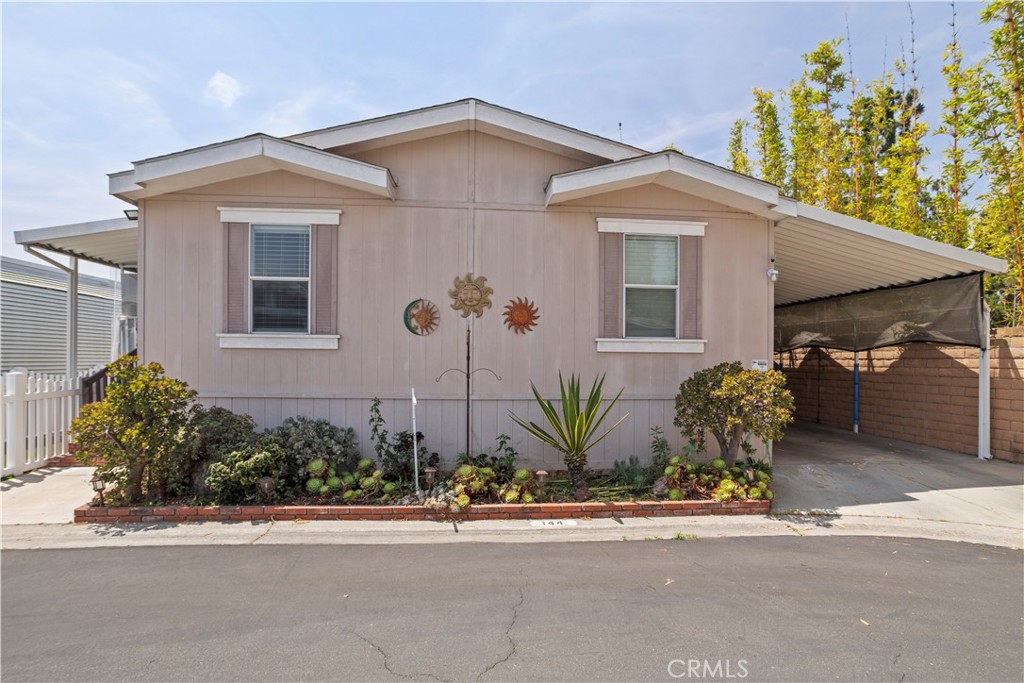
11250 Beach Blvd 144,Stanton, CA 90680
Stanton, CA 90680

Description
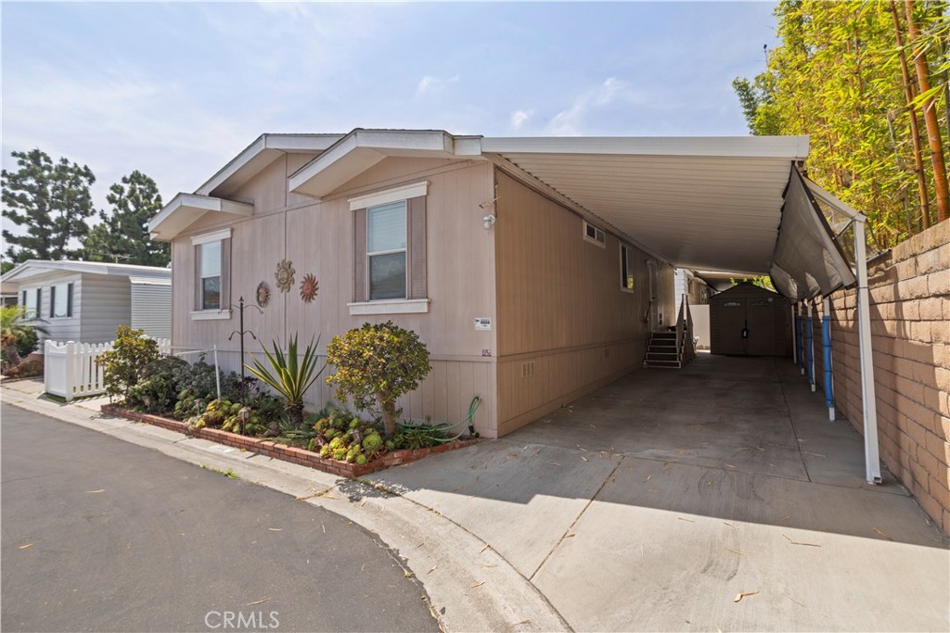
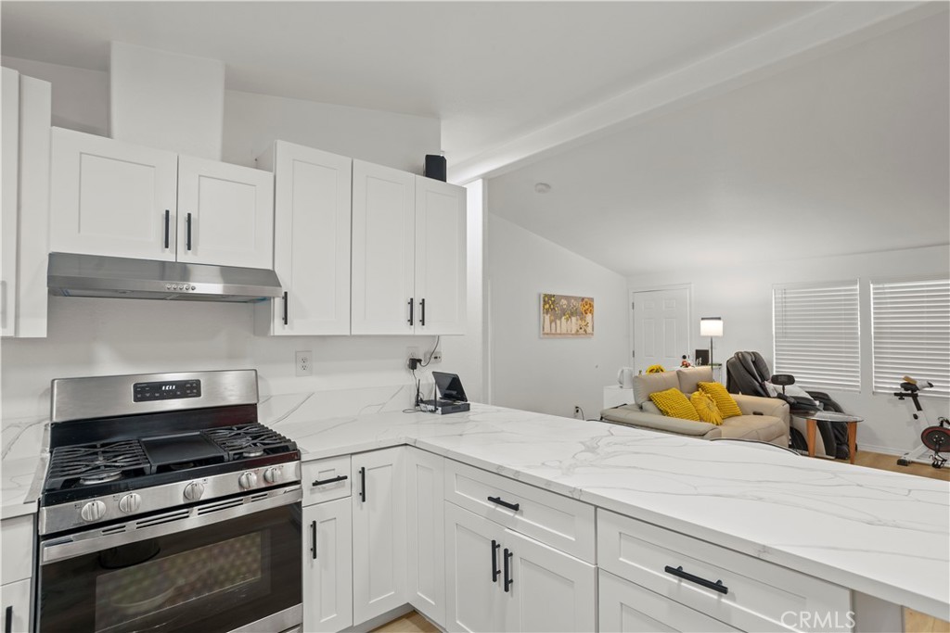
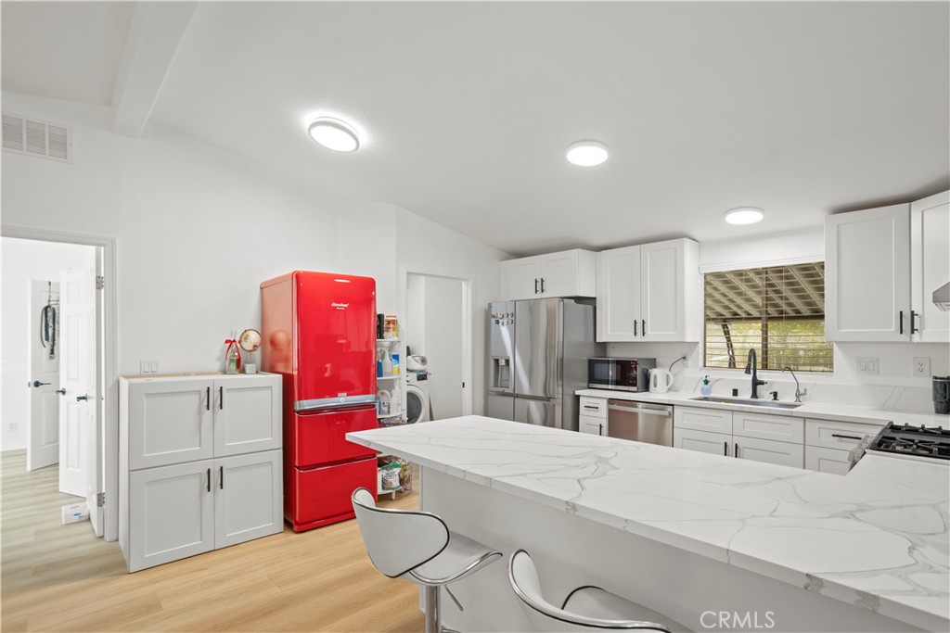
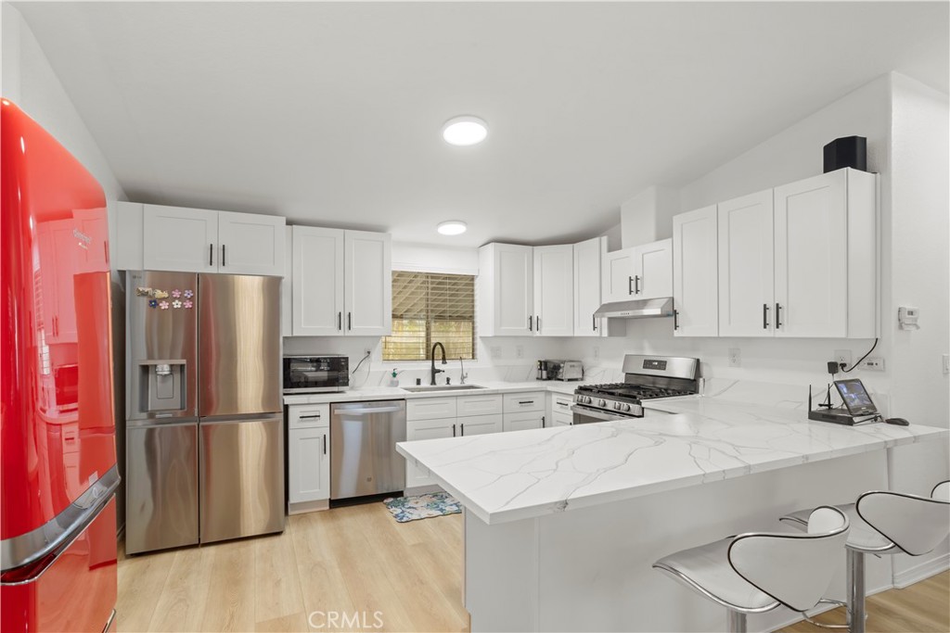
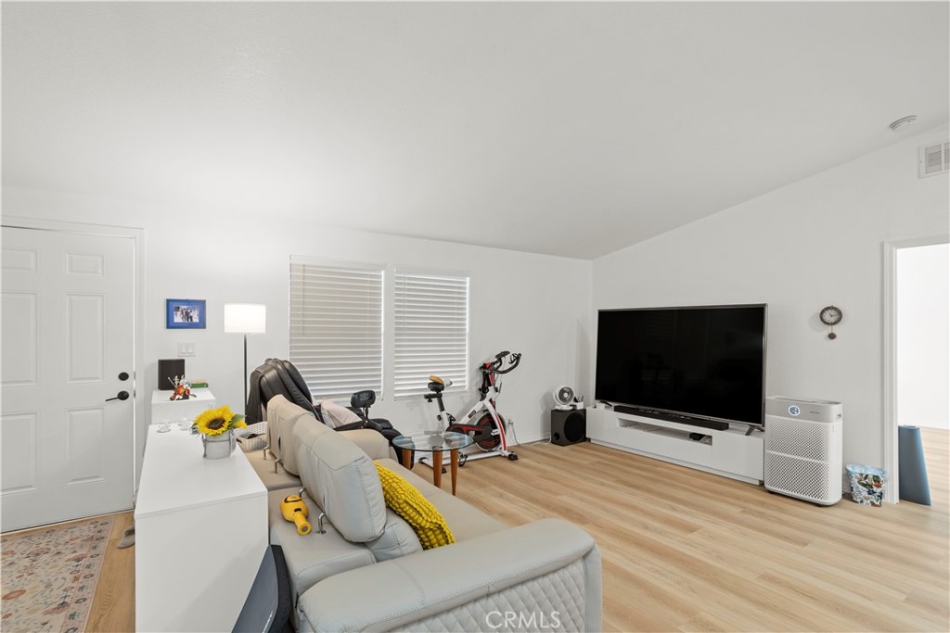
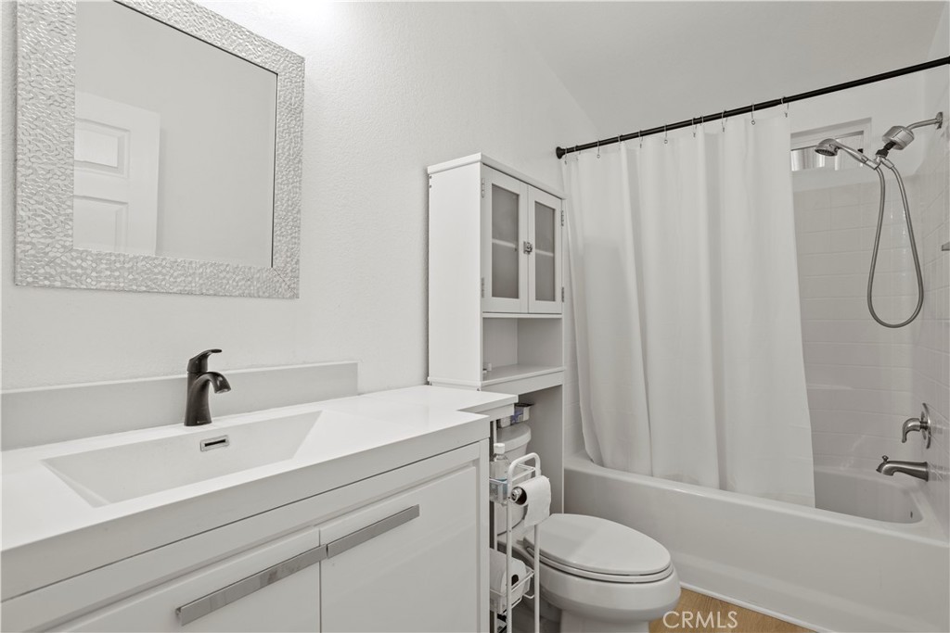
HUGE PRICE REDUCTION.......... Beautiful MOVE-IN Ready home is located on a quiet cul-de-sac with one neighbor. White vinyl fencing surrounds the artificial lawn and low maintenance yard. Red Brick Steps lead on to the large front porch area. Enter through the New security door into the open concept split floor plan with the Master Bedroom and Master bath on the left. The Current owners have spent the last year on remodeling and updating this home with new flooring, new kitchen cabinets, new kitchen granite bar that could easily sit 6 people, new bathrooms stone sinks and facets. This home has red brick steps leading directly into open living room and direct view of the kitchen. New 2 1/2 inch blinds, recessed lighting through out. There is nothing the new owners will need or want to do. The kitchen has a stainless stove and kitchen sink, many new cabinets and is beautifully designed. Bedroom are a generous size with amazing storage areas. Outside has a great size covered car port and shed. This home has great curb appeal and is ready for new owners. All this in a well maintained, professionally landscaped and managed SENIOR COMMUNITY, ALL RESIDENTS MUST BE 55 OR OLDER.
Details
| MLS # | OC26132341 |
|---|---|
| Listing Type | For Sale |
| Style | House |
| Sub-Type | Resale |
| Status | Active |
| Year | 2012 |
| Days On Site | 72 |
| Listing Provided By | Paez Realty Company | Debbie Collis |
Features
| Bed(s) | 3 |
|---|---|
| Bath(s) | 2 Total |
| SQ Feet | 1,188 |
| Garage | 2 |
| Car Port | Yes |
| Story(s) | 1 |
| Property View | None |
Interior
| Cooling | Central Air |
|---|---|
| Heating | Central |
| Heating Yes / No | Yes |
| Cooling Yes / No | Yes |
| Interior Features | High Ceilings, Open Floorplan, Quartz Counters, Recessed Lighting, All Bedrooms Down, Bedroom On Main Level |
| Window Features | Double Pane Windows |
| Appliances | Dishwasher, Free Standing Range, Disposal, Gas Range, Gas Water Heater, Water Heater, Washer |
Exterior
| Exterior Features | Awnings |
|---|---|
| Security Features | Smoke Detectors |
| Lot Features | Zero To One Unit Acre |
| Fencing | Vinyl |
Parking
| Attached Garage Yes / No | No |
|---|---|
| Parking Features | Covered, Carport |
| Garage Yes / No | Yes |
Utilities
| Utilities | Cable Available, Electricity Available, Electricity Connected, Natural Gas Available, Natural Gas Connected, Sewer Available, Sewer Connected, Water Available, Water Connected |
|---|---|
| Sewer | Public Sewer |
Location
| Community Features | Street Lights, Pool |
|---|
Area Information
| State | CA |
|---|---|
| County | Orange |
| City | Stanton |
| Zip Code | 90680 |
| Area | 699 Not Defined |
| Listing VS Median (in 90680) | |
Price: $259,900 low | high Med: $1,798,900 sqft: 1,188 low | high Med: 4,536 $ / sqft: $219 low | high Med: $397 On site: 72 low | high Med: 96 | |
Market Activity 90680
Request a showing
Request a showing
Contact
Learn More About This Property

| State | CA |
|---|---|
| County | Orange |
| City | Stanton |
| Zip Code | 90680 |
| Area | 699 Not Defined |
| Listing VS Median (in 90680) | |
Price: $259,900 low | high Med: $1,798,900 sqft: 1,188 low | high Med: 4,536 $ / sqft: $219 low | high Med: $397 On site: 72 low | high Med: 96 | |