12005 Miranda,Valley Village, CA 91607
Valley Village, CA 91607

Description
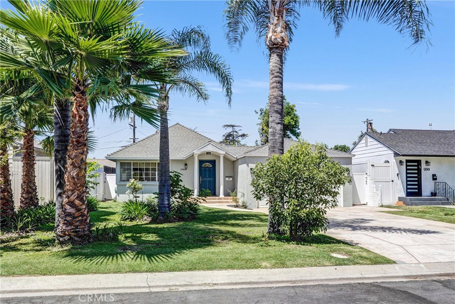
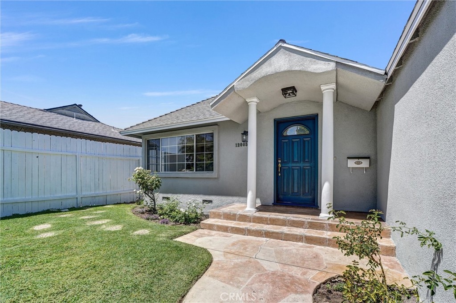
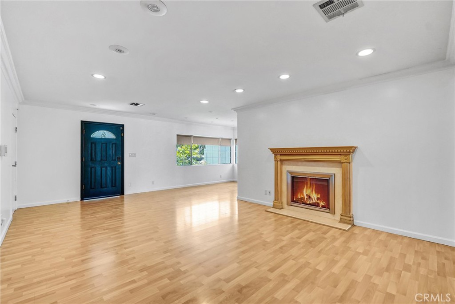
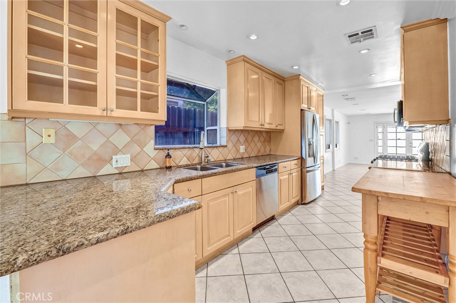
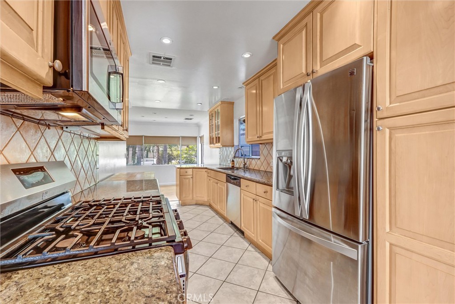
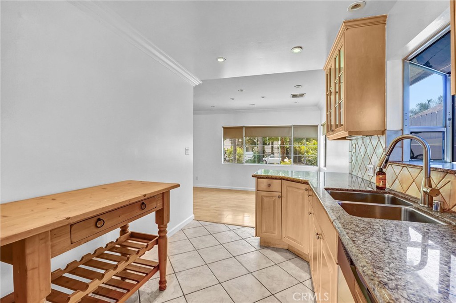
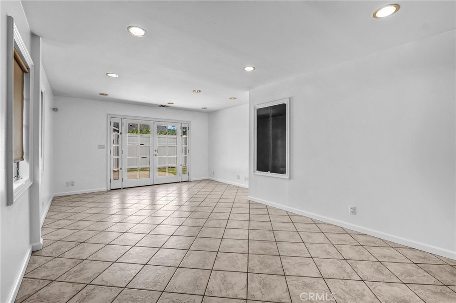
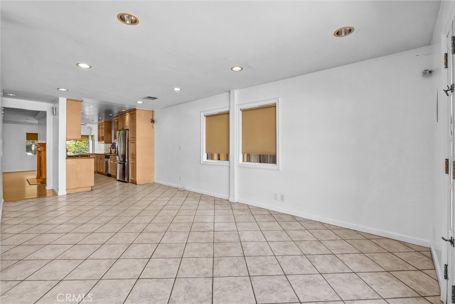
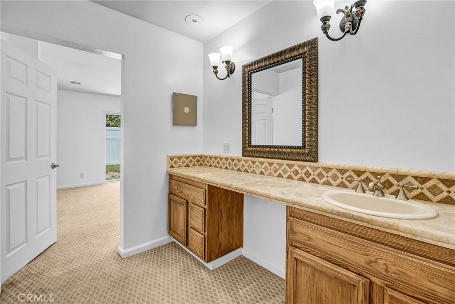
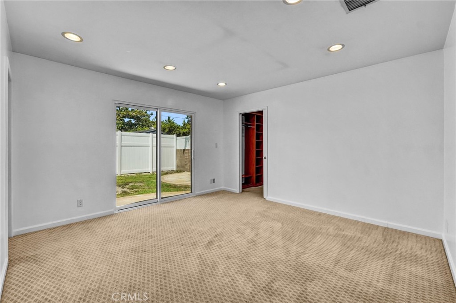
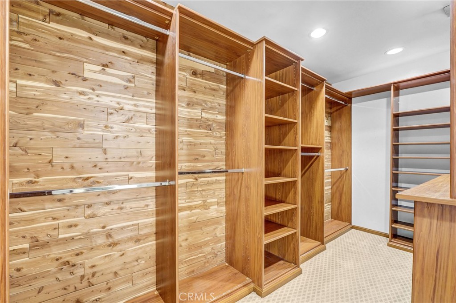
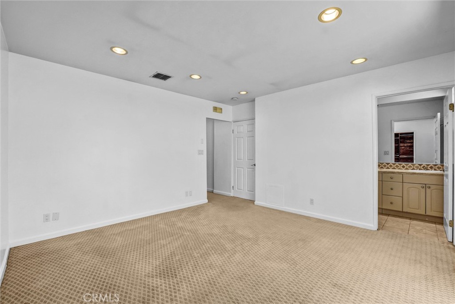
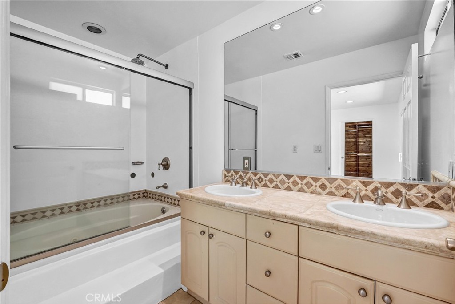
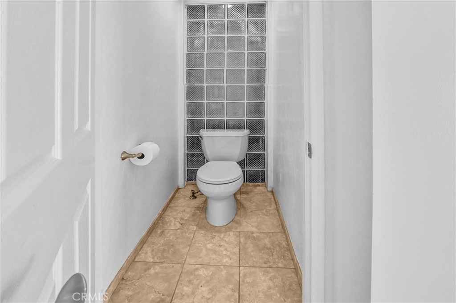
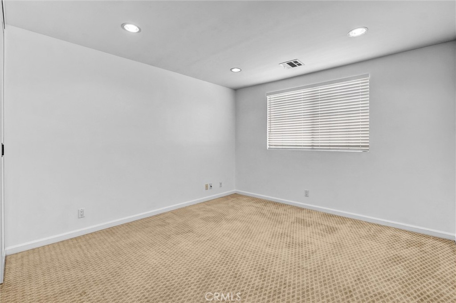
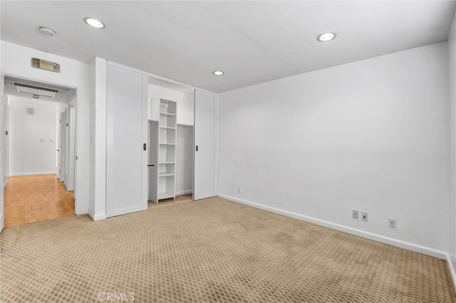
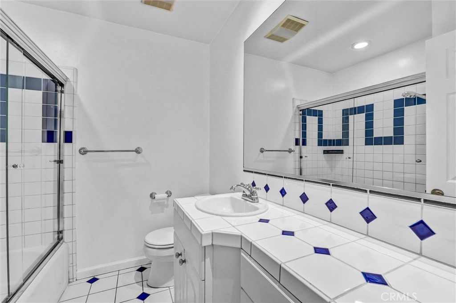
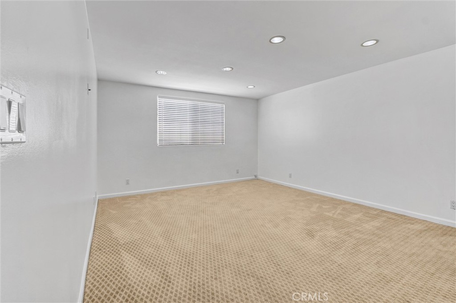
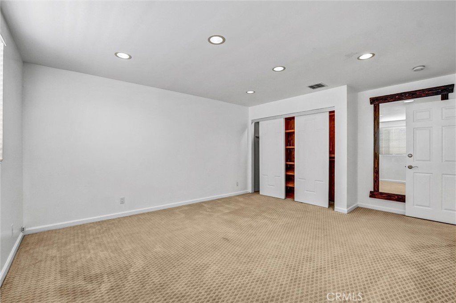
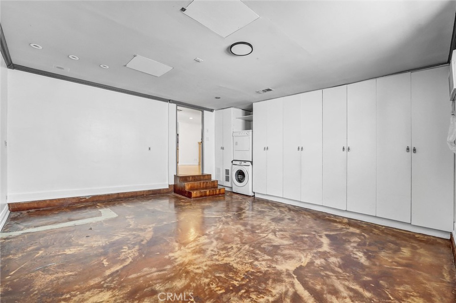
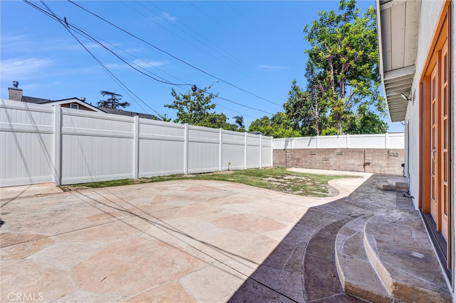
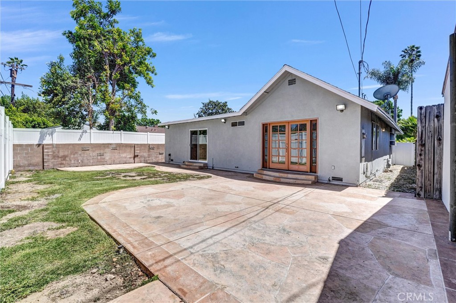
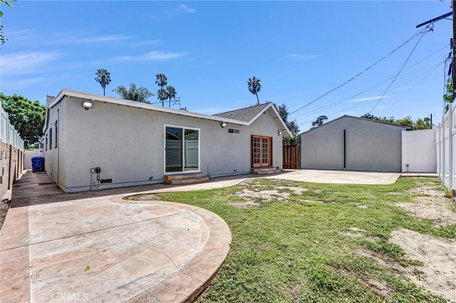
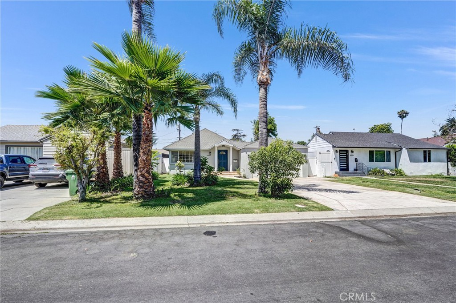
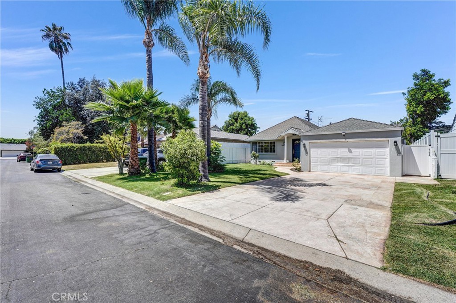
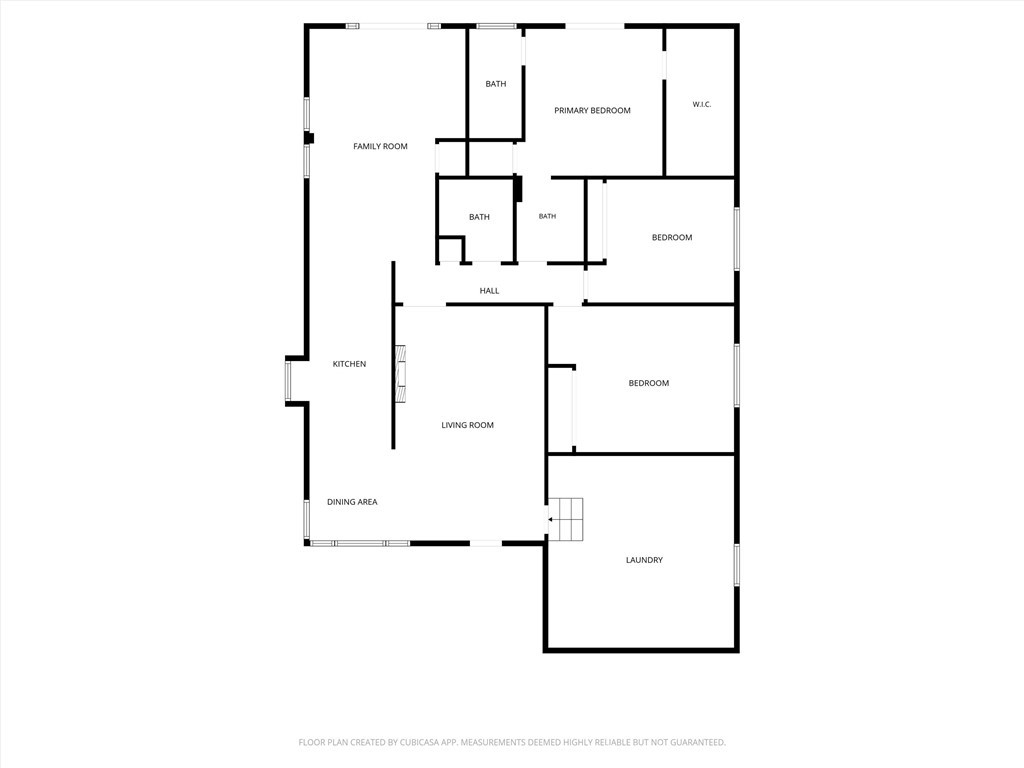
Hugh price reduction. Welcome to the neighborhood that you can easily take a walk, taking a stroller or walk your dog. Wide frontage, greenish front yard, maple tree, palm trees, four cars driveway space lead to this well designed home with open floor plan. All rooms have ample space. Open door to living room with a decorative fireplace, wood floor and planned spot lightings for an adjustable atmosphere to cooperate the furnitures and arts on the wall. Dinning room set next to the kitchen breakfast counter and windows to enjoy the beautiful front garden. Kitchen has granite countertops and newer appliances, dishwasher (2025), Refrigerator (2023). Sizable family room on the other side of the kitchen, can accommodate large groups of guests with utilities cabinet for audio and video equipment. Master bedroom have dressing area, walking closet surrounded and separated from two other bedrooms; providing privacy. Inside master bedroom has shower, tub, dual sinks and a separate room for toilet room. Two other bedrooms are roomy, designed closet with lights inside. Open and cleaned backyard with a new 8 foot high new vinyl wall (2026) provided enough space for BBQ party or a ground pool for summer party. Garage converted to extra play area with washer, dryer, window AC and many cabinets. Central AC (2023). Square footage noted does not included 400+ sqft of garage converted area. location close to FWY 170, 5, 134, 405, 101, Burbank airport, NOHO commons, Trader Joe's, shopping, restaurants.
Details
| MLS # | CV26132201 |
|---|---|
| Listing Type | For Sale |
| Style | House |
| Sub-Type | Resale |
| Status | Active Under Contract |
| Year | 1942 |
| Days On Site | 81 |
| Listing Provided By | UPCITY GROUP | INGRID HUANG |
Features
| Bed(s) | 3 |
|---|---|
| Bath(s) | 3 Total |
| SQ Feet | 1,847 |
| Story(s) | 1 |
| Units | 1 |
| Acreage | 0.13 |
| Property View | Yes |
Interior
| Cooling | Central Air |
|---|---|
| Heating | Central |
| Heating Yes / No | Yes |
| Cooling Yes / No | Yes |
| Interior Features | Breakfast Area, Separate Formal Dining Room, All Bedrooms Down, Bedroom On Main Level, Dressing Area, Main Level Primary, Primary Suite, Walk In Closets |
| Appliances | Dishwasher, Gas Oven, Gas Range, Gas Water Heater, Microwave, Refrigerator, Water Heater, Dryer, Washer |
| Fireplace Yes / No | Yes |
Exterior
| Lot Features | Back Yard, Front Yard, Garden, Level, Sprinklers Timer, Sprinkler System |
|---|
Parking
| Garage Yes / No | No |
|---|
Utilities
| Utilities | Sewer Connected |
|---|---|
| Sewer | Public Sewer |
Location
| Community Features | Valley |
|---|
Area Information
| State | CA |
|---|---|
| County | Los Angeles |
| City | Valley Village |
| Zip Code | 91607 |
| Area | VVL Valley Village |
| Listing VS Median (in 91607) | |
Price: $1,355,000 low | high Med: $1,849,000 sqft: 1,847 low | high Med: 2,700 $ / sqft: $734 low | high Med: $685 On site: 81 low | high Med: 240 | |
Market Activity 91607
Request a showing
Request a showing
Contact
Learn More About This Property

| State | CA |
|---|---|
| County | Los Angeles |
| City | Valley Village |
| Zip Code | 91607 |
| Area | VVL Valley Village |
| Listing VS Median (in 91607) | |
Price: $1,355,000 low | high Med: $1,849,000 sqft: 1,847 low | high Med: 2,700 $ / sqft: $734 low | high Med: $685 On site: 81 low | high Med: 240 | |