
13150 Quapaw,Apple Valley, CA 92308
Apple Valley, CA 92308
Description
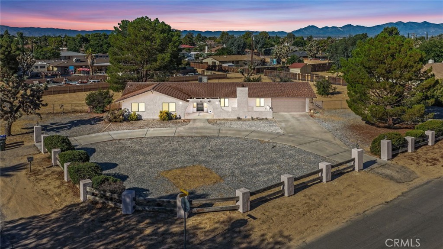
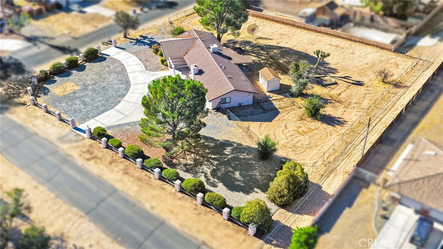
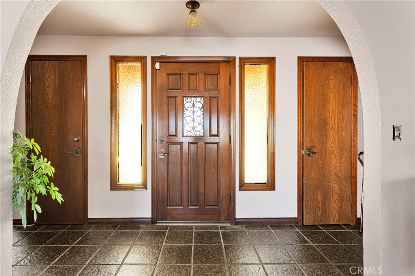
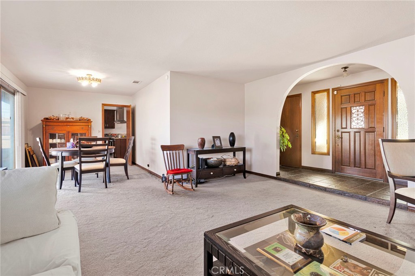
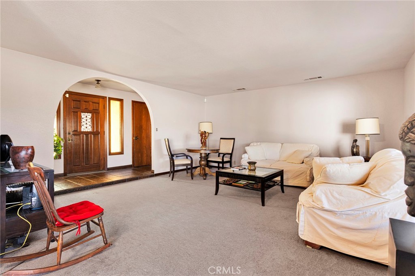
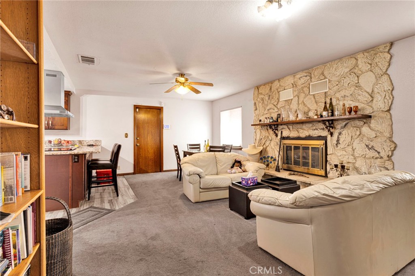
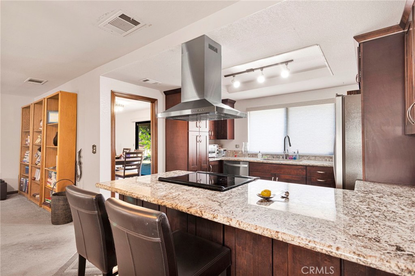
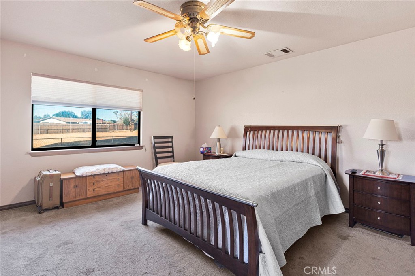
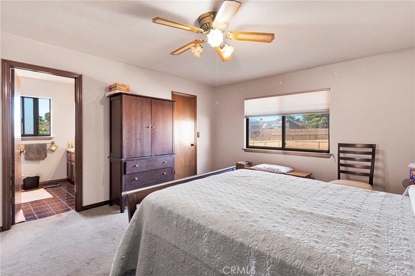
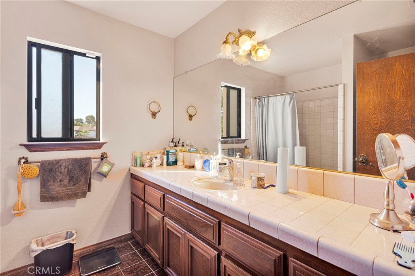
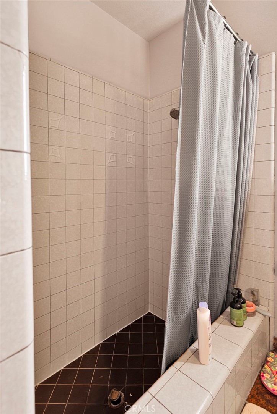
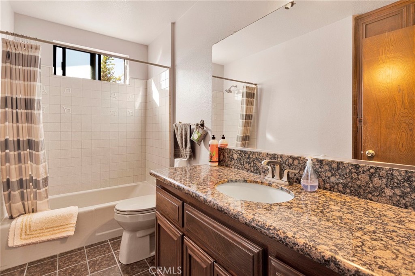
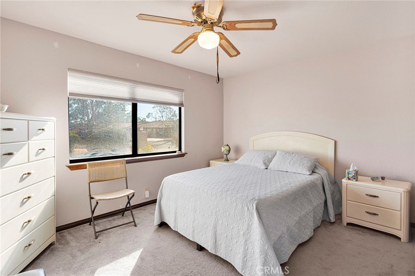
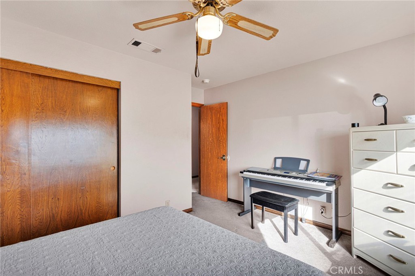
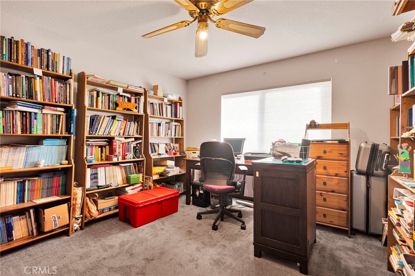
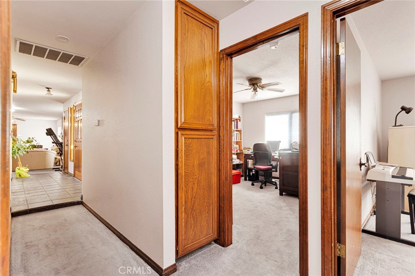
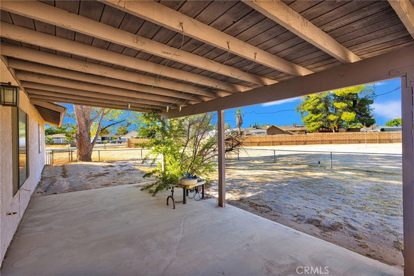
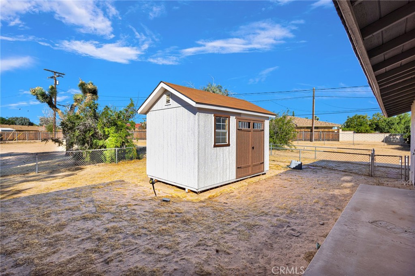
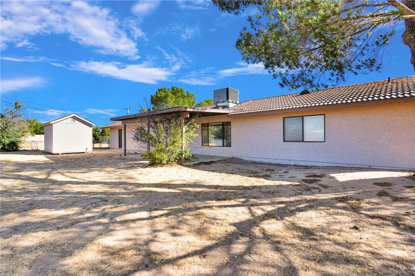
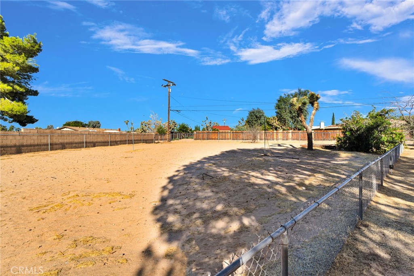
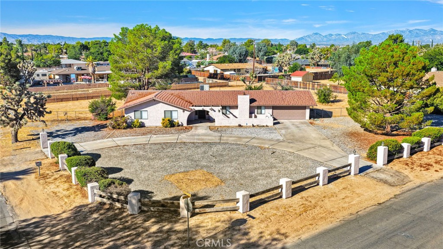
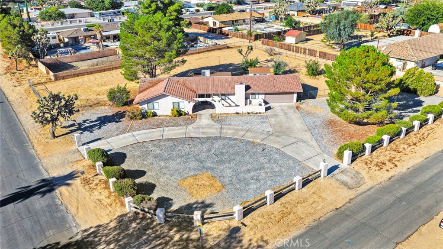
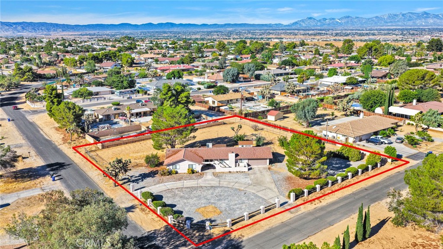
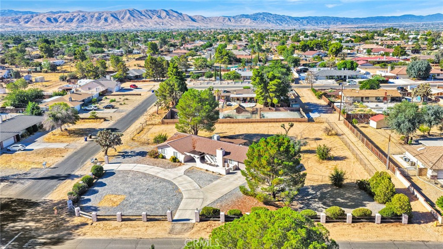
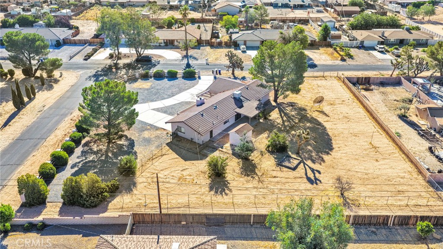
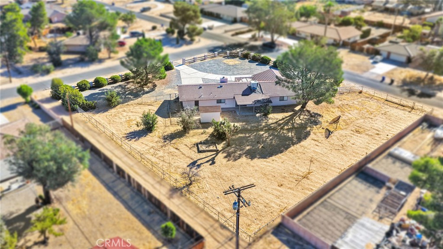
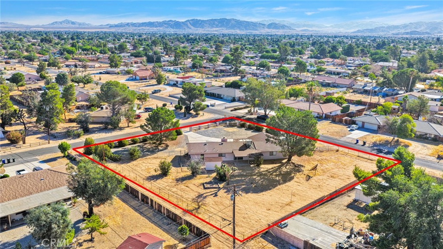
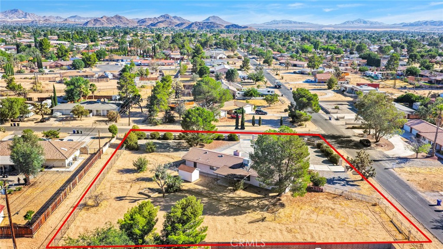
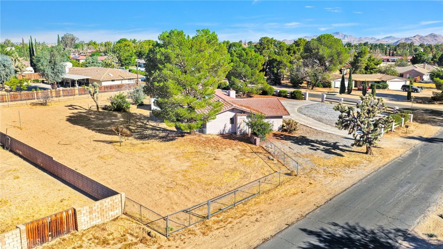
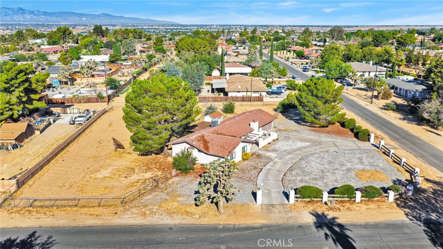
Sitting Bull School District. Corner-lot living gets a serious upgrade with this three-bedroom, two-bathroom home spread across more than three-quarters of an acre of cross-fenced land. There's room here to spread out, plant roots, and still have space left over for whatever weekend project catches your eye. Inside, a fireplace commands the living room as its natural focal point, cleverly surrounded by intake vents that pull warm air back through the home to recondition it. Smart and cozy, all at once. The formal dining room flows straight out to a sprawling backyard with a covered patio, making indoor-outdoor gatherings effortless. The fully remodeled kitchen is the real showstopper. Picture granite countertops wrapping around for endless prep space, eat bar, custom cabinetry featuring two lazy-Susan corner units, pull-out shelving, generous built-in storage, and a walk-in pantry. Add a new stove, stainless oven, dishwasher, hood, and faucet atop handsome wood-look tile flooring, and you have an entertainer's dream that practically cooks for you. Bedrooms are refreshingly generous, and the primary suite pampers with a Roman-tiled tub and shower combination. The open, easy flow between living spaces keeps everything feeling bright and connected. Outside, enjoy a circle driveway, desert-scape front yard. Entering the backyard with covered patio, volleyball net and pole and a large storage shed the possibilities are endless. Top-tier Sitting Bull Academy sits just minutes away, along with shopping, dining, Cinemark Jess Ranch, Sprouts, and nearby hospitals.
Details
| MLS # | HD26150136 |
|---|---|
| Listing Type | For Sale |
| Style | House |
| Sub-Type | Resale |
| Status | Active |
| Year | 1980 |
| Days On Site | 59 |
| Listing Provided By | Coldwell Banker Home Source | Shannon Micek |
Features
| Bed(s) | 3 |
|---|---|
| Bath(s) | 2 Total |
| SQ Feet | 1,872 |
| Garage | 2 |
| Story(s) | 1 |
| Units | 1 |
| Acreage | 0.85 |
| Property View | Yes |
Interior
| Cooling | Central Air |
|---|---|
| Heating | Central |
| Heating Yes / No | Yes |
| Cooling Yes / No | Yes |
| Interior Features | Breakfast Bar, Ceiling Fans, Granite Counters, Pantry, Primary Suite |
| Window Features | Blinds |
| Appliances | Dishwasher, Electric Oven, Electric Range, Range Hood |
| Fireplace Yes / No | Yes |
Exterior
| Roof | Tile |
|---|---|
| Security Features | Prewired, Carbon Monoxide Detectors, Fire Detection System, Smoke Detectors |
| Lot Features | Corner Lot |
Parking
| Attached Garage Yes / No | Yes |
|---|---|
| Parking Features | Circular Driveway, Door Multi, Garage, Rv Access Parking |
| Garage Yes / No | Yes |
Utilities
| Utilities | Electricity Connected, Water Connected |
|---|---|
| Sewer | Septic Tank |
Location
| Community Features | Suburban |
|---|
Area Information
| State | CA |
|---|---|
| County | San Bernardino |
| City | Apple Valley |
| Zip Code | 92308 |
| Area | APPV Apple Valley |
| Listing VS Median (in 92308) | |
Price: $495,000 low | high Med: $595,000 sqft: 1,872 low | high Med: 3,491 $ / sqft: $264 low | high Med: $204 On site: 59 low | high Med: 53 | |
Market Activity 92308

Request a showing
Request a showing
Contact
Learn More About This Property

| State | CA |
|---|---|
| County | San Bernardino |
| City | Apple Valley |
| Zip Code | 92308 |
| Area | APPV Apple Valley |
| Listing VS Median (in 92308) | |
Price: $495,000 low | high Med: $595,000 sqft: 1,872 low | high Med: 3,491 $ / sqft: $264 low | high Med: $204 On site: 59 low | high Med: 53 | |