
1414 E Silva,Long Beach, CA 90807
Long Beach, CA 90807

Description
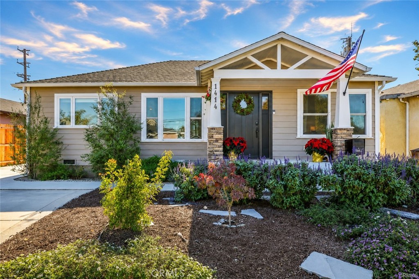
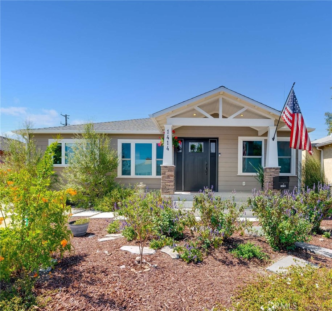
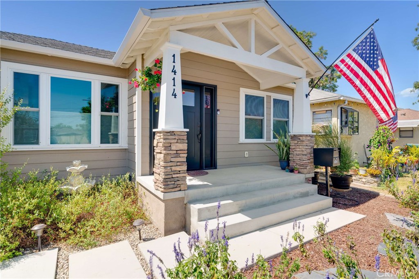
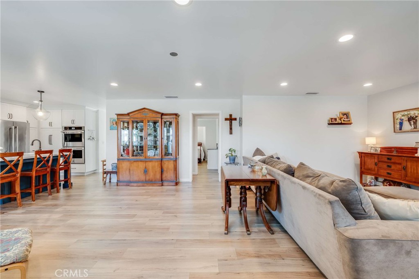
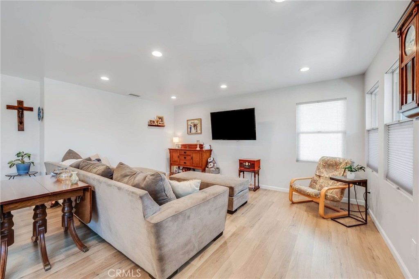
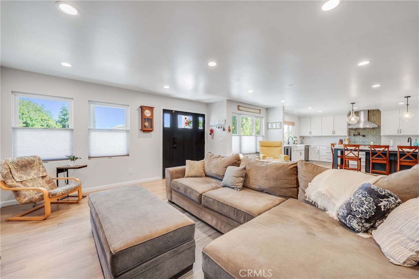
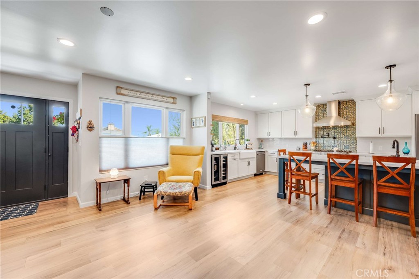
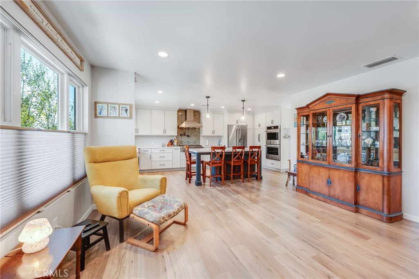
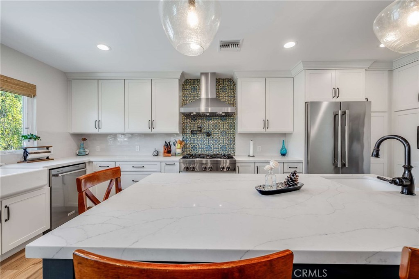
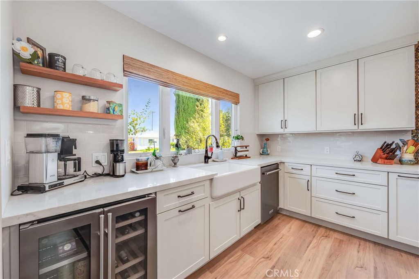
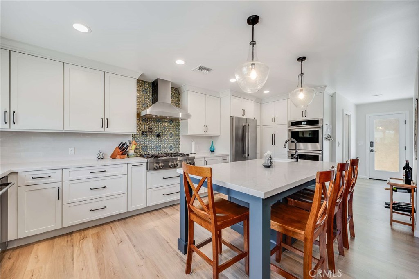
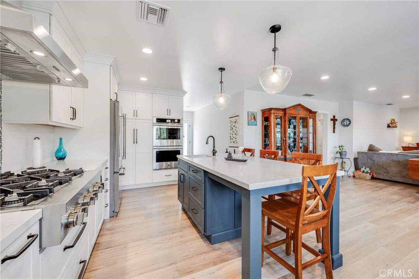
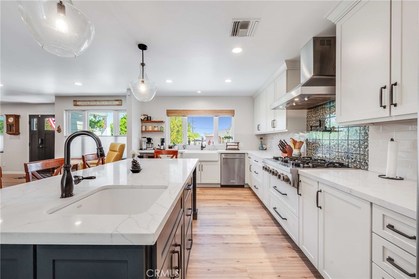
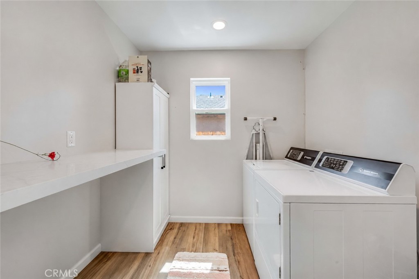
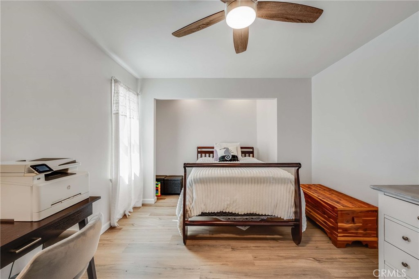
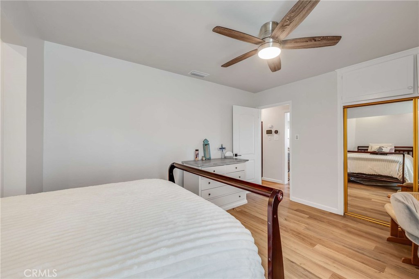
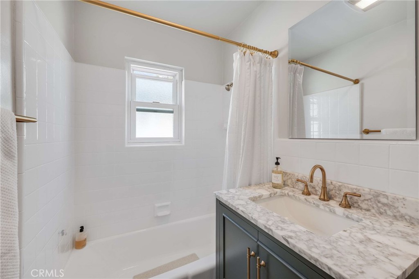
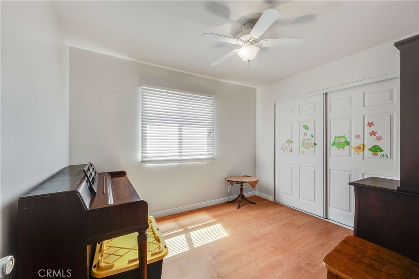
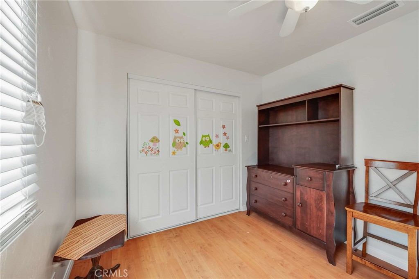
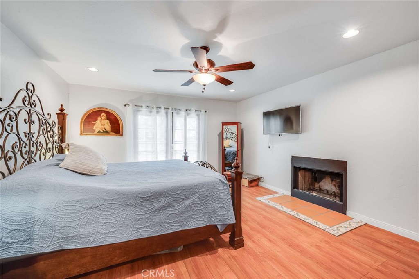
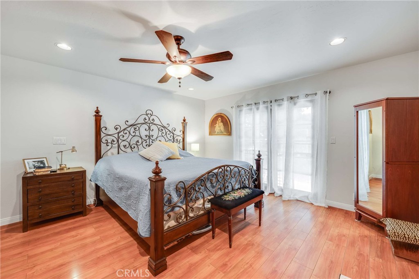
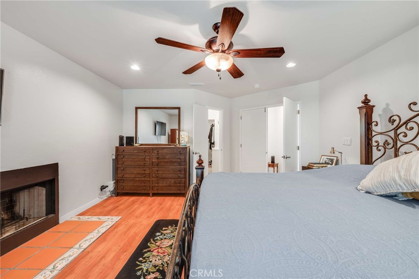
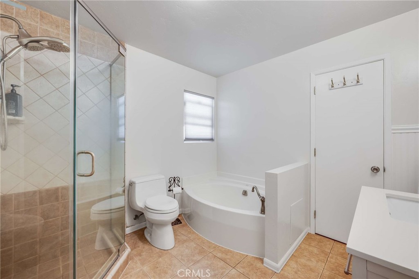
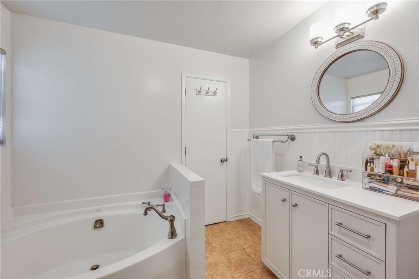
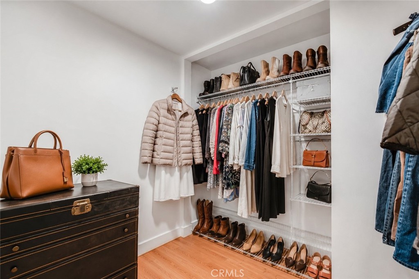
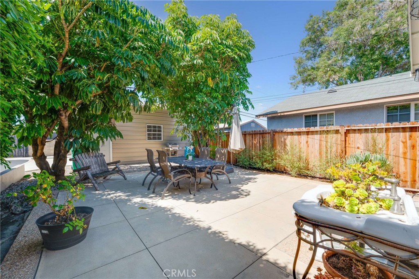
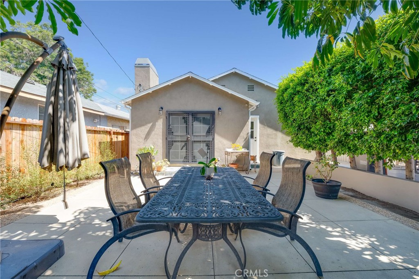
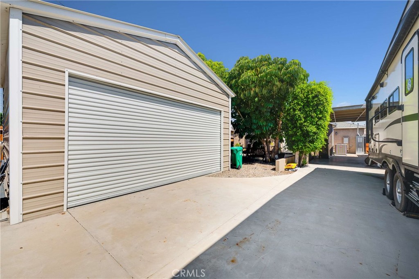
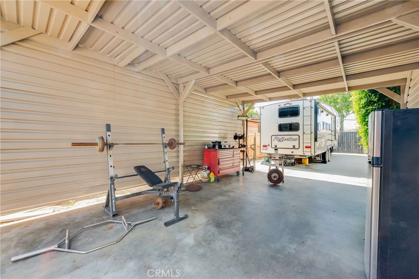
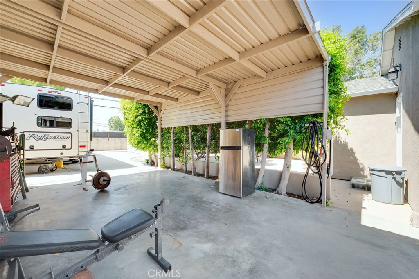
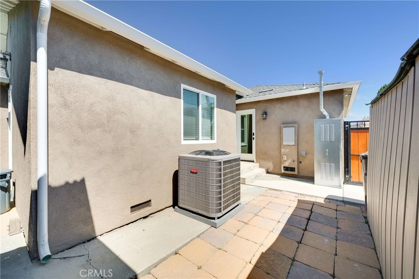
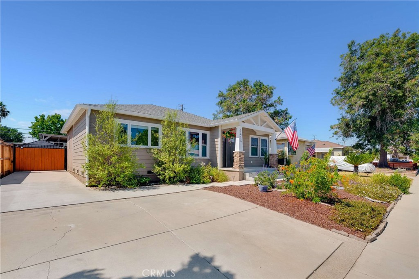
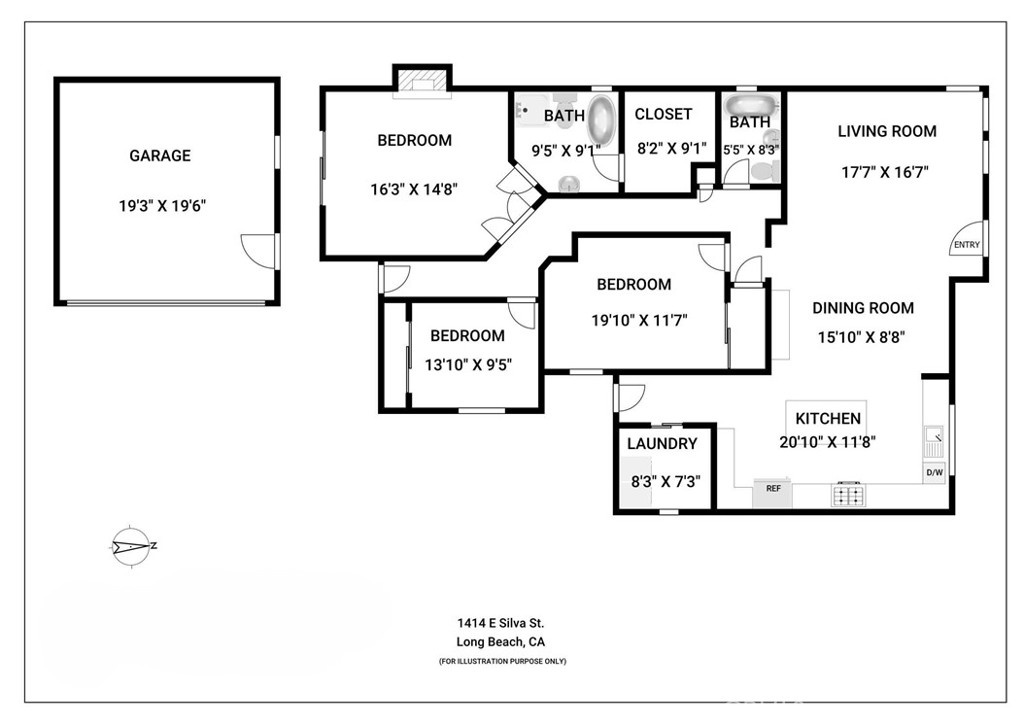
Beautifully updated single-story home offering three bedrooms, two bathrooms, an open floor plan, and exceptional parking and storage. The charming Craftsman-inspired front porch creates a warm first impression, while the light-filled interior showcases luxury vinyl plank flooring, recessed lighting, double-pane windows, custom window coverings, and central air and heat. The spacious living and dining areas flow seamlessly into the showpiece kitchen, designed for both everyday living and entertaining. Features include bright white cabinetry, abundant pantry storage, quartz countertops, an oversized center island with seating, a farmhouse sink, double ovens, a professional-style JennAir six-burner gas range, pot filler, stainless steel appliances, and a striking custom tile backsplash. Tucked privately at the rear of the home, the generously sized primary suite easily accommodates king-size furniture and includes its own fireplace, creating a relaxing retreat. The spacious primary bathroom features a soaking tub, separate shower, and updated finishes. Two additional bedrooms offer flexibility for guests, a home office, or hobbies, while the separate inside laundry room adds convenience and valuable storage. Outside, enjoy a peaceful patio shaded by mature landscaping, which provides a wonderful setting for outdoor dining and entertaining. The property also offers a detached two-car garage, an expansive covered work area, a long gated driveway, and rare RV access with room for recreational vehicles, additional cars, or other toys. With its newer 2022 construction and improvements, impressive kitchen, spacious primary suite, flexible outdoor areas, custom front door with side wings, and outstanding parking, this move-in-ready Bixby area home offers the space, comfort, and amenities that are so difficult to find.
Details
| MLS # | PW26158072 |
|---|---|
| Listing Type | For Sale |
| Style | House |
| Sub-Type | Resale |
| Status | Active |
| Year | 1942 |
| Days On Site | 46 |
| Listing Provided By | Keller Williams Coastal Prop. | Allison Van Wig |
Features
| Bed(s) | 3 |
|---|---|
| Bath(s) | 2 Total |
| SQ Feet | 1,741 |
| Garage | 2 |
| Story(s) | 1 |
| Units | 1 |
| Acreage | 0.16 |
| Property View | None |
Interior
| Cooling | Central Air |
|---|---|
| Heating | Central |
| Heating Yes / No | Yes |
| Cooling Yes / No | Yes |
| Interior Features | Ceiling Fans, Eat In Kitchen, Quartz Counters, Recessed Lighting, All Bedrooms Down, Main Level Primary, Primary Suite |
| Appliances | Six Burner Stove, Double Oven, Dishwasher, Disposal, Gas Range, Self Cleaning Oven |
| Fireplace Yes / No | Yes |
Exterior
| Lot Features | Back Yard, Front Yard, Rectangular Lot |
|---|
Parking
| Attached Garage Yes / No | No |
|---|---|
| Garage Yes / No | Yes |
Utilities
| Sewer | Public Sewer |
|---|
Location
| Community Features | Curbs |
|---|
Area Information
| State | CA |
|---|---|
| County | Los Angeles |
| City | Long Beach |
| Zip Code | 90807 |
| Area | 6 Bixby | Bixby Knolls | Los Cerritos |
| Community Name | Ridgewood Heights (RH) |
| Listing VS Median (in Ridgewood Heights (RH)) | |
Price: $1,095,000 low | high Med: $0 On site: 46 low | high Med: | |
Market Activity 90807
Request a showing
Request a showing
Contact
Learn More About This Property

| State | CA |
|---|---|
| County | Los Angeles |
| City | Long Beach |
| Zip Code | 90807 |
| Area | 6 Bixby | Bixby Knolls | Los Cerritos |
| Community Name | Ridgewood Heights (RH) |
| Listing VS Median (in Ridgewood Heights (RH)) | |
Price: $1,095,000 low | high Med: $0 On site: 46 low | high Med: | |