
 Price Reduced Listing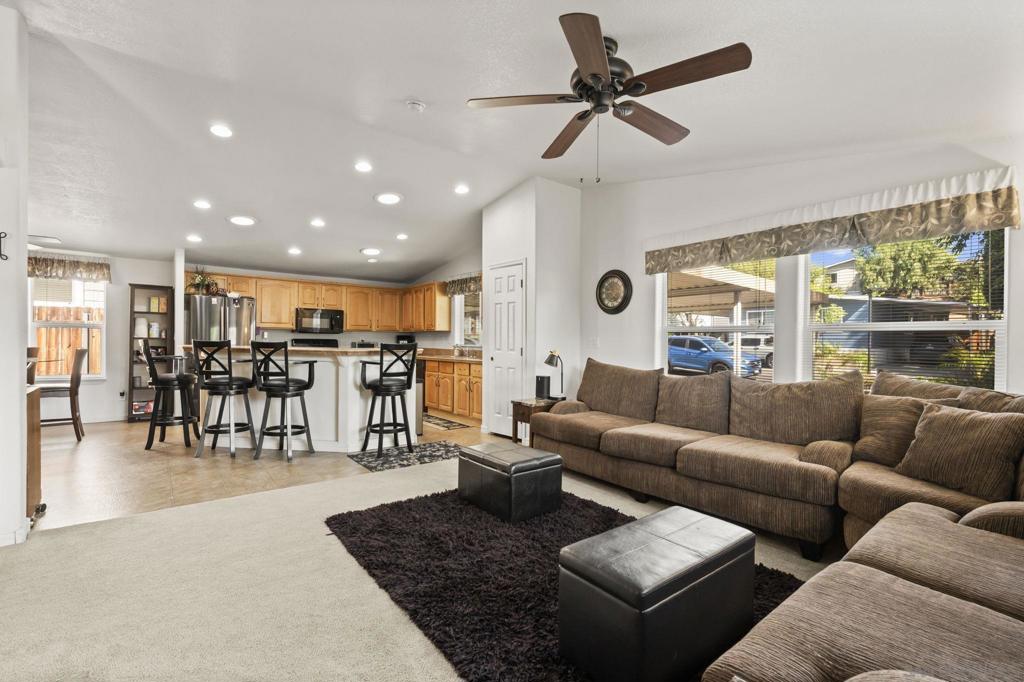
14215 Pecan Park Ln. 1,El Cajon, CA 92021
El Cajon, CA 92021

Description
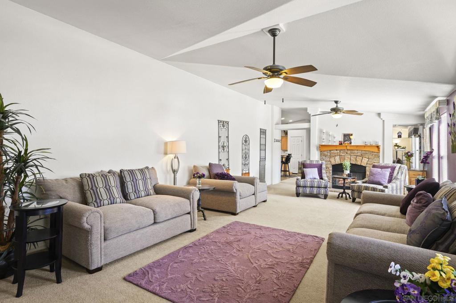
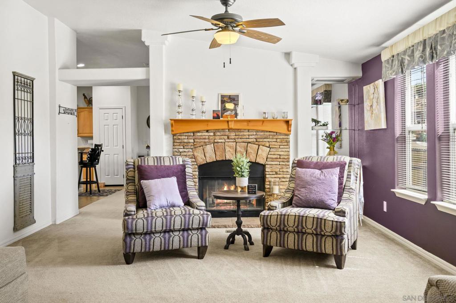
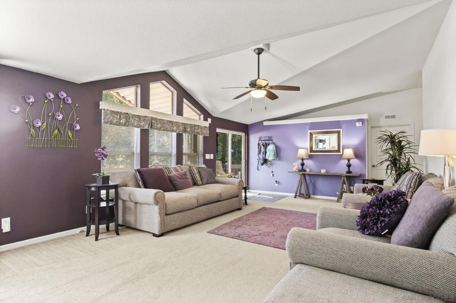
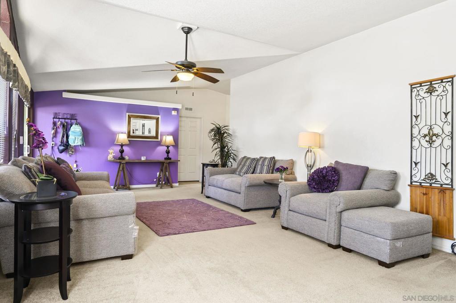
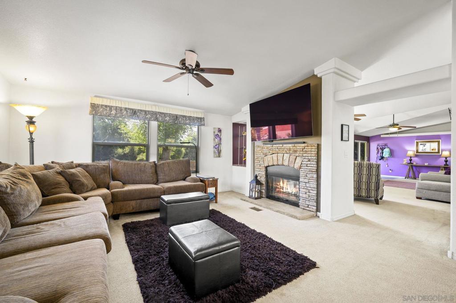
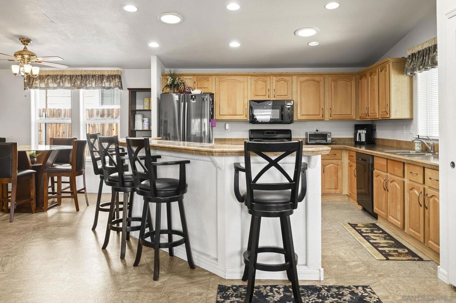
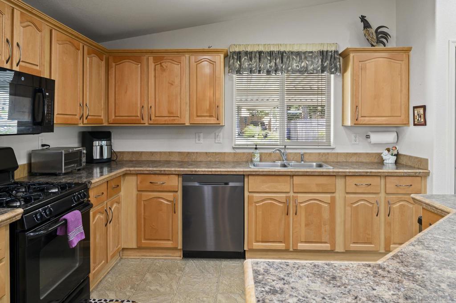
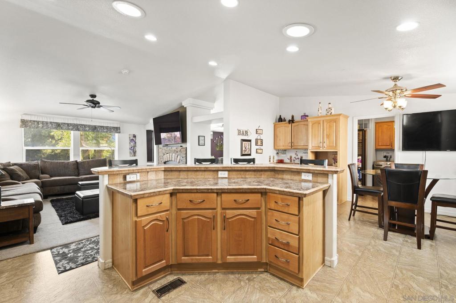
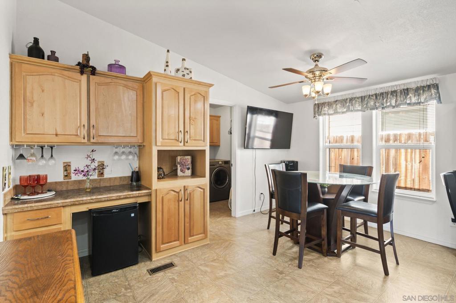
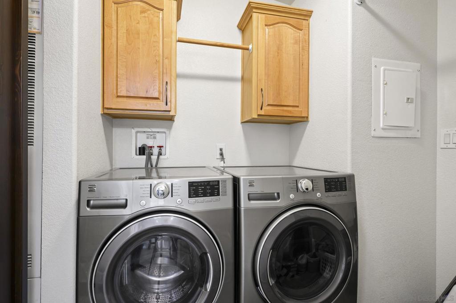
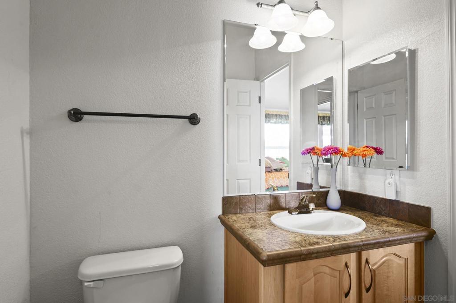
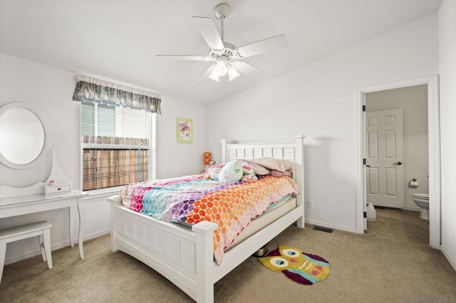
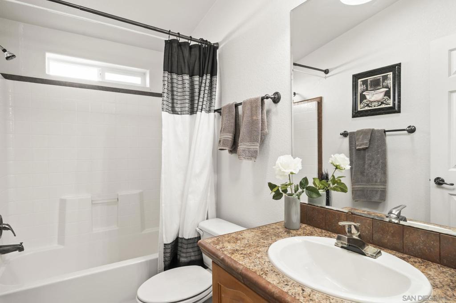
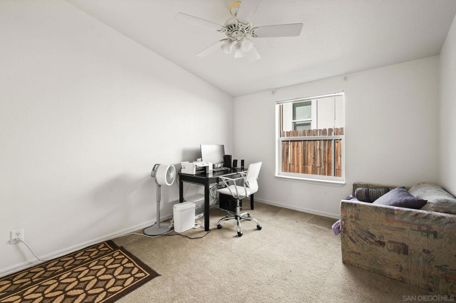
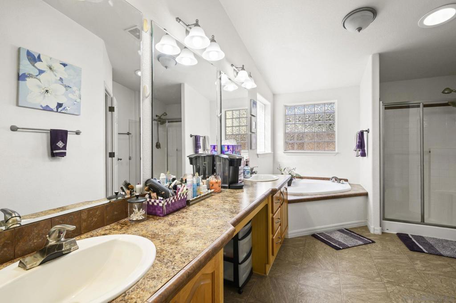
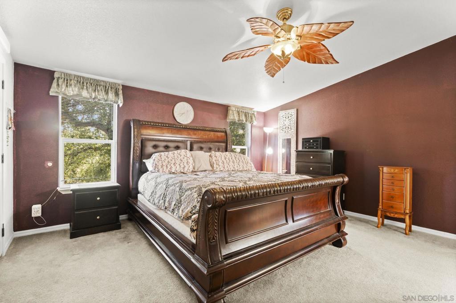
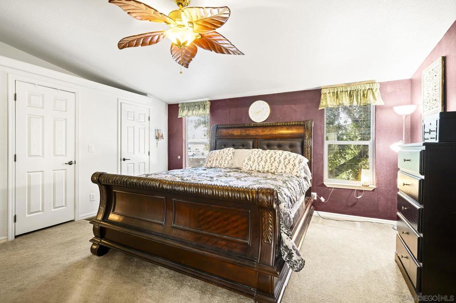
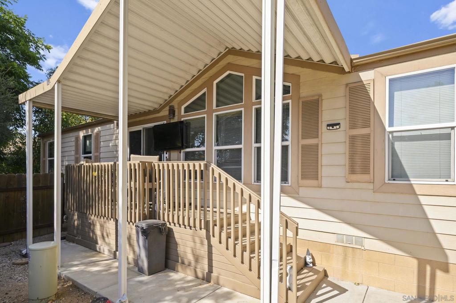
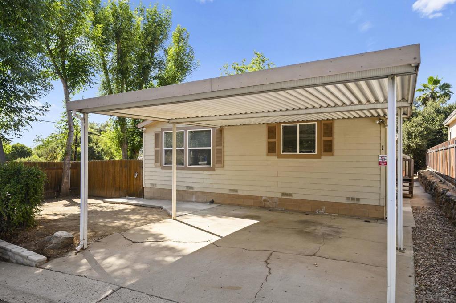
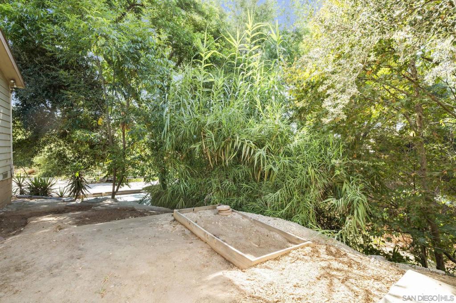
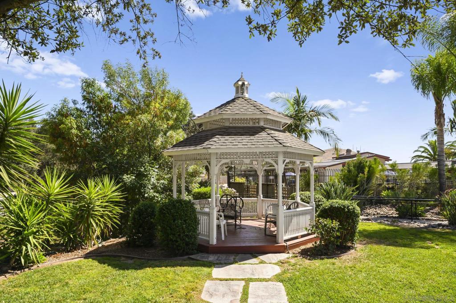
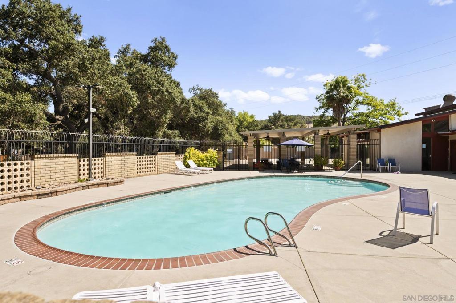
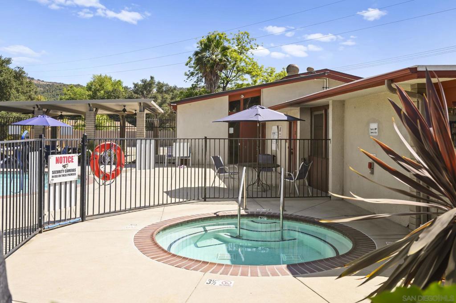
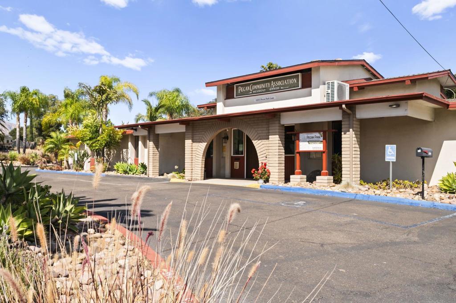
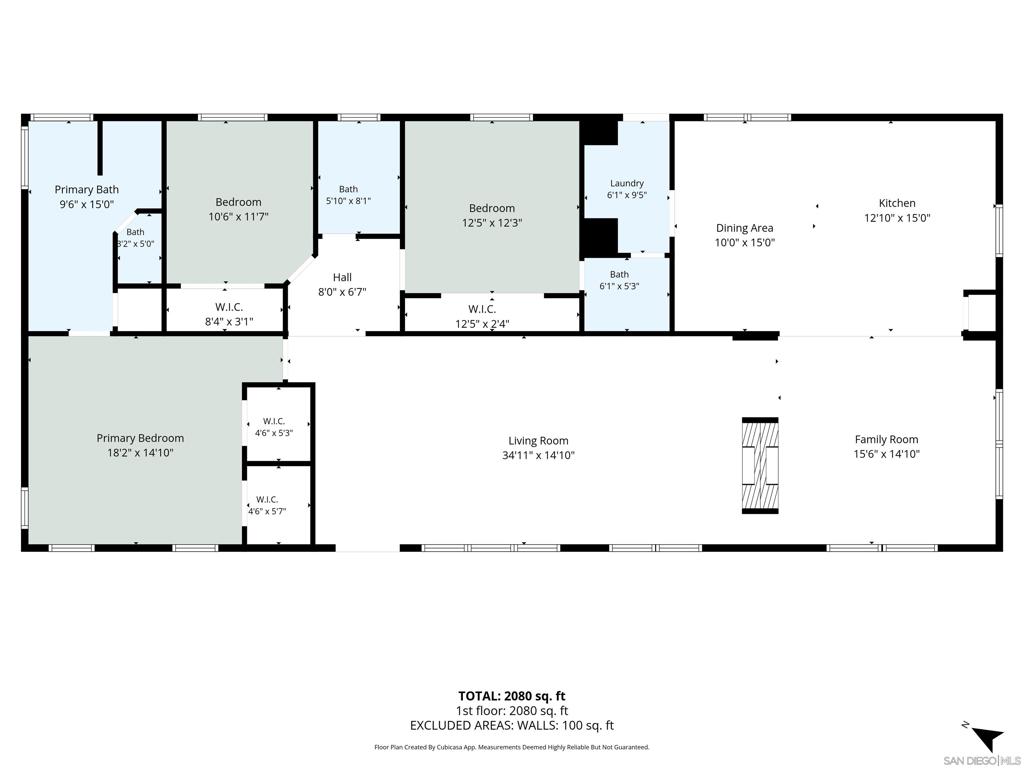
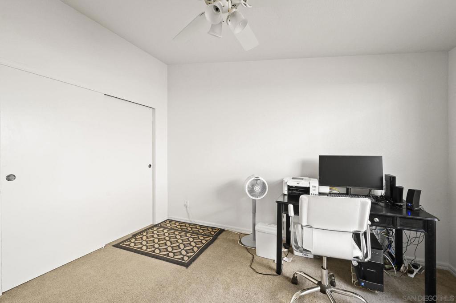
Welcome to Pecan Park! This spacious 2,170 sqft. home offers 3 generously sized bedrooms and 2.5 bathrooms plus multiple living rooms! The sizable family kitchen overlooks the living and dining rooms allowing an open concept feel with a large private family room for more formal gatherings. Whether you're entertaining guests or simply relaxing at home hiding from the kids, you'll appreciate the spacious layout and thoughtfulness of this beautiful property. The bedrooms are quite roomy with ample closet space and easy access to bathrooms. The laundry room is situated just off the dining room providing general ease when staying busy. Unlike many manufactured homes, this newer residence has been meticulously maintained and is truly move in ready. The private lot has much to offer with a fenced in front yard and back yard overlooking the seasonal creek. Residents enjoy an outstanding selection of amenities, including Water and Trash covered, a sparkling swimming pool, relaxing spa, clubhouse, recreation room, billiards, BBQ area, beautifully maintained common area, guest parking, and RV parking (subject to availability). Conveniently located near shopping, and freeway access, everything you need is just minutes away. Ownership in Pecan Park offers a unique advantage over a traditional community. Rather than simply renting the land beneath your home, cooperative ownership provides a membership interest in the community, offering greater long term ownership, and a resident focused environment where people feel like they belong.
Details
| MLS # | 260016459SD |
|---|---|
| Listing Type | For Sale |
| Style | Manufactured Home |
| HOA Dues | $855 |
| Sub-Type | Resale |
| Status | Active |
| Year | 2007 |
| Days On Site | 74 |
| Listing Provided By | Mission Realty Group | Zac Thayer |
Features
| Bed(s) | 3 |
|---|---|
| Bath(s) | 3 Total |
| SQ Feet | 2,170 |
| Car Port | Yes |
| Story(s) | 1 |
Interior
| Cooling | Central Air |
|---|---|
| Heating | Forced Air, Natural Gas |
| Heating Yes / No | Yes |
| Cooling Yes / No | Yes |
| Interior Features | Separate Formal Dining Room, Eat In Kitchen, Bedroom On Main Level, Walk In Closets |
| Appliances | Gas Cooking, Gas Cooktop, Gas Oven, Gas Range, Microwave |
| Fireplace Yes / No | Yes |
Exterior
| Roof | Shingle |
|---|---|
| Construction Materials | Block, Wood Siding |
| Fencing | Partial, Wood |
Parking
| Parking Features | Carport, Other |
|---|---|
| Garage Yes / No | No |
Location
| Community Features | Pool |
|---|
Area Information
| State | CA |
|---|---|
| County | San Diego |
| City | El Cajon |
| Zip Code | 92021 |
| Area | 92021 El Cajon |
| Community Name | El Cajon |
| Listing VS Median (in El Cajon) | |
Price: $450,000 low | high Med: $0 On site: 74 low | high Med: | |
Market Activity 92021
Request a showing
Request a showing
Contact
Learn More About This Property

| State | CA |
|---|---|
| County | San Diego |
| City | El Cajon |
| Zip Code | 92021 |
| Area | 92021 El Cajon |
| Community Name | El Cajon |
| Listing VS Median (in El Cajon) | |
Price: $450,000 low | high Med: $0 On site: 74 low | high Med: | |