
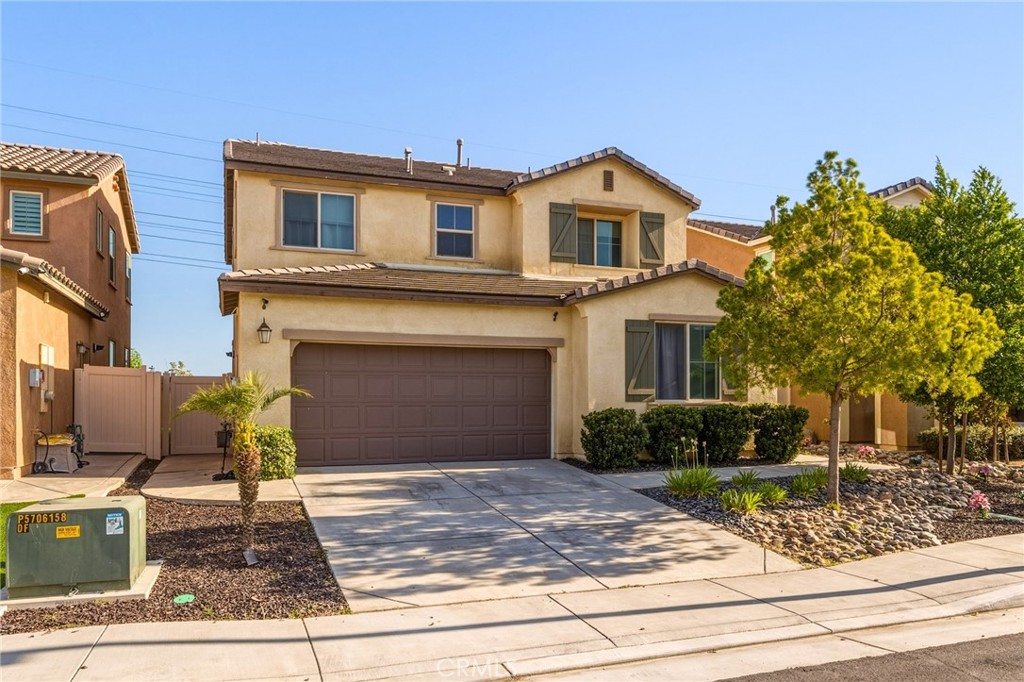
1455 Black Diamond,Beaumont, CA 92223
Beaumont, CA 92223

Description
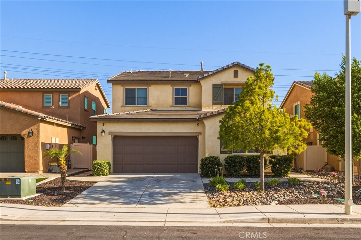
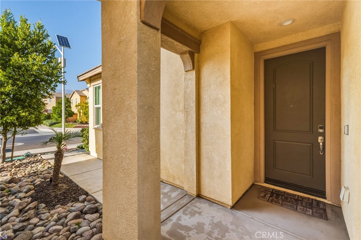
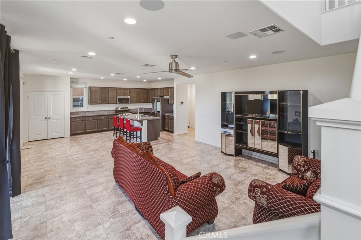
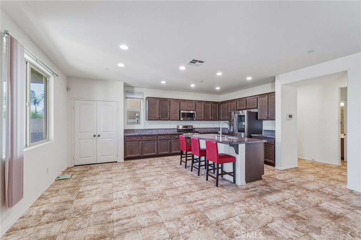
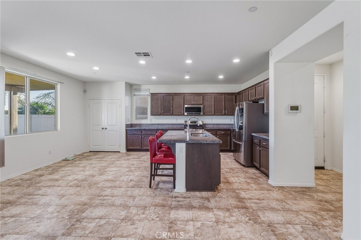
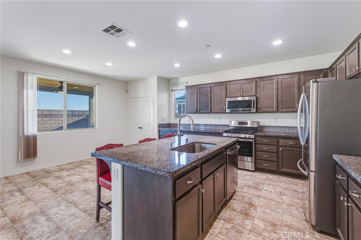
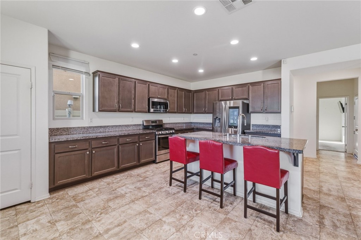
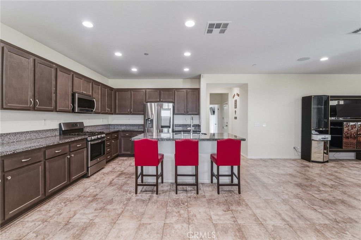
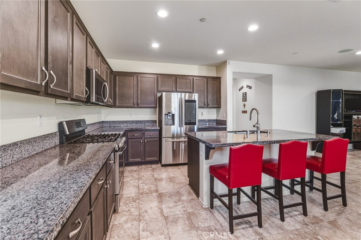
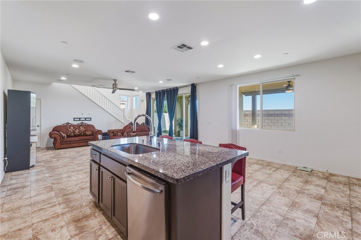
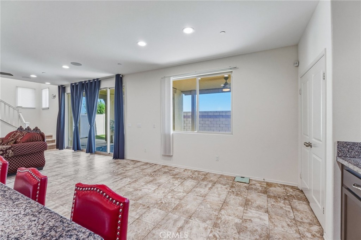
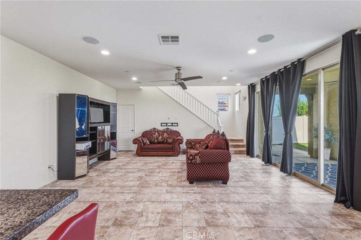
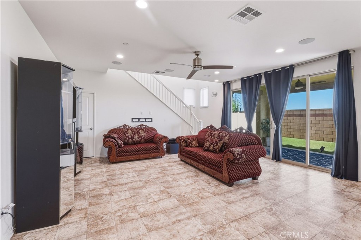
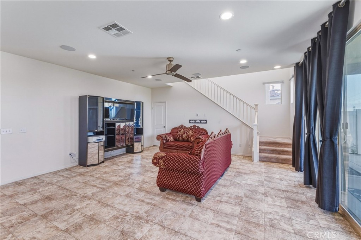
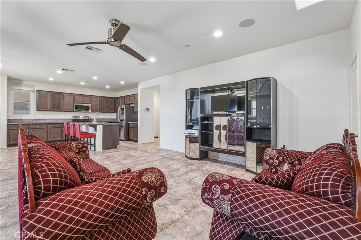
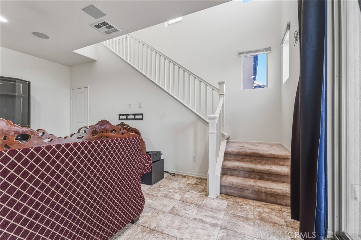
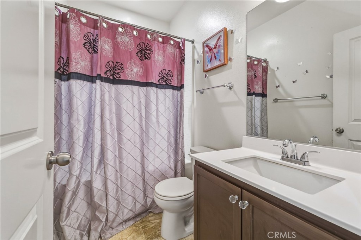
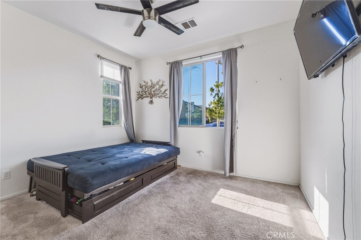
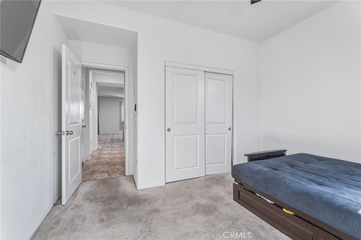
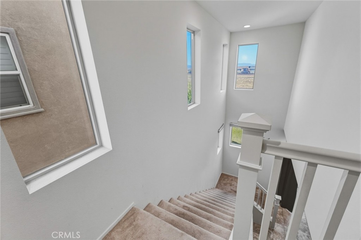
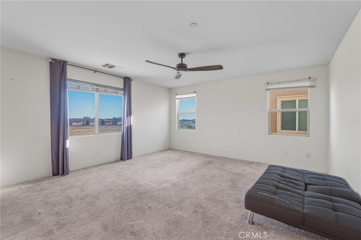
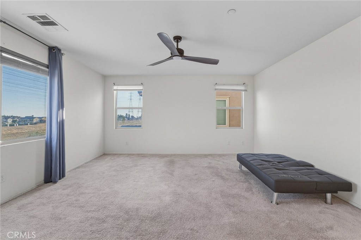
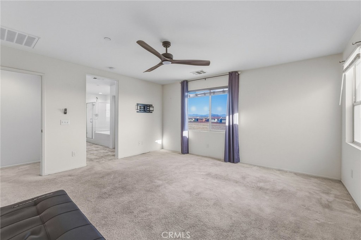
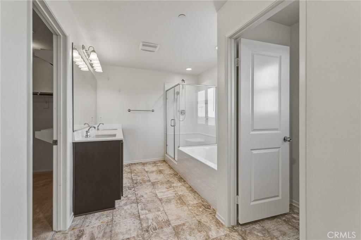
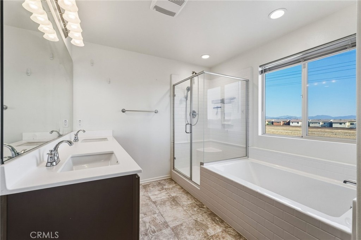
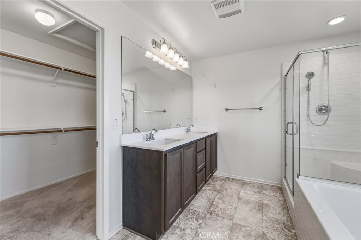
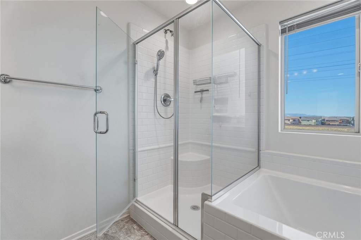
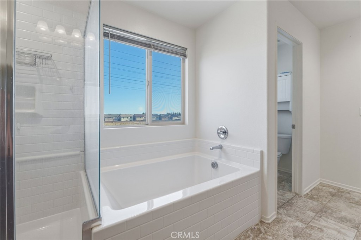
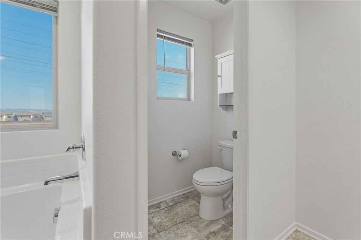
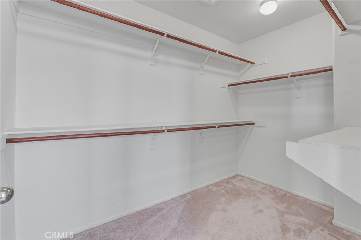
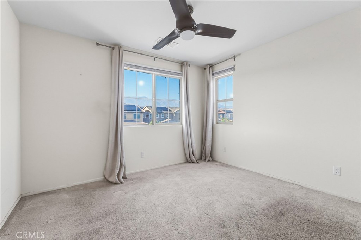
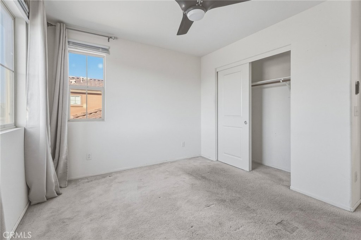
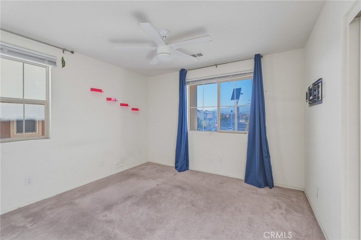
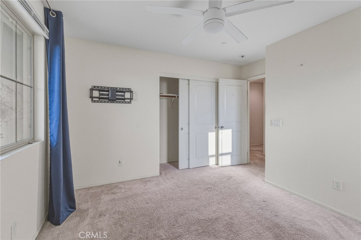
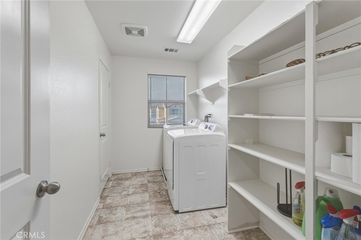
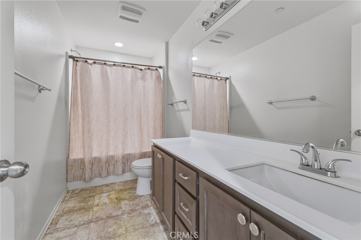
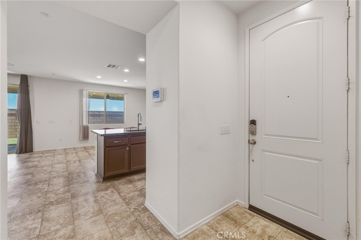
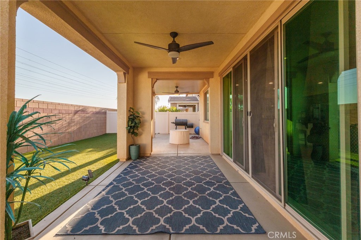
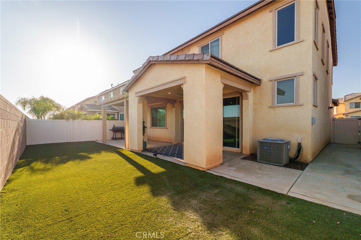
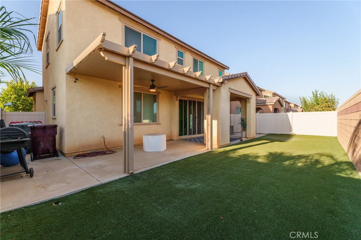
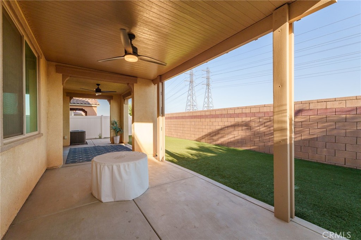
Welcome to this beautifully maintained home located in the highly sought-after Sundance Community of Beaumont! Built in 2017, this spacious residence offers 4 bedrooms, 3 bathrooms, and approximately 2,067 square feet of thoughtfully designed living space***The open-concept floor plan features a bright and inviting great room, a well-appointed kitchen with TONS OF cabinetry, generous counter space, and a large center island that seamlessly flows into the dining and living areas-perfect for everyday living and entertaining***A downstairs bedroom and full bathroom provide flexibility for guests, multi-generational living, or a home office***Upstairs, you'll find a spacious primary suite complete with a walk-in closet and private bath, along with additional bedrooms and a convenient laundry room***The backyard offers plenty of space to relax, entertain, or create your own outdoor retreat***Located within the desirable Sundance master-planned community, residents enjoy access to parks, playgrounds, walking trails, community amenities, and nearby schools***Conveniently situated near shopping, dining, golf courses, and freeway access for commuters*** Don't miss this opportunity to own a newer home in one of Beaumont's most desirable neighborhoods. Schedule your private showing today!
Details
| MLS # | HD26124165 |
|---|---|
| Listing Type | For Sale |
| Style | House |
| HOA Dues | $161 |
| Sub-Type | Resale |
| Status | Pending |
| Year | 2017 |
| Days On Site | 89 |
| Listing Provided By | RE/MAX FREEDOM | Kimberly Jarrard |
Features
| Bed(s) | 4 |
|---|---|
| Bath(s) | 3 Total |
| SQ Feet | 2,067 |
| Garage | 2 |
| Story(s) | 2 |
| Units | 1 |
| Acreage | 0.09 |
| Golf Course | Yes |
| Property View | Yes |
Interior
| Cooling | Central Air |
|---|---|
| Heating | Central, Natural Gas, Solar |
| Heating Yes / No | Yes |
| Cooling Yes / No | Yes |
| Interior Features | Breakfast Bar, Ceiling Fans, Separate Formal Dining Room, Granite Counters, High Ceilings, Open Floorplan, Pantry, Two Story Ceilings, Bedroom On Main Level, Walk In Closets |
| Appliances | Dishwasher, Microwave |
| Fireplace Yes / No | No |
Exterior
| Roof | Tile |
|---|---|
| Construction Materials | Stucco |
| Lot Features | Zero To One Unit Acre |
| Fencing | Block, Vinyl |
Parking
| Attached Garage Yes / No | Yes |
|---|---|
| Parking Features | Door Multi, Driveway, Garage |
| Garage Yes / No | Yes |
Utilities
| Utilities | Electricity Connected, Natural Gas Connected, Sewer Connected, Water Connected |
|---|---|
| Electric | Photovoltaics On Grid |
| Sewer | Public Sewer |
Location
| Community Features | Golf, Horse Trails, Suburban, Sidewalks |
|---|
Area Information
| State | CA |
|---|---|
| County | Riverside |
| City | Beaumont |
| Zip Code | 92223 |
| Area | 263 Banning | Beaumont | Cherry Valley |
| Community Name | Sundance Community |
| Listing VS Median (in Sundance Community) | |
Price: $519,900 low | high Med: $0 On site: 89 low | high Med: | |
Market Activity 92223
Request a showing
Request a showing
Contact
Learn More About This Property

| State | CA |
|---|---|
| County | Riverside |
| City | Beaumont |
| Zip Code | 92223 |
| Area | 263 Banning | Beaumont | Cherry Valley |
| Community Name | Sundance Community |
| Listing VS Median (in Sundance Community) | |
Price: $519,900 low | high Med: $0 On site: 89 low | high Med: | |