
14860 Nordhoff Street,Panorama City, CA 91402
Panorama City, CA 91402

Description
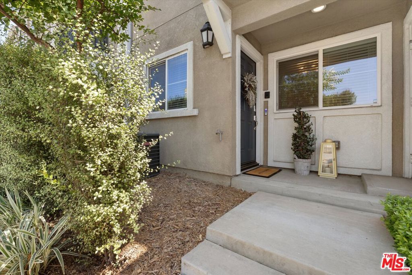
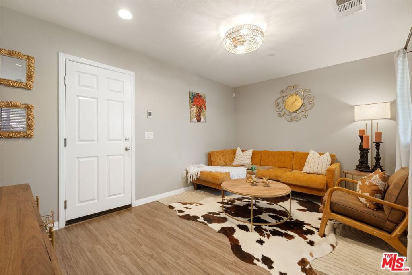
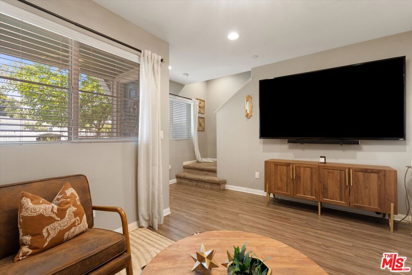
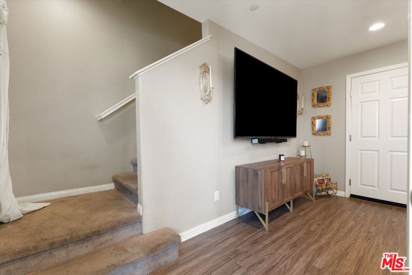
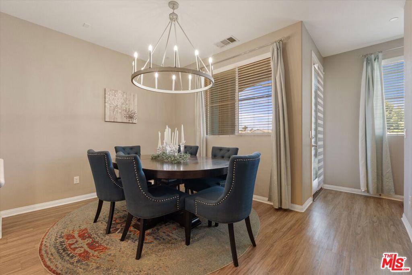
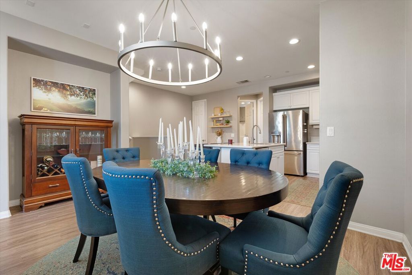
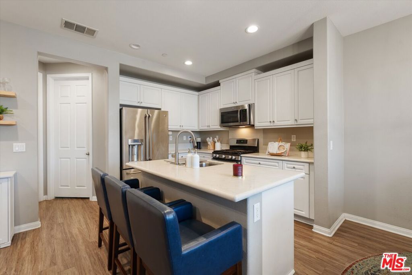
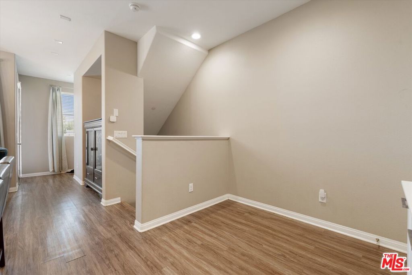
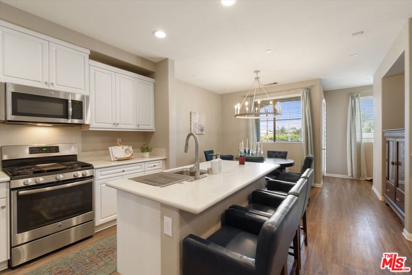
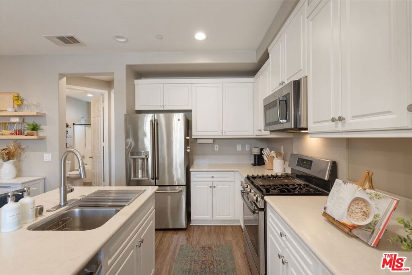
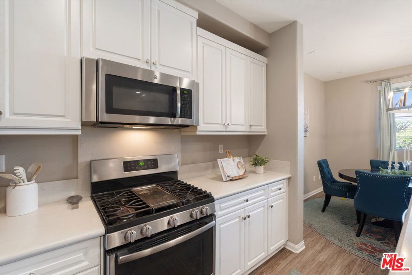
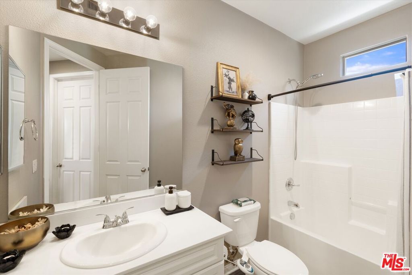
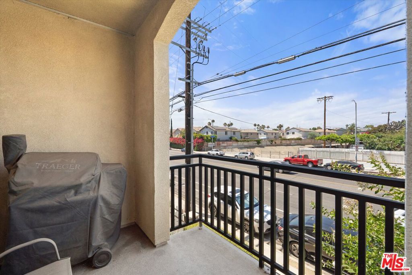
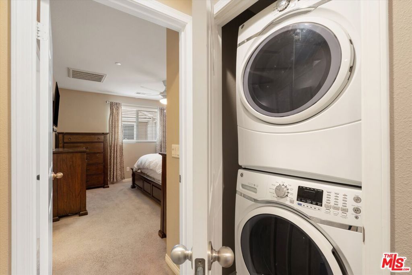
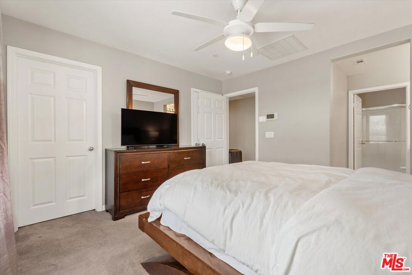
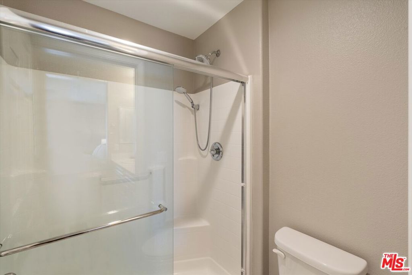
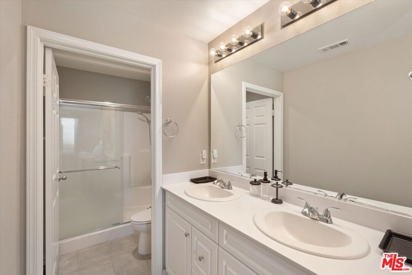
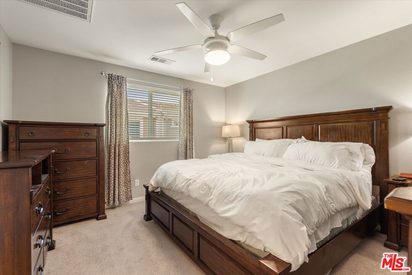
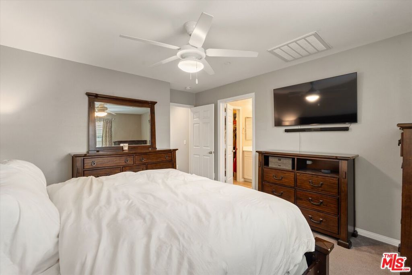
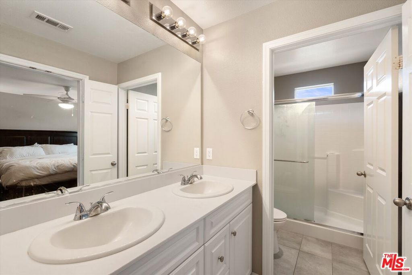
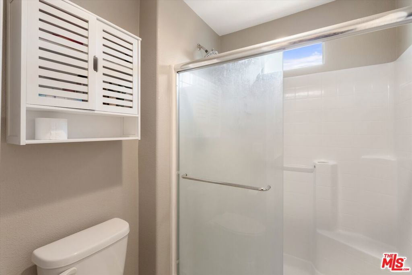
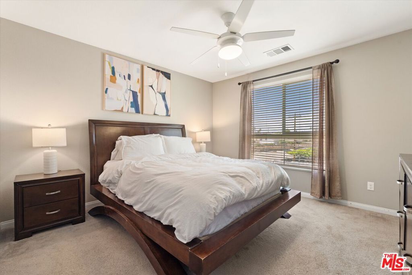
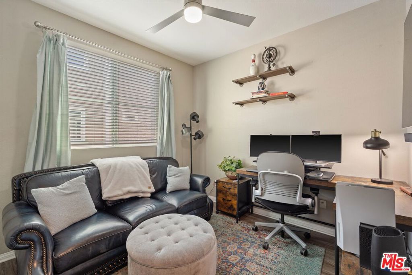
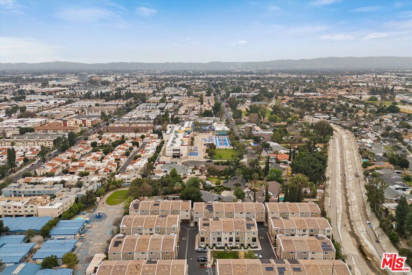
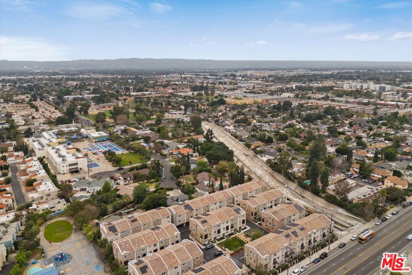
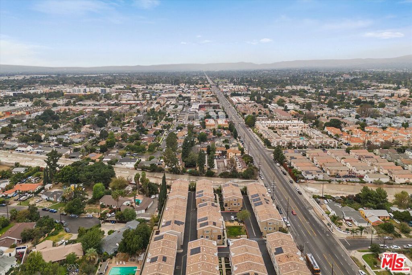
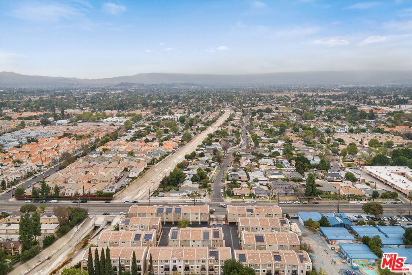
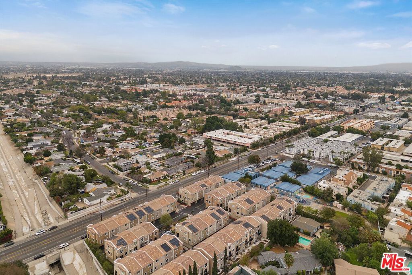
Situated within the secure gates of the Walnut Village community, this pristine, fully detached single-family residence presents modern architectural style combined with smart, energy-conscious features. Originally built in 2017 by Richmond American Homes, this detached structural layout stands completely independent with no shared walls, yielding optimal privacy and a true standalone lifestyle.The thoughtfully drafted three-story floor plan begins on the ground level, where a secure, gated front porch leads into an entry foyer and a flexible bonus roomperfectly suited as an executive home office, private gym, media den, or formal sitting lounge. This level directly accesses the attached two-car garage.Ascending to the second tier, an open-concept great room integrates the family room, a dedicated dining area, and a gourmet culinary center. The kitchen is styled with timeless white cabinetry, thick quartz countertops, a central prep island, and high-tier stainless steel appliances. Multi-pane, sound-proof windows and elegant wood-toned laminate floors flow seamlessly across this level, extending outward to a private patio deck overlooking the neighborhood grid below. A spacious secondary bedroom and a full guest bathroom complete this middle tier.The top level serves as a quiet sanctuary housing two large primary bedroom suites. Each suite features generative walk-in closets and private ensuite bathrooms appointed with dual quartz vanities and large walk-in showers. A centralized laundry closet with a side-by-side washer and dryer resides between the upper suites for maximum convenience. Outfitted with eco-conscious solar power, recessed designer lighting, integrated built-in speaker wiring, and a tankless water heater, this home pairs modern tech with ultimate comfort.
Details
| MLS # | 26848457 |
|---|---|
| Listing Type | For Sale |
| Style | House |
| HOA Dues | $108 |
| Sub-Type | Resale |
| Status | Active |
| Year | 2017 |
| Days On Site | 93 |
| Listing Provided By | Compass | Dana Austin |
Features
| Bed(s) | 3 |
|---|---|
| Bath(s) | 3 Total |
| SQ Feet | 1,613 |
| Garage | 2 |
| Zoning | LARA |
| Acreage | 0.03 |
| Property View | Yes |
Interior
| Heating | Forced Air, Natural Gas |
|---|---|
| Heating Yes / No | Yes |
| Furnished | Unfurnished |
| Fireplace Yes / No | No |
Parking
| Parking Features | Door Multi, Garage |
|---|---|
| Garage Yes / No | Yes |
Area Information
| State | CA |
|---|---|
| County | Los Angeles |
| City | Panorama City |
| Zip Code | 91402 |
| Area | PC Panorama City |
| Listing VS Median (in 91402) | |
Price: $649,000 low | high Med: $1,297,500 sqft: 1,613 low | high Med: 4,477 $ / sqft: $402 low | high Med: $298 On site: 93 low | high Med: 115 | |
Request a showing
Request a showing
Contact
Learn More About This Property

| State | CA |
|---|---|
| County | Los Angeles |
| City | Panorama City |
| Zip Code | 91402 |
| Area | PC Panorama City |
| Listing VS Median (in 91402) | |
Price: $649,000 low | high Med: $1,297,500 sqft: 1,613 low | high Med: 4,477 $ / sqft: $402 low | high Med: $298 On site: 93 low | high Med: 115 | |