
 Price Reduced Listing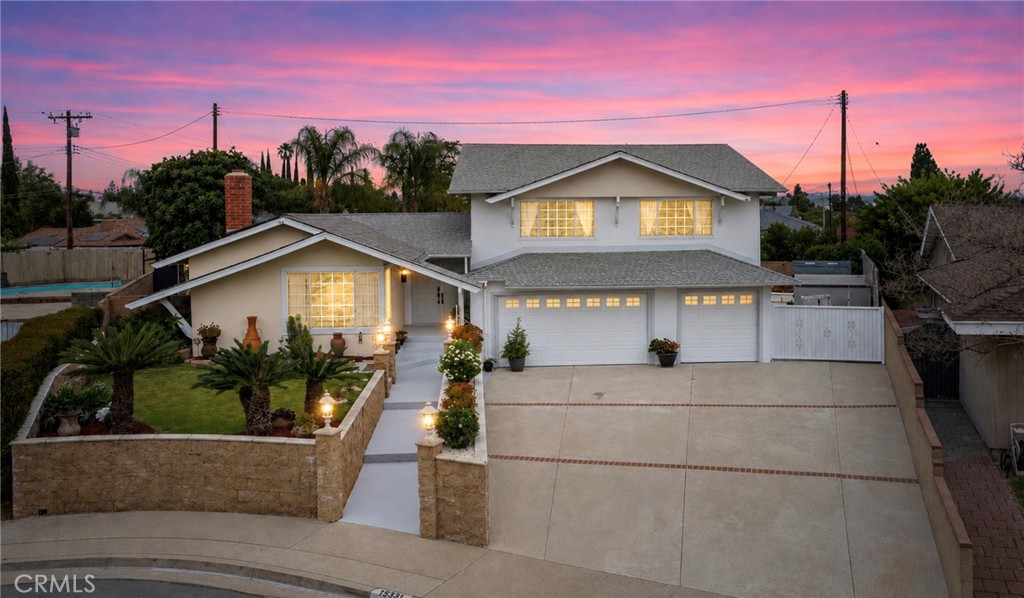
15331 Elkhill Drive,Hacienda Heights, CA 91745
Hacienda Heights, CA 91745

Description
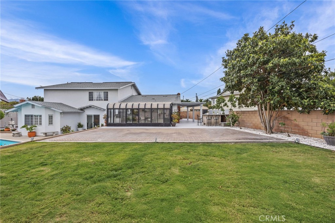
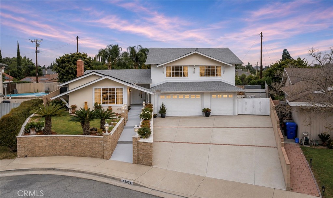
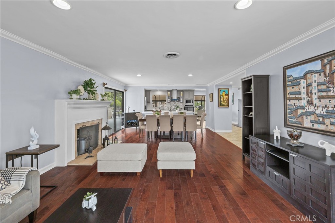
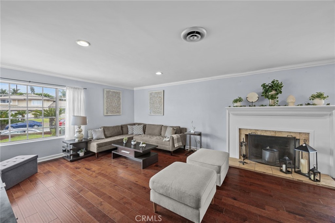
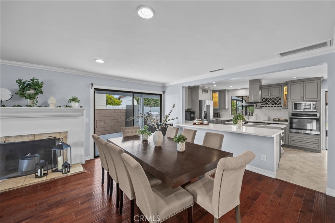
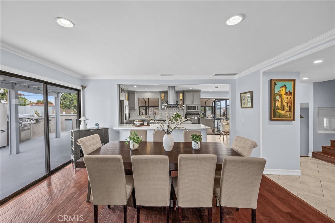
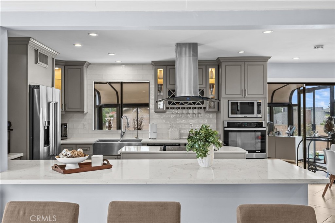
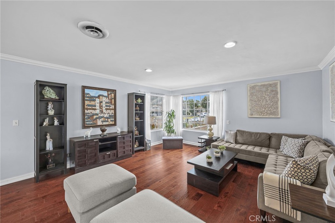
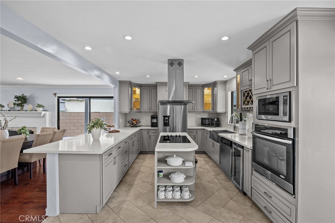
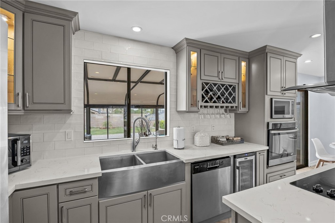
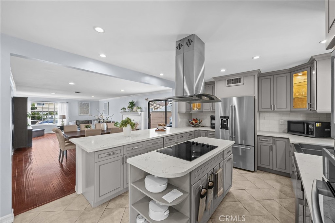
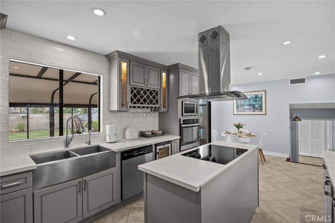
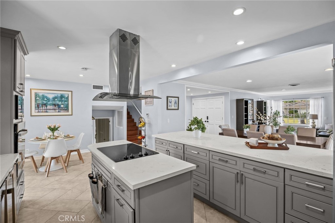
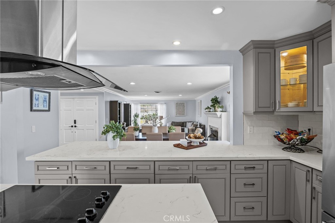
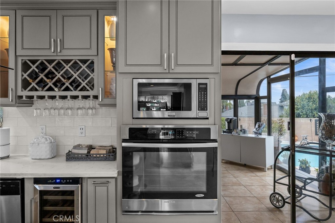
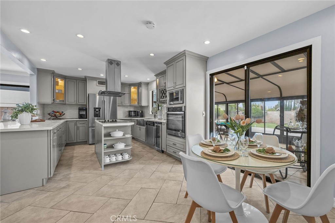
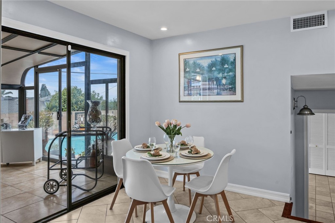
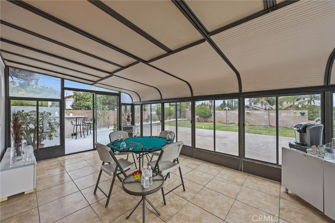
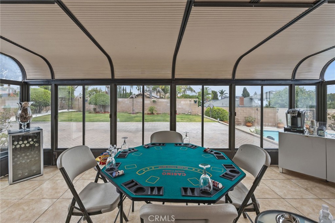
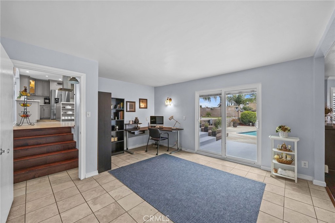
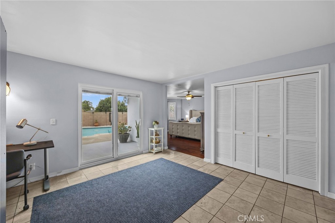
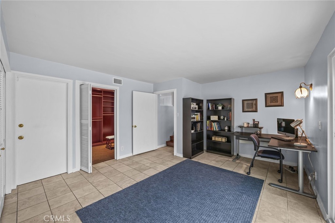
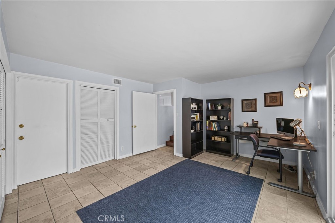
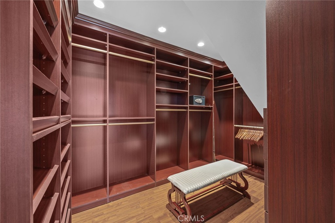
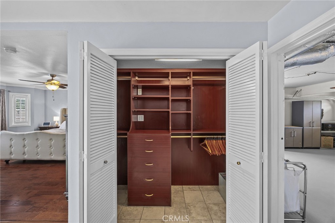
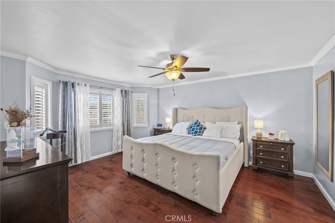
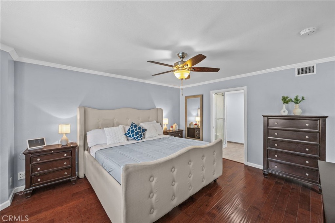
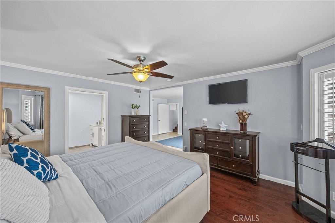
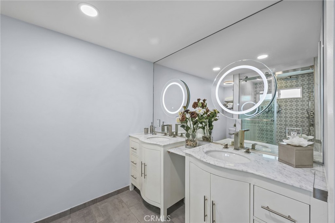
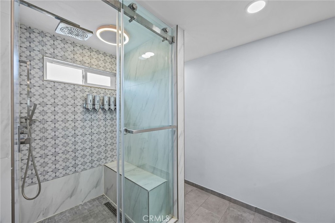
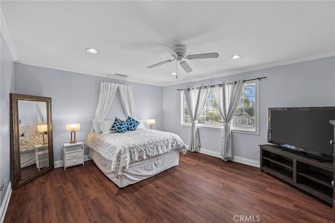
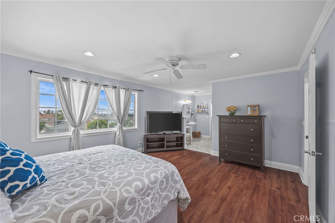
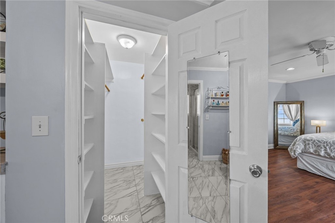
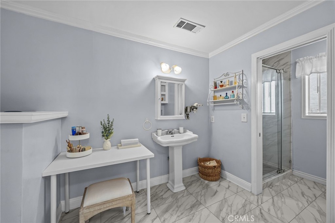
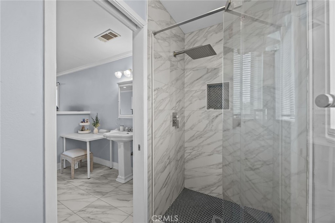
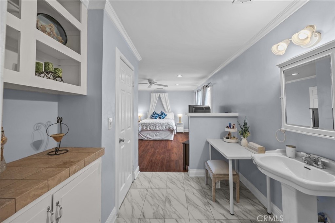
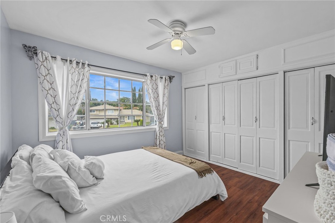
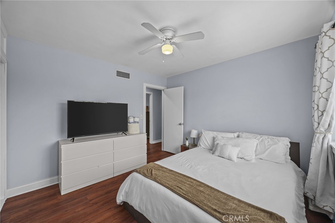
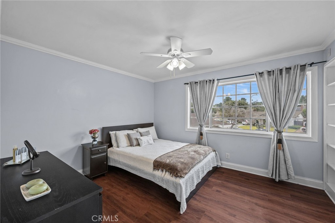
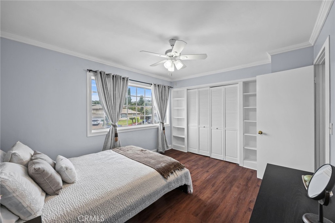
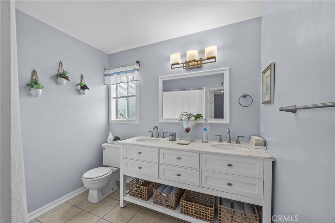
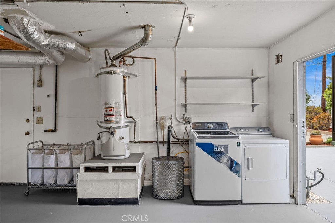
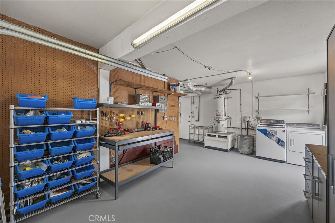
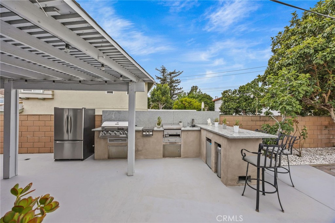
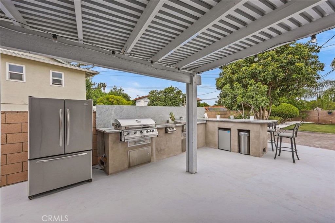
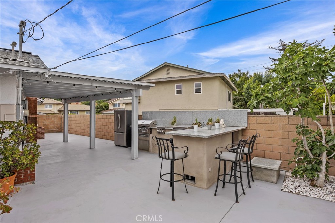
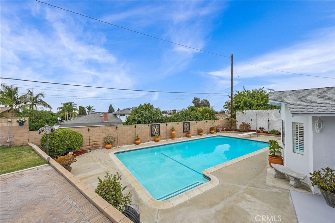
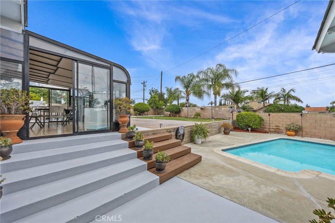
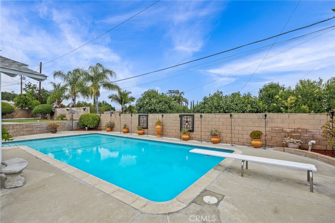
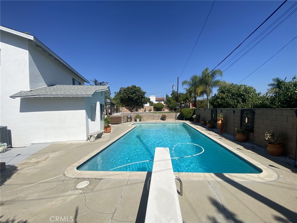
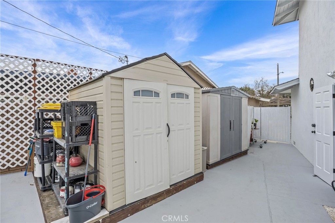
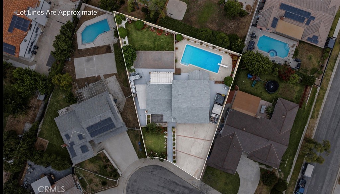
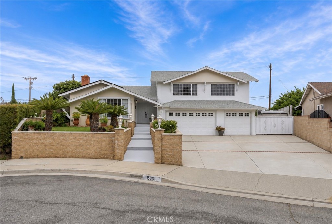
Welcome to this charming and completely updated 4-bedroom, 3-bathroom home featuring an ideal open-concept floor plan and extensive improvements throughout. The spacious interior includes two primary master bedrooms, a dedicated office with a sliding glass door overlooking the sparkling pool, newer remodeled bathrooms, and a beautifully updated kitchen with quartz countertops, a wine cooler, and recessed lighting. Additional upgrades include fresh interior paint, dual-pane windows, new insulation (2024), new HVAC ductwork (2022), and a newer roof with fascia and solar panels installed in 2023. Step outside to enjoy an entertainer's dream backyard featuring a glass room, large swimming pool, outdoor kitchen with a new grill and refrigerator, mature fruit trees including fig, orange, and kumquat, and plenty of space for family gatherings. The oversized driveway accommodates up to six vehicles and offers possible RV parking, block fendce all around. Additional features include fresh exterior paint, a workshop/storage room, and a huge backyard. All this and much more conveniently located at a Cul-de-Sac st. in a highly desirable neighborhood near schools, employment centers, shopping, dining, and easy access to the 60, 605, and 57 freeways. This move-in-ready property combines comfort, functionality, and exceptional outdoor living.
Details
| MLS # | TR26136525 |
|---|---|
| Listing Type | For Sale |
| Style | House |
| Sub-Type | Resale |
| Status | Active |
| Year | 1964 |
| Days On Site | 83 |
| Listing Provided By | Monarch Real Estate Services | Mauricio Acevedo |
Features
| Bed(s) | 4 |
|---|---|
| Bath(s) | 3 Total |
| SQ Feet | 2,535 |
| Garage | 3 |
| Story(s) | 2 |
| Units | 1 |
| Acreage | 0.25 |
| Property View | None |
Interior
| Cooling | Central Air, Energy Star Qualified Equipment |
|---|---|
| Heating | Central |
| Heating Yes / No | Yes |
| Cooling Yes / No | Yes |
| Interior Features | Block Walls, Ceiling Fans, Crown Molding, Open Floorplan, Quartz Counters, Recessed Lighting, Storage, Dressing Area, Primary Suite, Walk In Closets, Workshop |
| Window Features | Double Pane Windows, Screens |
| Appliances | Dishwasher, Disposal, Gas Oven, Gas Range, Microwave |
| Fireplace Yes / No | Yes |
Exterior
| Exterior Features | Rain Gutters |
|---|---|
| Roof | Shingle |
| Construction Materials | Drywall, Stucco |
| Foundation Details | Slab |
| Lot Features | Cul De Sac, Sprinklers In Rear, Sprinklers In Front, Irregular Lot |
| Fencing | Block |
Parking
| Attached Garage Yes / No | Yes |
|---|---|
| Parking Features | Concrete, Door Multi, Door Single, Driveway, Garage Faces Front, Garage, Oversized, Rv Potential |
| Garage Yes / No | Yes |
Utilities
| Utilities | Electricity Connected, Natural Gas Connected, Sewer Connected, Water Connected |
|---|---|
| Sewer | Public Sewer |
Location
| Community Features | Urban |
|---|
Area Information
| State | CA |
|---|---|
| County | Los Angeles |
| City | Hacienda Heights |
| Zip Code | 91745 |
| Area | 631 Hacienda Heights |
| Listing VS Median (in 91745) | |
Price: $1,288,000 low | high Med: $290,000 sqft: 2,535 low | high Med: 333 $ / sqft: $508 low | high Med: $871 On site: 83 low | high Med: 94 | |
Market Activity 91745
Request a showing
Request a showing
Contact
Learn More About This Property

| State | CA |
|---|---|
| County | Los Angeles |
| City | Hacienda Heights |
| Zip Code | 91745 |
| Area | 631 Hacienda Heights |
| Listing VS Median (in 91745) | |
Price: $1,288,000 low | high Med: $290,000 sqft: 2,535 low | high Med: 333 $ / sqft: $508 low | high Med: $871 On site: 83 low | high Med: 94 | |