

Description
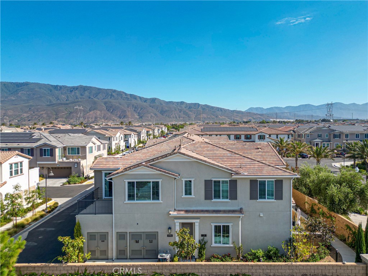
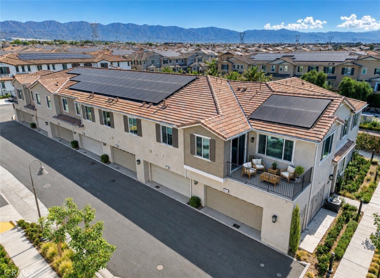
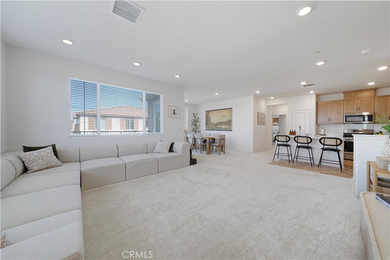
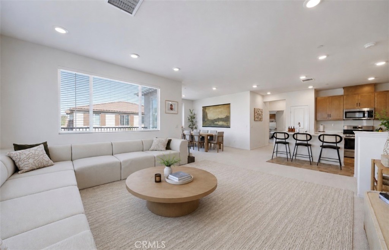
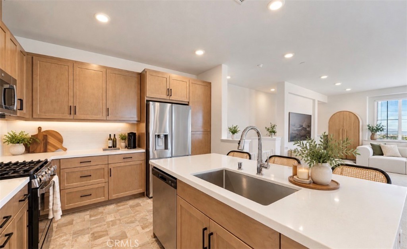
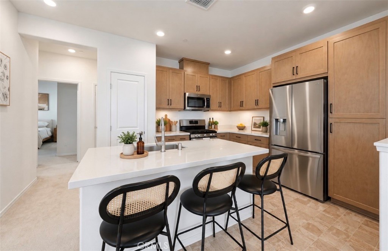
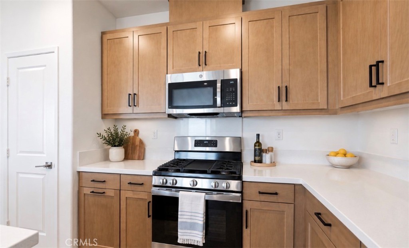
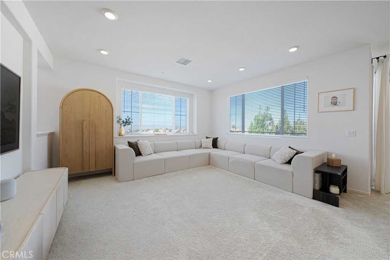
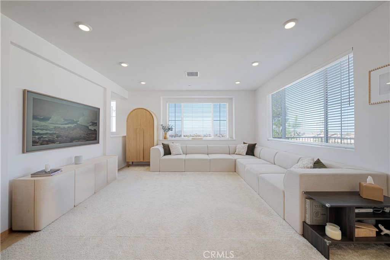
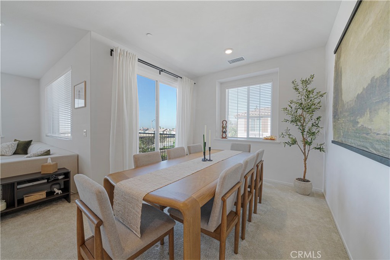
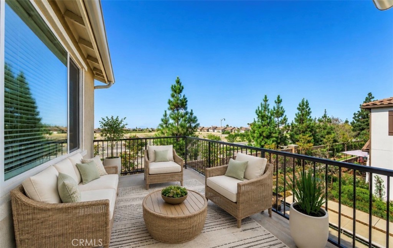
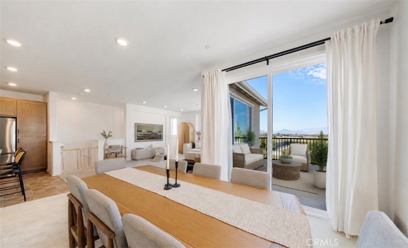
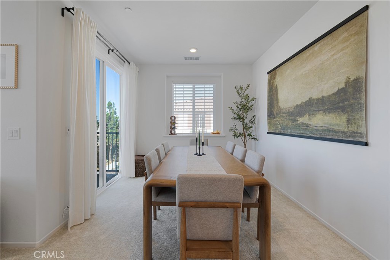
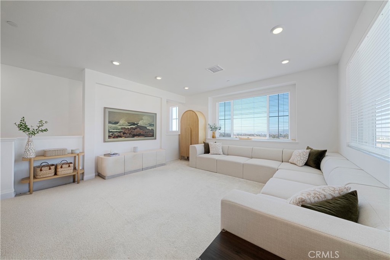
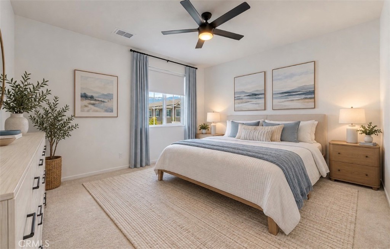
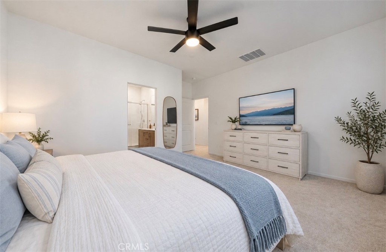
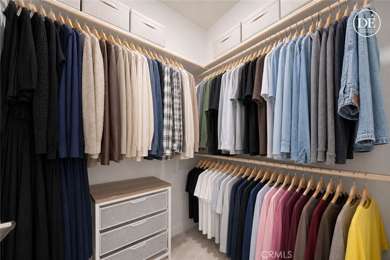
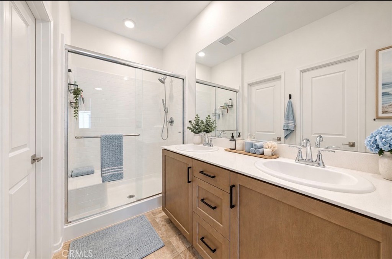
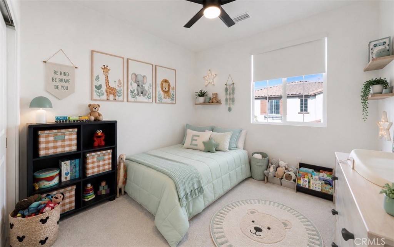
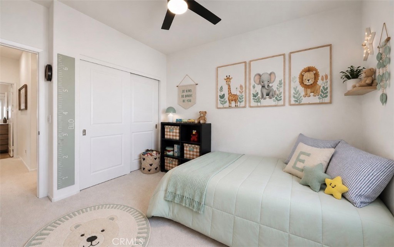
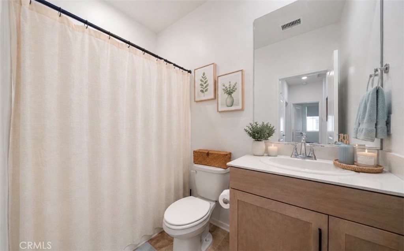
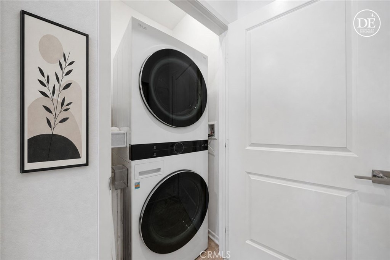
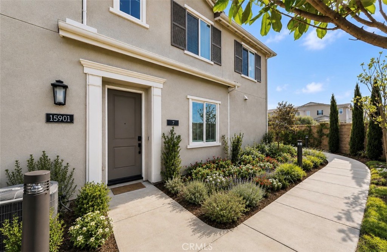
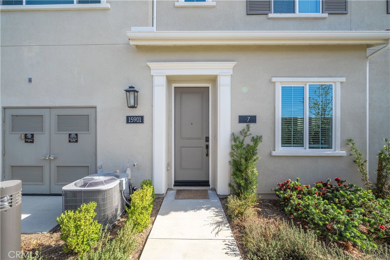
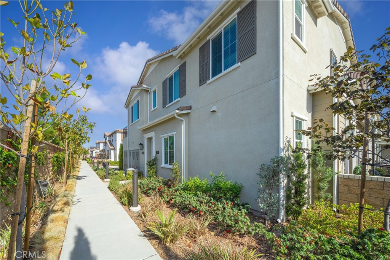
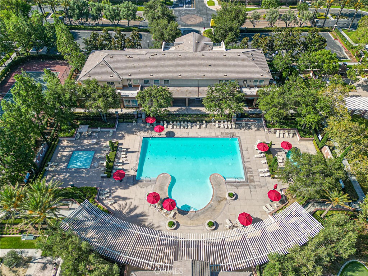
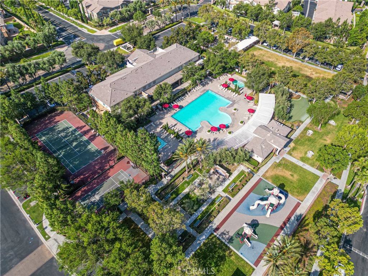
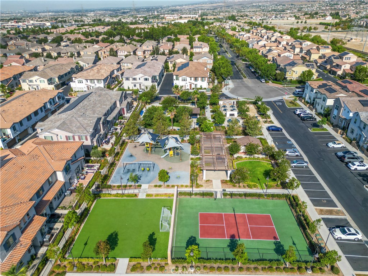
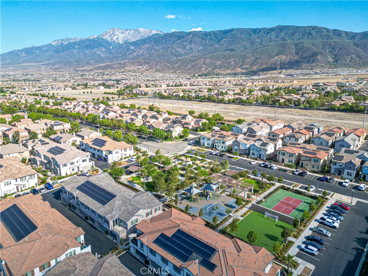
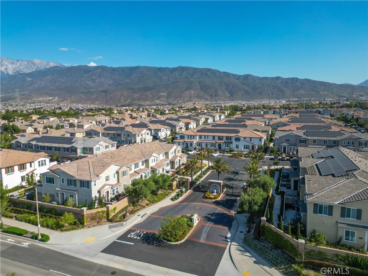
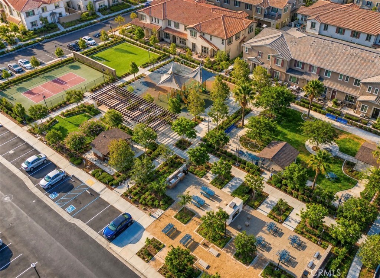
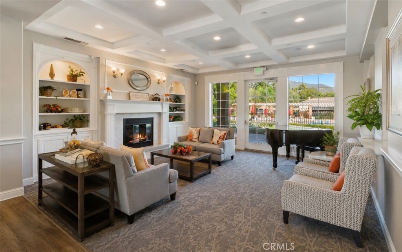
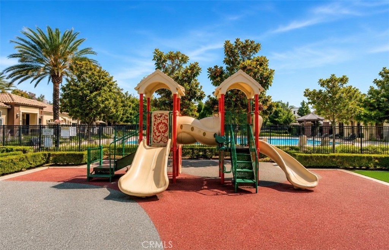
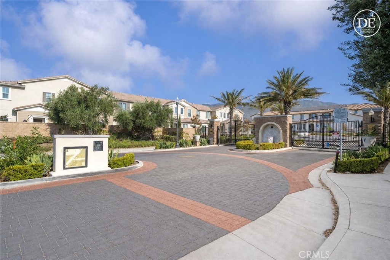
MOUNTAIN VIEWS OWNED SOLAR PRIVATE CORNER LOCATION RESORT-STYLE SHADY TRAILS LIVING! This beautifully maintained newer home delivers the space, upgrades, energy efficiency, and lifestyle buyers are looking for-all within the highly desirable gated community of Shady Trails. From the moment you enter, this home feels BRIGHT, OPEN, AND SURPRISINGLY SPACIOUS. Expansive windows bring in abundant natural light and showcase beautiful mountain views, while the open-concept floor plan and OVERSIZED BEDROOMS provide exceptional comfort and flexibility. At the heart of the home is a gorgeous kitchen featuring QUARTZ COUNTERTOPS, STAINLESS STEEL APPLIANCES, SHAKER-STYLE CABINETRY, AN OVERSIZED CENTER ISLAND, AND GENEROUS PANTRY STORAGE. The kitchen flows directly into the dining and living areas, creating one large, inviting space for entertaining, relaxing, and everyday living. Custom built-in shelving beneath the dining-room window adds character and additional storage. The spacious living room opens to a PRIVATE PATIO WITH MOUNTAIN VIEWS-an ideal setting for morning coffee, evening sunsets, or simply enjoying the peaceful surroundings. The EXPANSIVE PRIMARY SUITE feels like a true retreat with beautiful views, a large walk-in closet, and an upgraded ensuite bath featuring quartz countertops, shaker-style cabinetry, and abundant storage. The generously sized secondary bedroom offers a large closet and convenient access to the upgraded secondary bath. And the upgrades continue: OWNED SOLAR, EV CHARGING, SMART HOME TECHNOLOGY, TANKLESS WATER HEATER, HIGH CEILINGS, RECESSED LIGHTING, DEDICATED LAUNDRY ROOM, ATTACHED 2-CAR GARAGE, NEWER APPLIANCES, AND EXCEPTIONAL STORAGE THROUGHOUT. Then there is the lifestyle. Shady Trails offers an impressive collection of resort-style amenities including MULTIPLE POOLS & SPAS, FITNESS CENTER, CLUBHOUSE, TENNIS & BASKETBALL COURTS, PLAYGROUNDS, PARKS, WALKING TRAILS, BBQ & PICNIC AREAS, AND COMMUNITY AMENITIES designed for year-round enjoyment. Conveniently located near SIERRA LAKES GOLF CLUB, VICTORIA GARDENS, SHOPPING, DINING, ENTERTAINMENT, ONTARIO INTERNATIONAL AIRPORT, AND MAJOR FREEWAYS. Why compromise on condition, views, energy efficiency, or amenities? Here you can have them all. Come see the space, experience the views, and discover why this Shady Trails home deserves to be at the top of your list.
Details
| MLS # | CV26153207 |
|---|---|
| Listing Type | For Sale |
| Style | Condominium |
| HOA Dues | $299 |
| Sub-Type | Resale |
| Status | Active |
| Year | 2023 |
| Days On Site | 56 |
| Listing Provided By | THE ASSOCIATES REALTY GROUP | Sara Griffin |
Features
| Bed(s) | 2 |
|---|---|
| Bath(s) | 2 Total |
| SQ Feet | 1,311 |
| Garage | 2 |
| Story(s) | 2 |
| Units | 1 |
| Acreage | 0.01 |
| Property View | Yes |
Interior
| Cooling | Central Air, Energy Star Qualified Equipment |
|---|---|
| Heating | Central, Energy Star Qualified Equipment, Solar |
| Heating Yes / No | Yes |
| Cooling Yes / No | Yes |
| Interior Features | Breakfast Bar, Built In Features, Balcony, Ceiling Fans, Separate Formal Dining Room, Eat In Kitchen, High Ceilings, Living Room Deck Attached, Open Floorplan, Pantry, Quartz Counters, Recessed Lighting, Storage, Unfurnished, Wired For Data, Wired For Sound, All Bedrooms Up, French Doors Atrium Doors |
| Appliances | Dishwasher, Energy Star Qualified Appliances, Free Standing Range, Gas Cooktop, Gas Oven, Gas Range, Microwave, Refrigerator, Range Hood, Water Heater, Dryer, Washer |
| Fireplace Yes / No | No |
Exterior
| Roof | Tile |
|---|---|
| Security Features | Carbon Monoxide Detectors, Fire Sprinkler System, Security Gate, Gated Community, Twenty Four Hour Security, Key Card Entry, Smoke Detectors |
| Construction Materials | Drywall, Frame, Stucco |
| Foundation Details | Slab |
| Lot Features | Landscaped |
| Fencing | Block, Brick, Excellent Condition, New Condition |
Parking
| Attached Garage Yes / No | Yes |
|---|---|
| Parking Features | Assigned, Controlled Entrance, Driveway Level, Door Single, Electric Vehicle Charging Stations, Garage, Paved, Private, Garage Faces Rear, Garage Faces Side |
| Garage Yes / No | Yes |
Utilities
| Utilities | Cable Connected, Electricity Connected, Natural Gas Connected, Sewer Connected, Water Connected |
|---|---|
| Electric | Electricity On Property, Volts220In Laundry, Photovoltaics Seller Owned |
| Sewer | Public Sewer |
Location
| Community Features | Curbs, Gutters, Street Lights, Sidewalks, Gated, Pool |
|---|
Area Information
| State | CA |
|---|---|
| County | San Bernardino |
| City | Fontana |
| Zip Code | 92336 |
| Area | 264 Fontana |
| Listing VS Median (in 92336) | |
Price: $509,900 low | high Med: $0 On site: 56 low | high Med: | |
Market Activity 92336
Request a showing
Request a showing
Contact
Learn More About This Property

| State | CA |
|---|---|
| County | San Bernardino |
| City | Fontana |
| Zip Code | 92336 |
| Area | 264 Fontana |
| Listing VS Median (in 92336) | |
Price: $509,900 low | high Med: $0 On site: 56 low | high Med: | |