
 Price Reduced Listing
 In-Person: 09/05 10:30 AM - 1:30 PM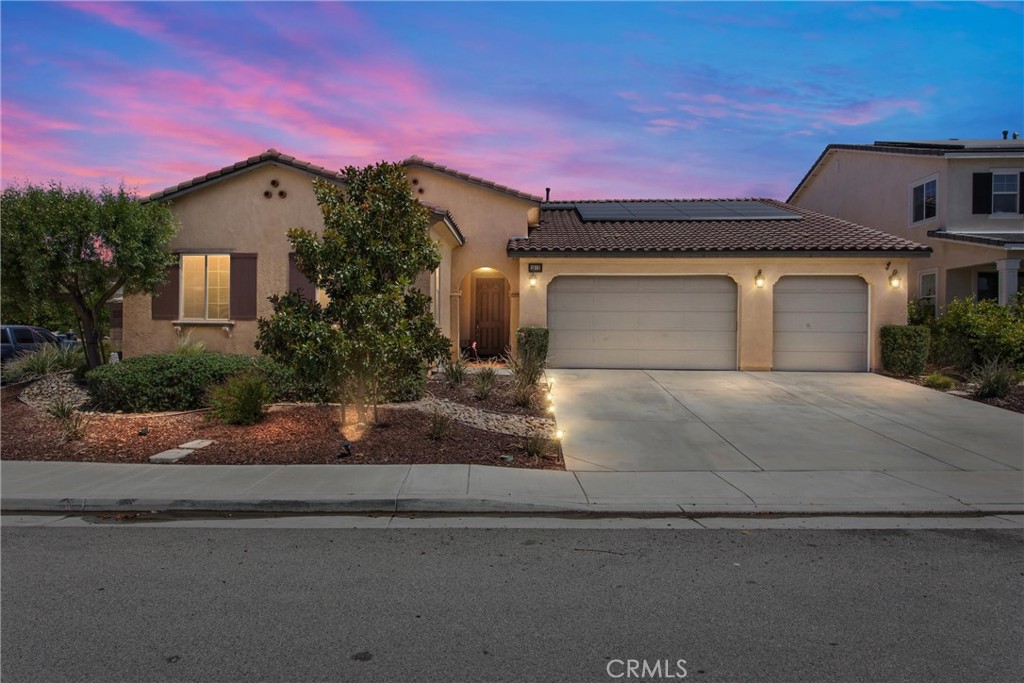

Description
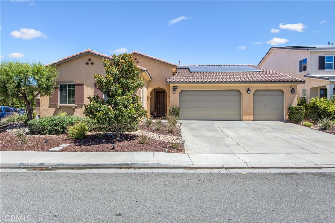
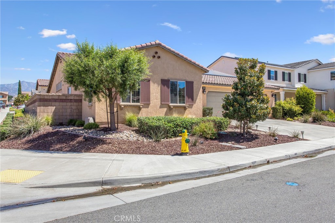
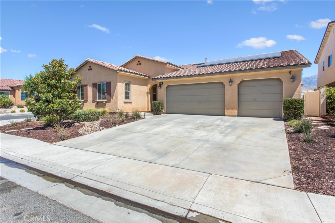
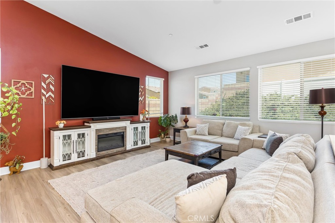
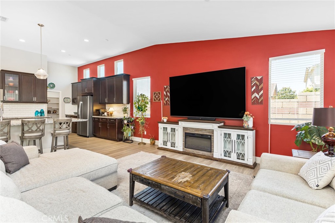
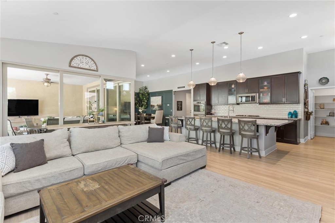
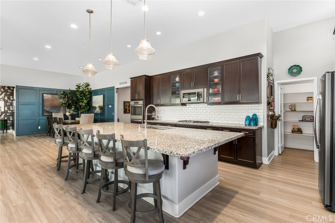
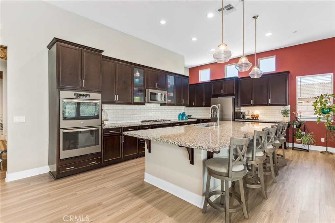
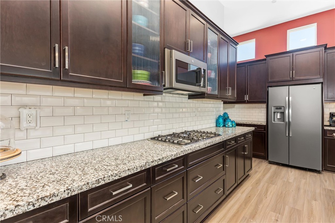
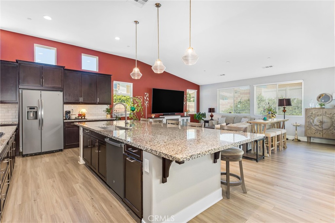
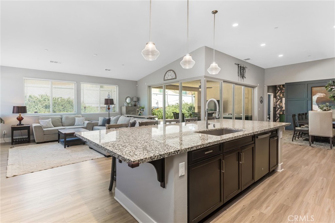
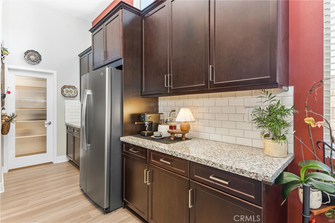
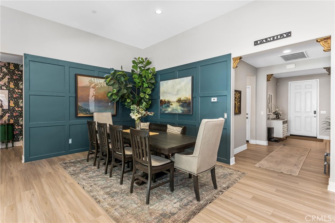
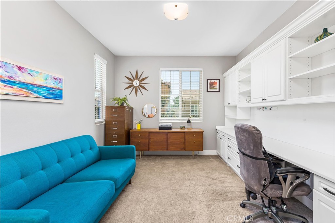
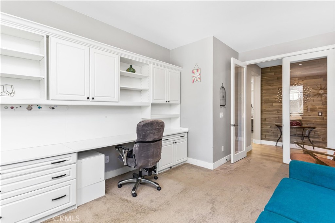
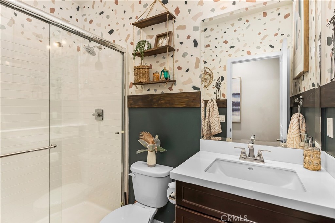
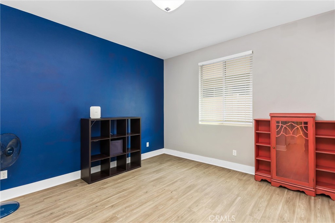
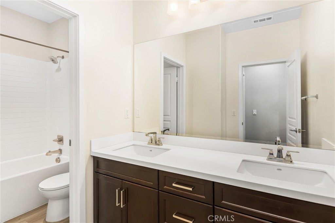
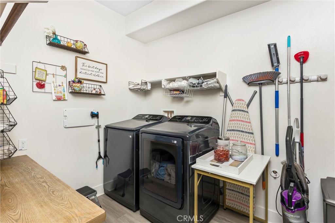
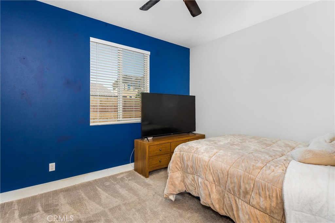
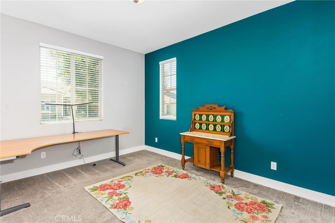
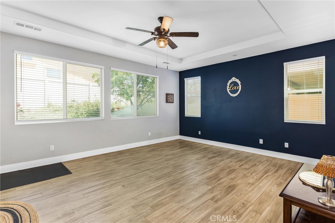
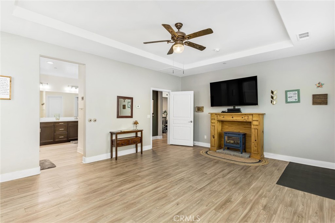
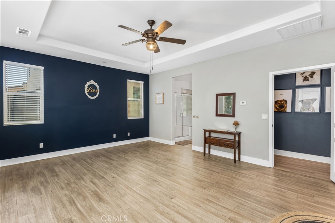
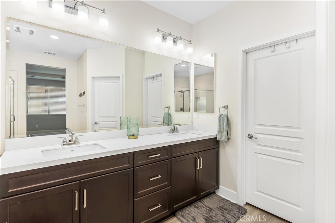
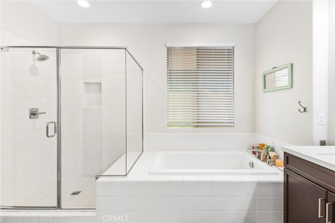
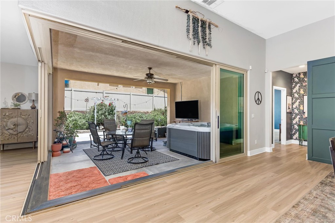
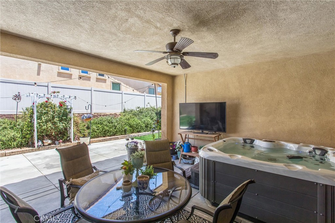
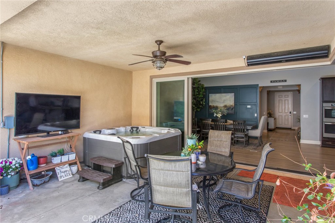
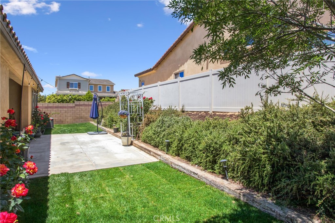
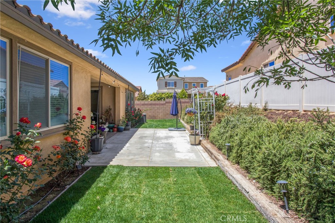
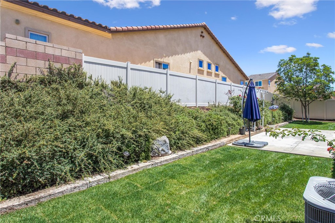
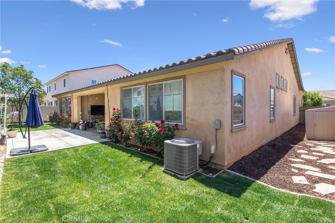
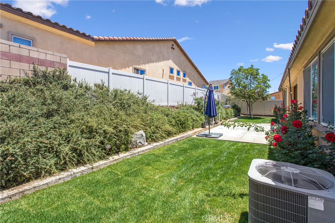
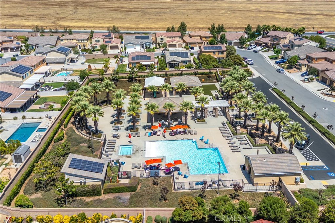
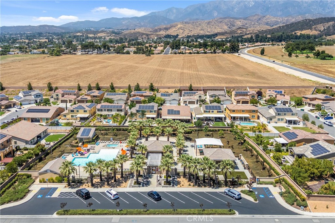
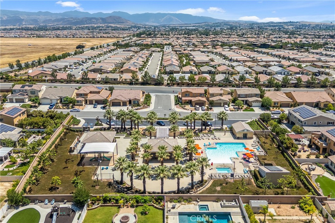
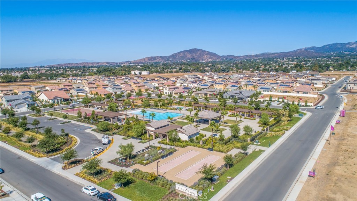
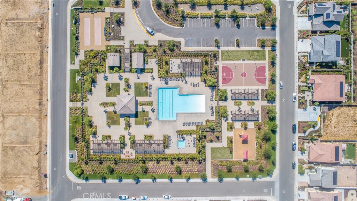
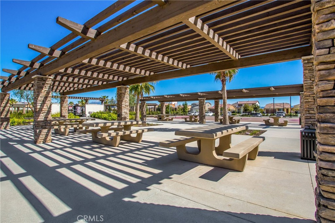
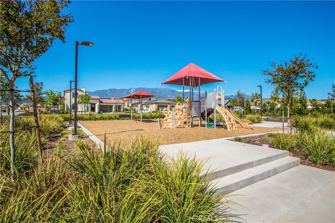
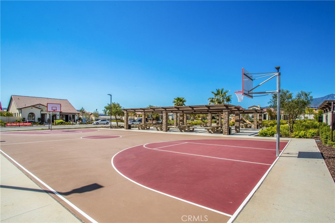
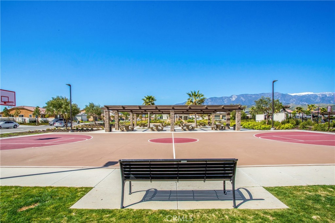
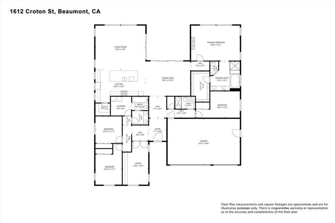
Welcome to 1612 Croton St in beautiful Beaumont, CA! This beautiful 4-bedroom, 3-bathroom corner-lot home offers an inviting blend of comfort, style, and functionality. From the moment you enter, you're welcomed by a bright, wide-open floor plan that creates a seamless flow between the main living spaces, making it perfect for both everyday living and entertaining. The spacious living room opens beautifully into the dining area, where crafted accent walls add warmth, character, and a custom designer touch. Dual Arcadia sliding doors connect the living room and dining room to the backyard, filling the home with natural light and creating true indoor-outdoor living. Step outside to your own private backyard oasis featuring a covered patio and an included hot tub, offering the perfect space to relax, unwind, or host family and friends. The private primary suite is thoughtfully located away from the secondary bedrooms, creating a peaceful retreat with added privacy. The spacious primary bathroom enhances the suite with comfort and convenience, while the split-bedroom layout is ideal for those looking for separation, comfort, and a quiet space to recharge. The home also features a beautiful office with French doors and a built-in desk, making it perfect for working from home, studying, or creating a dedicated flex space. Additional features include an Alexa smart home system, adding convenience and modern functionality throughout the home. Located just a short walk from one of the two community pools included in the HOA amenities, this home offers both comfort and lifestyle. With its corner-lot location, open layout, indoor-outdoor flow, private primary suite, upgraded office space, and relaxing backyard retreat, this is a home you won't want to miss.
Details
| MLS # | IV26126713 |
|---|---|
| Listing Type | For Sale |
| Style | House |
| HOA Dues | $161 |
| Sub-Type | Resale |
| Status | Active |
| Year | 2017 |
| Days On Site | 85 |
| Listing Provided By | Coldwell Banker Kivett-Teeters | JUSTIN ANDREWS |
Features
| Bed(s) | 4 |
|---|---|
| Bath(s) | 3 Total |
| SQ Feet | 2,852 |
| Garage | 3 |
| Story(s) | 1 |
| Units | 1 |
| Acreage | 0.32 |
| Property View | Yes |
Interior
| Cooling | Central Air, Energy Star Qualified Equipment |
|---|---|
| Heating | Central, Energy Star Qualified Equipment |
| Heating Yes / No | Yes |
| Cooling Yes / No | Yes |
| Interior Features | Breakfast Bar, Built In Features, Ceiling Fans, Separate Formal Dining Room, Eat In Kitchen, High Ceilings, All Bedrooms Down, Walk In Pantry, Walk In Closets |
| Window Features | Blinds, Double Pane Windows |
| Appliances | Convection Oven, Gas Cooktop, Gas Oven, Gas Water Heater, Microwave, Tankless Water Heater |
| Fireplace Yes / No | No |
Exterior
| Roof | Tile |
|---|---|
| Security Features | Prewired, Security System, Carbon Monoxide Detectors, Smoke Detectors |
| Lot Features | Zero To One Unit Acre, Drip Irrigation Bubblers, Sprinklers In Rear, Sprinklers In Front, Sprinkler System |
| Fencing | Vinyl |
Parking
| Attached Garage Yes / No | Yes |
|---|---|
| Parking Features | Driveway, Garage Faces Front, Garage |
| Garage Yes / No | Yes |
Utilities
| Utilities | Electricity Connected, Sewer Connected, Water Connected |
|---|---|
| Electric | Photovoltaics On Grid, Volts220For Spa |
| Sewer | Public Sewer |
Location
| Community Features | Curbs, Dog Park, Gutters, Park, Street Lights, Suburban |
|---|
Area Information
| State | CA |
|---|---|
| County | Riverside |
| City | Beaumont |
| Zip Code | 92223 |
| Area | 263 Banning | Beaumont | Cherry Valley |
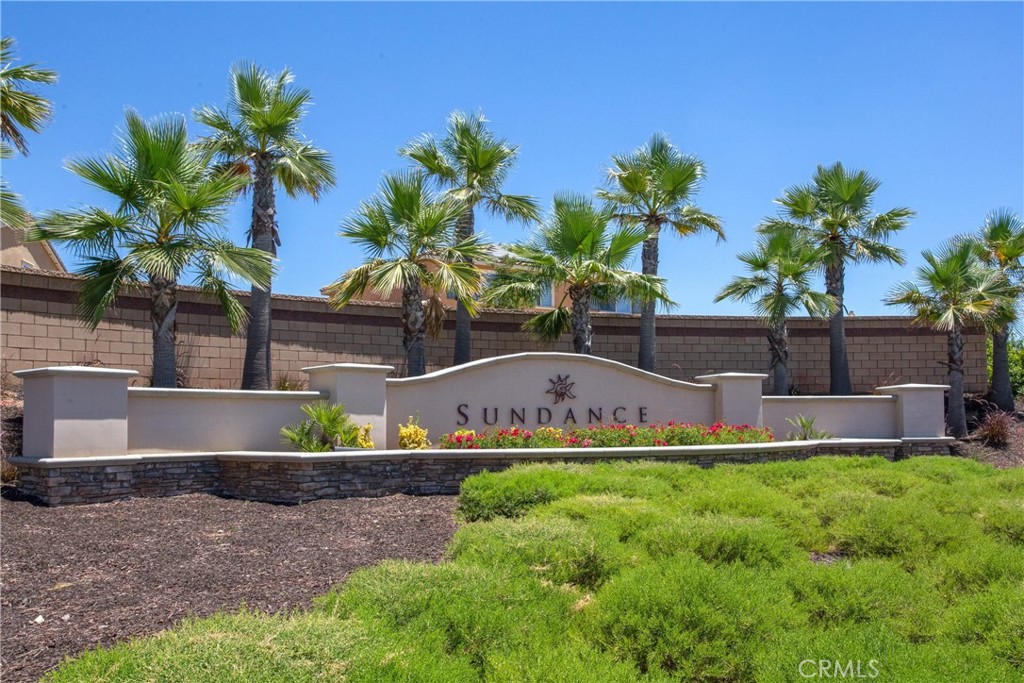
| Community Name | North Sundance |
| Listing VS Median (in North Sundance) | |
Price: $674,999 low | high Med: $0 On site: 85 low | high Med: | |
Market Activity 92223
Request a showing
Request a showing
Contact
Learn More About This Property

| Open House |
|---|
| In-Person 09/05 10:30 AM - 1:30 PM |
| State | CA |
|---|---|
| County | Riverside |
| City | Beaumont |
| Zip Code | 92223 |
| Area | 263 Banning | Beaumont | Cherry Valley |
| Community Name | North Sundance |
| Listing VS Median (in North Sundance) | |
Price: $674,999 low | high Med: $0 On site: 85 low | high Med: | |