Price Reduced Listing
16949 Lorene Drive,Victorville, CA 92395
Victorville, CA 92395

Description
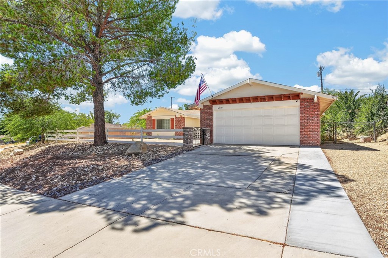
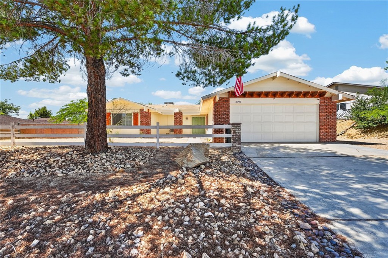
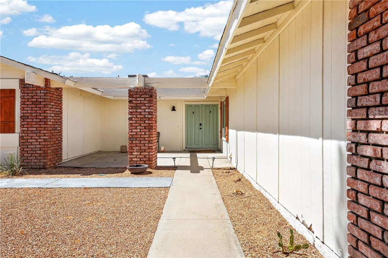
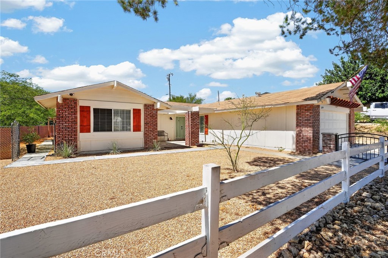
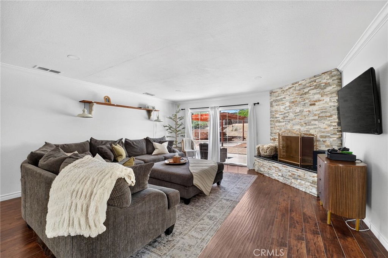
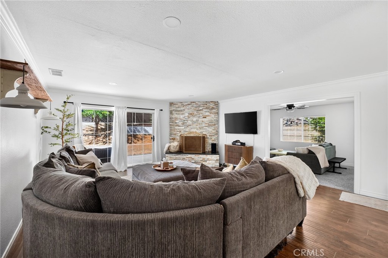
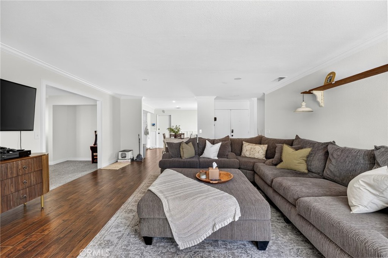
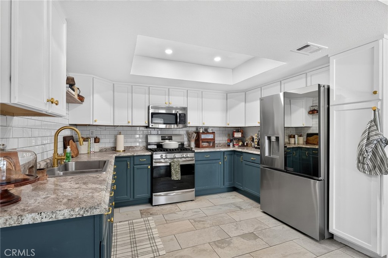
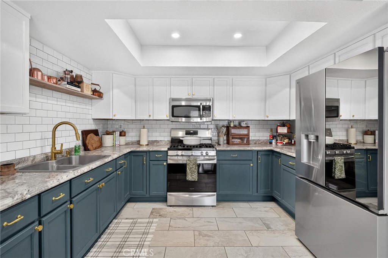
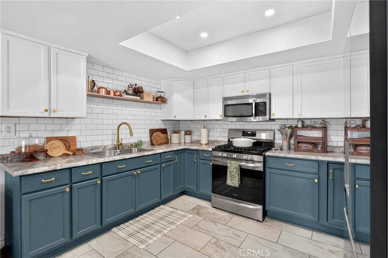
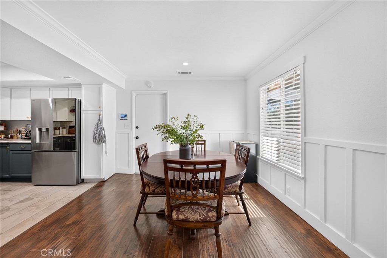
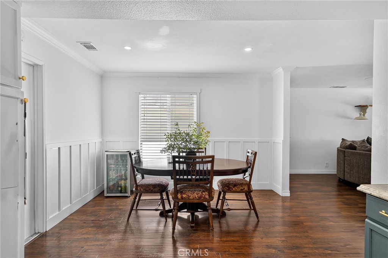
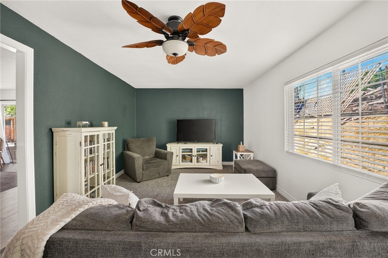
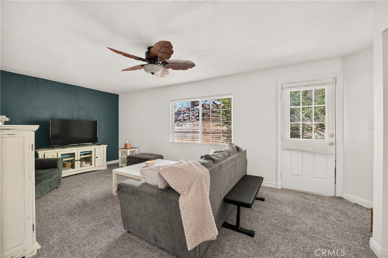
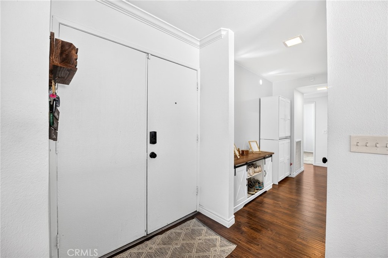
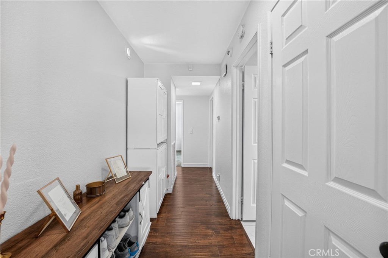
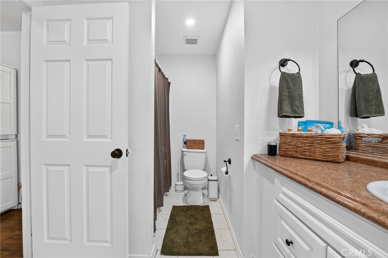
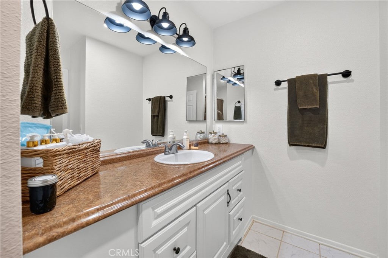
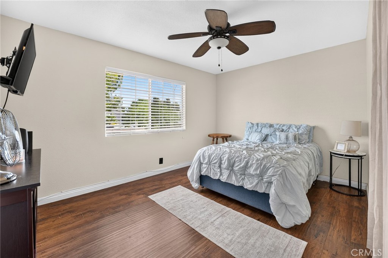
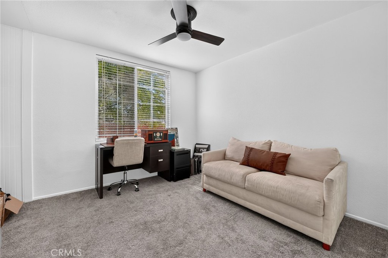
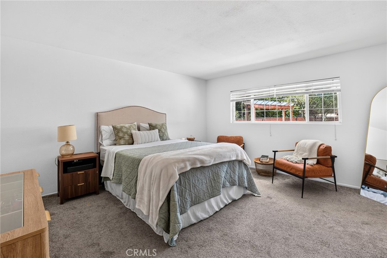
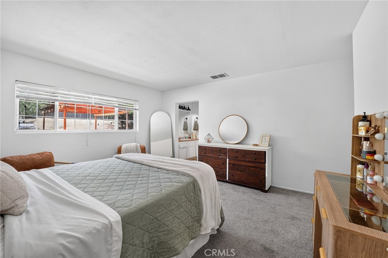
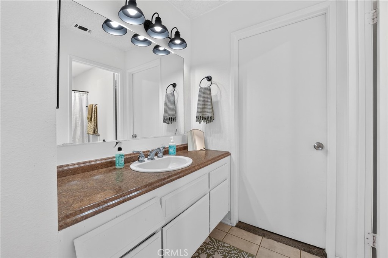
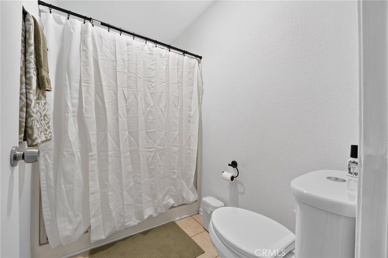
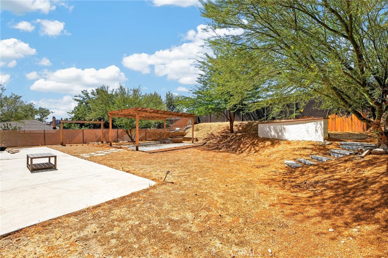
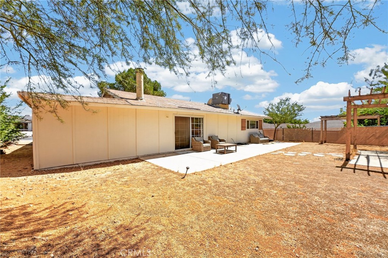
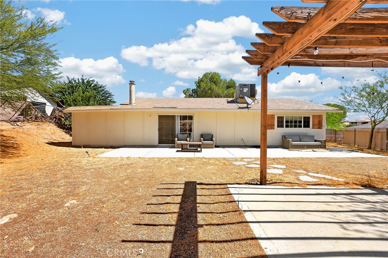
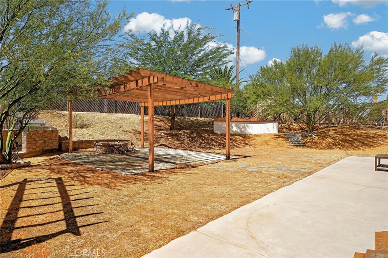
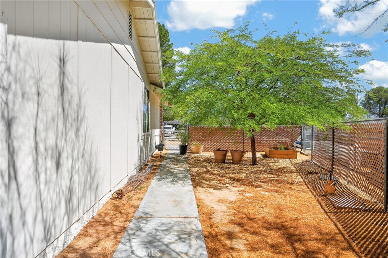
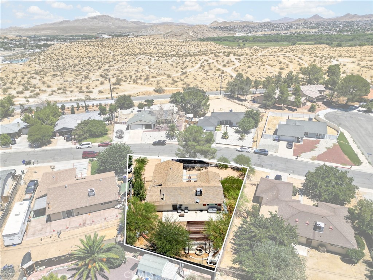
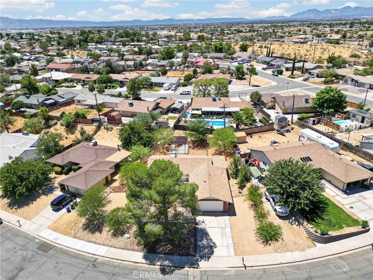
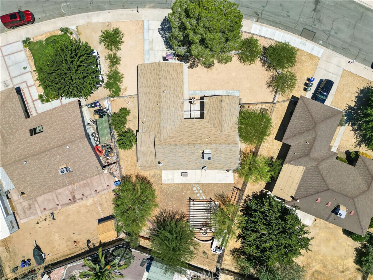
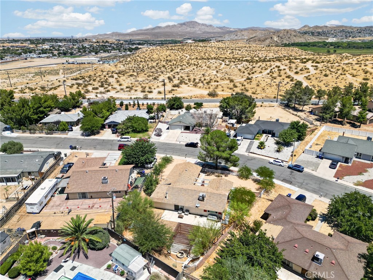
Welcome home to 16949 Lorene Drive, now offered at a new, improved price! This thoughtfully updated single-story home in Victorville was designed for connection, comfort, and memorable gatherings, with a bright, flexible floor plan that lives large, and now an even better value. The living room anchors the home with warm wood-look flooring and a stunning stacked-stone fireplace. It's the perfect spot for cozy evenings and fun get-togethers with family and friends. Right next to it, a versatile bonus room flexes to fit your life: family room, media space, playroom, home office, or even a fourth bedroom. The dining room flows naturally into the kitchen, making everyday meals and entertaining feel effortless. The kitchen blends style and function with two-tone cabinetry, a subway-tile backsplash, gold hardware, and stainless steel appliances. Down the hall, the primary suite and two additional bedrooms sit comfortably apart from the main living space. The primary suite offers a spacious walk-in closet and a private bath with a separate shower. Recessed lighting and oversized windows keep every room bright and airy, while central heat and air keep it comfortable year-round. Outside, the fenced backyard is built for entertaining, with a pergola-covered gathering area, a fire pit, and a built-in BBQ set against the open High Desert sky. Located in a well-established Victorville neighborhood with easy access to the 15 Freeway, shopping, and dining, this home is made for the way you actually live! Come see it before someone else calls it home.
Details
| MLS # | TR26161623 |
|---|---|
| Listing Type | For Sale |
| Style | House |
| Sub-Type | Resale |
| Status | Active |
| Year | 1980 |
| Days On Site | 47 |
| Listing Provided By | eXp of Greater Los Angeles | James Olvera |
Features
| Bed(s) | 3 |
|---|---|
| Bath(s) | 2 Total |
| SQ Feet | 1,746 |
| Garage | 2 |
| Story(s) | 1 |
| Units | 1 |
| Zoning | R1 |
| Acreage | 0.26 |
| Property View | Yes |
Interior
| Cooling | Central Air |
|---|---|
| Heating | Central, Fireplaces |
| Heating Yes / No | Yes |
| Cooling Yes / No | Yes |
| Interior Features | Ceiling Fans, Separate Formal Dining Room, Open Floorplan, Recessed Lighting, All Bedrooms Down, Bedroom On Main Level, Main Level Primary, Walk In Closets |
| Window Features | Blinds, Drapes, Screens |
| Appliances | Disposal, Gas Oven, Gas Range, Microwave, Water Heater |
| Fireplace Yes / No | Yes |
Exterior
| Exterior Features | Barbecue |
|---|---|
| Roof | Shingle |
| Security Features | Prewired, Security System, Carbon Monoxide Detectors, Smoke Detectors |
| Construction Materials | Brick, Drywall, Concrete |
| Foundation Details | Slab |
| Lot Features | Back Yard, Front Yard, Sloped Up |
| Fencing | Wood, Wire |
Parking
| Attached Garage Yes / No | Yes |
|---|---|
| Parking Features | Concrete, Door Multi, Direct Access, Driveway, Driveway Up Slope From Street, Garage Faces Front, Garage, Garage Door Opener |
| Garage Yes / No | Yes |
Utilities
| Utilities | Electricity Connected, Natural Gas Connected, Water Connected |
|---|---|
| Electric | Electricity On Property, Volts220In Garage |
| Sewer | Public Sewer |
Location
| Community Features | Street Lights, Suburban |
|---|
Area Information
| State | CA |
|---|---|
| County | San Bernardino |
| City | Victorville |
| Zip Code | 92395 |
| Area | VIC Victorville |
| Listing VS Median (in 92395) | |
Price: $427,000 low | high Med: $575,000 sqft: 1,746 low | high Med: 2,769 $ / sqft: $245 low | high Med: $208 On site: 47 low | high Med: 432 | |
Market Activity 92395
Request a showing
Request a showing
Contact
Learn More About This Property

| State | CA |
|---|---|
| County | San Bernardino |
| City | Victorville |
| Zip Code | 92395 |
| Area | VIC Victorville |
| Listing VS Median (in 92395) | |
Price: $427,000 low | high Med: $575,000 sqft: 1,746 low | high Med: 2,769 $ / sqft: $245 low | high Med: $208 On site: 47 low | high Med: 432 | |