
18381 Serrano,Villa Park, CA 92861
Villa Park, CA 92861

Description
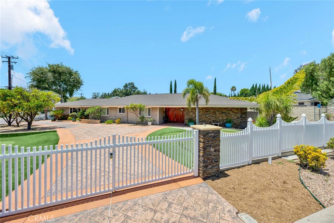
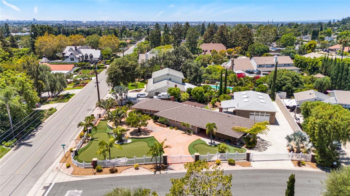
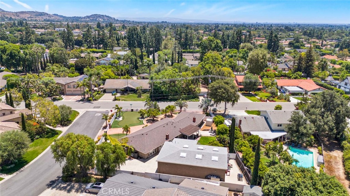
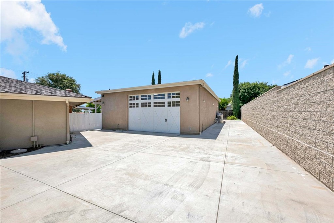
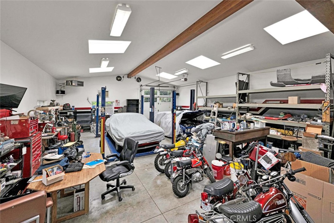
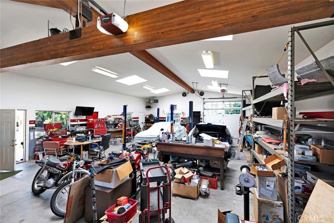
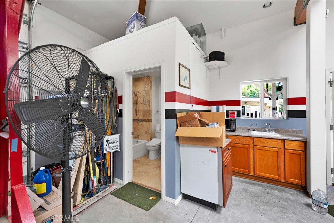
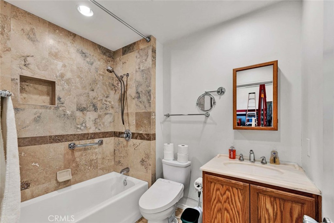
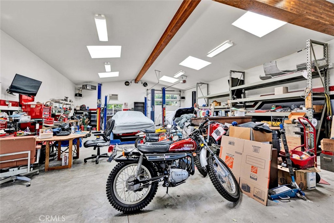
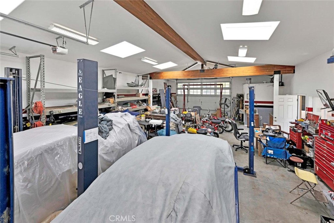
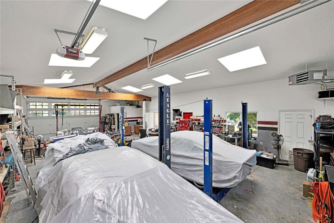
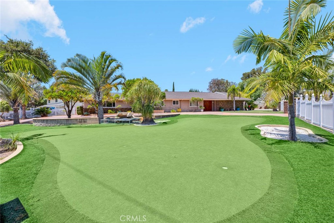
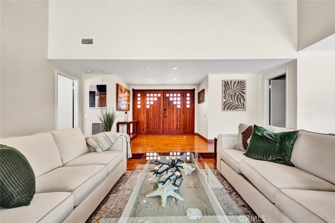
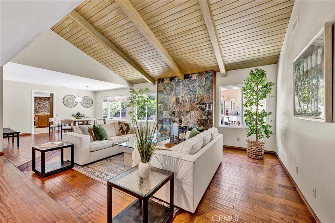
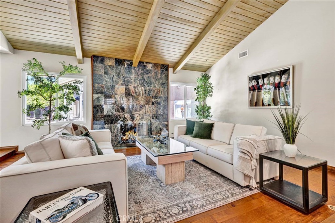
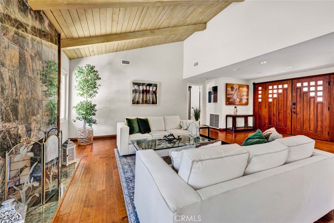
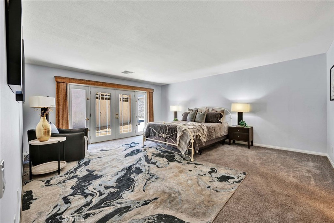
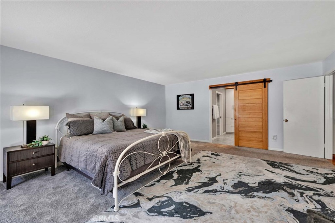
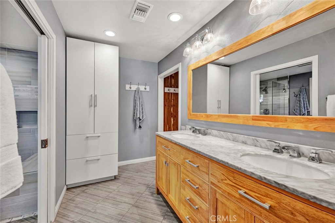
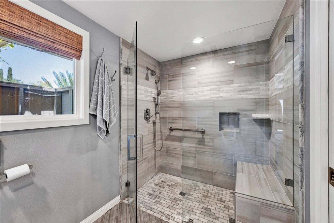
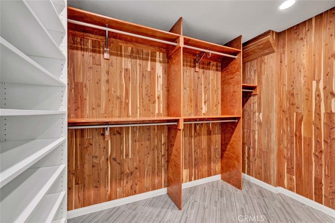
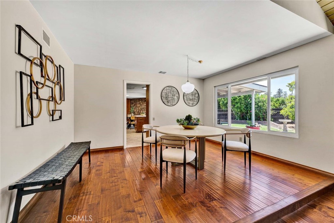
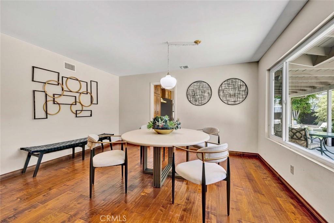
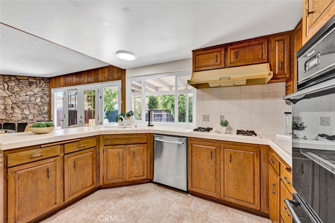
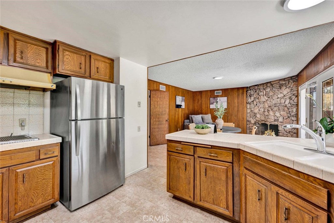
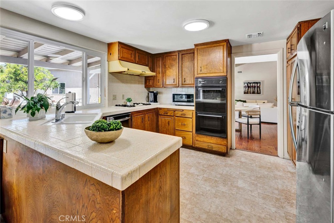
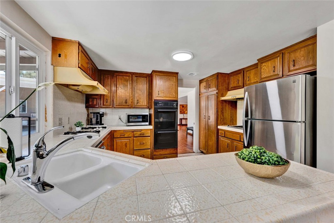
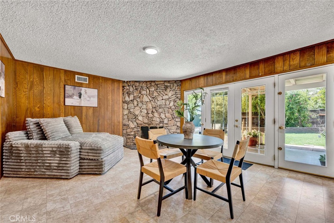
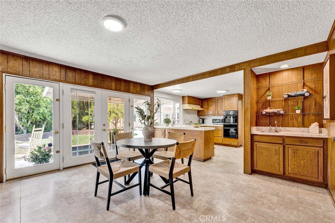
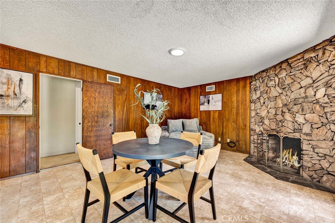
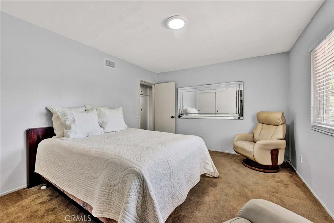
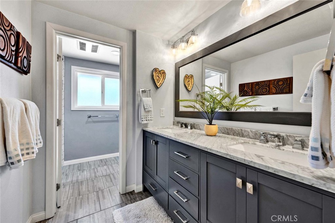
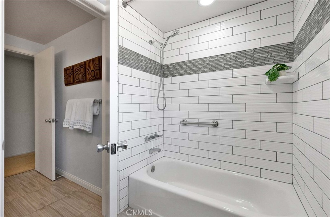
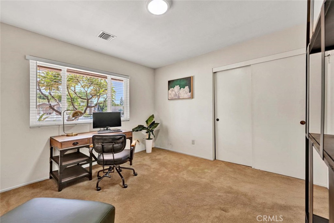
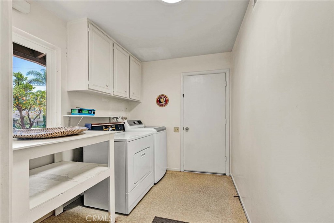
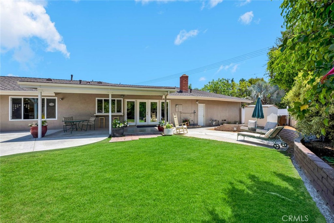
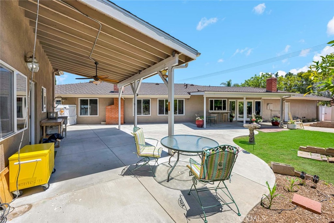
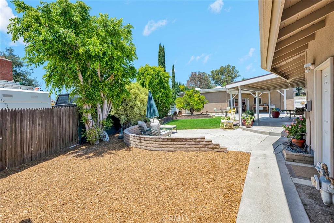
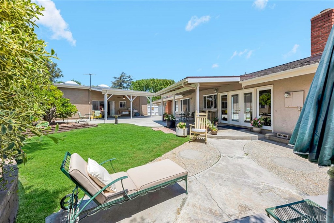
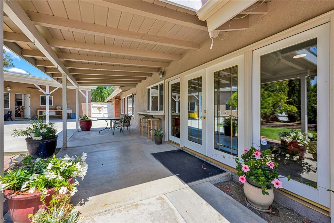
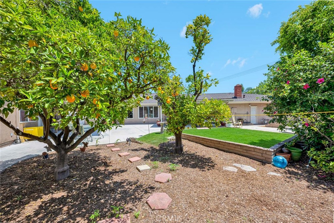
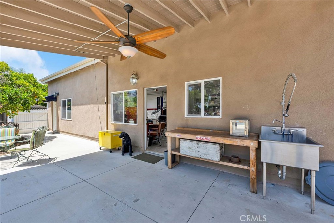
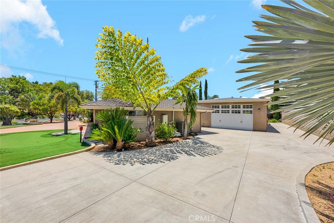
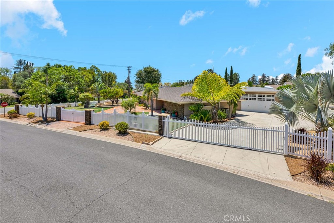
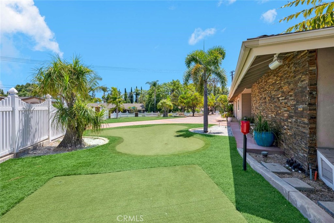
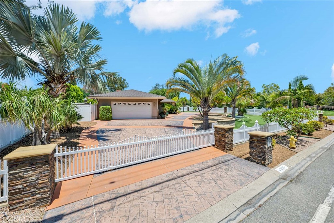
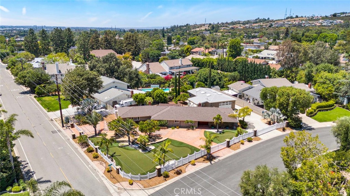
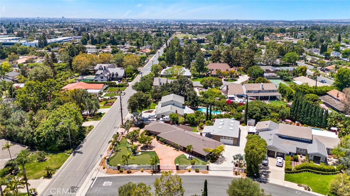
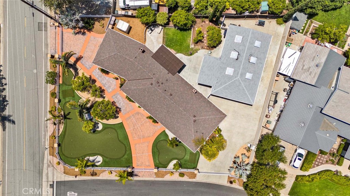
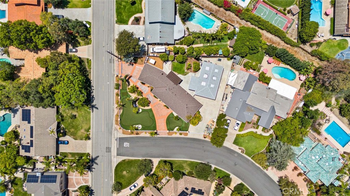
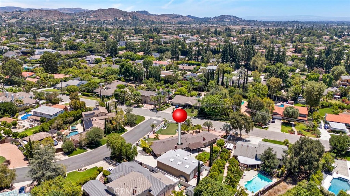
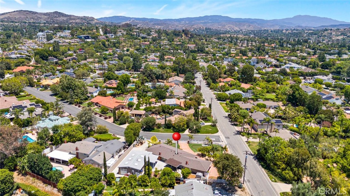
For the serious car collector, 18381 Serrano in Villa Park is a one of a kind: a single-story 3-bed, 2-bath home paired with a standalone, 1,500 sq. ft. air-conditioned garage built for( 6+ cars or an RV) and other possibilities. The shop features a high ceiling with six large skylights (new), dedicated A/C, a lift, a full bathroom, two vehicle doors including an extra-tall RV-capable door, plus two pedestrian entries-ideal for storage, detailing, light fabrication, or showcasing your fleet. A buyer might also want to turn it into an ADU with proper permitting from the city. Dual gated driveways keep traffic and presentation effortless, while the main home (2,247 sq. ft., built in 1969) offers home style living with a paneled family room, rock fireplace and kitchen overlooking the backyard. The two baths have been remodeled. The private primary suite with cedar-lined walk-in closet is located at one end of the house, separate from the other bedrooms. Practical upgrades include a new asphalt roof on house, two tankless water heaters, central air throughout, separate laundry, and the attached two-car garage that could be converted to additional living space. With a circular drive, custom double-door entry, and a premier Northeast Villa Park location near top schools and the Villa Park Center-plus quick access to South Coast Plaza and the Metro area-this property delivers the rare blend of enthusiast-grade garage capacity and refined everyday living.
Details
| MLS # | PW26109162 |
|---|---|
| Listing Type | For Sale |
| Style | House |
| Sub-Type | Resale |
| Status | Active |
| Year | 1969 |
| Days On Site | 86 |
| Listing Provided By | Seven Gables Real Estate | Michelle Sanders |
Features
| Bed(s) | 3 |
|---|---|
| Bath(s) | 2 Total |
| SQ Feet | 2,247 |
| Garage | 8 |
| Story(s) | 1 |
| Units | 1 |
| Acreage | 0.45 |
| Property View | None |
Interior
| Cooling | Central Air, Gas |
|---|---|
| Heating | Central, Forced Air |
| Heating Yes / No | Yes |
| Cooling Yes / No | Yes |
| Interior Features | Wet Bar, Ceramic Counters, Cathedral Ceilings, Separate Formal Dining Room, Recessed Lighting, Tile Counters, All Bedrooms Down, Bedroom On Main Level, Entrance Foyer, Main Level Primary, Primary Suite, Walk In Closets |
| Appliances | Built In Range, Double Oven, Dishwasher, Disposal, Indoor Grill, Tankless Water Heater |
| Fireplace Yes / No | Yes |
Exterior
| Roof | Asphalt, See Remarks |
|---|---|
| Construction Materials | Drywall, Stucco |
| Lot Features | Back Yard, Corner Lot, Front Yard, Lawn, Landscaped |
| Fencing | Average Condition, Block, Excellent Condition, Fair Condition, Good Condition, Grapestake, Stucco Wall, Wood, Wrought Iron |
Parking
| Attached Garage Yes / No | Yes |
|---|---|
| Garage Yes / No | Yes |
Utilities
| Utilities | Electricity Connected, Natural Gas Connected, Sewer Connected, Water Connected |
|---|---|
| Electric | Volts220In Laundry, Volts220 |
| Sewer | Public Sewer |
Location
| Community Features | Suburban |
|---|
Area Information
| State | CA |
|---|---|
| County | Orange |
| City | Villa Park |
| Zip Code | 92861 |
| Area | 73 Villa Park |
| Community Name | Other |
| Listing VS Median (in Other) | |
Price: $2,300,000 low | high Med: $2,170,000 sqft: 2,247 low | high Med: 4,275 $ / sqft: $1,024 low | high Med: $531 On site: 86 low | high Med: 189 | |
Request a showing
Request a showing
Contact
Learn More About This Property

| State | CA |
|---|---|
| County | Orange |
| City | Villa Park |
| Zip Code | 92861 |
| Area | 73 Villa Park |
| Community Name | Other |
| Listing VS Median (in Other) | |
Price: $2,300,000 low | high Med: $2,170,000 sqft: 2,247 low | high Med: 4,275 $ / sqft: $1,024 low | high Med: $531 On site: 86 low | high Med: 189 | |