
1841 Paterna,Chula Vista, CA 91913
Chula Vista, CA 91913

Description
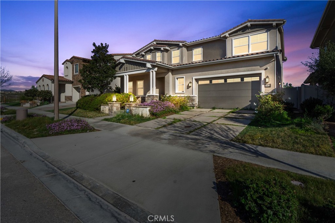
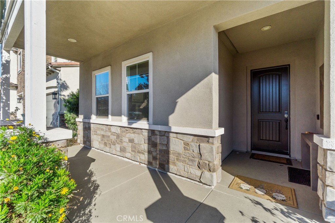
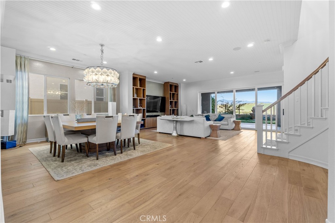
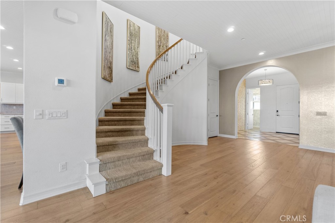
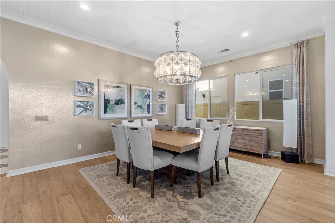
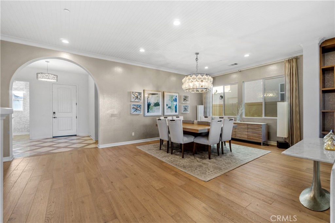
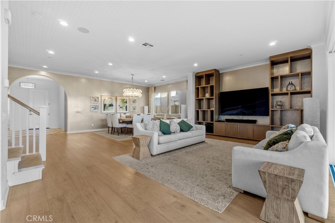
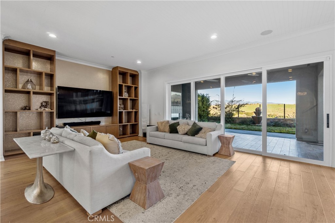
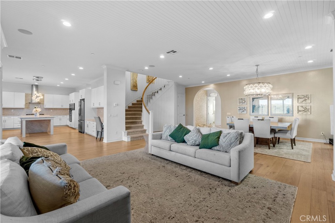
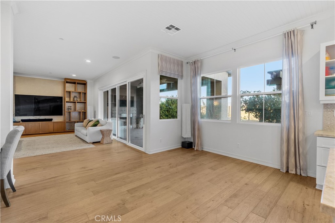
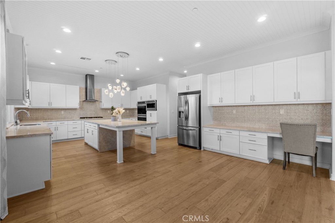
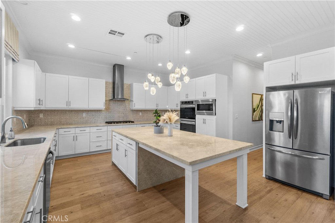
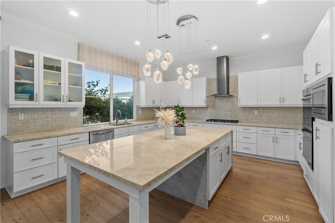
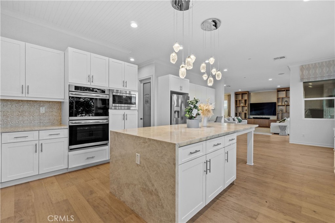
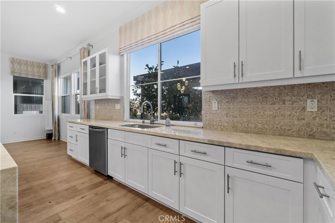
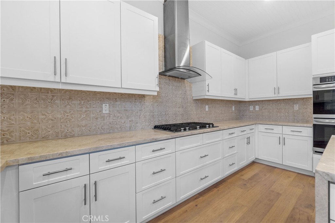
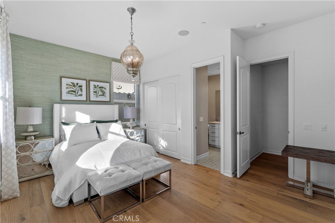
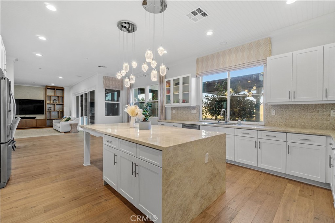
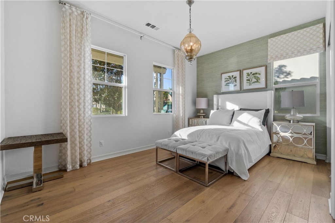
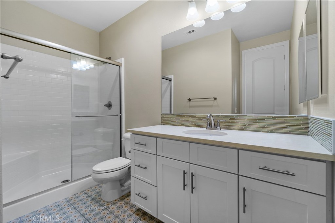
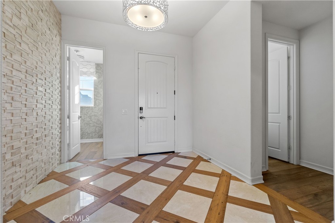
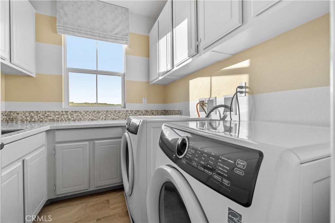
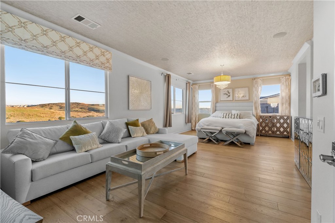
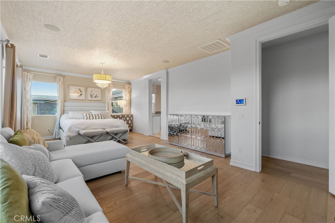
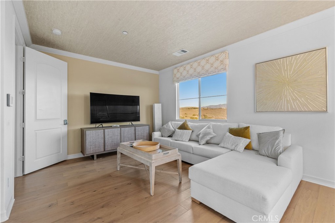
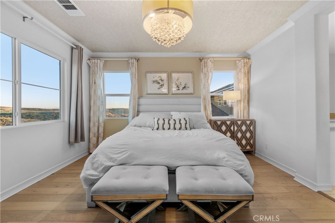
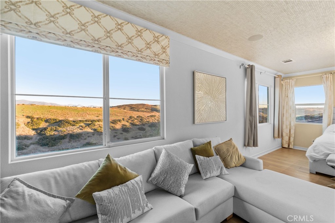
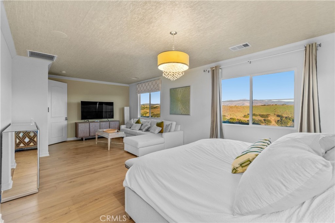
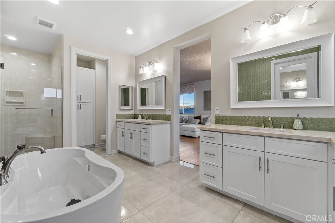
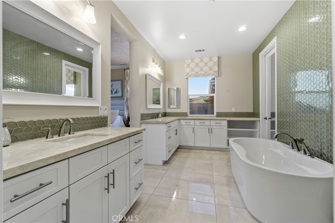
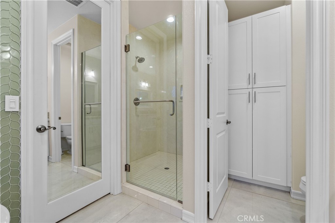
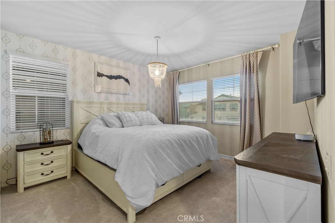
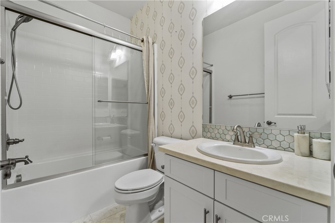
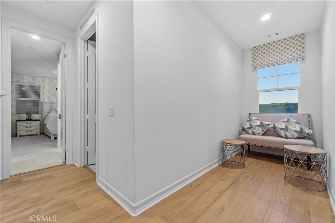
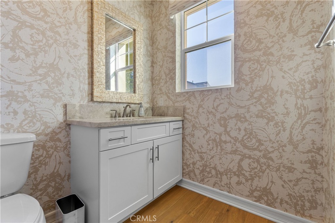
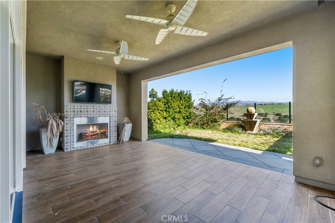
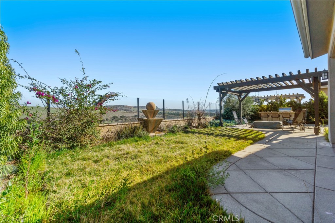
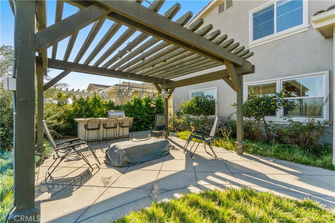
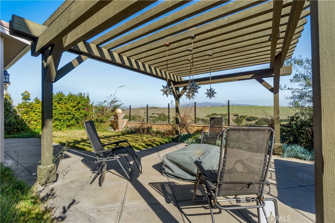
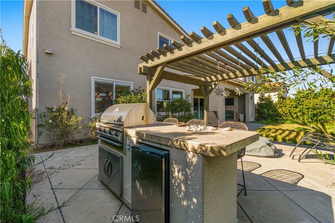
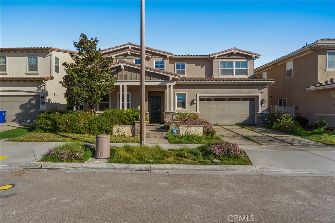
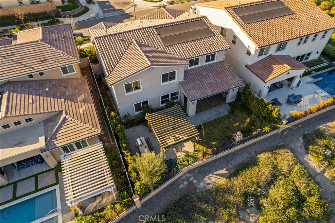
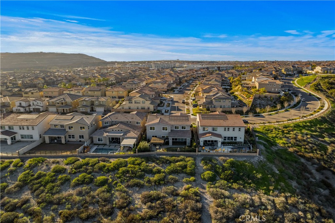
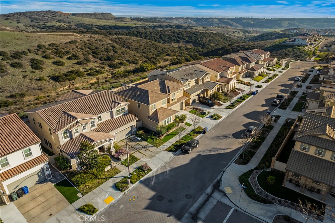
Short Sale Subject To Lender Approval! Welcome to the Bella Sitia community of Montecito at Otay Ranch. This former model home is move-in ready and features paid solar, 5 bedrooms, 4.5 bathrooms, and a full bedroom and bath on the main level. The open floor plan showcases hardwood floors, crown molding, wood ceiling details, and a stunning curved staircase. The gourmet kitchen offers white shaker cabinetry, quartz countertops, a large center island, double ovens, built-in microwave, cooktop, and walk-in pantry. Enjoy breathtaking canyon views from the California room and the spacious primary suite with a sitting area, spa-inspired bath, and oversized walk-in closet. Upstairs also includes generously sized secondary bedrooms, a tech center, and a large laundry room. The beautifully landscaped backyard is designed for entertaining with a covered California room, built-in BBQ, bar, and custom patio. Additional features include a 3-car garage and integrated audio system. Residents enjoy resort-style amenities including a clubhouse, pool, spa, recreation center, parks, top-rated schools, shopping, and dining. Luxury, comfort, and spectacular views await!
Details
| MLS # | IG26166056 |
|---|---|
| Listing Type | For Sale |
| Style | House |
| HOA Dues | $64 |
| Sub-Type | Resale |
| Status | Active Under Contract |
| Year | 2019 |
| Days On Site | 42 |
| Listing Provided By | Fathom Realty Group, Inc. | Jacqueline Smith |
Features
| Bed(s) | 5 |
|---|---|
| Bath(s) | 5 Total |
| SQ Feet | 3,996 |
| Garage | 3 |
| Story(s) | 2 |
| Units | 1 |
| Acreage | 0.15 |
| Property View | Yes |
Interior
| Cooling | Central Air |
|---|---|
| Heating | Central |
| Heating Yes / No | Yes |
| Cooling Yes / No | Yes |
| Interior Features | Crown Molding, Separate Formal Dining Room, Eat In Kitchen, Open Floorplan, Recessed Lighting, Unfurnished, Walk In Closets |
| Appliances | Double Oven, Gas Cooktop, Disposal, Gas Oven |
| Fireplace Yes / No | Yes |
Exterior
| Roof | Tile |
|---|---|
| Construction Materials | Stone, Stucco |
| Foundation Details | Slab |
| Lot Features | Zero To One Unit Acre, Paved |
| Fencing | Brick, Glass |
Parking
| Attached Garage Yes / No | Yes |
|---|---|
| Parking Features | Driveway, Garage, Tandem |
| Garage Yes / No | Yes |
Utilities
| Utilities | Electricity Connected, Natural Gas Connected, Sewer Connected |
|---|---|
| Electric | Standard |
| Sewer | Public Sewer |
Location
| Community Features | Sidewalks |
|---|
Area Information
| State | CA |
|---|---|
| County | San Diego |
| City | Chula Vista |
| Zip Code | 91913 |
| Area | 91913 Chula Vista |
| Community Name | Chula Vista |
| Listing VS Median (in Chula Vista) | |
Price: $1,495,000 low | high Med: $2,850,000 sqft: 3,996 low | high Med: 5,940 $ / sqft: $374 low | high Med: $480 On site: 42 low | high Med: 57 | |
Request a showing
Request a showing
Contact
Learn More About This Property

| State | CA |
|---|---|
| County | San Diego |
| City | Chula Vista |
| Zip Code | 91913 |
| Area | 91913 Chula Vista |
| Community Name | Chula Vista |
| Listing VS Median (in Chula Vista) | |
Price: $1,495,000 low | high Med: $2,850,000 sqft: 3,996 low | high Med: 5,940 $ / sqft: $374 low | high Med: $480 On site: 42 low | high Med: 57 | |