Property Details. Outlining the acreage and number of structures on the property
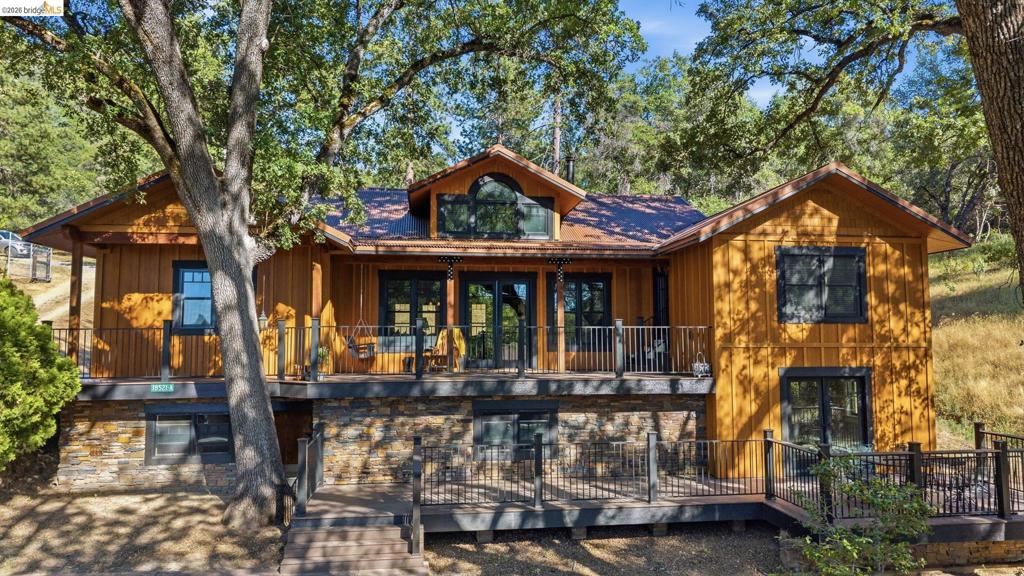
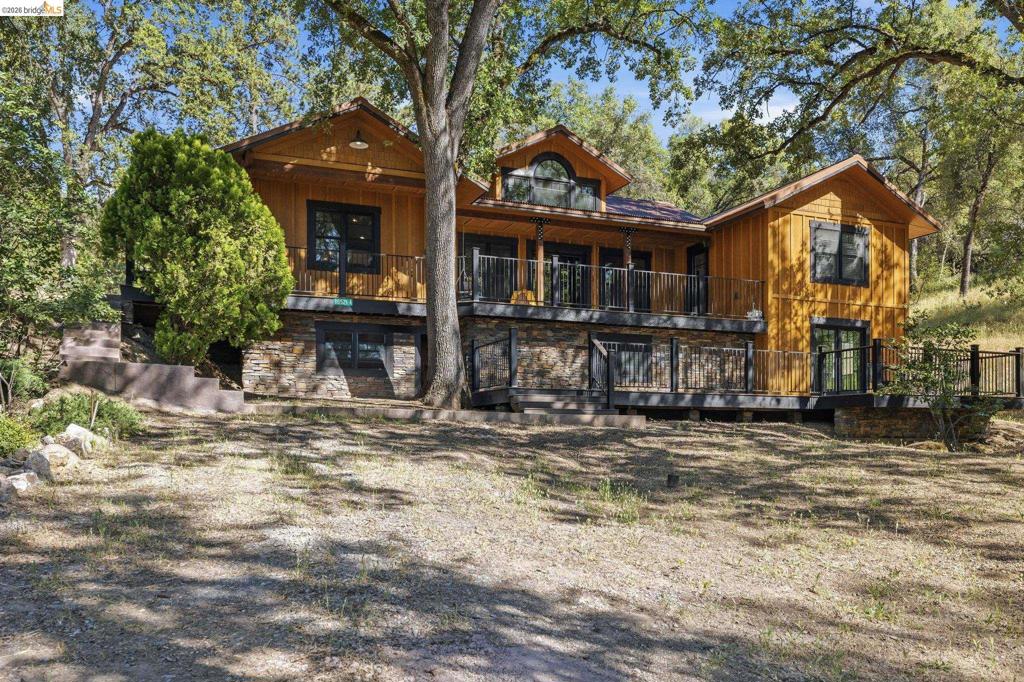
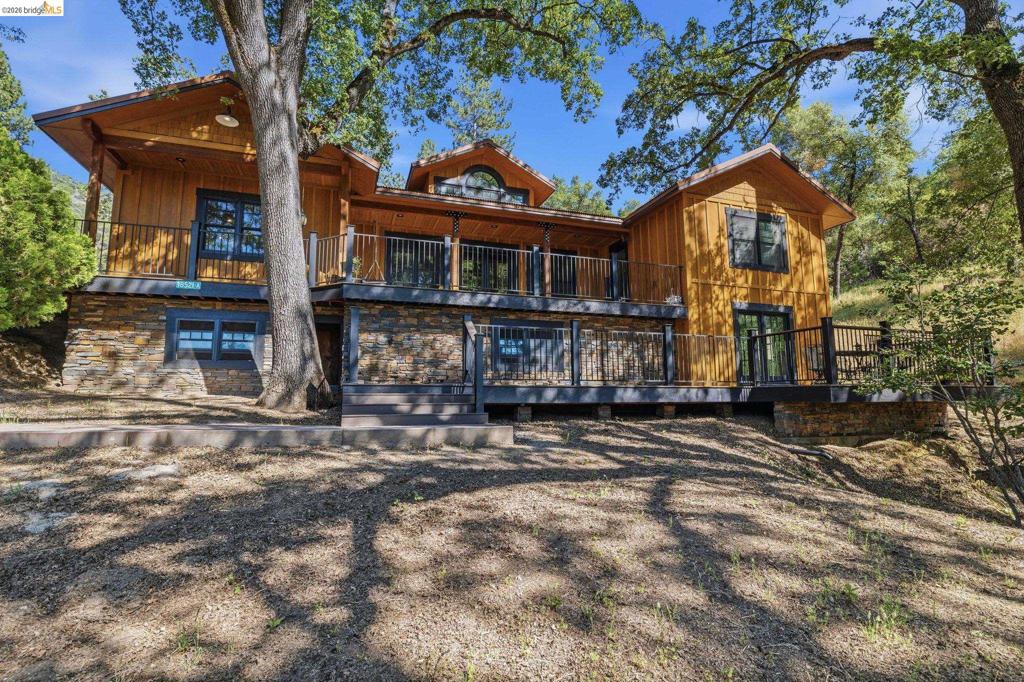
Craftsman-style exterior with wood siding and stone accents
Custom-built residence featuring wood siding and a multi-level deck
Timber-frame residence featuring natural wood siding and stone veneer accents
Multi-level property featuring wood siding and stone veneer
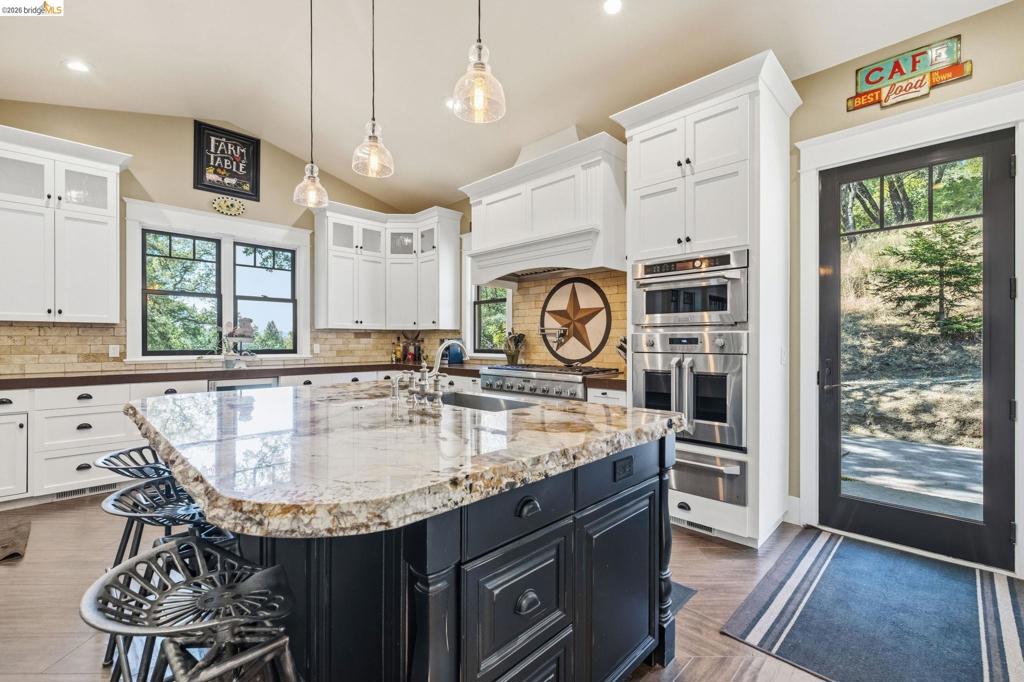
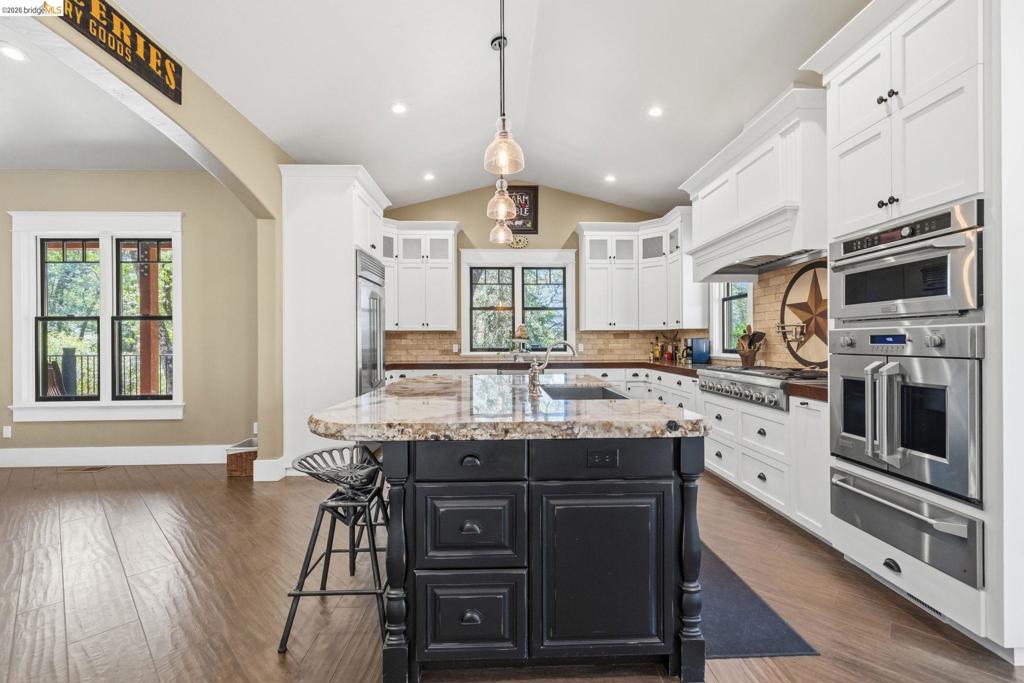
Granite-topped kitchen island with seating, complemented by white cabinetry and stainless steel appliances
Spacious kitchen featuring a central island with a stone countertop, white shaker-style cabinetry, stainless steel built-in appliances, recessed lighting, and wood-finish flooring
Expansive kitchen island featuring a farmhouse sink and granite countertop
Expansive kitchen featuring a large island with a natural stone countertop and farmhouse sink
Kitchen featuring a central island with a farmhouse sink, stone countertop, and pendant lighting
Kitchen island featuring a stone countertop, an undermount sink with a gooseneck faucet, and recessed panel cabinetry
Gourmet kitchen featuring a professional-grade stainless steel range with griddle, a custom tile backsplash with an inset star motif, and a stainless steel range hood
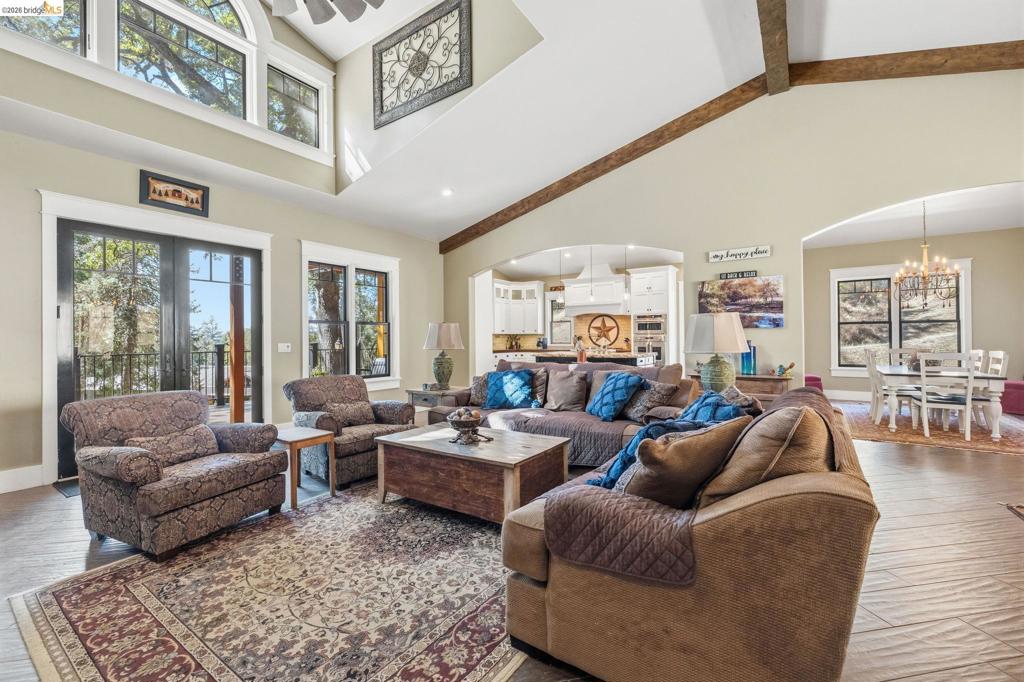
Open-concept living area with vaulted ceilings featuring exposed wood beams and wood-finish flooring
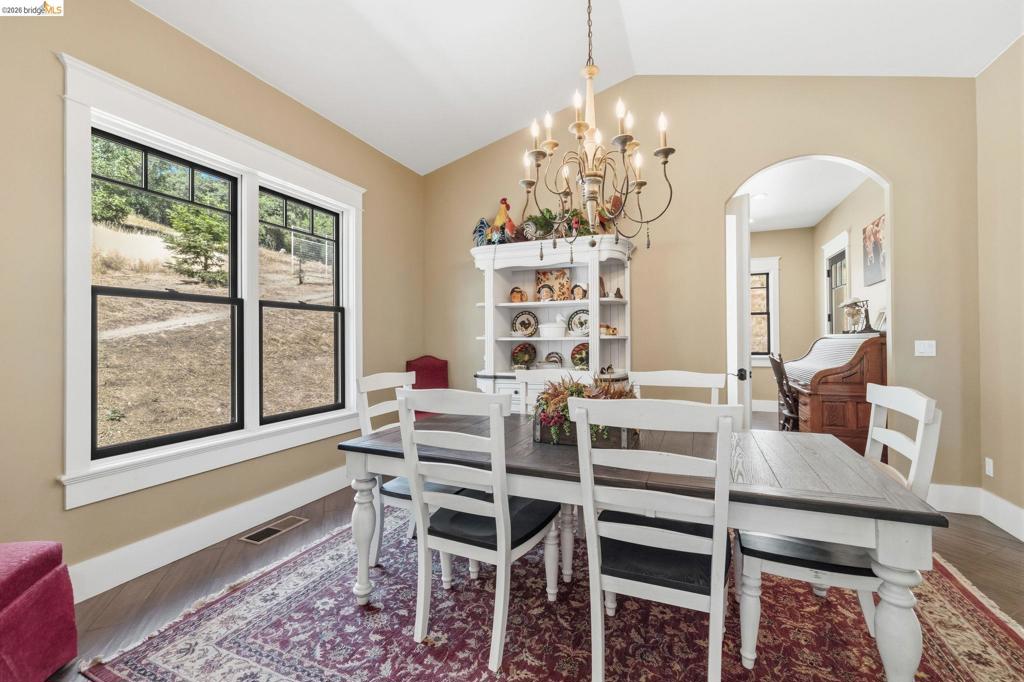
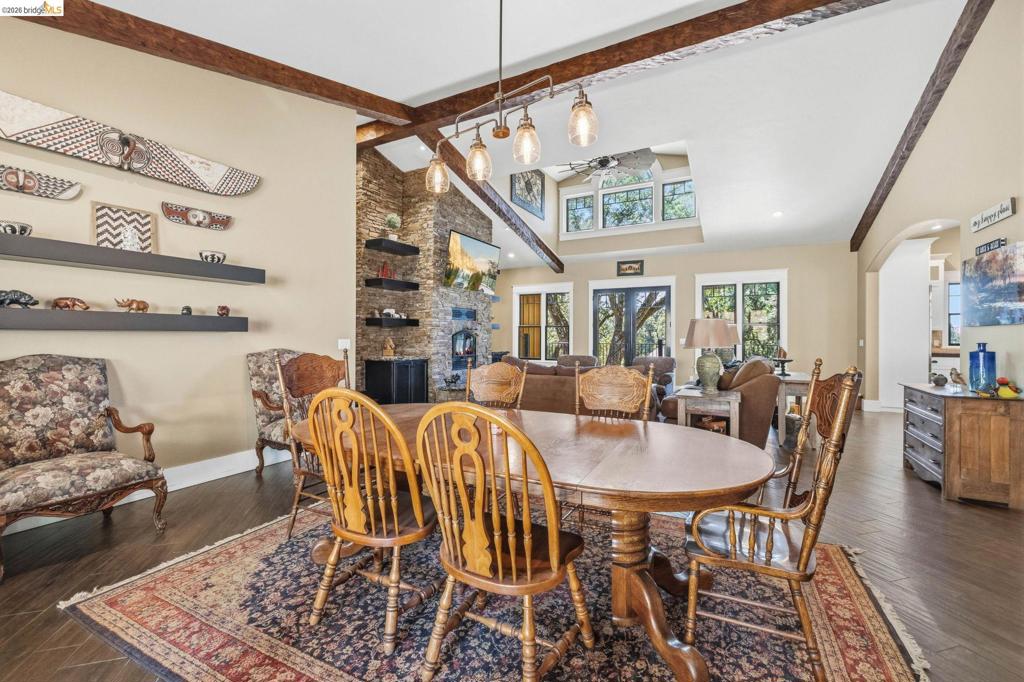
Dining area featuring wood-finish flooring, a vaulted ceiling, and an arched doorway
Dining area with a coffered ceiling, chandelier lighting, and a large window
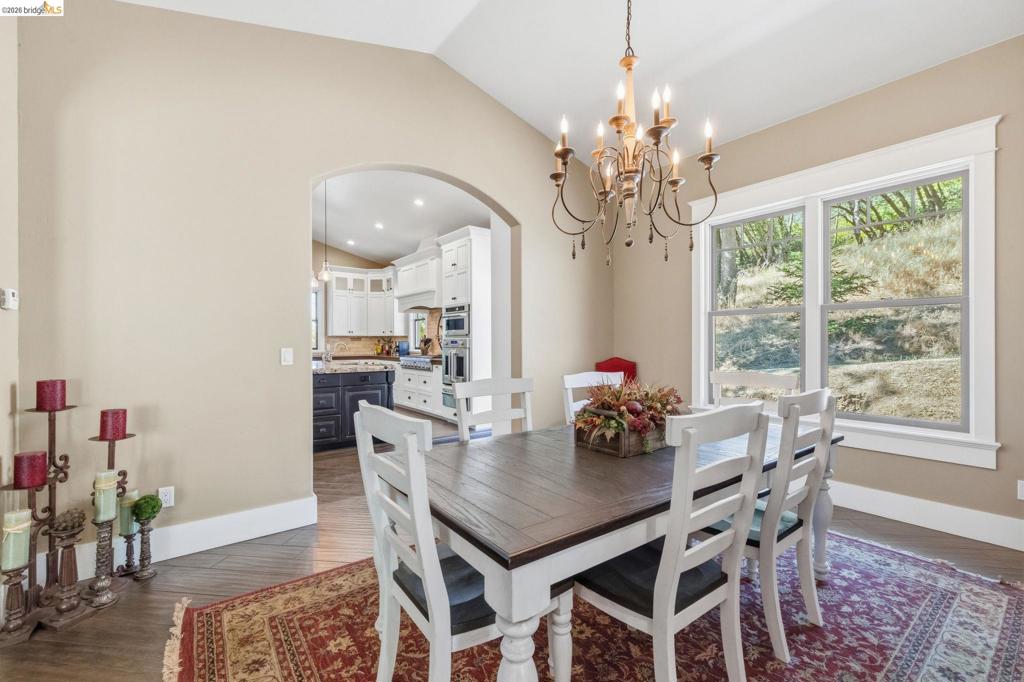
Dining area featuring a decorative chandelier, wood-finish flooring, and arched doorways
Dining area featuring a decorative chandelier with candelabra bulbs
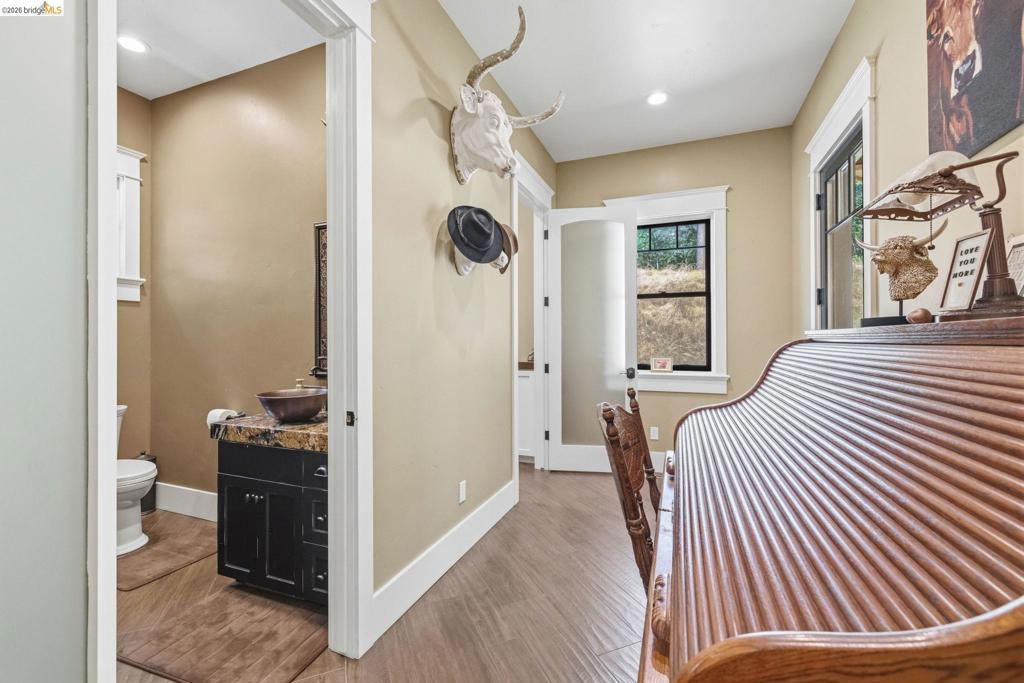
Powder room featuring a vessel sink set on a dark wood-finish vanity with a stone countertop
Walk-in shower with full glass enclosure and rain showerhead
Laundry space featuring extensive white cabinetry, a built-in countertop, wood-finish flooring, and a window with white trim
Spacious open-concept interior featuring wood-finish flooring throughout
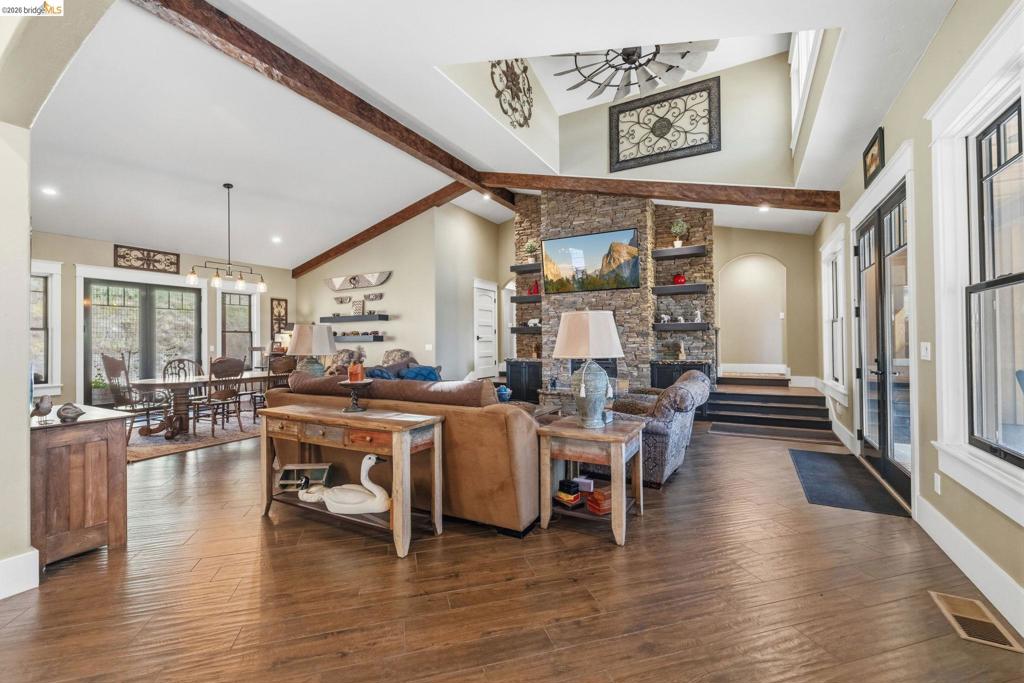
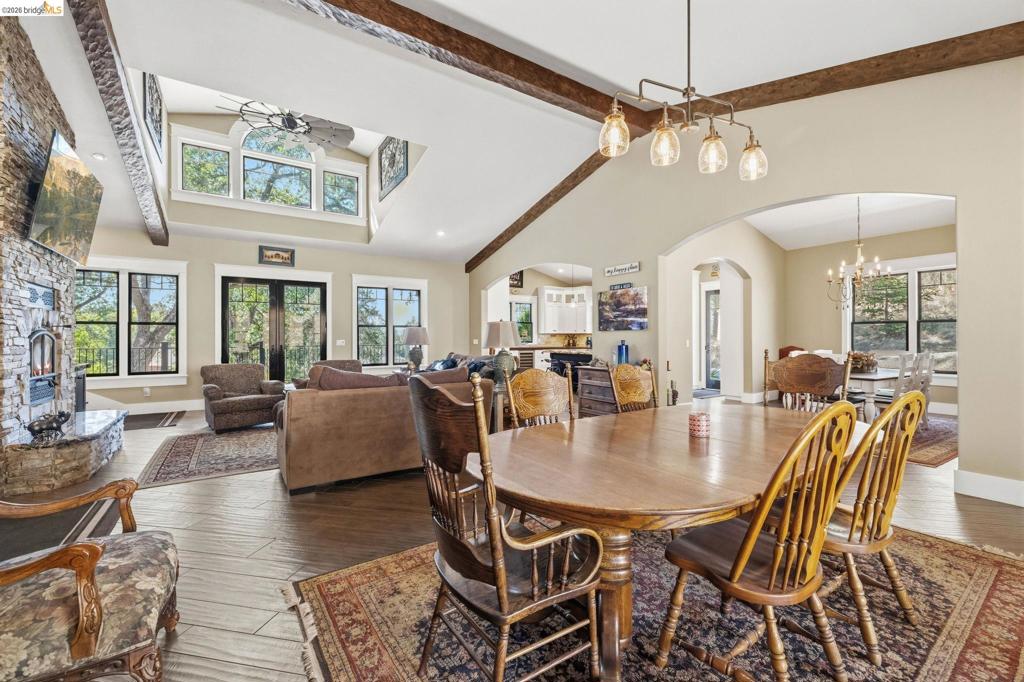
Spacious open-concept living area featuring wood-finish flooring, vaulted ceilings with exposed beams, a stone-clad fireplace, and multiple windows including upper transom windows
Spacious dining area featuring wood-finish flooring, exposed ceiling beams, and a vaulted ceiling
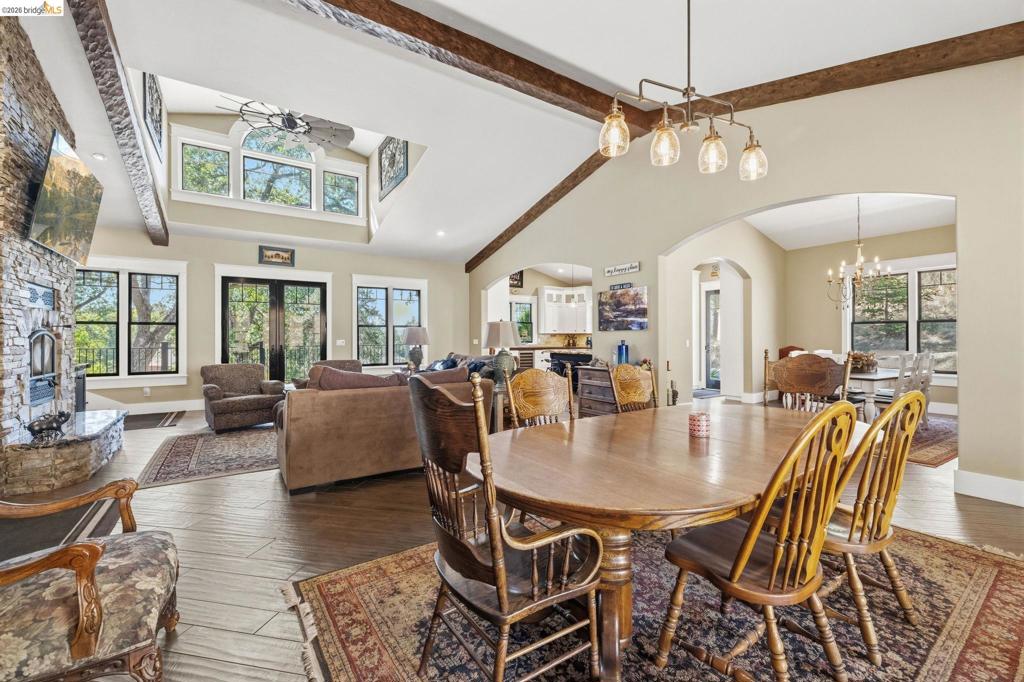
Open-concept living area featuring a vaulted ceiling with exposed wood beams, a stone-clad fireplace, and an arched entry
Dining area featuring wood-finish flooring, exposed ceiling beams, and an industrial-style chandelier
Spacious interior featuring vaulted ceilings with exposed wood beams
Great room featuring a vaulted ceiling with exposed wood beams, a stone-clad fireplace, wood-finish flooring, multiple windows, and a ceiling fan
Spacious living area featuring vaulted ceilings with exposed wood beams, wood-finish flooring, and a ceiling fan
Spacious living area featuring vaulted ceilings with exposed wood beams, wood-finish flooring, and recessed lighting
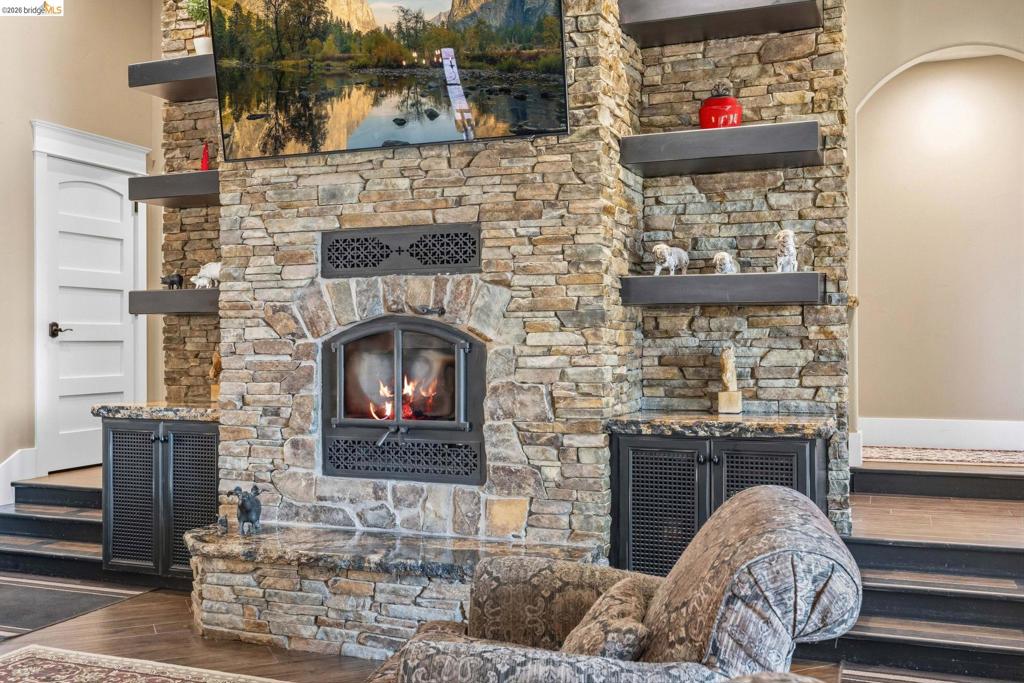
Stone-clad fireplace featuring an arched firebox with glass doors and integrated shelving
Stone-clad fireplace featuring an arched firebox with a black cast iron insert
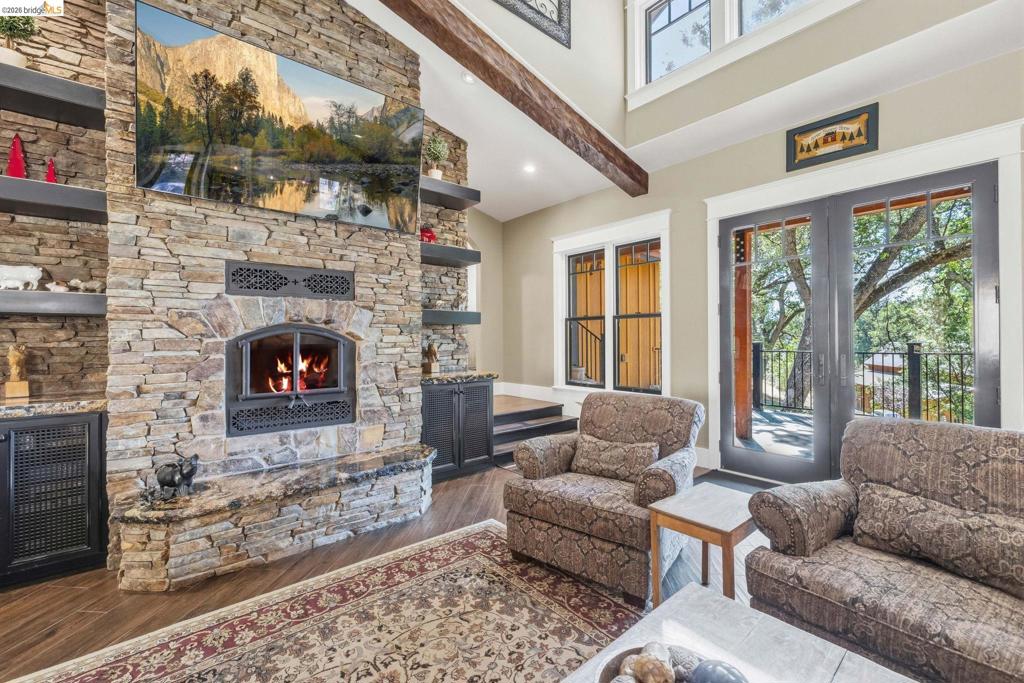
Stone-clad fireplace with built-in hearth seating and integrated shelving
Living area featuring a floor-to-ceiling stacked stone fireplace with a built-in hearth, wood-finish flooring, exposed ceiling beams, and double glass-paneled doors opening to an exterior balcony
Accent wall featuring stacked stone veneer
Spacious room featuring wood-finish flooring, a tray ceiling with recessed lighting and a ceiling fan, and multiple windows with roller shades
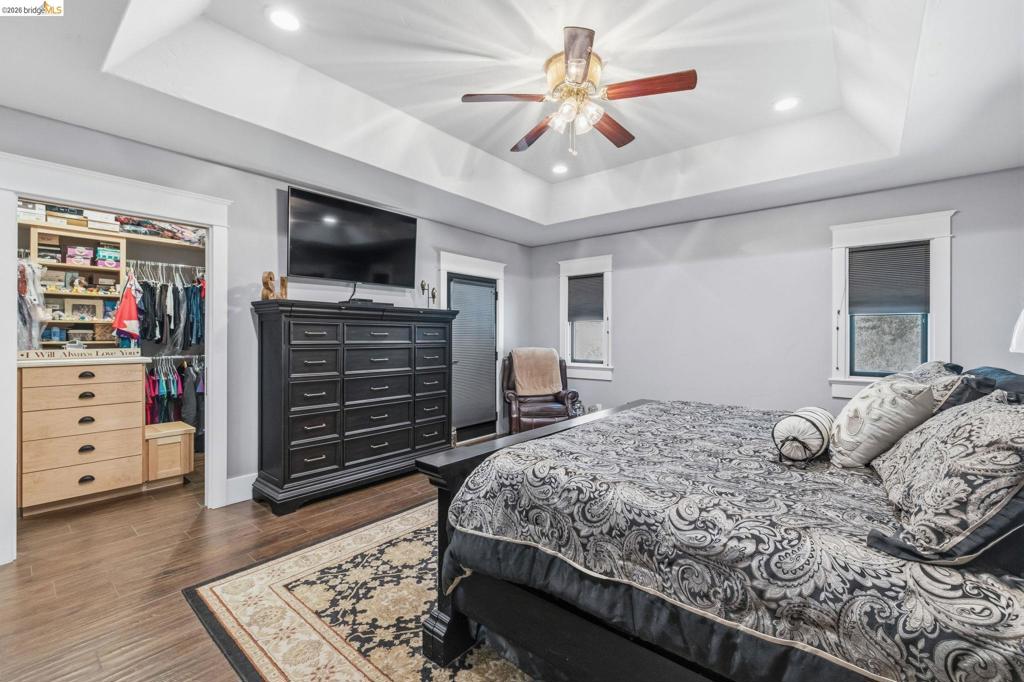
Spacious bedroom featuring wood-finish flooring, a tray ceiling with recessed lighting and a ceiling fan, and two windows with roller shades
Custom closet system featuring wood-finish shelving and cabinetry
Spacious bathroom featuring wood-finish flooring and a freestanding soaking tub
Freestanding soaking tub with a floor-mounted faucet, complemented by a white vanity with a vessel sink and stone countertop
Bathroom featuring a glass-enclosed shower with pebble-tile flooring and recessed shelving, a dual vanity with white cabinetry and vessel sinks, and wood-finish flooring
Bathroom vanity featuring a rectangular vessel sink, dark countertop, and decorative framed mirror
Tub and shower combination featuring subway tile surround with an accent band, built-in recessed shelving, a clear glass enclosure, and matte black fixtures
Spacious room featuring wood-finish flooring, light blue walls, and a ceiling fan with integrated lighting
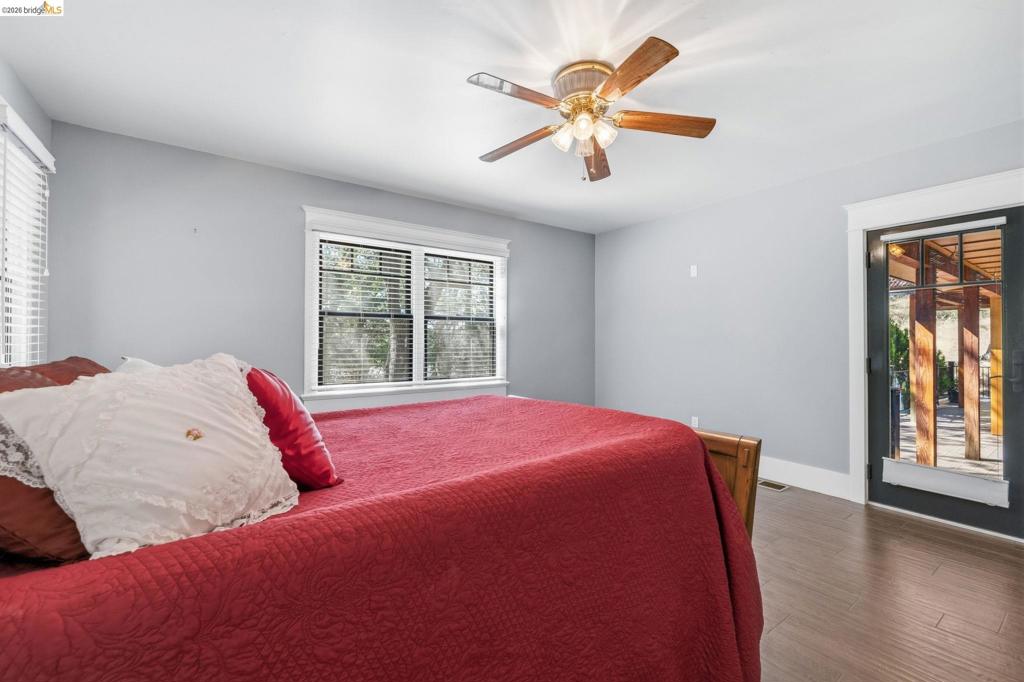
Bedroom featuring wood-finish flooring, light grey walls, and a ceiling fan with integrated lighting
Exterior wood-finish siding with black-framed French doors and transom windows
Covered porch featuring wood plank flooring and a wood plank ceiling
Expansive wood-finish decking featuring a dark metal railing system, wood panel siding, and black-framed windows
Expansive porch with dark wood-finish decking, supported by natural wood posts
Spacious outdoor deck featuring composite decking and black metal railings, surrounded by mature trees
Exterior deck featuring wood-finish flooring and black metal railings
Spacious room featuring light-colored speckled flooring, a single window with white trim, and recessed ceiling lighting
Room featuring French doors opening to an exterior balcony
White rectangular vessel sink with an oil-rubbed bronze faucet set against a patterned countertop
Single-story residence featuring vertical wood siding and a corrugated metal roof
Craftsman-style exterior featuring natural wood siding and a stone facade
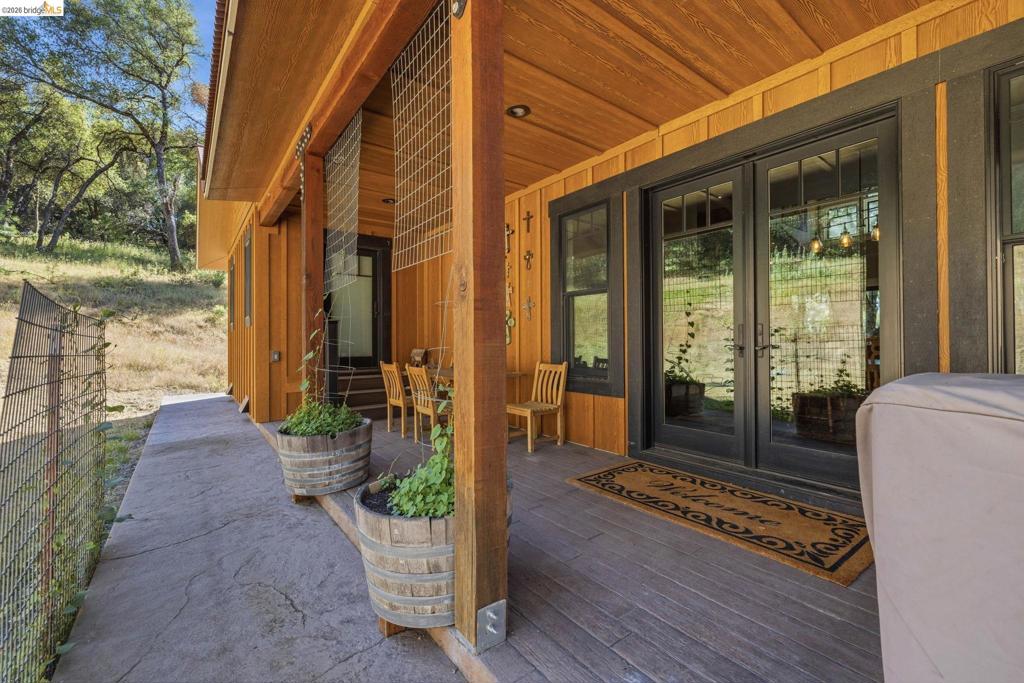
Covered front porch featuring natural wood siding and stone veneer
Entry foyer with dark wood-finish flooring and light gray walls
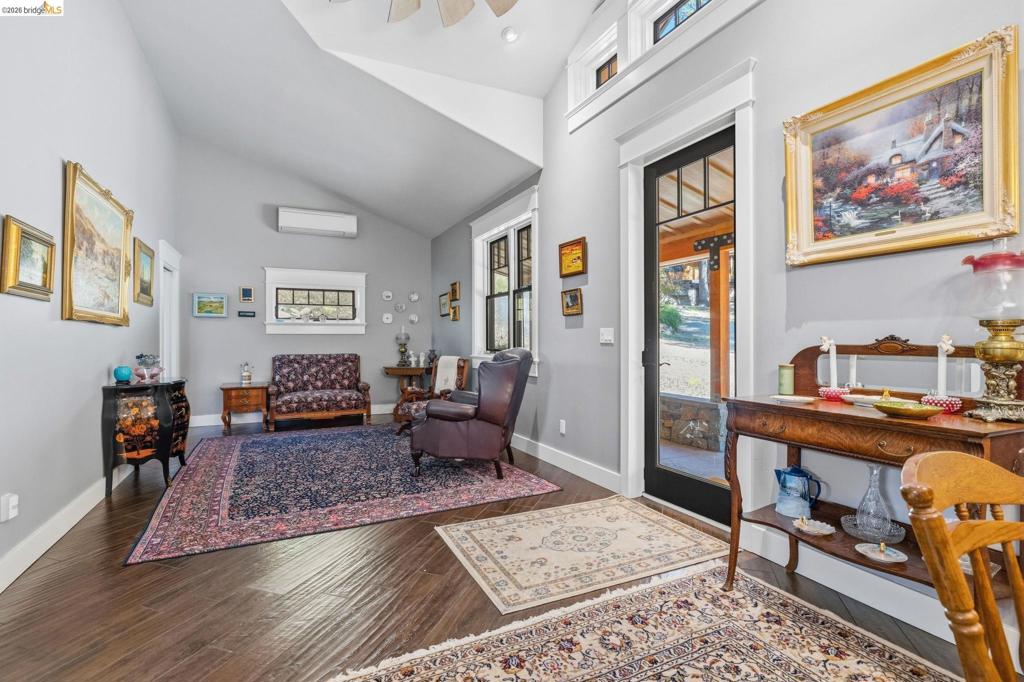
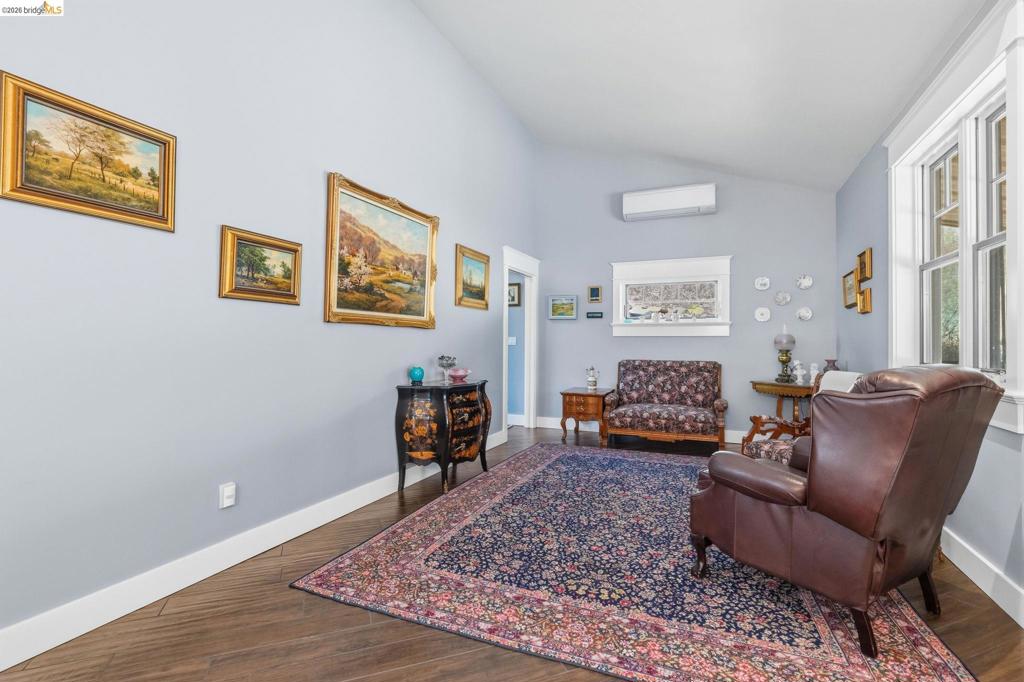
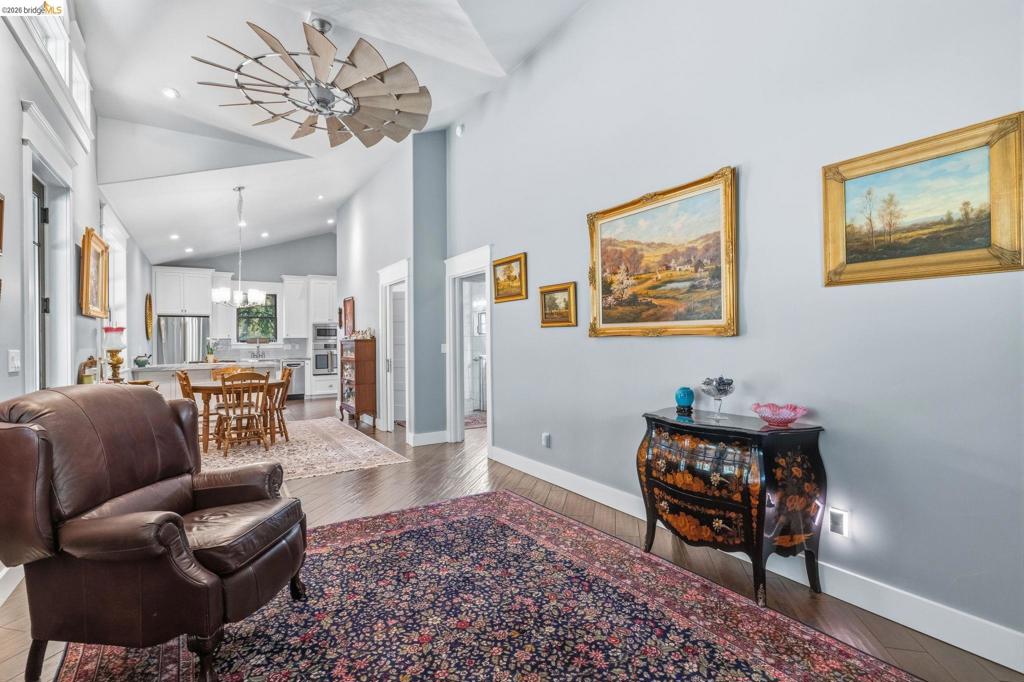
Vaulted ceiling interior space featuring wood-finish flooring, white baseboards, and double-hung windows with white trim
Vaulted ceilings with a unique ceiling fan, wood-finish flooring, and recessed lighting
Room featuring a vaulted ceiling and a large window with white trim
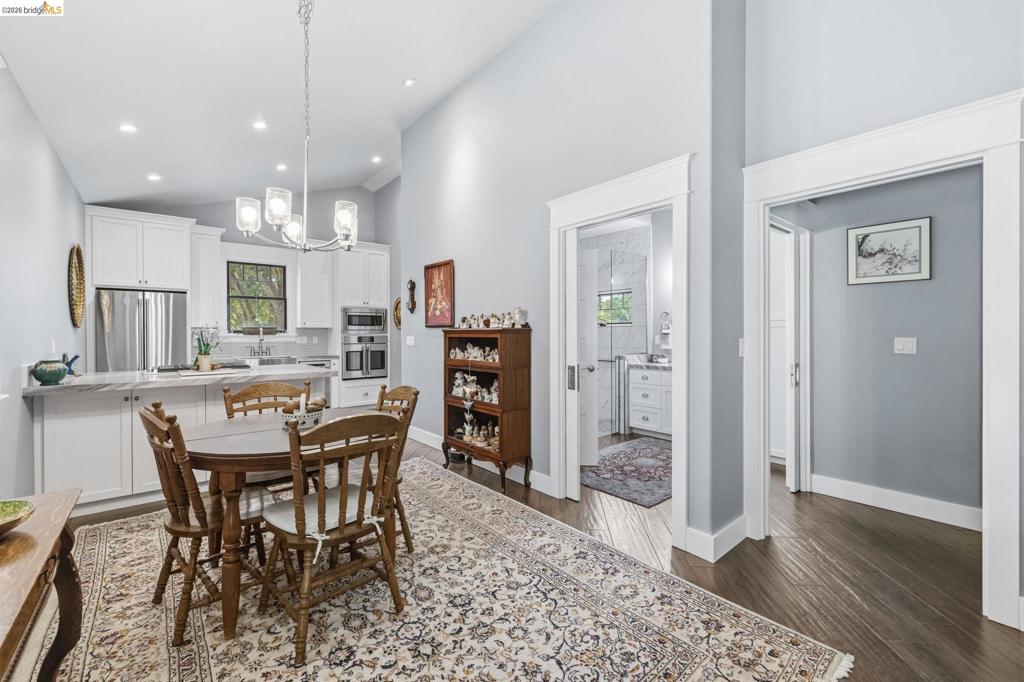
Open concept dining area featuring vaulted ceilings, wood-finish flooring, and recessed lighting
Open-concept dining area featuring a chandelier, wood-finish flooring, and light wall tones
Modern kitchen featuring a spacious island with a patterned countertop, white cabinetry, stainless steel appliances, and wood-finish flooring
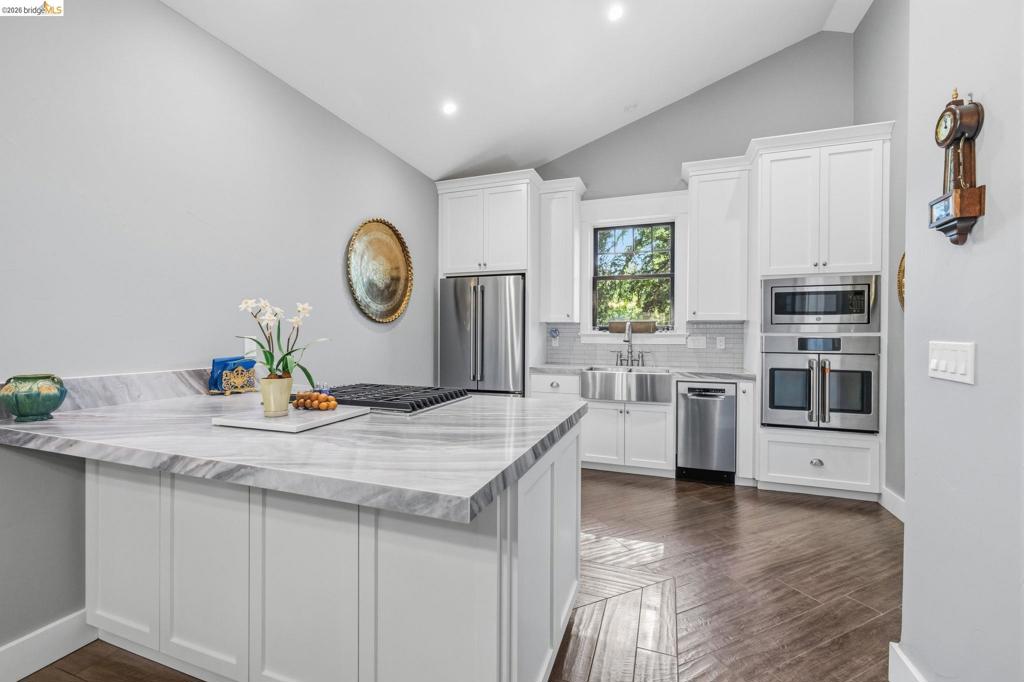
Kitchen featuring white shaker cabinetry, stainless steel appliances including a French door refrigerator, built-in microwave, wall oven, and dishwasher
Kitchen island featuring white cabinetry, a built-in cooktop, and a marble-look countertop
Functional utility space featuring a stacked washer and dryer, white shaker cabinetry, a deep sink with a gooseneck faucet, white subway tile backsplash, and stone-finish countertops
Contemporary bathroom featuring a spacious glass-enclosed shower with a window, rainfall showerhead, and mosaic tile flooring
Light gray painted walls with dark wood-finish flooring
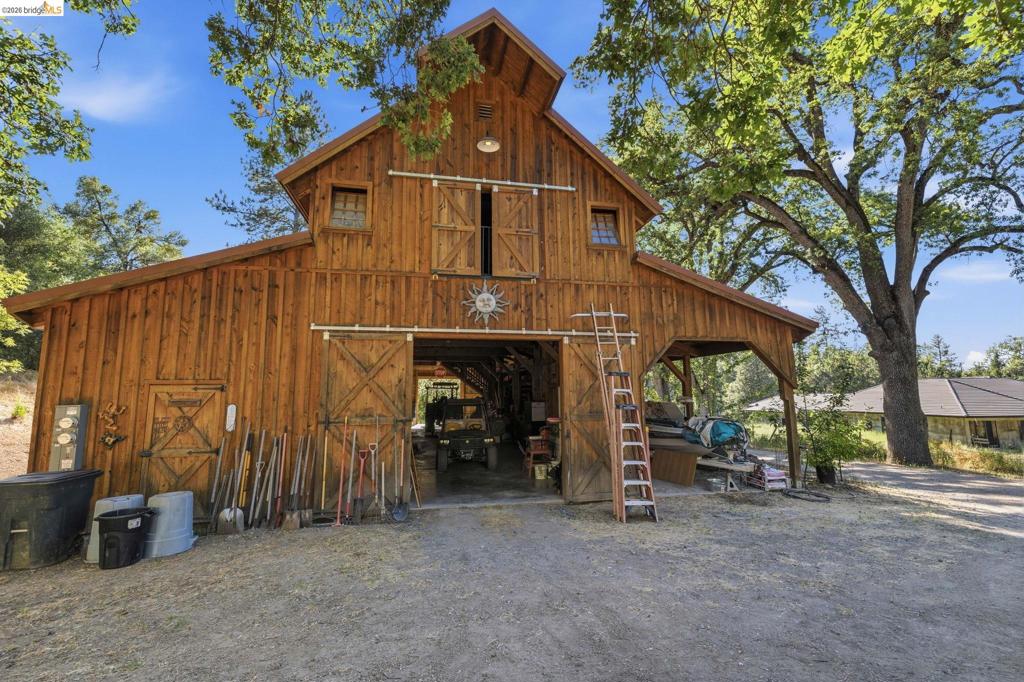
Wooden barn structure featuring a gabled roof, vertical plank siding, and large sliding barn doors
Wood-paneled barn structure featuring a gabled roofline and multiple barn doors
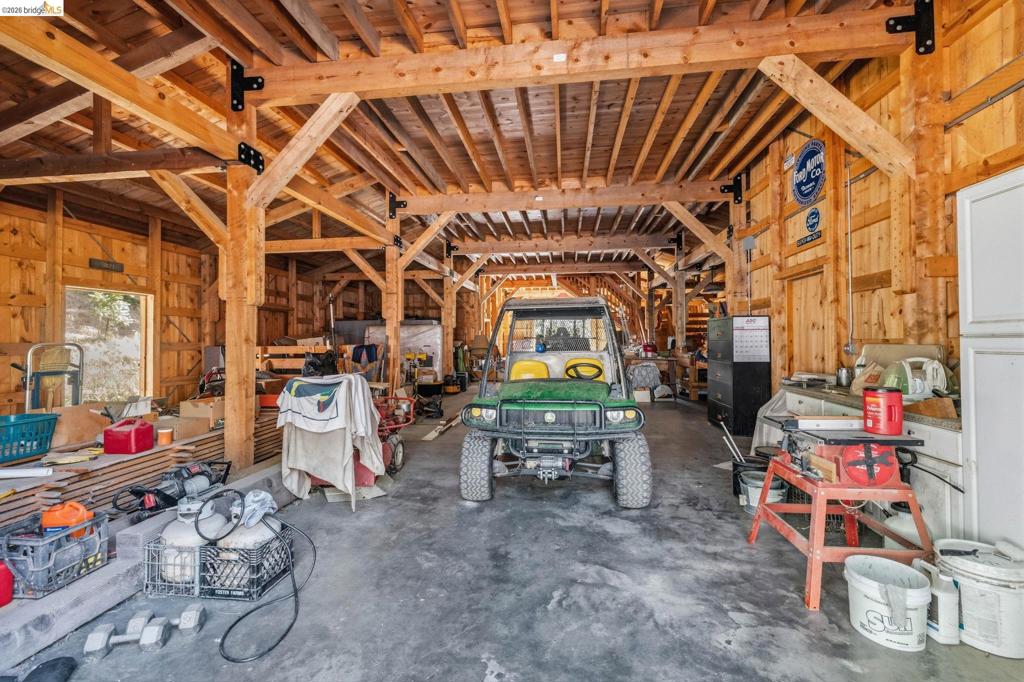
Spacious barn interior featuring exposed timber framing and wood-paneled walls
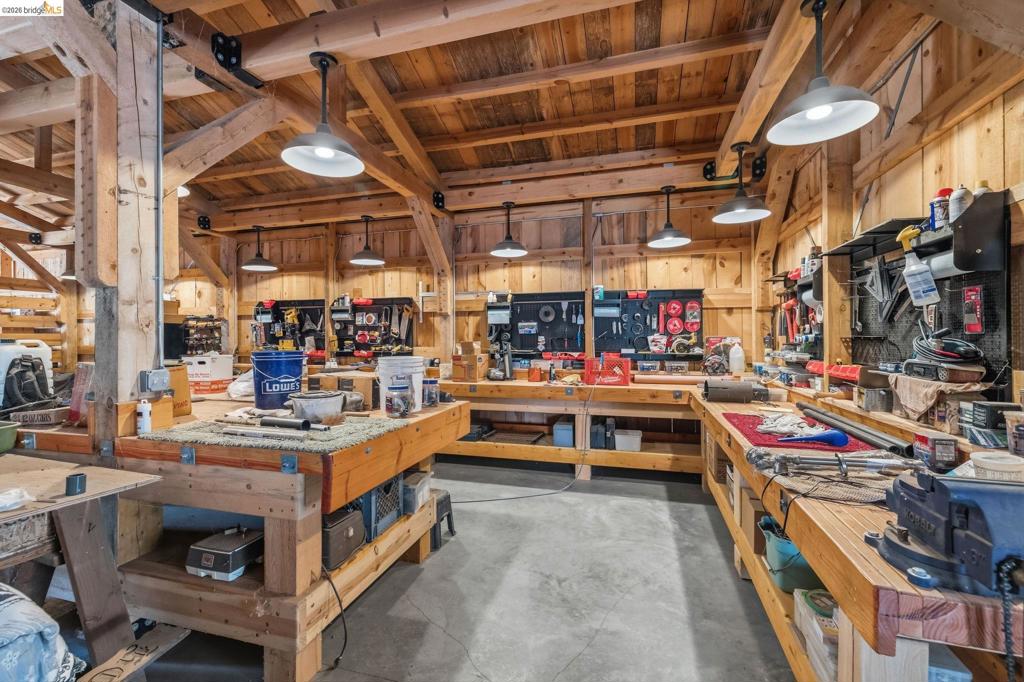
Spacious barn interior featuring exposed timber framing, a concrete floor, and multiple built-in workstations with task lighting
Spacious workshop featuring exposed timber framing, wood-finish walls and ceiling, concrete flooring, extensive built-in workbenches, and industrial pendant lighting
Wood-framed outbuilding with exposed ceiling joists and rough-sawn lumber walls, featuring a concrete floor and an open doorway to the exterior
Spacious attic featuring exposed wood beams and plank flooring
Expansive treed parcel featuring a gravel foreground