

Description
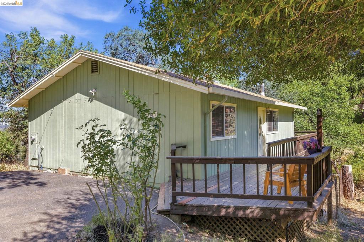
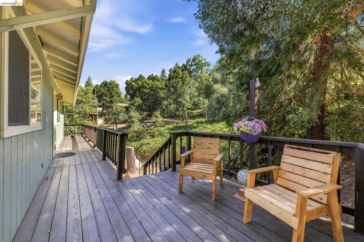
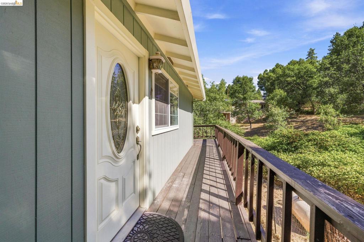
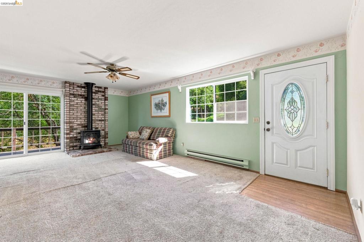
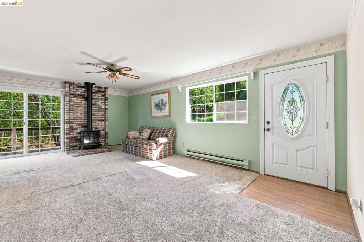
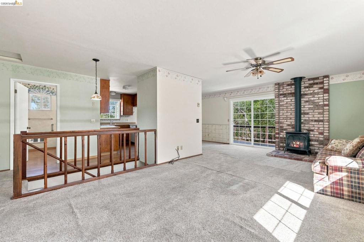
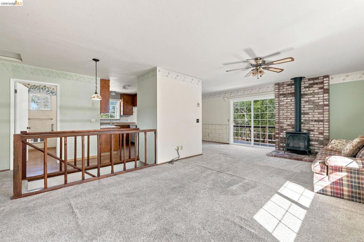
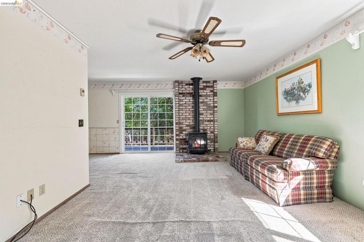
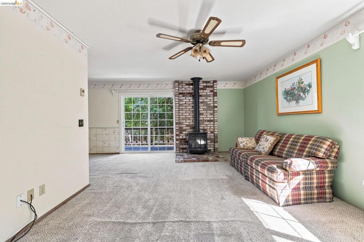
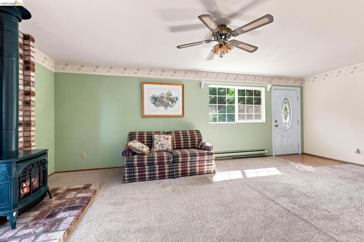
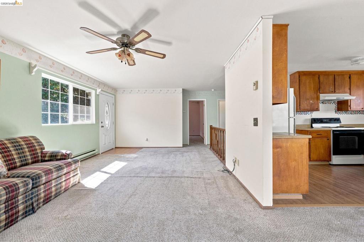
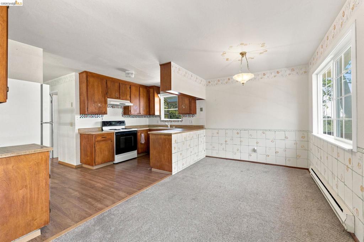
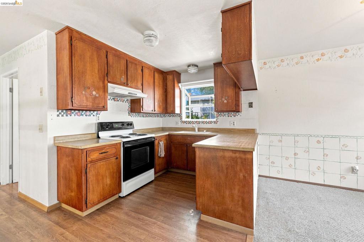
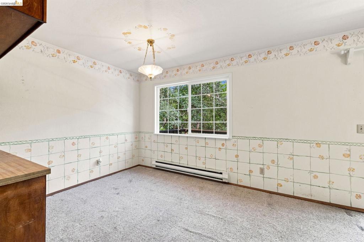
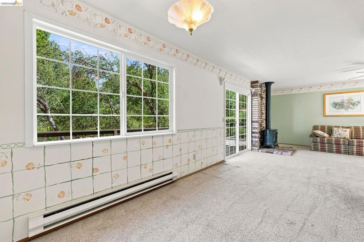
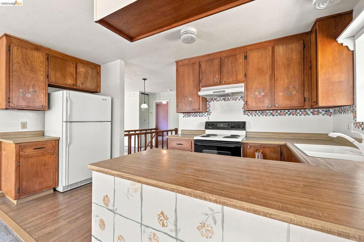
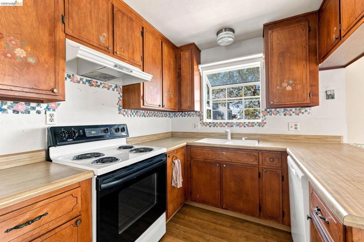
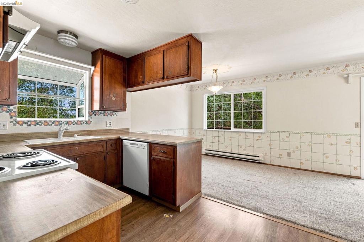
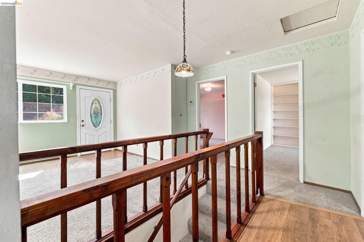
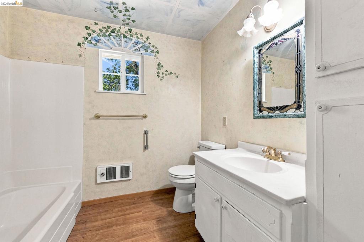
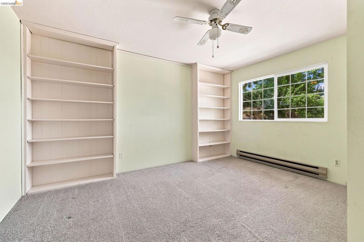
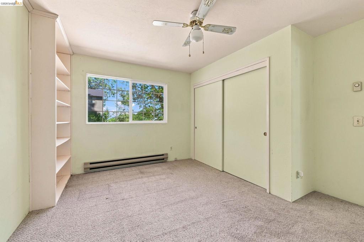
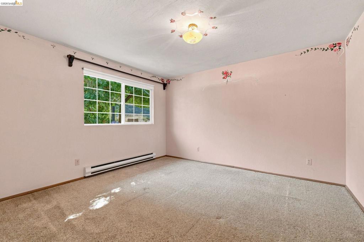
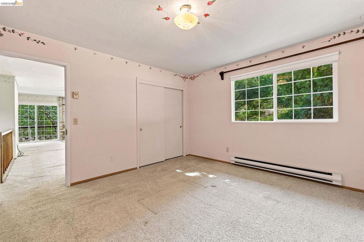
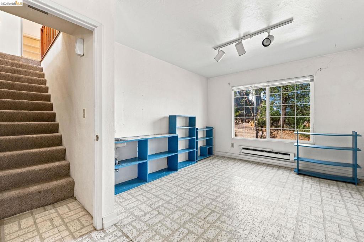
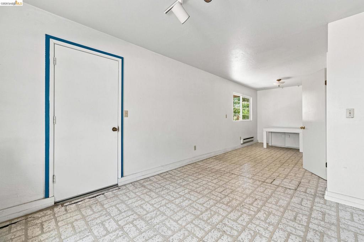
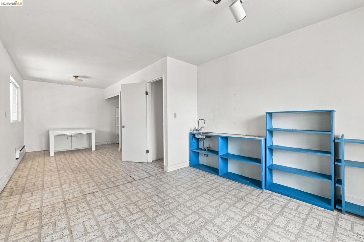
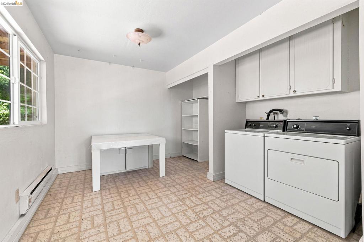
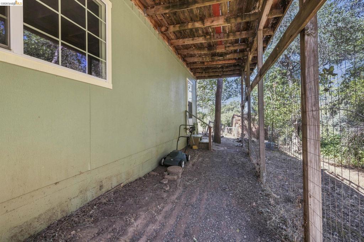
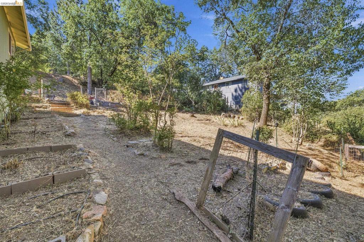
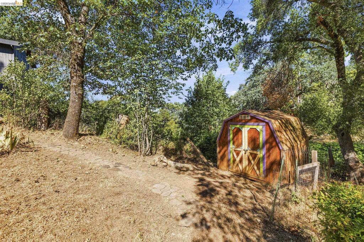
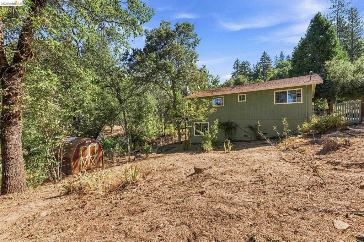
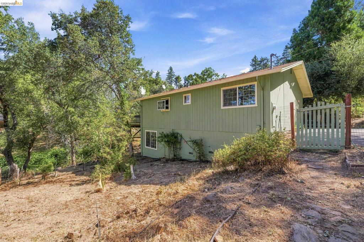
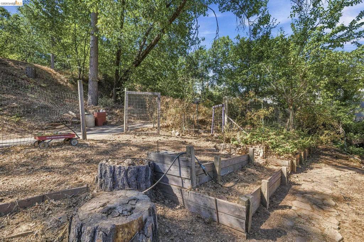
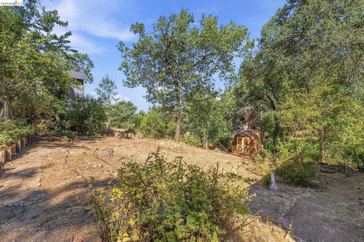
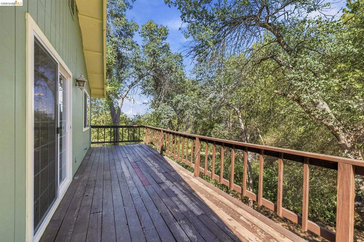
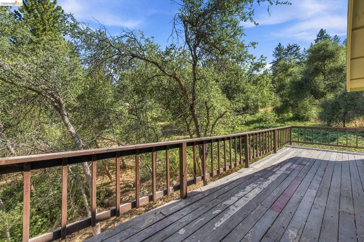
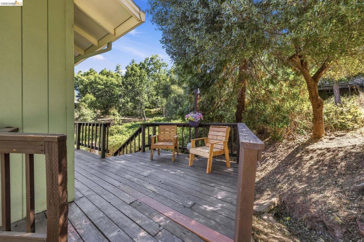
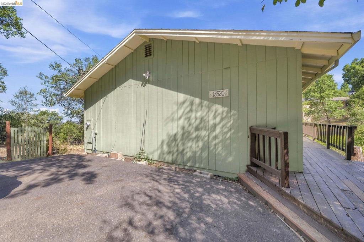
Opportunity awaits! This 1,400 sq. ft. mountain home offers 2 bedrooms, 1 bathroom, and incredible upside for investors, flippers, or buyers ready to create their dream retreat. A spacious downstairs area presents excellent potential for conversion into additional bedrooms and a second bathroom, adding significant value and living space. Situated on a 0.278-acre parcel, the property features a spacious deck for enjoying the fresh mountain air and a garden area with room to create your own outdoor oasis. With vision and renovation, this property has the potential to become a beautiful full-time residence, vacation getaway, or investment opportunity. Ideally located near Twain Harte, Pinecrest Lake, Dodge Ridge Mountain Resort, Yosemite National Park, Black Oak Casino Resort, and the Sierra Foothills' acclaimed wineries and tasting rooms, you'll enjoy year-round outdoor adventure including hiking, fishing, boating, skiing, mountain biking, golfing, and endless opportunities to explore the region. Whether you're looking for your next investment project or a mountain escape to make your own, this property offers the chance to create something truly special.
Details
| MLS # | 41141829 |
|---|---|
| Listing Type | For Sale |
| Style | House |
| Sub-Type | Resale |
| Status | Active |
| Year | 1981 |
| Days On Site | 49 |
| Listing Provided By | Century 21/Wildwood Properties | Michael Roberson |
Features
| Bed(s) | 2 |
|---|---|
| Bath(s) | 1 Total |
| SQ Feet | 1,400 |
| Story(s) | 2 |
| Zoning | R1, MX |
| Acreage | 0.28 |
Interior
| Cooling | None |
|---|---|
| Heating | Baseboard, Electric, Propane |
| Heating Yes / No | Yes |
| Cooling Yes / No | No |
| Fireplace Yes / No | Yes |
Exterior
| Roof | Shingle |
|---|---|
| Construction Materials | Wood Siding |
| Lot Features | Back Yard, Cul De Sac, Sloped Down |
Parking
| Attached Garage Yes / No | No |
|---|---|
| Garage Yes / No | No |
Area Information
| State | CA |
|---|---|
| County | Tuolumne |
| City | Tuolumne |
| Zip Code | 95379 |
| Listing VS Median (in 95379) | |
Price: $270,000 low | high Med: $0 On site: 49 low | high Med: | |
Market Activity 95379
Request a showing
Request a showing
Contact
Learn More About This Property

| State | CA |
|---|---|
| County | Tuolumne |
| City | Tuolumne |
| Zip Code | 95379 |
| Listing VS Median (in 95379) | |
Price: $270,000 low | high Med: $0 On site: 49 low | high Med: | |