
1982 E Fairway Dr,Fort Mohave, AZ 86426
Fort Mohave, AZ 86426









Description
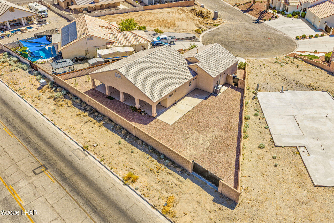
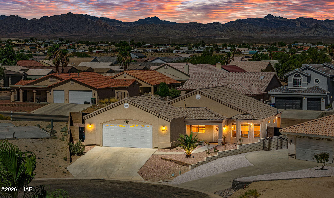
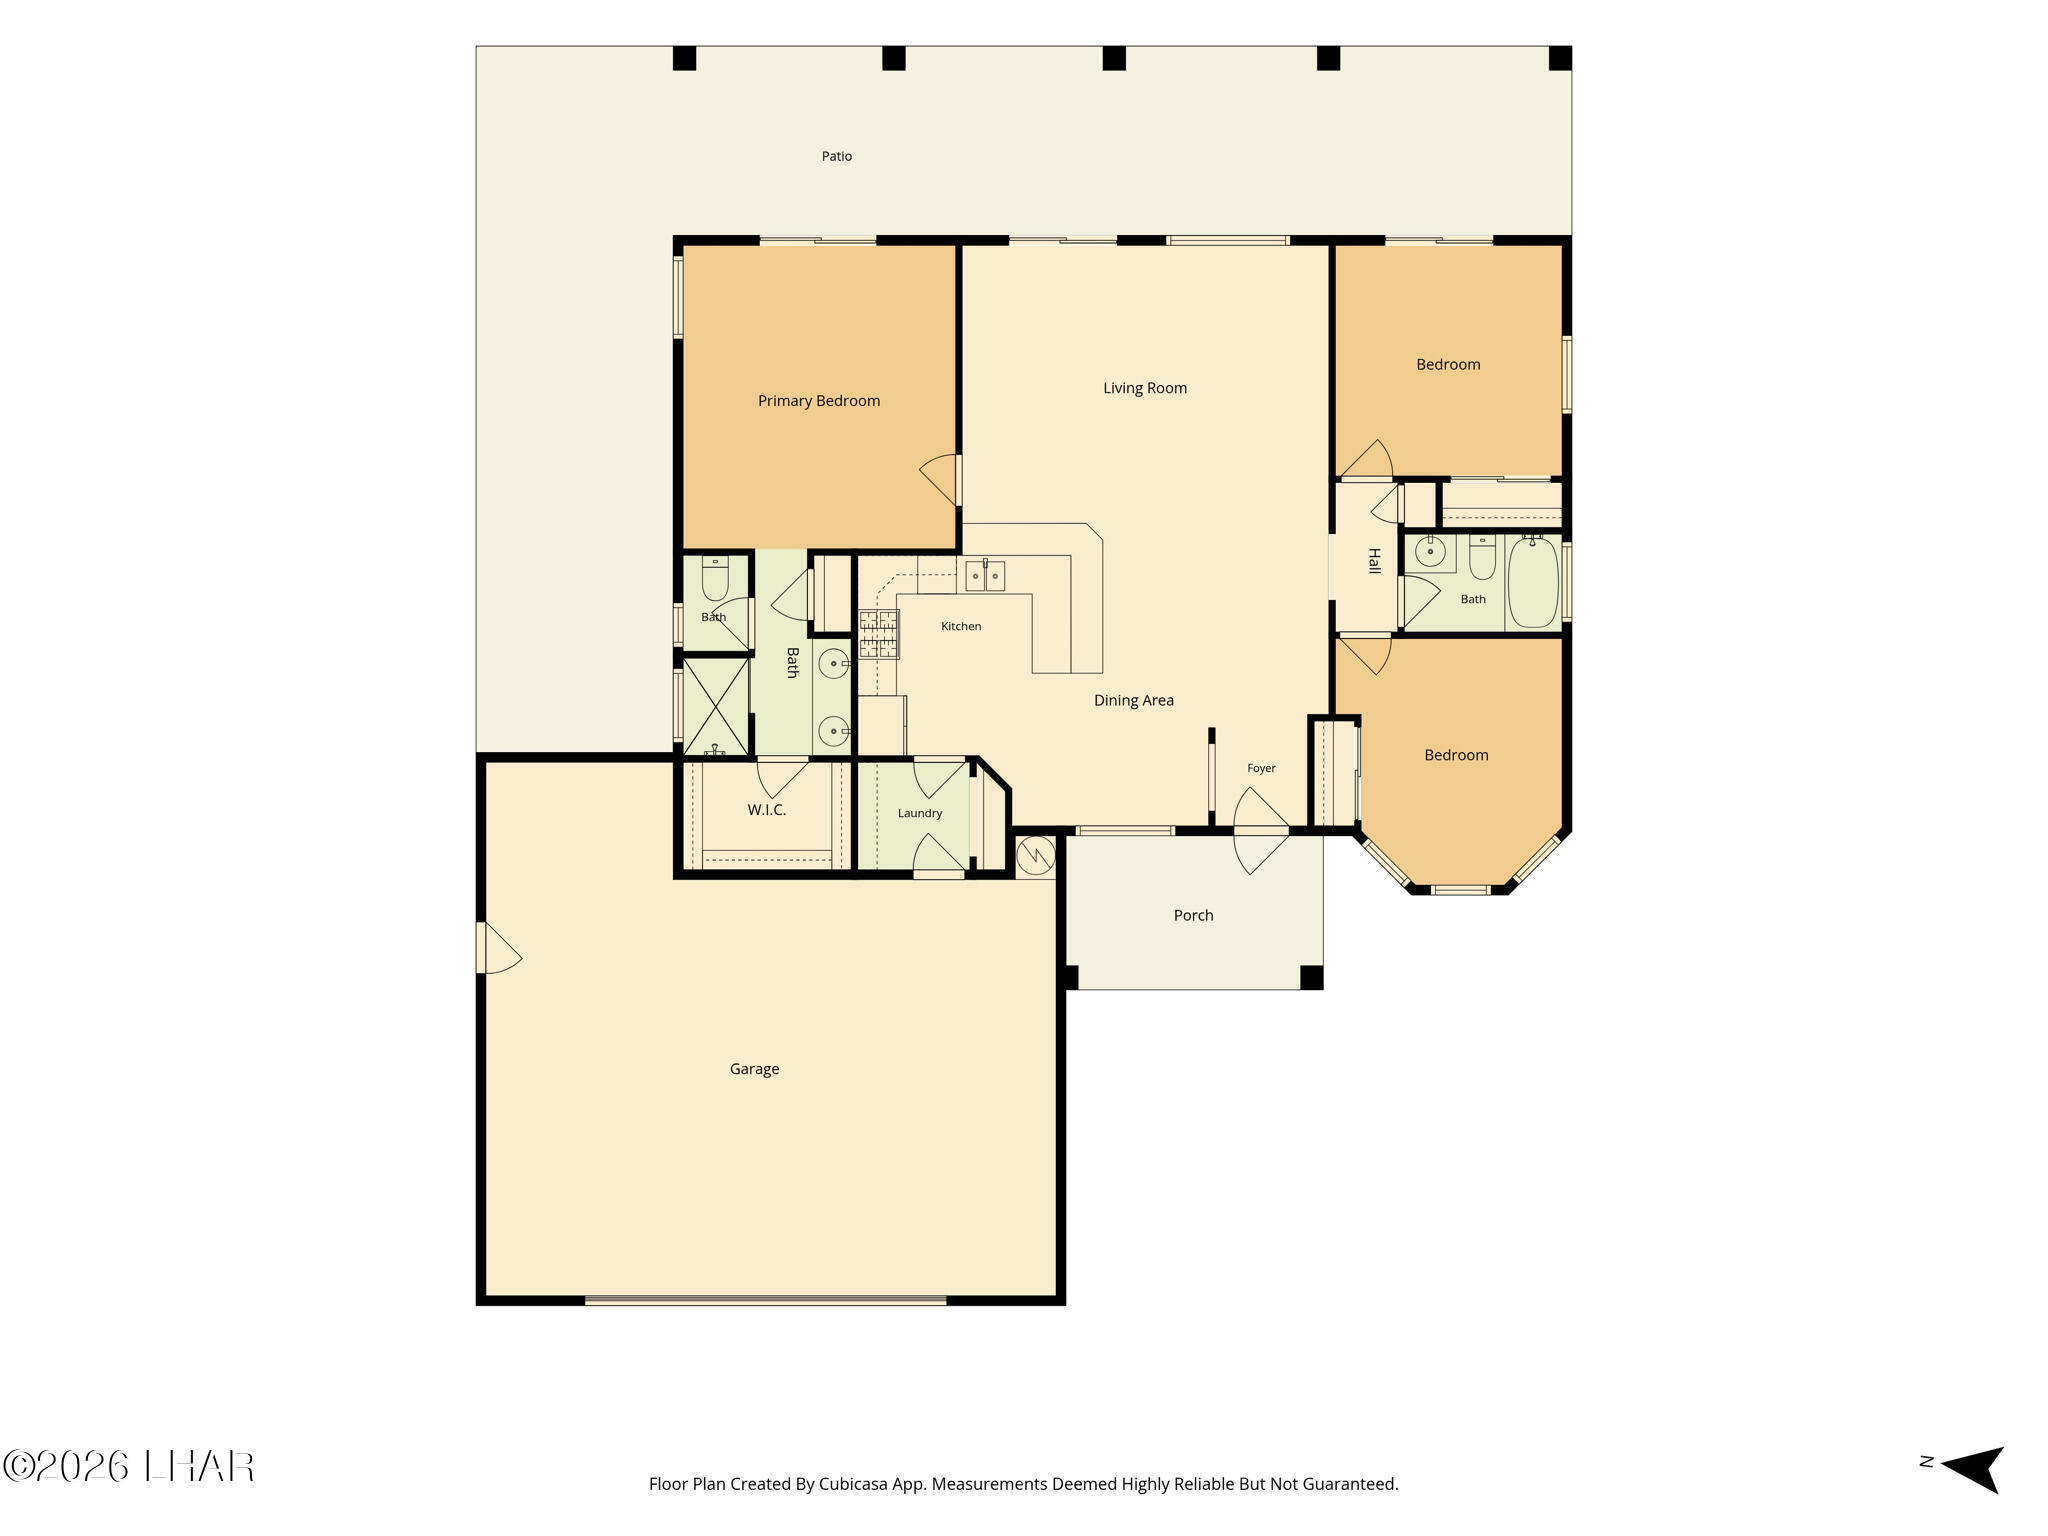
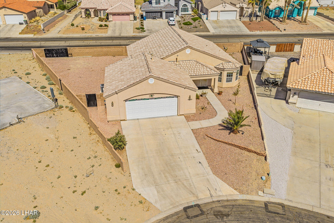
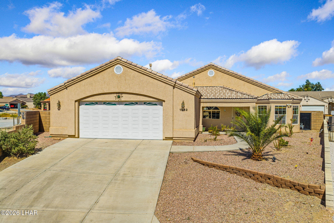
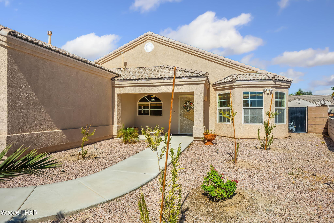
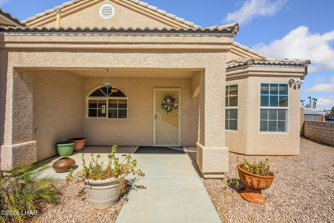
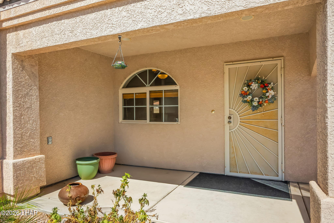
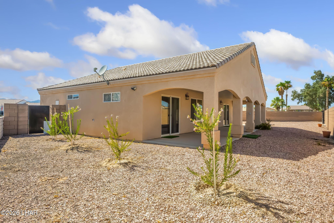
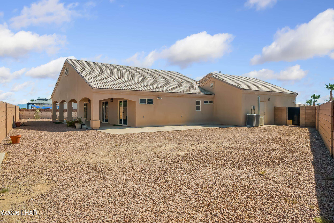
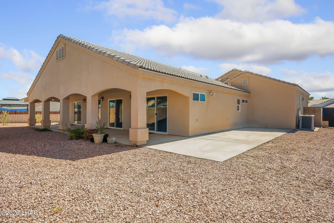
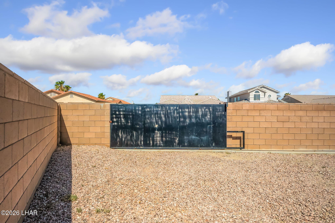
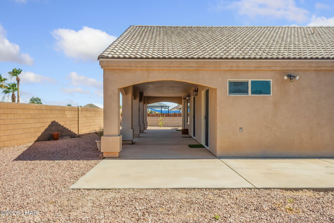
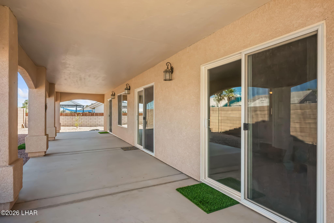
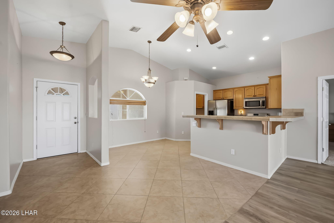
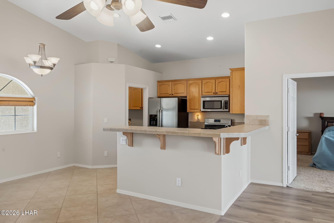
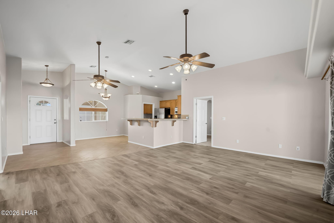
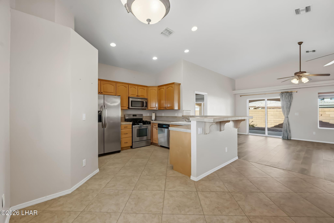
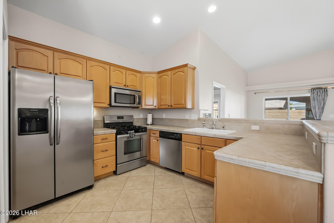
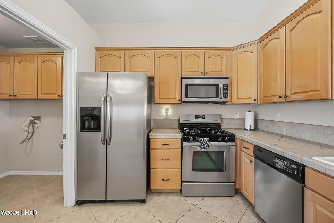
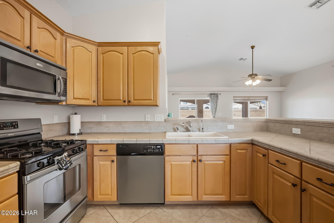
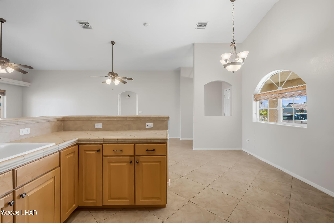
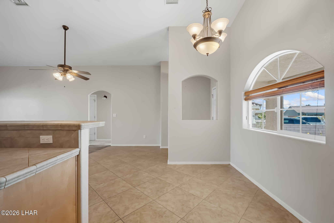
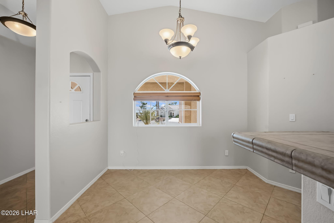
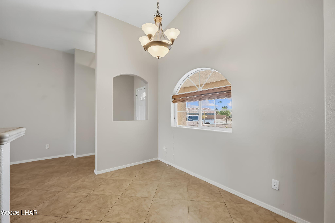
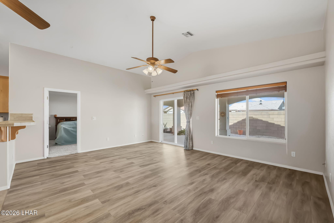
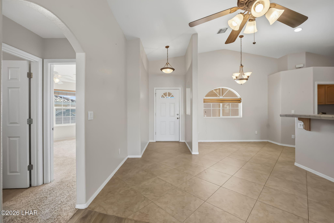
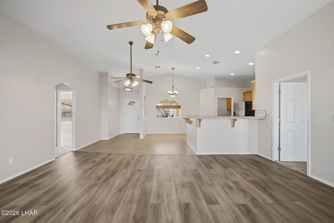
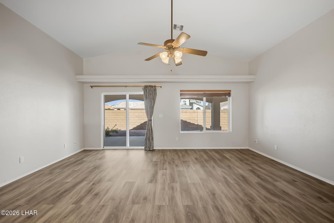
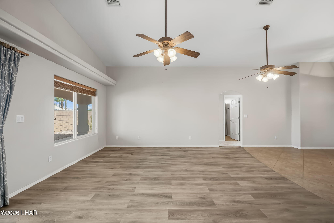
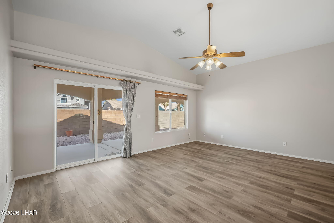
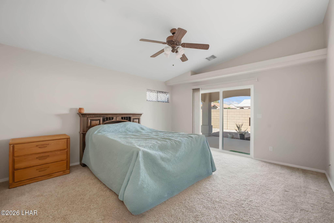
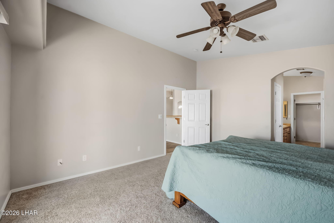
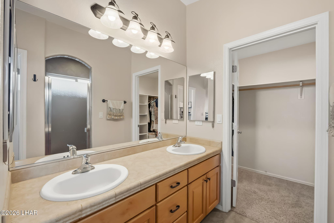
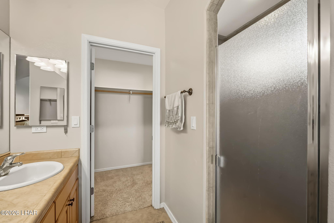
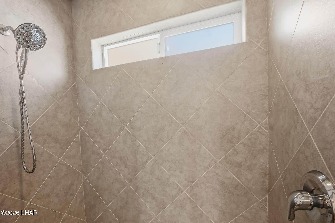
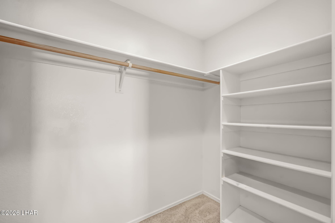
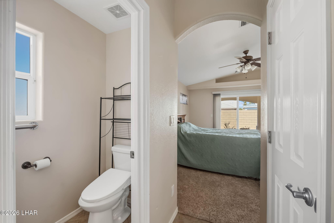
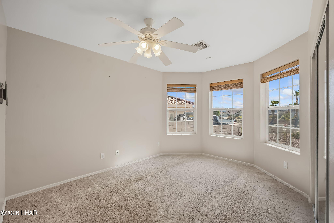
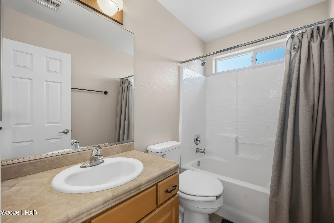
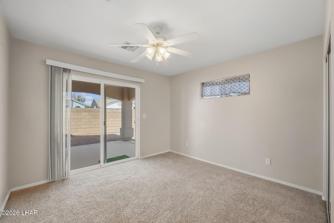
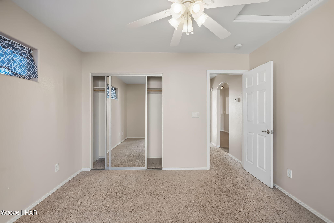
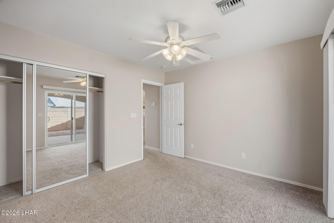
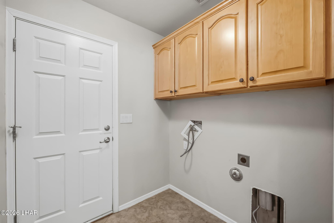
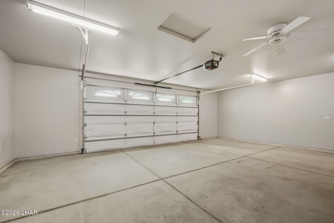
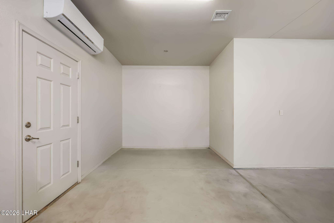
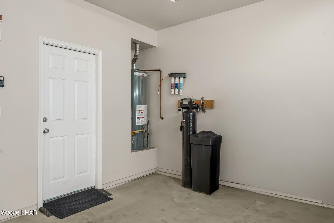
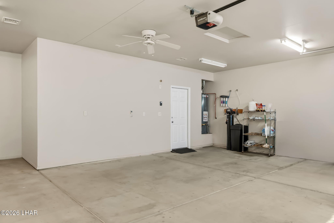
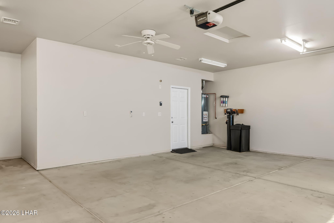
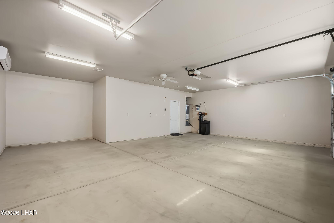
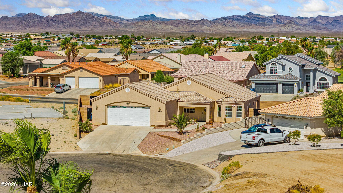
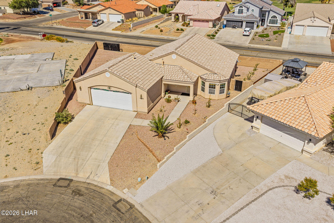
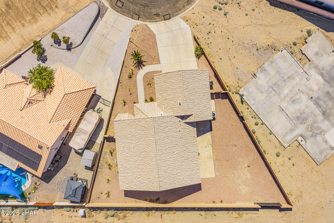
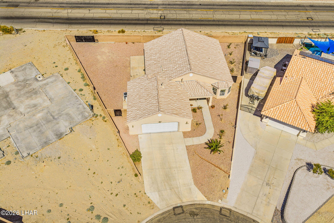
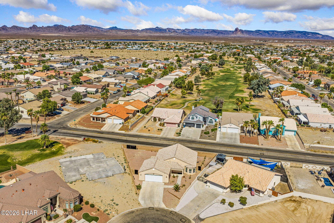
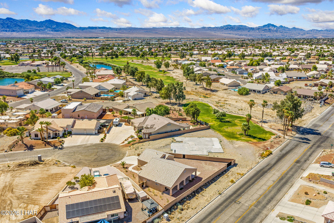
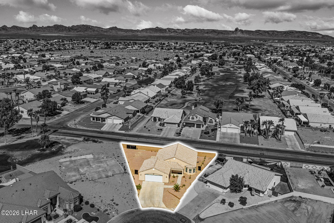
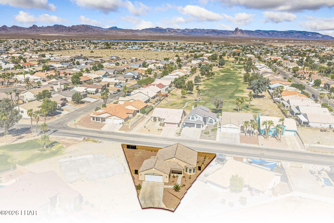
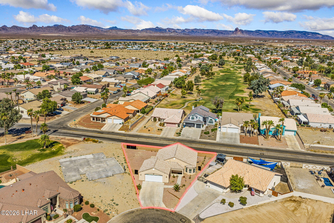
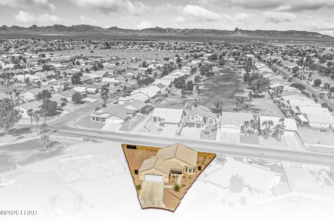
PARKING!! Back gate opens up to Mountain View Rd. to allow access to the large backyard for all your toys. NO HOA here, no worries! Block wall backyard for privacy and pet-friendly. Plenty of room to add a pool in the future. In the front you will notice the oversized garage which has an 8 ft door and a boat-deep side. Attractive front entry way and curb appeal lead the show on this cul-de-sac home where you can easily walk over to the golf course when you want some greenery. Inside the home has a functional layout with a split floorplan, vaulted ceilings, and indoor laundry. Guest rooms and bathroom are on the right side of the home and the primary suite is on the left side of the home. You will absolutely love the primary bathroom with its upgraded tile shower, large walk in closet, dual sinks, and tile accents. In the kitchen the breakfast bar provides plenty of seating and counter space. Room for your dining table in the bay window. This home has been cared for, just deep cleaned and is truly move-in ready. Water softener included as well as refrigerator. Dryer connection is ready for gas OR electric. Close to Huukan Golf Club, schools, medical, shopping & more. Must see!
Details
| MLS # | 1041666 |
|---|---|
| Listing Type | For Sale |
| Style | House |
| Sub-Type | Resale |
| Status | Active W/contingency |
| Year | 2007 |
| Days On Site | 50 |
| Listing Provided By | Sondgeroth Real Estate Group, LLC | Jessica Topol |
Features
| Bed(s) | 3 |
|---|---|
| Bath(s) | 2 Total |
| SQ Feet | 1,443 |
| Garage | 2 |
| Story(s) | 1 |
| Zoning | M-R-1 Single Family Residential |
| Acreage | 0.20 |
| Property View | Mountain(s) |
Interior
| Rooms Total | 0 |
|---|---|
| Laundry Features | Electric Dryer Hookup, Utility Room, Inside, Gas Dryer Hookup |
| Heating | Mini Split(s), Central, Natural Gas |
| Heating Yes / No | Yes |
| Cooling | Mini Split(s), Central Air, Electric |
| Cooling Yes / No | Yes |
| Window Features | Window Coverings |
| Appliances | Gas Water Heater, Water Softener Owned, Built in Microwave |
| Interior Features | Tile Counters, Vaulted Ceiling(s), Casual Dining, Breakfast Bar, Ceiling Fan(s), Open Floorplan, Pantry, Walk-In Closet(s) |
Exterior
| Roof | Tile |
|---|---|
| Lot Features | Rolling Slope, Cul-De-Sac, Curb and Gutter, Rd Maintained-Public |
| Construction Materials | Wood Frame, Stucco |
| Fencing | Back Yard, Block, Wrought Iron |
Parking
| Parking Features | Garage Door Opener, Air Conditioned, Oversized |
|---|---|
| Attached Garage Yes / No | Yes |
Utilities
| Utilities | Electricity Available, Natural Gas Available, Underground Utilities |
|---|---|
| Sewer | Public Sewer |
Taxes
| Property | 986 |
|---|
Area Information
| State | AZ |
|---|---|
| County | Mohave |
| City | Fort Mohave |
| Zip Code | 86426 |
| Area | 24 Fort Mojave |
| Subarea | 24 Fort Mojave |
| Community Name | Desert Lakes Estates |
| Listing VS Median (in Desert Lakes Estates) | |
Price: $299,900 low | high Med: $0 On site: 50 low | high Med: | |
Market Activity 86426
Request a showing
Request a showing
Contact
Learn More About This Property

| State | AZ |
|---|---|
| County | Mohave |
| City | Fort Mohave |
| Zip Code | 86426 |
| Area | 24 Fort Mojave |
| Subarea | 24 Fort Mojave |
| Community Name | Desert Lakes Estates |
| Listing VS Median (in Desert Lakes Estates) | |
Price: $299,900 low | high Med: $0 On site: 50 low | high Med: | |