
 In-Person: 09/05 11:00 AM - 4:00 PM
In-Person: 09/06 11:00 AM - 4:00 PM
2003 Cascade Way,San Ramon, CA 94583
San Ramon, CA 94583

Description
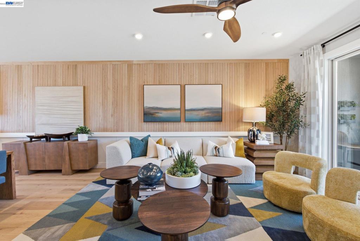
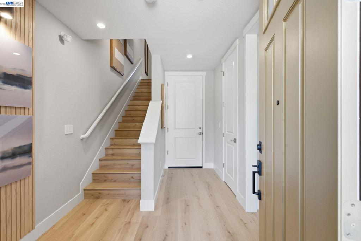
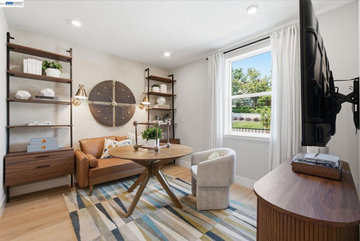
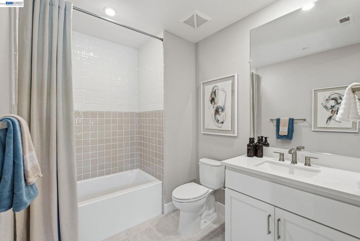
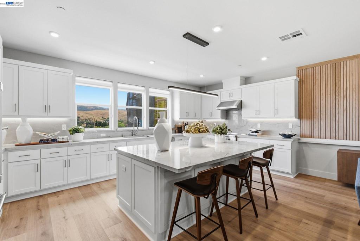
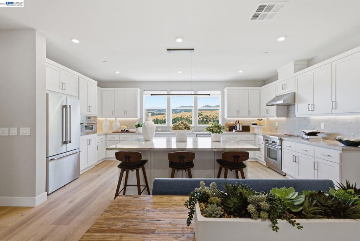
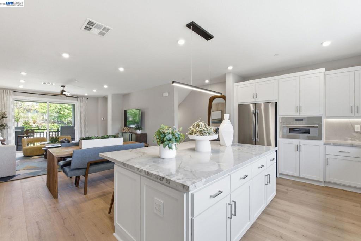
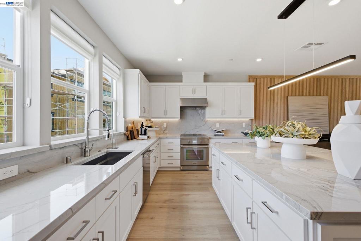
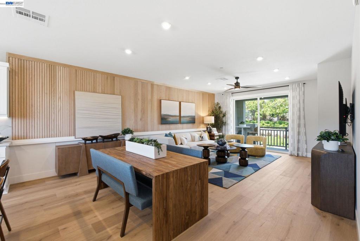
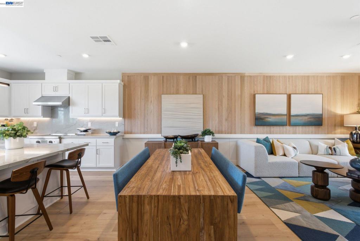
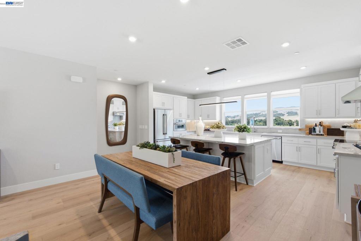
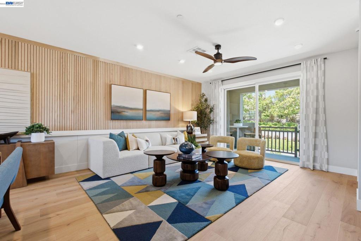
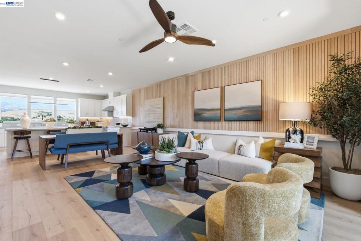
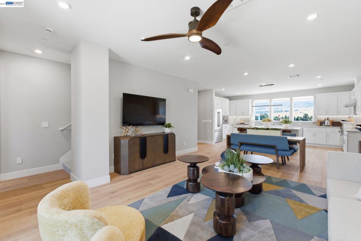
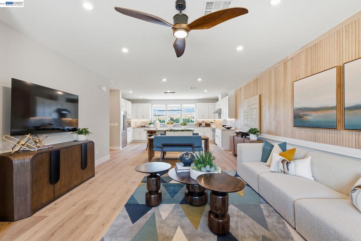
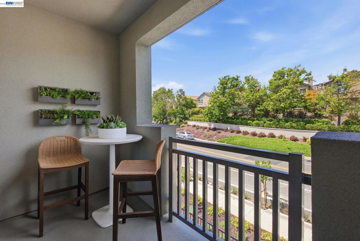
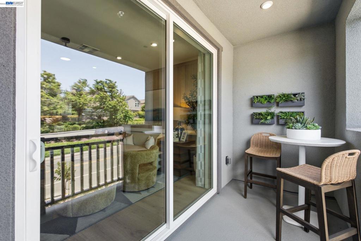
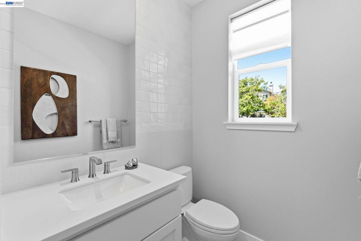
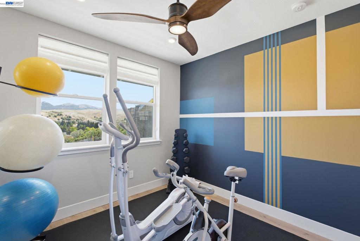
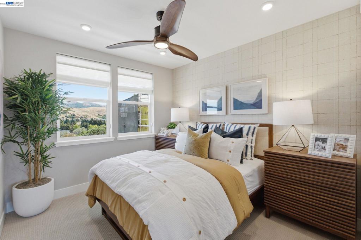
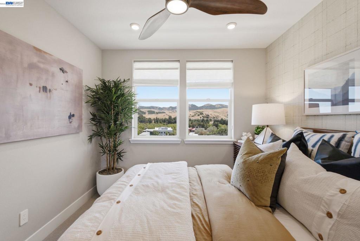
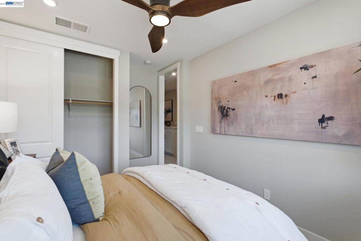
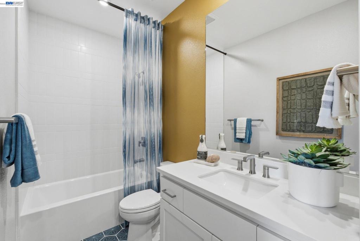
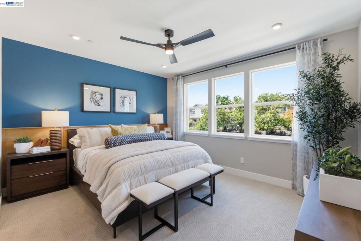
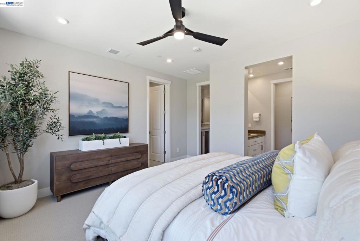
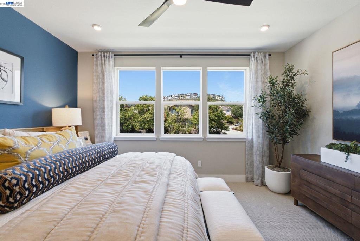
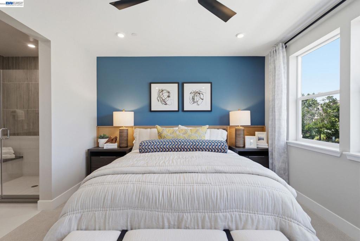
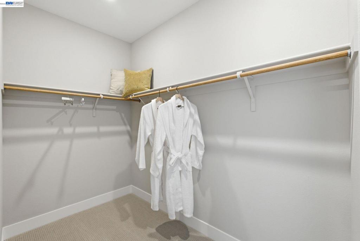
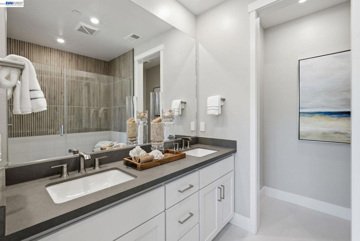
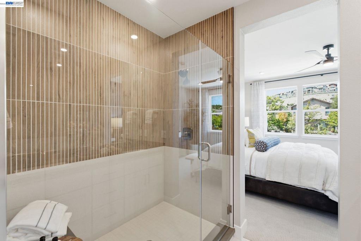
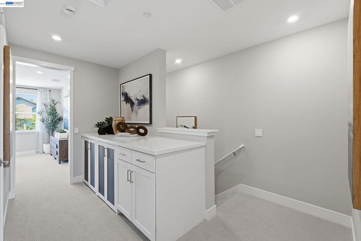
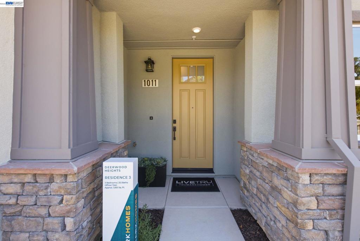
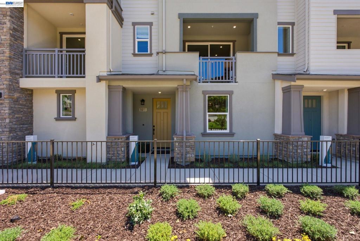
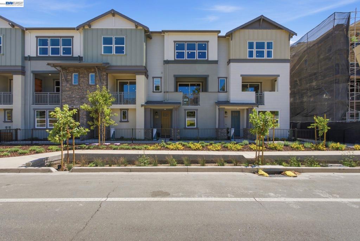
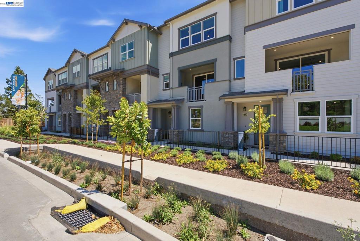
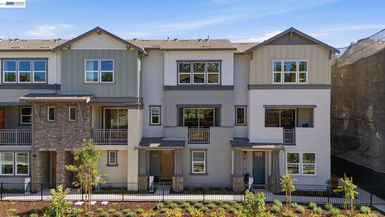
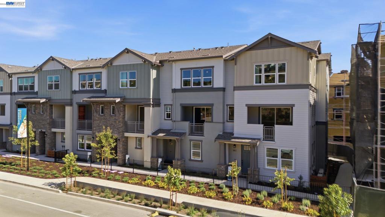
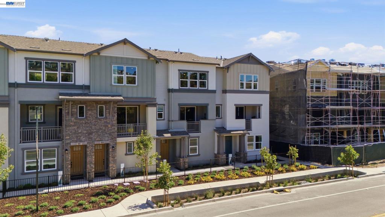
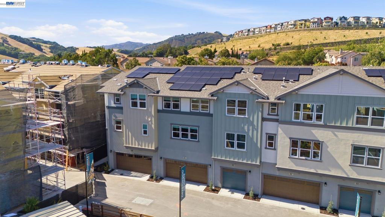
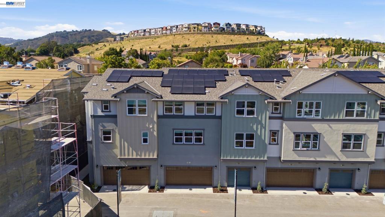
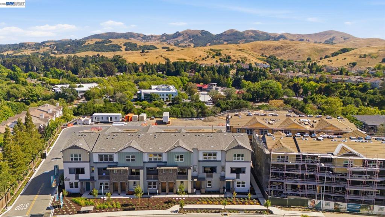
Welcome to Homesite 202, a spacious three-story home designed for flexibility and modern comfort, offering 3 bedrooms, 3.5 bathrooms, and approximately 2,001 sq. ft. of thoughtfully designed living space. Scheduled for move-in by December, this home combines stylish finishes with functional spaces for everyday living. The first floor features a covered porch entry, a versatile office or den with a nearby full bath, extended laminate flooring, and access to a spacious two-car garage. Upstairs, the open-concept second floor is designed for gathering, showcasing a beautifully appointed kitchen with Swiss Coffee cabinetry, chrome hardware and finishes, upgraded quartz countertops on the island and perimeter, and a full-height quartz backsplash. The kitchen flows seamlessly into the dining and great room, with access to a private outdoor deck that extends your living space. Extended laminate flooring throughout the first-floor entry, office/den, first flight of stairs, and entire second floor, along with electrical and interior insulation upgrades, provide added comfort, style, and functionality. The third floor is a private retreat featuring a spacious primary suite with a walk-in closet, spa-inspired bath with dual sinks, built-in seating, and an upgraded shower pan. Two additional bedrooms, a full secondary bath, and a centrally located laundry area complete the home's thoughtful layout. Representative model photos added.
Details
| MLS # | 41137482 |
|---|---|
| Listing Type | For Sale |
| Style | Condominium |
| HOA Dues | $390 |
| Sub-Type | Resale |
| Status | Active |
| Year | 2026 |
| Days On Site | 71 |
| Listing Provided By | Trumark Construction | Sandy Richert |
Features
| Bed(s) | 3 |
|---|---|
| Bath(s) | 4 Total |
| SQ Feet | 1,925 |
| Garage | 2 |
| Zoning | Res |
Interior
| Cooling | Central Air |
|---|---|
| Heating | Electric, Forced Air, Solar |
| Heating Yes / No | Yes |
| Cooling Yes / No | Yes |
| Interior Features | Eat In Kitchen |
| Window Features | Screens |
| Fireplace Yes / No | No |
Exterior
| Roof | Shingle |
|---|---|
| Construction Materials | Stone, See Remarks, Stucco, Wood Siding |
| Foundation Details | Slab |
| Lot Features | Zero Lot Line |
Parking
| Attached Garage Yes / No | Yes |
|---|---|
| Parking Features | Garage, Garage Door Opener |
| Garage Yes / No | Yes |
Area Information
| State | CA |
|---|---|
| County | Contra Costa |
| City | San Ramon |
| Zip Code | 94583 |
| Community Name | Not Listed |
| Listing VS Median (in Not Listed) | |
Price: $1,167,000 low | high Med: $0 On site: 71 low | high Med: | |
Request a showing
Request a showing
Contact
Learn More About This Property

| Open House |
|---|
| In-Person 09/05 11:00 AM - 4:00 PM |
| In-Person 09/06 11:00 AM - 4:00 PM |
| In-Person 09/12 11:00 AM - 4:00 PM |
| In-Person 09/13 11:00 AM - 4:00 PM |
| In-Person 09/19 11:00 AM - 4:00 PM |
| In-Person 09/20 11:00 AM - 4:00 PM |
| In-Person 09/26 11:00 AM - 4:00 PM |
| In-Person 09/27 11:00 AM - 4:00 PM |
| In-Person 10/04 11:00 AM - 4:00 PM |
| In-Person 10/10 11:00 AM - 4:00 PM |
| In-Person 10/11 11:00 AM - 4:00 PM |
| In-Person 10/17 11:00 AM - 4:00 PM |
| In-Person 10/18 11:00 AM - 4:00 PM |
| In-Person 10/24 11:00 AM - 4:00 PM |
| In-Person 10/25 11:00 AM - 4:00 PM |
| In-Person 10/31 11:00 AM - 4:00 PM |
| In-Person 11/01 12:00 PM - 5:00 PM |
| In-Person 11/07 12:00 PM - 4:00 PM |
| In-Person 11/08 11:00 AM - 4:00 PM |
| State | CA |
|---|---|
| County | Contra Costa |
| City | San Ramon |
| Zip Code | 94583 |
| Community Name | Not Listed |
| Listing VS Median (in Not Listed) | |
Price: $1,167,000 low | high Med: $0 On site: 71 low | high Med: | |