
20133 Galway Ln,Porter Ranch, CA 91326
Porter Ranch, CA 91326

Description
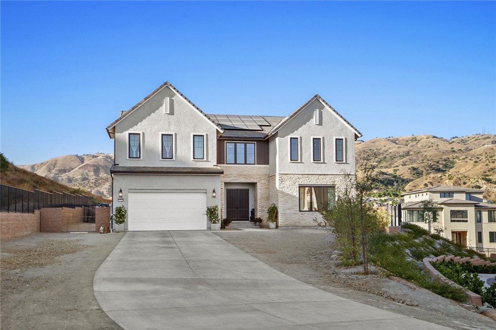
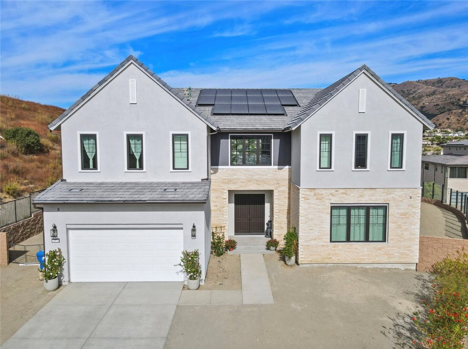
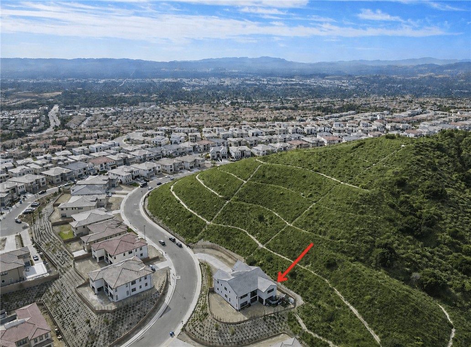
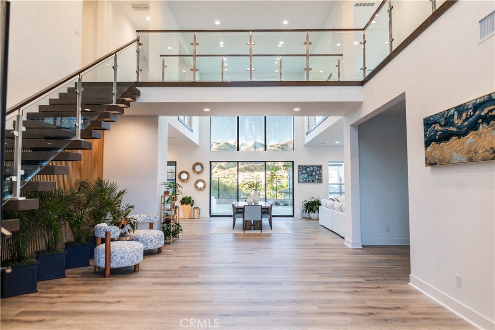
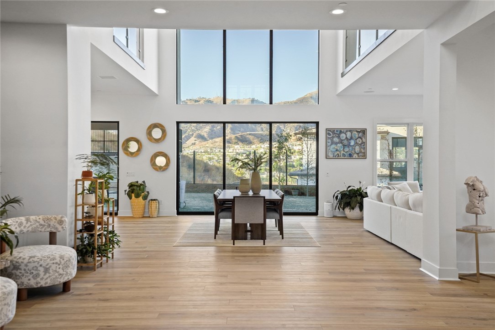
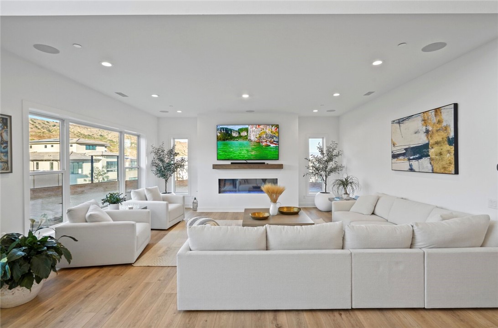
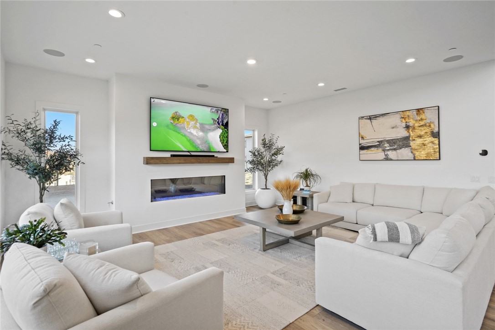
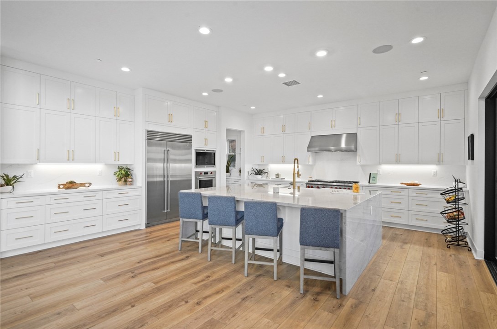
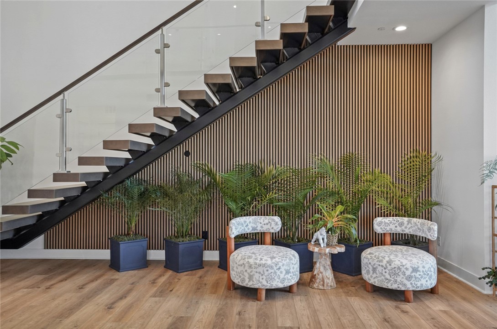
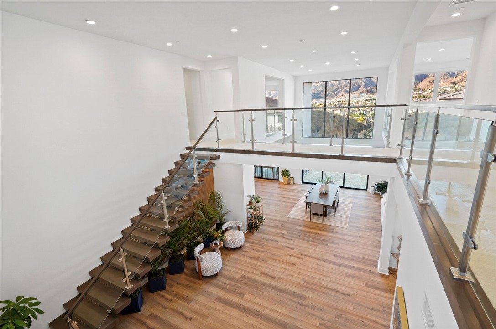
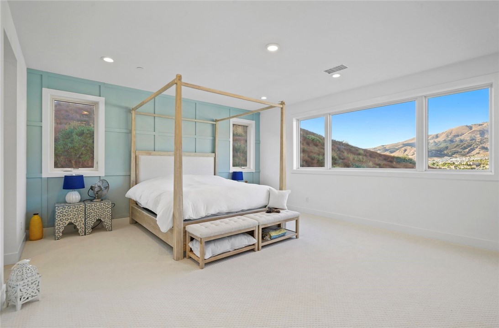
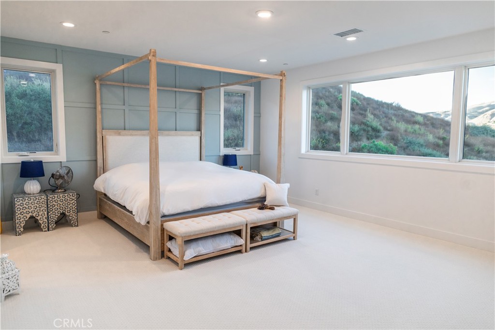
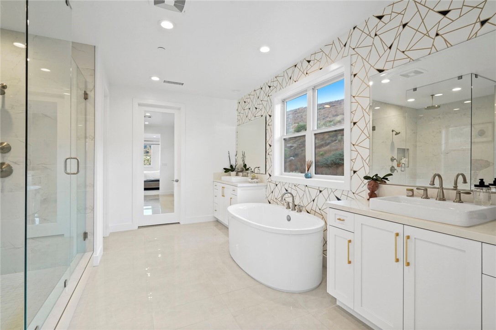
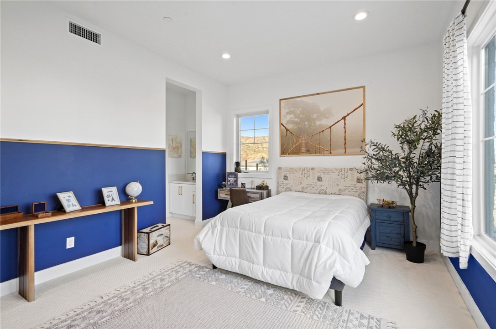
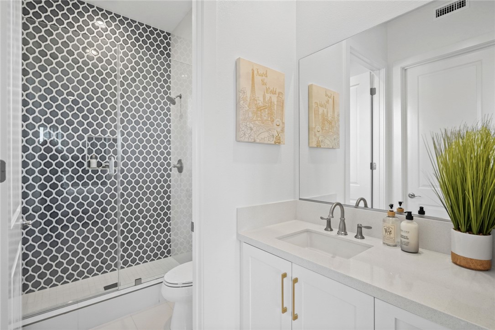
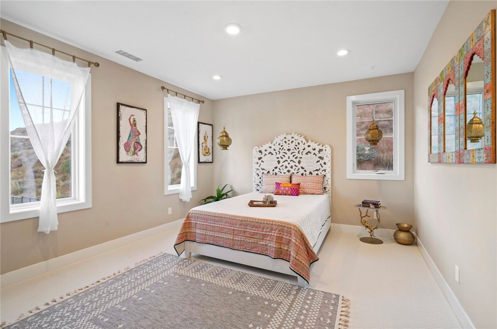
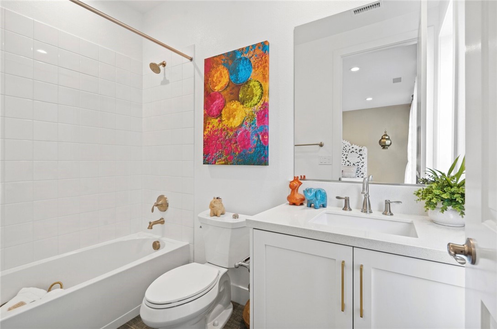
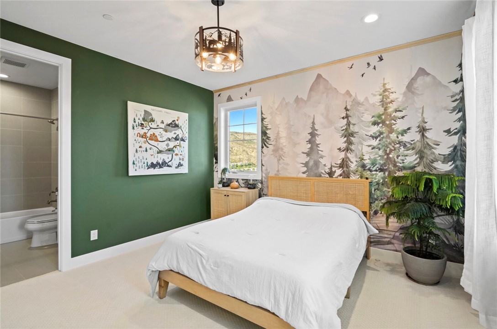
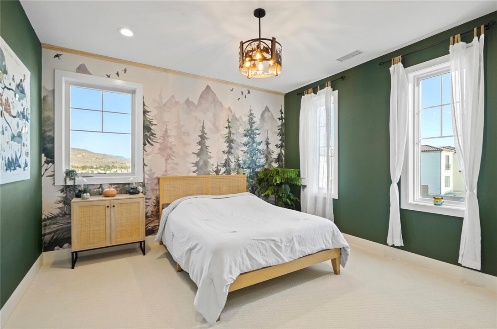
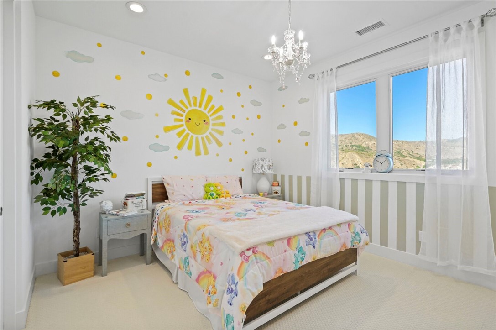
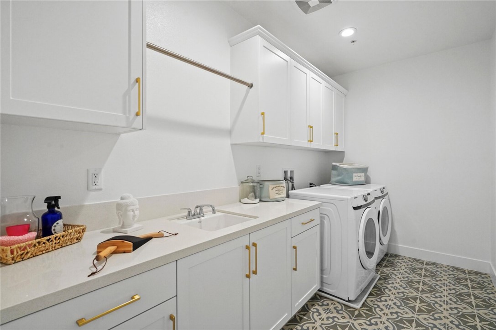
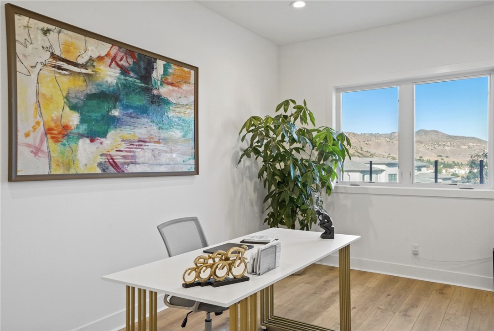
Welcome to 20133 Galway Lane - an elegant luxury residence tucked away in the exclusive guard-gated community of Porter Ranch. This stunning home spans approximately 5,196 sq ft of refined living space on a generous 18,000 sq ft lot, blending sophistication, comfort, and modern design in perfect harmony. Step through the grand double doors into a bright, open-concept floor plan featuring high ceilings, custom finishes, and abundant natural light throughout. The formal living and dining rooms flow seamlessly, creating an ideal setting for both intimate gatherings and large-scale entertaining. The gourmet chef's kitchen is a true showpiece - equipped with premium stainless-steel appliances, an oversized center island, elegant cabinetry, and a spacious breakfast nook overlooking the lush backyard. The adjoining family room features a cozy fireplace and wall of glass doors that open to the outdoor oasis. Upstairs, the primary suite offers a private retreat with breathtaking city and mountain views, a luxurious spa-like bathroom with soaking tub, dual vanities, and a grand walk-in closet. Each additional bedroom is generously sized and beautifully designed with en-suite access.Located within the highly sought-after Porter Ranch Community School district and just minutes from The Vineyards shopping center, fine dining, and easy freeway access, this home combines luxury living with everyday convenience. Experience the best of Porter Ranch - where elegance meets comfort at every turn.
Details
| MLS # | SR26163475 |
|---|---|
| Listing Type | For Sale |
| Style | House |
| HOA Dues | $45 |
| Sub-Type | New Construction |
| Status | Active |
| Year | 2024 |
| Days On Site | 37 |
| Listing Provided By | Pinnacle Estate Properties | Hashandeep Singh |
Features
| Bed(s) | 5 |
|---|---|
| Bath(s) | 6 Total |
| SQ Feet | 5,197 |
| Garage | 2 |
| Story(s) | 2 |
| Units | 1 |
| Acreage | 0.43 |
| Property View | Yes |
Interior
| Cooling | Central Air, Gas |
|---|---|
| Heating | Central, Fireplaces |
| Heating Yes / No | Yes |
| Cooling Yes / No | Yes |
| Interior Features | Separate Formal Dining Room, Eat In Kitchen, Bedroom On Main Level, Loft, Primary Suite, Walk In Pantry, Walk In Closets |
| Appliances | Six Burner Stove, Double Oven, Gas Cooktop, Gas Oven, Gas Range, Microwave, Refrigerator, Dryer, Washer |
| Fireplace Yes / No | Yes |
Exterior
| Roof | Tile |
|---|---|
| Security Features | Carbon Monoxide Detectors, Fire Detection System, Gated With Guard, Gated Community, Gated With Attendant, Twenty Four Hour Security, Smoke Detectors, Security Guard |
| Construction Materials | Stucco |
| Foundation Details | Slab |
| Lot Features | Zero To One Unit Acre |
| Fencing | Glass |
Parking
| Attached Garage Yes / No | Yes |
|---|---|
| Parking Features | Concrete, Direct Access, Garage, Paved |
| Garage Yes / No | Yes |
Utilities
| Sewer | Public Sewer |
|---|
Location
| Community Features | Horse Trails, Park, Gated |
|---|
Area Information
| State | CA |
|---|---|
| County | Los Angeles |
| City | Porter Ranch |
| Zip Code | 91326 |
| Area | PORA Porter Ranch |
| Listing VS Median (in 91326) | |
Price: $2,999,000 low | high Med: $3,300,000 sqft: 5,197 low | high Med: 6,000 $ / sqft: $577 low | high Med: $550 On site: 37 low | high Med: 174 | |
Request a showing
Request a showing
Contact
Learn More About This Property

| State | CA |
|---|---|
| County | Los Angeles |
| City | Porter Ranch |
| Zip Code | 91326 |
| Area | PORA Porter Ranch |
| Listing VS Median (in 91326) | |
Price: $2,999,000 low | high Med: $3,300,000 sqft: 5,197 low | high Med: 6,000 $ / sqft: $577 low | high Med: $550 On site: 37 low | high Med: 174 | |