
20451 Paseo Montana,Murrieta, CA 92562
Murrieta, CA 92562

Description
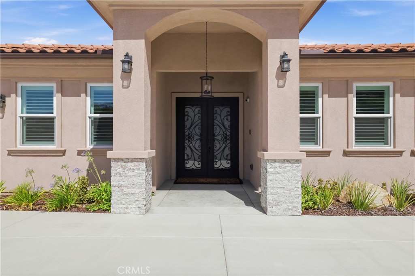
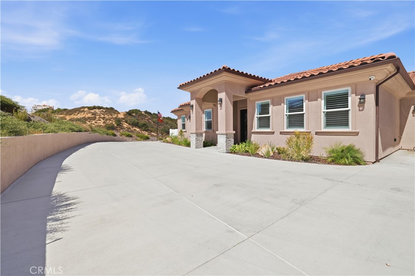
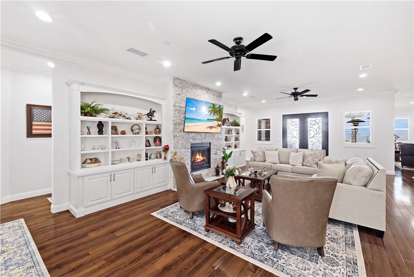
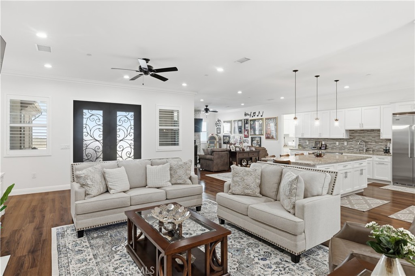
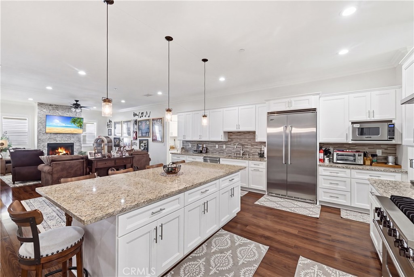
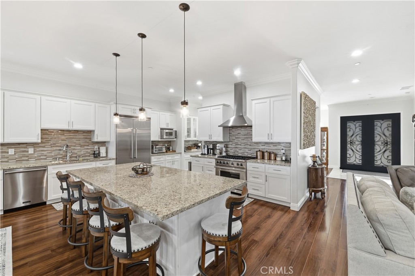
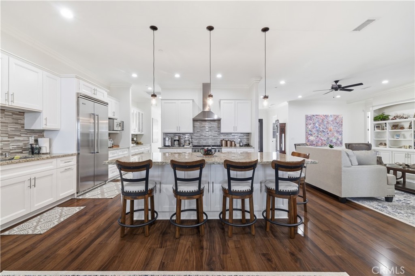
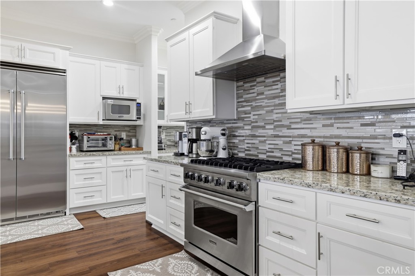
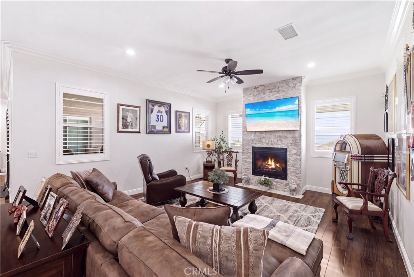
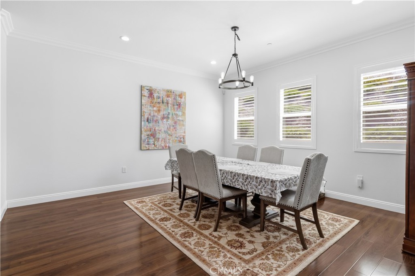
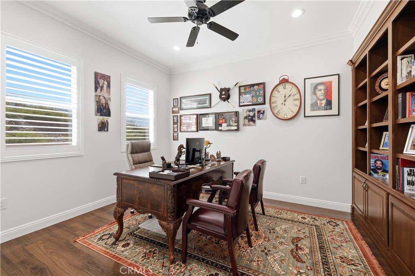
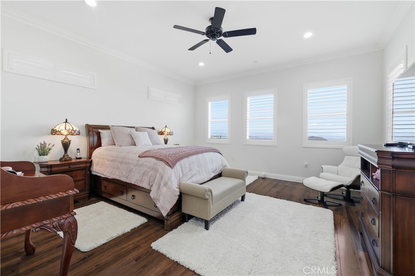
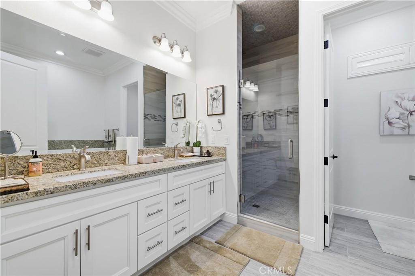
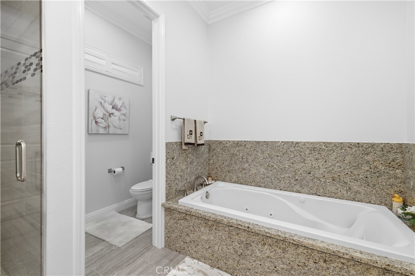
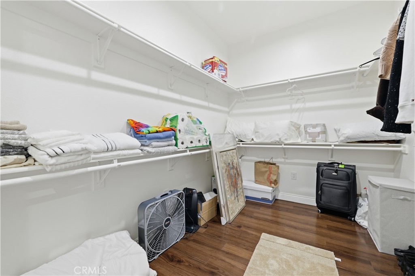
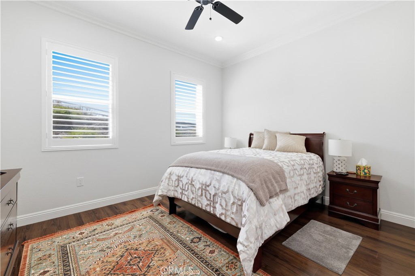
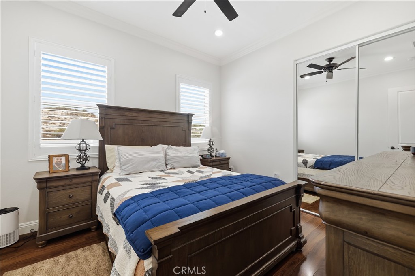
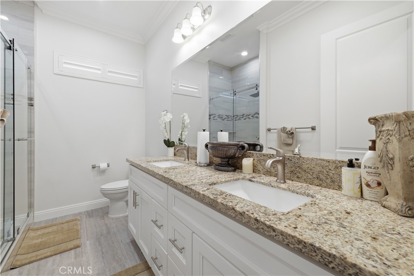
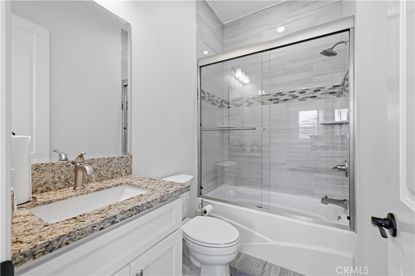
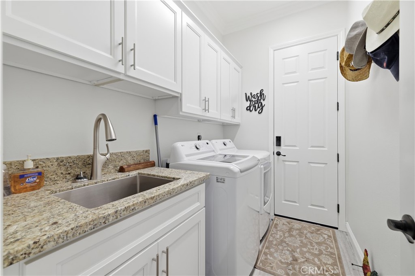
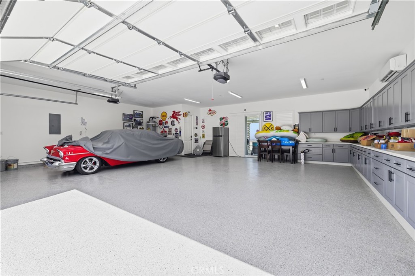
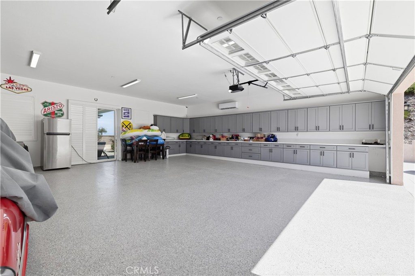
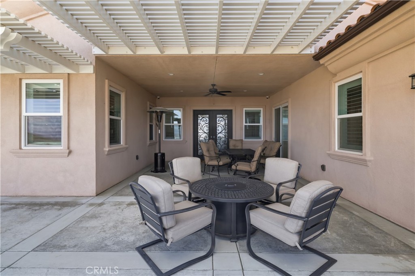
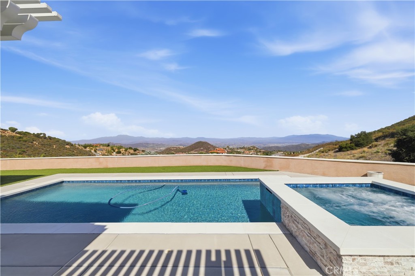
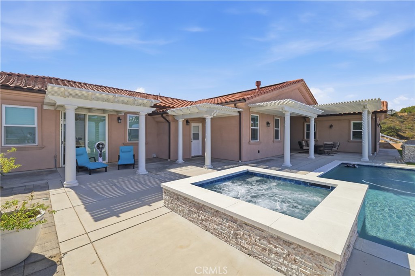
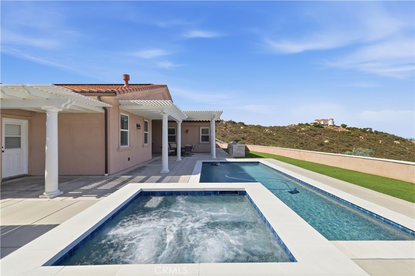
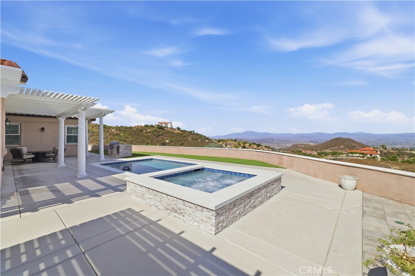
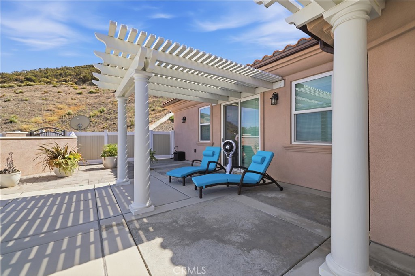
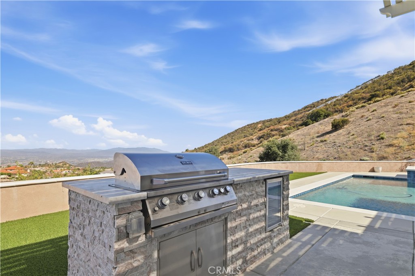
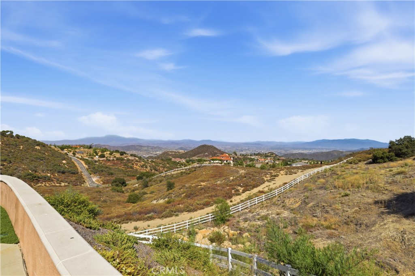
Perched atop 5.33 private acres in the prestigious hills of La Cresta, this exceptional estate offers breathtaking panoramic views of the mountains, valley, city lights, and unforgettable sunsetsall while being just minutes from shopping, dining, and everyday conveniences. Designed for luxury living and effortless entertaining, the open-concept floor plan is filled with natural light and features a grand entry, expansive great room, family room with dual fireplaces, formal dining room, and a private office with custom built-ins. The gourmet chef's kitchen is the heart of the home, showcasing a massive quartz island, butler's pantry, premium Viking appliances, including a built-in refrigerator, and abundant workspace. Step outside to the covered patio overlooking the resort-style pool, spa, and spectacular viewscreating the ultimate indoor-outdoor lifestyle. The spacious primary suite is a private retreat featuring patio access, stunning views, a spa-inspired bath with a jetted soaking tub, oversized walk-in shower, and a large walk-in closet. Additional generously sized bedrooms are thoughtfully positioned in a separate wing for privacy and comfort. Additional highlights include a finished oversized 3-car garage with custom cabinetry, paid solar, a security system, irrigation, complete fencing, and approximately 5 acres ready for vineyards or citrus groves. This turnkey La Cresta estate combines luxury, privacy, and endless possibilities in one remarkable property.
Details
| MLS # | SW26166412 |
|---|---|
| Listing Type | For Sale |
| Style | House |
| HOA Dues | $892 |
| Sub-Type | Resale |
| Status | Active |
| Year | 2022 |
| Days On Site | 47 |
| Listing Provided By | Your Home Selling Pros | David Limon |
Features
| Bed(s) | 4 |
|---|---|
| Bath(s) | 5 Total |
| SQ Feet | 3,234 |
| Garage | 3 |
| Pool | Yes |
| Story(s) | 1 |
| Units | 1 |
| Zoning | R-5 |
| Acreage | 5.33 |
| Property View | Yes |
Interior
| Cooling | Central Air, Electric |
|---|---|
| Heating | Central, Electric |
| Heating Yes / No | Yes |
| Cooling Yes / No | Yes |
| Interior Features | Breakfast Bar, Ceiling Fans, Crown Molding, Separate Formal Dining Room, Eat In Kitchen, Granite Counters, High Ceilings, Open Floorplan, Pantry, Recessed Lighting, All Bedrooms Down, Bedroom On Main Level, Entrance Foyer, Main Level Primary, Walk In Pantry, Walk In Closets, Workshop |
| Window Features | Shutters |
| Appliances | Six Burner Stove, Barbecue, Dishwasher, Free Standing Range, Gas Range, Microwave, Refrigerator |
| Fireplace Yes / No | Yes |
Exterior
| Exterior Features | Barbecue, Rain Gutters |
|---|---|
| Roof | Tile |
| Security Features | Security System, Fire Sprinkler System, Security Gate, Smoke Detectors |
| Foundation Details | Slab |
| Lot Features | Agricultural, Back Yard, Drip Irrigation Bubblers, Horse Property, Irregular Lot, Lot Over40000Sqft, Landscaped, Sprinkler System |
| Fencing | Chain Link, Good Condition, Vinyl |
Parking
| Attached Garage Yes / No | Yes |
|---|---|
| Parking Features | Concrete, Door Multi, Driveway, Garage, Rv Access Parking, One Space, Garage Faces Side |
| Garage Yes / No | Yes |
Utilities
| Utilities | Electricity Connected, Propane, Water Connected |
|---|---|
| Sewer | Septic Tank |
Location
| Community Features | Suburban |
|---|
Area Information
| State | CA |
|---|---|
| County | Riverside |
| City | Murrieta |
| Zip Code | 92562 |
| Area | SRCAR Southwest Riverside County |
| Listing VS Median (in 92562) | |
Price: $1,619,900 low | high Med: $947,500 sqft: 3,234 low | high Med: 1,039 $ / sqft: $501 low | high Med: $1,031 On site: 47 low | high Med: 537 | |
Market Activity 92562
Request a showing
Request a showing
Contact
Learn More About This Property

| State | CA |
|---|---|
| County | Riverside |
| City | Murrieta |
| Zip Code | 92562 |
| Area | SRCAR Southwest Riverside County |
| Listing VS Median (in 92562) | |
Price: $1,619,900 low | high Med: $947,500 sqft: 3,234 low | high Med: 1,039 $ / sqft: $501 low | high Med: $1,031 On site: 47 low | high Med: 537 | |