

Description
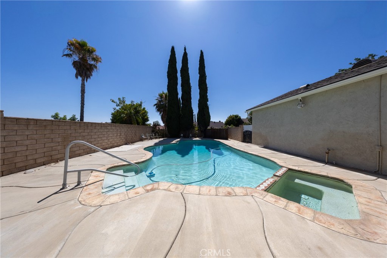
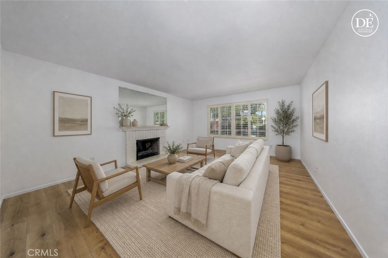
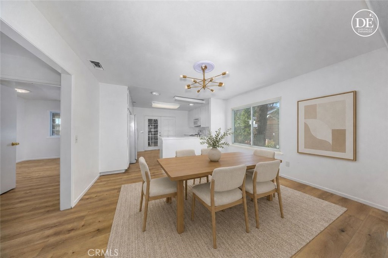
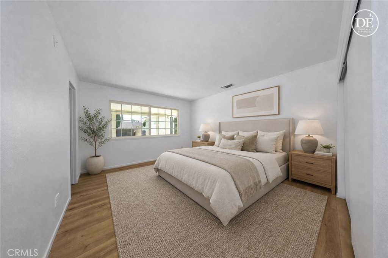
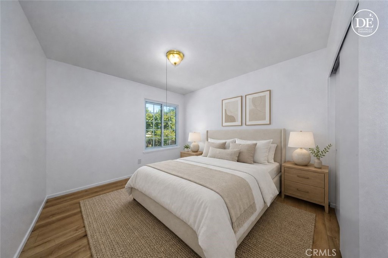
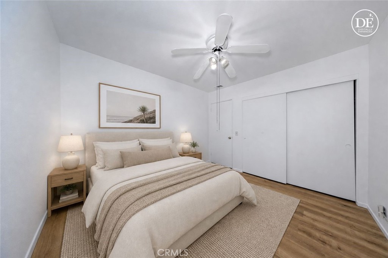
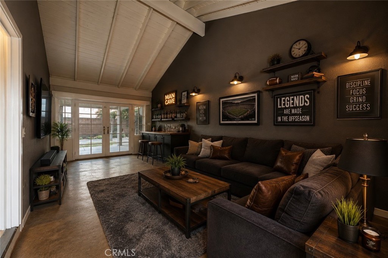
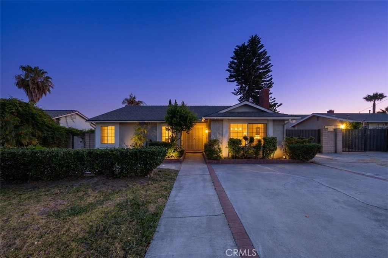
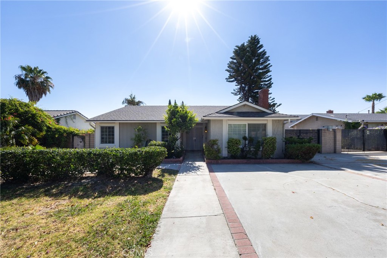
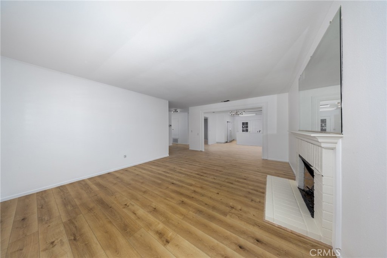
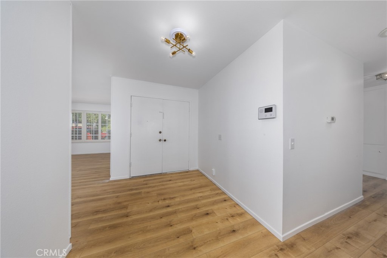
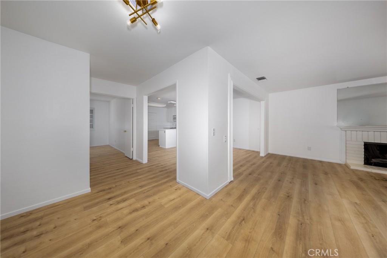
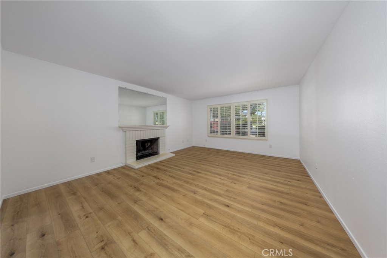
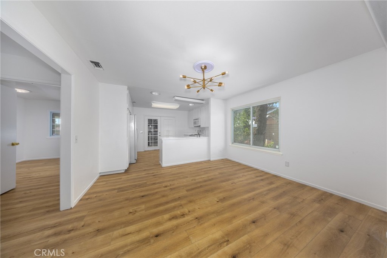
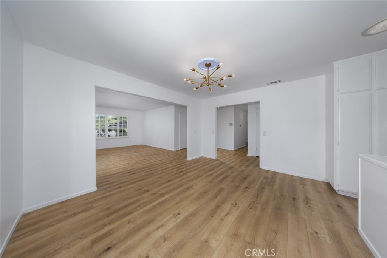
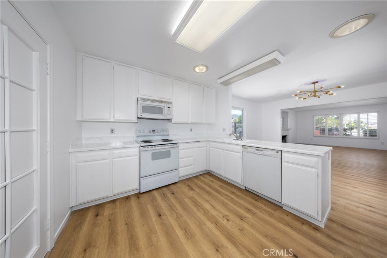
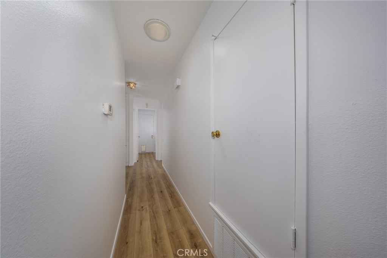
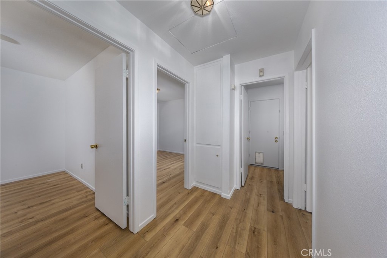
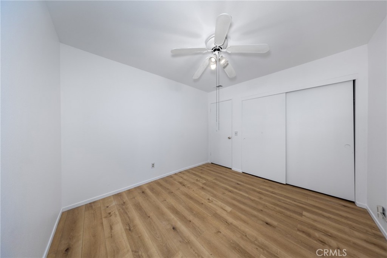
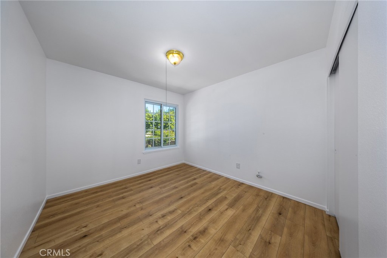
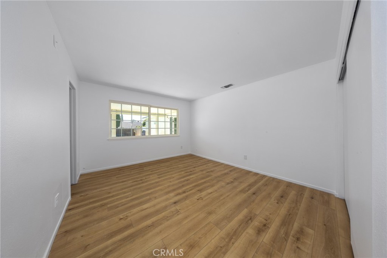
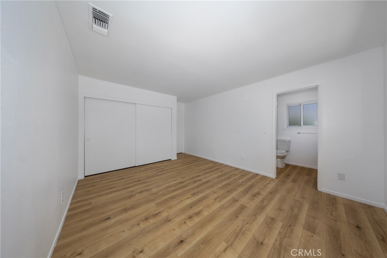
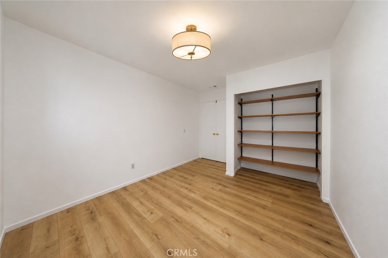
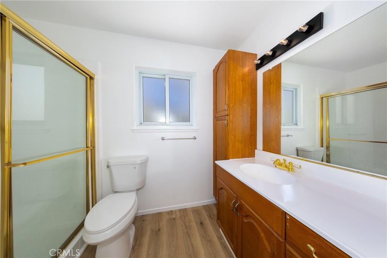
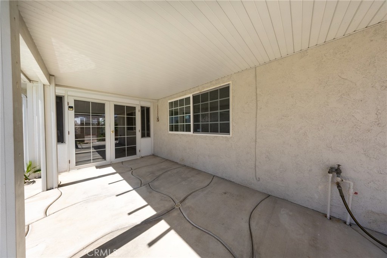
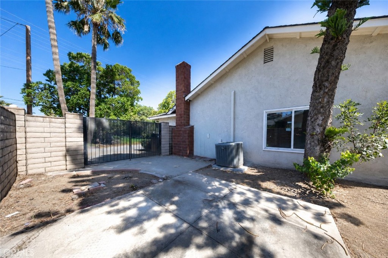
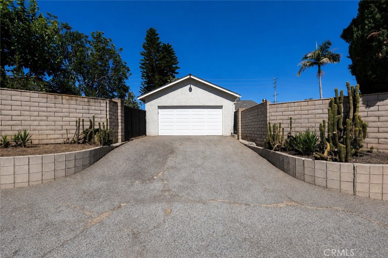
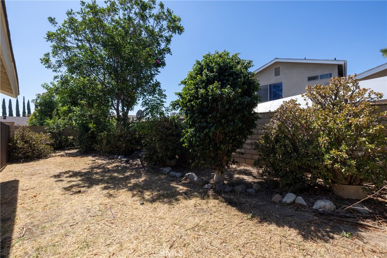
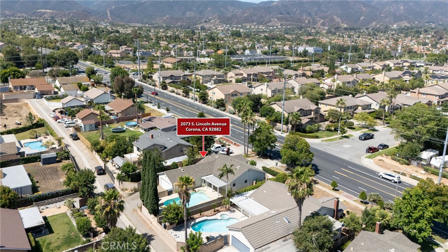
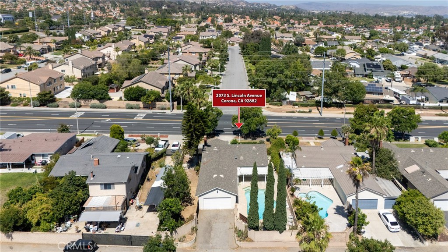
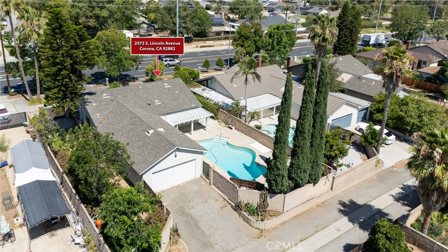
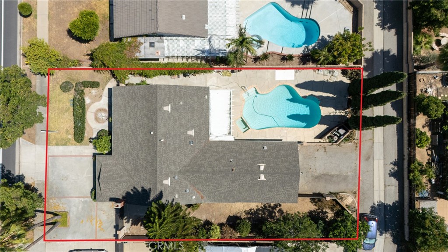
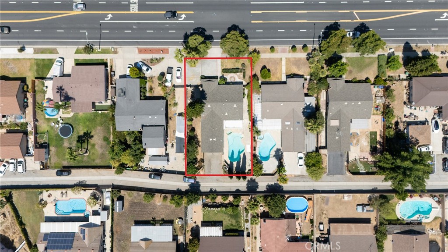
Welcome to this updated single-story pool home in Corona, offering 4 bedrooms, 2 bathrooms, approximately 1,553 square feet of living space, and a spacious 9,148 square foot lot. Fresh interior paint and new flooring throughout create a bright, move-in-ready feel, while the functional floor plan provides comfortable everyday living with plenty of space for entertaining. The outdoor space is a standout feature. Enjoy a saltwater pool and spa, covered patio, and a backyard enclosed with block wall fencing for added privacy. The property offers two separate backyard areas, creating additional flexibility for outdoor living, recreation, storage, or other uses. Looking for RV parking in Corona, One of the side yard areas offers potential RV parking or recreational vehicle storage, subject to vehicle dimensions. The additional outdoor space may also accommodate trailers, toys, equipment, or future customization. A breezeway/covered patio connects the home to the detached garage, providing additional covered space that can be enjoyed as an outdoor sitting area or your own game-day hangout with space to cheer on your favorite team. An enclosed patio adds even more flexible space for entertaining or everyday use. Conveniently located near Lincoln Park, Ontario Park, the Corona Heritage Park & Museum, shopping, dining, schools, and commuter routes, with access to the 91 and 15 freeways.
Details
| MLS # | IV26138319 |
|---|---|
| Listing Type | For Sale |
| Style | House |
| Sub-Type | Resale |
| Status | Active |
| Year | 1973 |
| Days On Site | 72 |
| Listing Provided By | EXP REALTY OF CALIFORNIA INC | CRYSTAL HOGGARD |
Features
| Bed(s) | 4 |
|---|---|
| Bath(s) | 2 Total |
| SQ Feet | 1,553 |
| Garage | 2 |
| Pool | Yes |
| Story(s) | 1 |
| Units | 1 |
| Acreage | 0.21 |
| Property View | Yes |
Interior
| Cooling | Central Air |
|---|---|
| Heating | Central |
| Heating Yes / No | Yes |
| Cooling Yes / No | Yes |
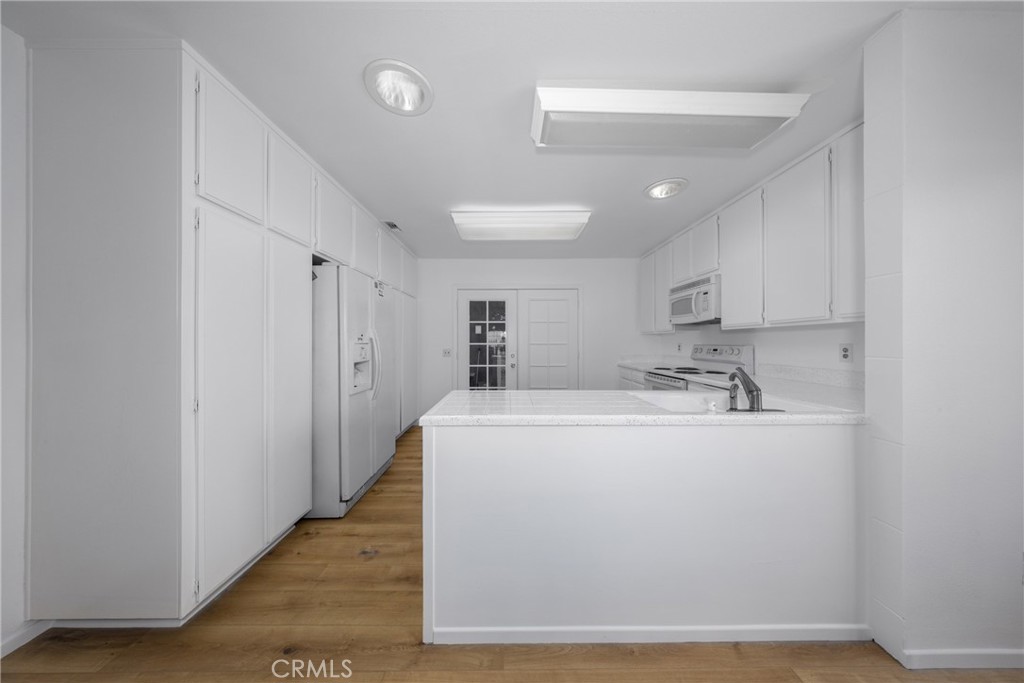
| Interior Features | Separate Formal Dining Room, Eat In Kitchen, Open Floorplan, Recessed Lighting, Tile Counters, All Bedrooms Down, Bedroom On Main Level |
| Appliances | Electric Oven, Electric Range, Water Heater |
| Fireplace Yes / No | Yes |
Exterior
| Lot Features | Back Yard, Front Yard, Lawn, Near Park, Yard |
|---|---|
| Fencing | None |
Parking
| Attached Garage Yes / No | No |
|---|---|
| Parking Features | Door Multi, Driveway, Garage, Off Street, Paved, Private, Garage Faces Rear, Rv Potential |
| Garage Yes / No | Yes |
Utilities
| Utilities | Cable Available, Electricity Available, Electricity Connected, Natural Gas Available, Natural Gas Connected, Phone Available, Sewer Available, Sewer Connected, Water Available, Water Connected |
|---|---|
| Electric | Standard |
| Sewer | Public Sewer |
Location
| Community Features | Gutters, Street Lights, Sidewalks, Park |
|---|
Area Information
| State | CA |
|---|---|
| County | Riverside |
| City | Corona |
| Zip Code | 92882 |
| Area | 248 Corona |
| Community Name | Horsethief Canyon |
| Listing VS Median (in Horsethief Canyon) | |
Price: $775,000 low | high Med: $0 On site: 72 low | high Med: | |
Market Activity 92882
Request a showing
Request a showing
Contact
Learn More About This Property

| State | CA |
|---|---|
| County | Riverside |
| City | Corona |
| Zip Code | 92882 |
| Area | 248 Corona |
| Community Name | Horsethief Canyon |
| Listing VS Median (in Horsethief Canyon) | |
Price: $775,000 low | high Med: $0 On site: 72 low | high Med: | |