215 Knoxville Avenue,Huntington Beach, CA 92648
Huntington Beach, CA 92648


Description
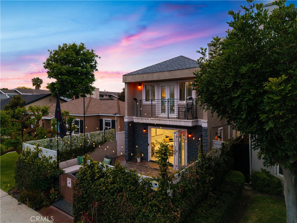
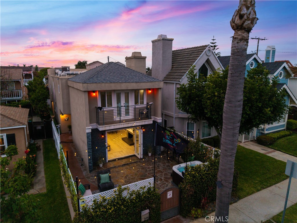
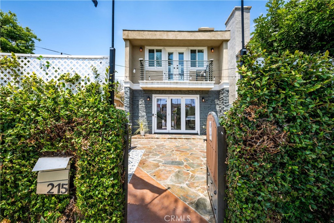
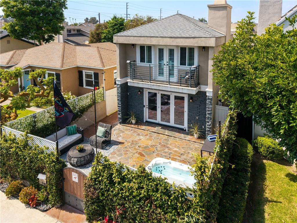
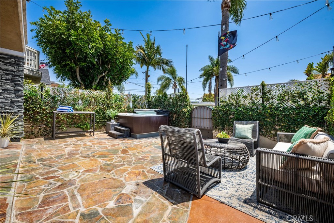
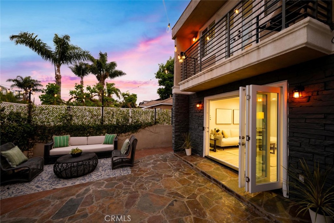
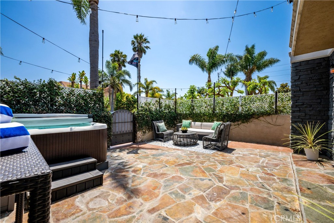
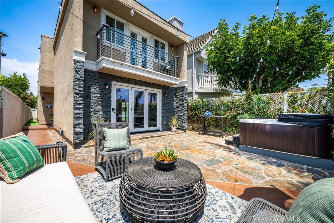
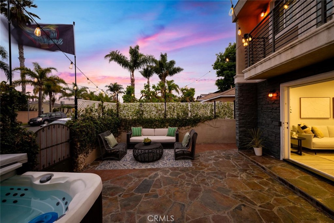
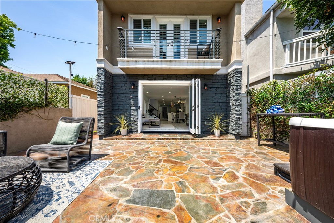
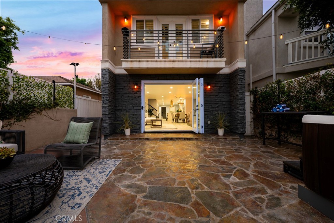
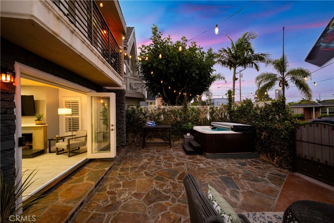
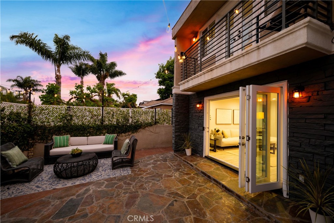
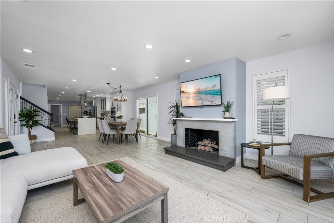
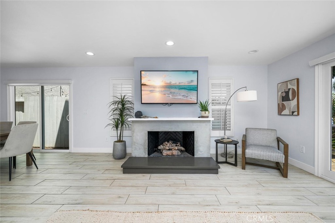
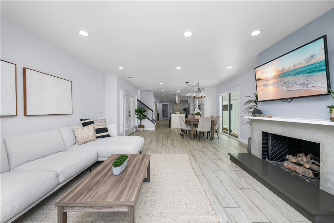
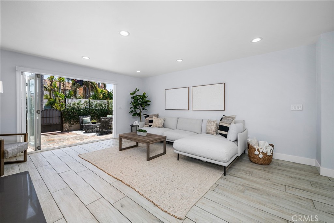
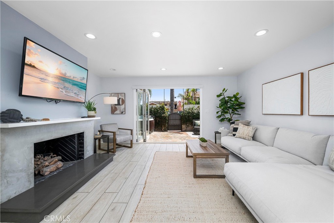
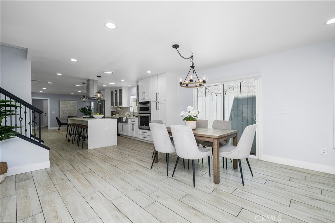
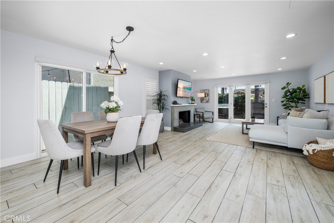
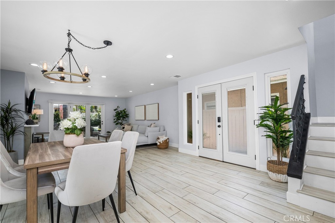
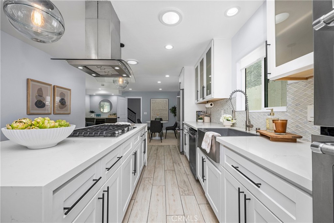
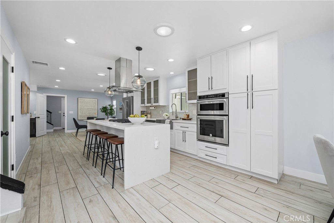
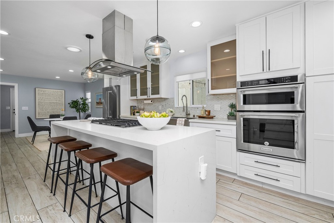
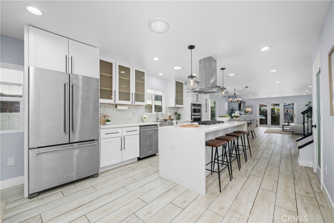
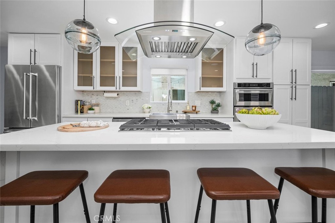
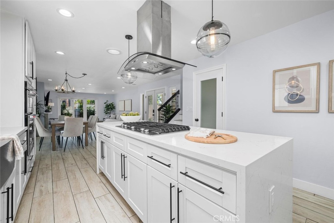
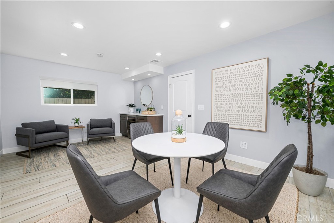
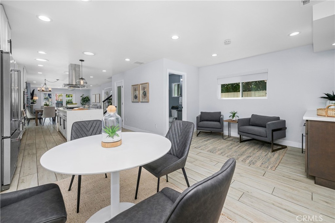
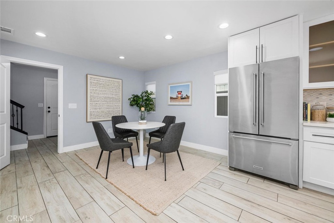
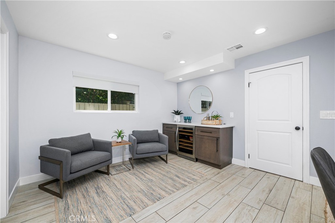
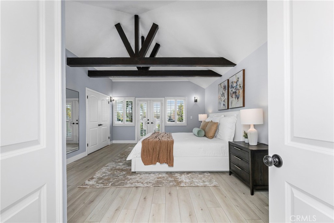
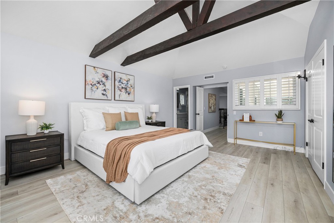
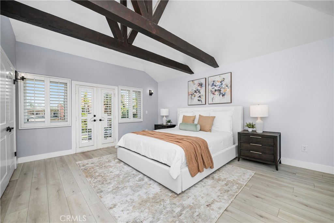
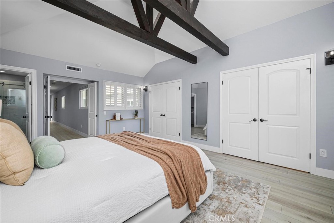
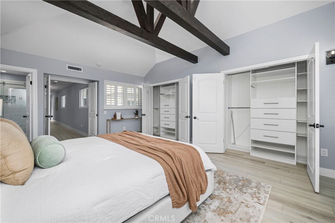
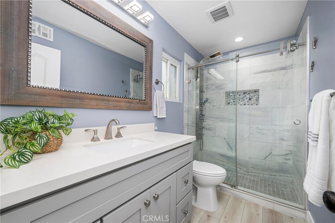
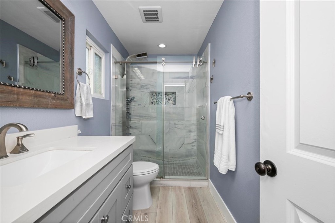
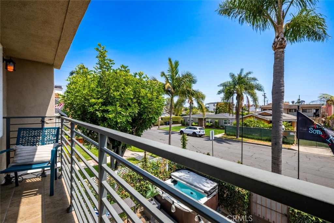
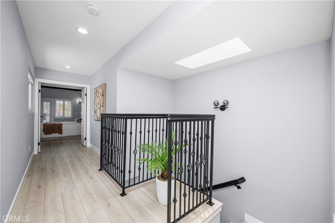
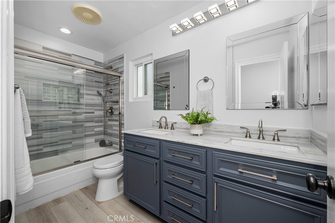
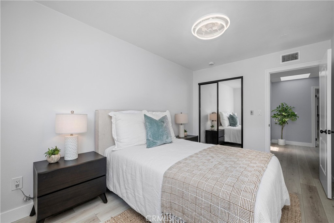
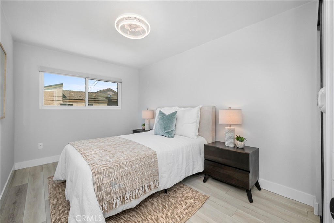
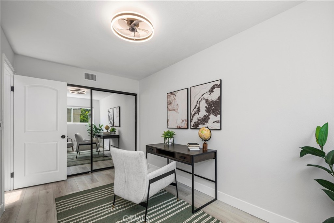
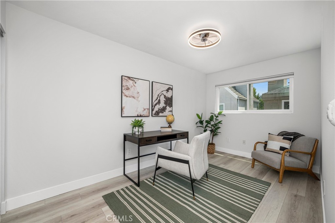
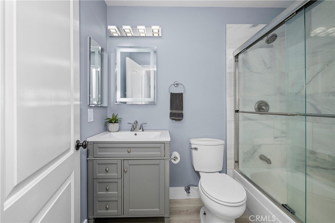
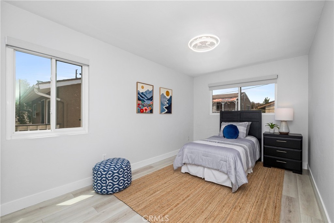
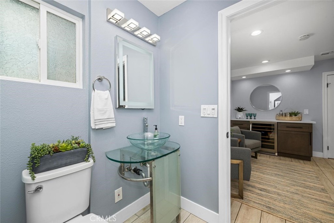
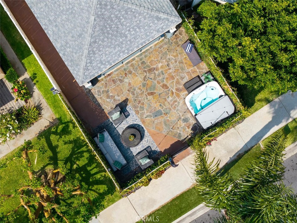
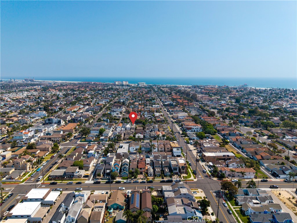
Experience the essence of coastal sophistication in this exceptional residence in Huntington Beach. Ideally positioned on the peaceful outskirts of Main Street, this home offers a rare balance of tranquility and effortless access to the coast's vibrant energy. Designed to capture the beauty of Southern California living, the home showcases a seamless blend of refined interiors and indoor-outdoor flow. A dramatic bi-fold door entry opens to the living, dining, and kitchen areas, creating an expansive, light-filled environment perfect for both everyday living and elevated entertaining. Sunlit interiors are enhanced by well designed windows, filling the home with a bright, airy ambiance. The thoughtfully designed floor plan accommodates both intimate gatherings and larger-scale hosting, while private outdoor spaces provide a peaceful retreat for relaxing under the coastal sky. Upstairs, the home features four bedrooms and three bathrooms, thoughtfully arranged and accessed via two separate staircases for added convenience and flexibility. The primary suite serves as a true retreat, highlighted by soaring vaulted ceilings and double doors that open to a private balcony-an ideal setting to unwind and take in Huntington Beach's signature sunsets. An opportunity to own a sleek, design-forward coastal retreat that captures the best of Huntington Beach living. **All photos have been digitally enhanced
Details
| MLS # | PW26108264 |
|---|---|
| Listing Type | For Sale |
| Style | House |
| Sub-Type | Resale |
| Status | Active |
| Year | 1979 |
| Days On Site | 121 |
| Listing Provided By | First Team Real Estate | Kate Nash |
Features
| Bed(s) | 4 |
|---|---|
| Bath(s) | 4 Total |
| SQ Feet | 2,570 |
| Garage | 2 |
| Story(s) | 2 |
| Units | 1 |
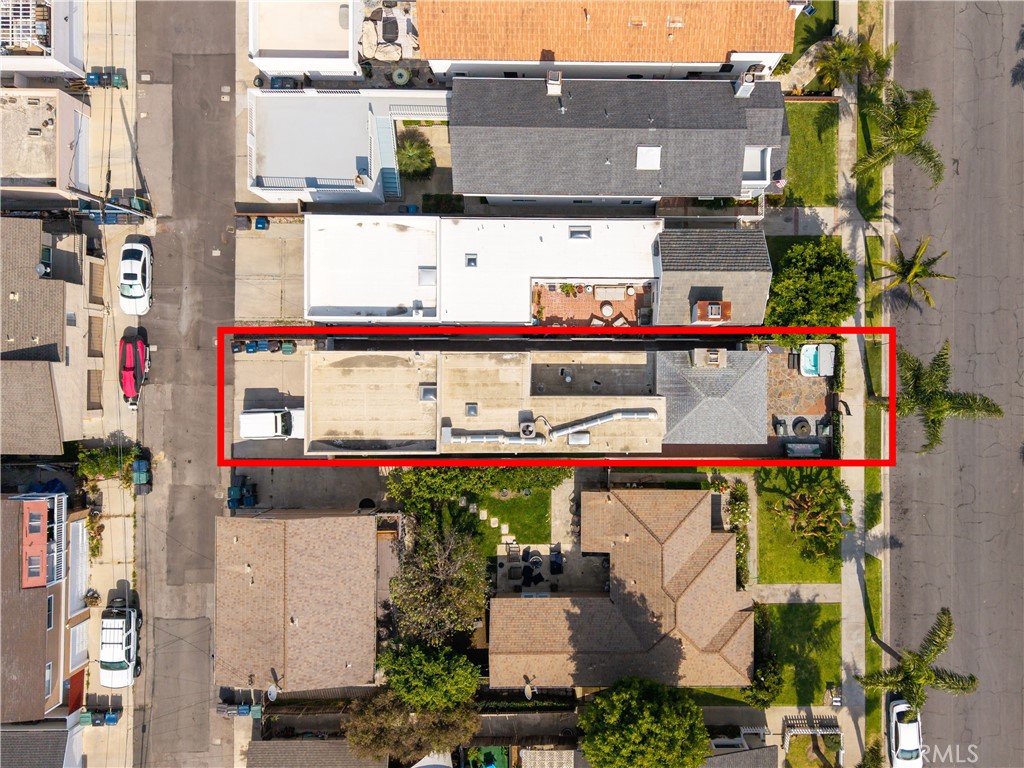
| Acreage | 0.07 |
| Property View | Yes |
Interior
| Cooling | Central Air |
|---|---|
| Heating | Central |
| Heating Yes / No | Yes |
| Cooling Yes / No | Yes |
| Interior Features | Beamed Ceilings, Breakfast Bar, Balcony, Ceiling Fans, Dry Bar, Separate Formal Dining Room, Eat In Kitchen, Multiple Staircases, Open Floorplan, Quartz Counters, Recessed Lighting, All Bedrooms Up |
| Window Features | Blinds, Plantation Shutters, Screens, Skylights |
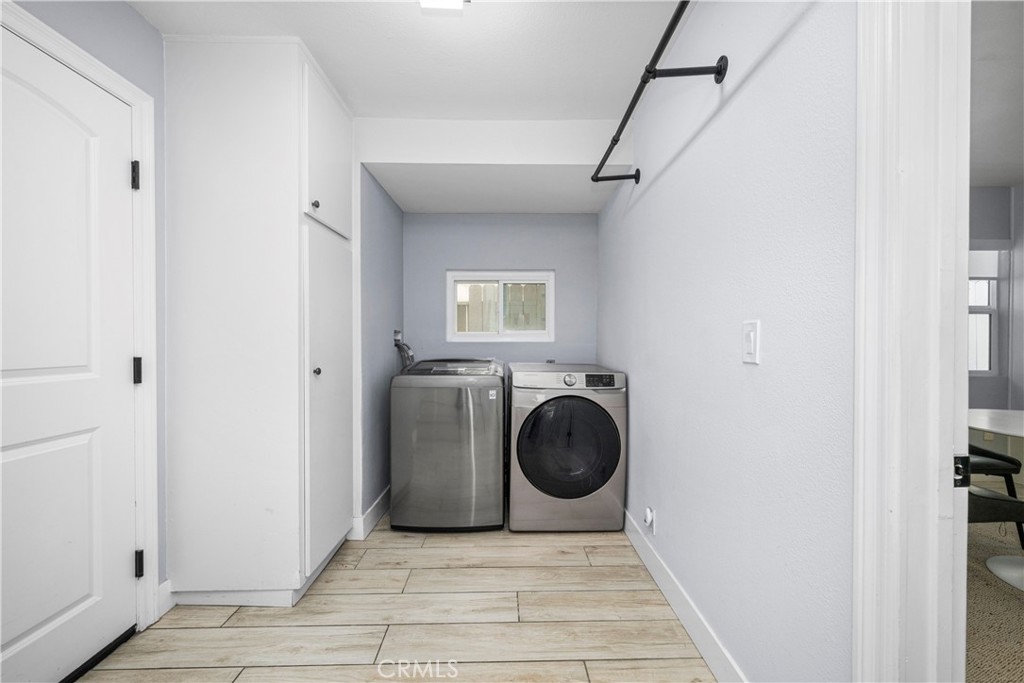
| Appliances | Dishwasher, Gas Cooktop, Disposal, Gas Oven, Gas Water Heater, Microwave, Refrigerator, Dryer, Washer |
| Fireplace Yes / No | Yes |
Exterior
| Roof | Shingle |
|---|---|
| Construction Materials | Stucco |
| Foundation Details | Slab |
| Lot Features | Landscaped |
| Fencing | Wood |
Parking
| Attached Garage Yes / No | Yes |
|---|---|
| Parking Features | Concrete, Direct Access, Garage, Garage Door Opener, Garage Faces Rear |
| Garage Yes / No | Yes |
Utilities
| Utilities | Electricity Connected, Natural Gas Connected, Sewer Connected, Water Connected |
|---|---|
| Sewer | Public Sewer |
Location
| Community Features | Curbs, Street Lights, Suburban, Sidewalks |
|---|
Area Information
| State | CA |
|---|---|
| County | Orange |
| City | Huntington Beach |
| Zip Code | 92648 |
| Area | 15 West Huntington Beach |
| Community Name | Downtown Area (DOWN) |
| Listing VS Median (in Downtown Area (DOWN)) | |
Price: $1,625,000 low | high Med: $2,037,500 sqft: 2,570 low | high Med: 2,947 $ / sqft: $632 low | high Med: $719 On site: 121 low | high Med: 67 | |
Market Activity 92648
Request a showing
Request a showing
Contact
Learn More About This Property

| State | CA |
|---|---|
| County | Orange |
| City | Huntington Beach |
| Zip Code | 92648 |
| Area | 15 West Huntington Beach |
| Community Name | Downtown Area (DOWN) |
| Listing VS Median (in Downtown Area (DOWN)) | |
Price: $1,625,000 low | high Med: $2,037,500 sqft: 2,570 low | high Med: 2,947 $ / sqft: $632 low | high Med: $719 On site: 121 low | high Med: 67 | |