
 Price Reduced Listing
215 Southcrest Place,Simi Valley, CA 93065
Simi Valley, CA 93065





Description
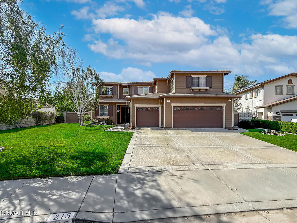
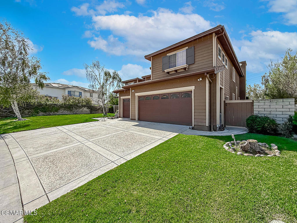
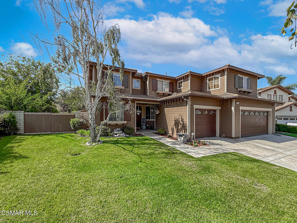
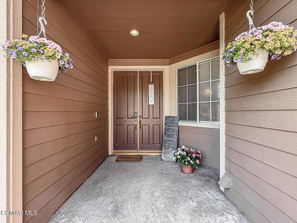
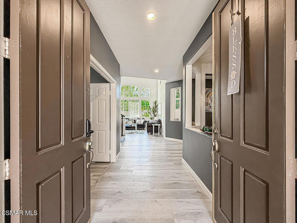
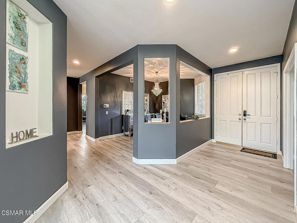
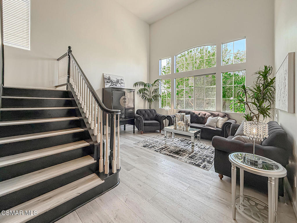
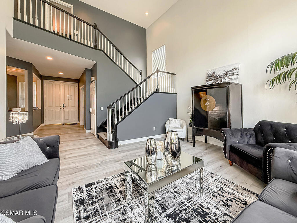
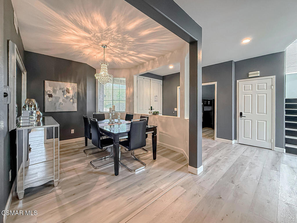
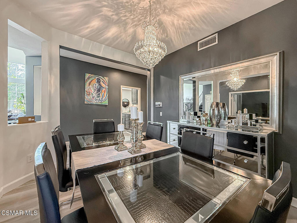
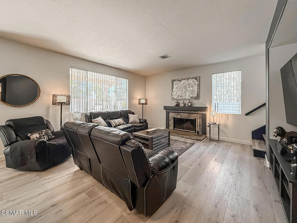
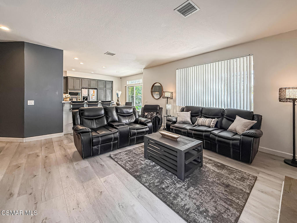
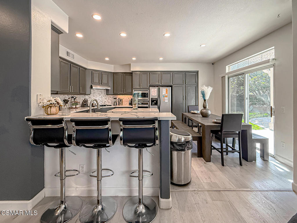
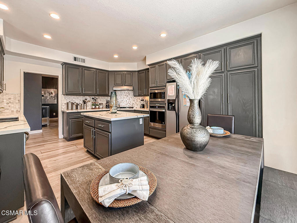
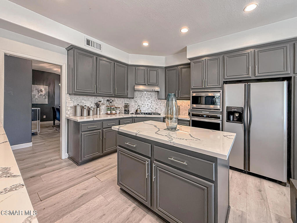
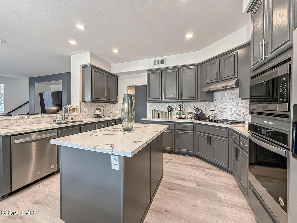
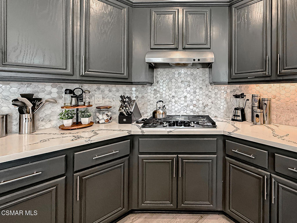
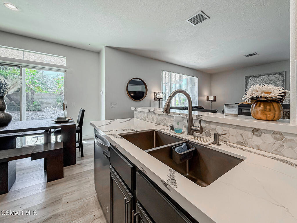
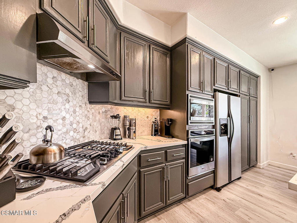
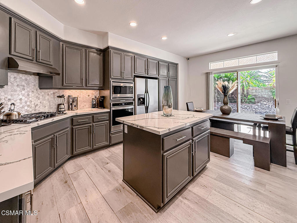
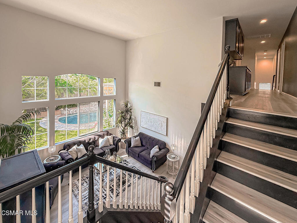
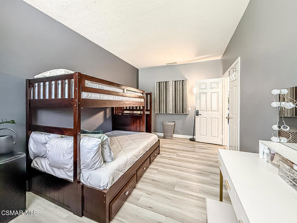
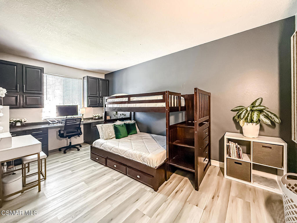
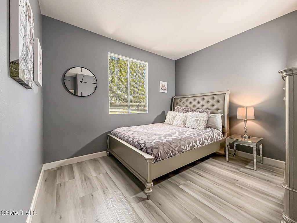
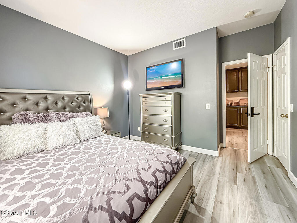
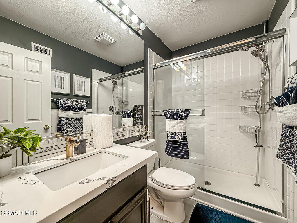
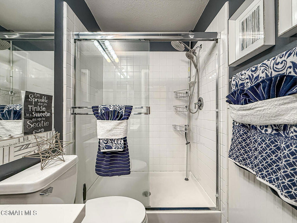
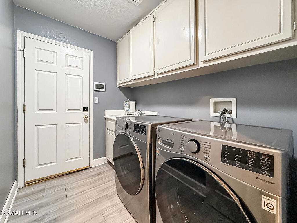
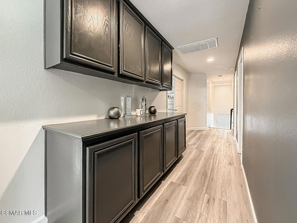
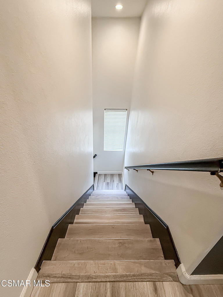
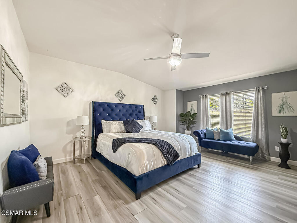
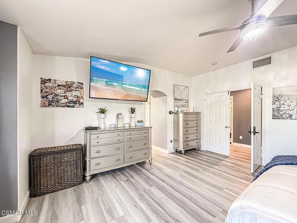
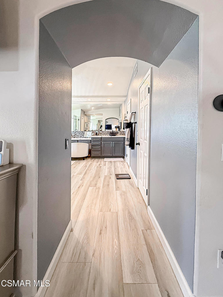
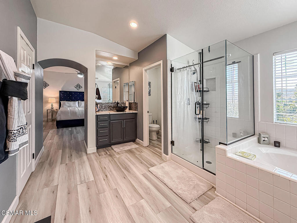
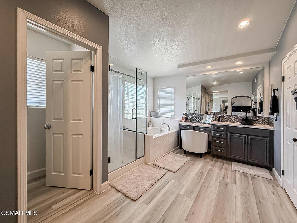
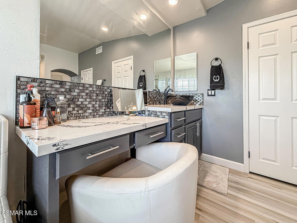
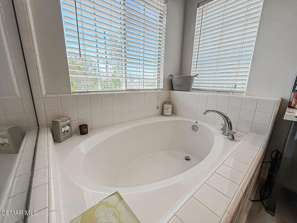
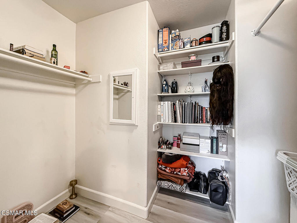
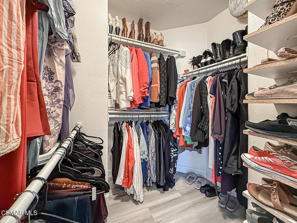
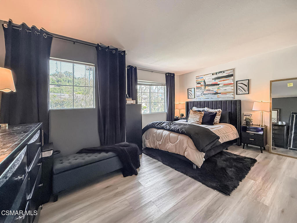
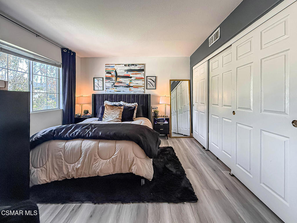
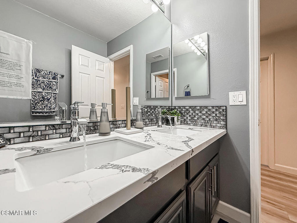
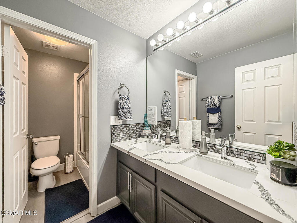
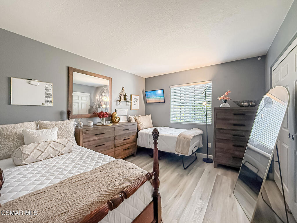
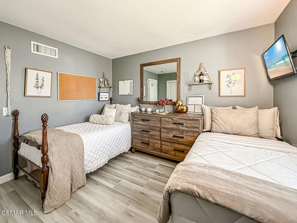
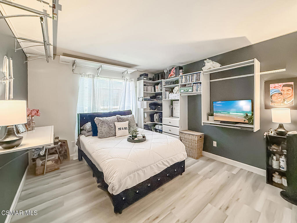
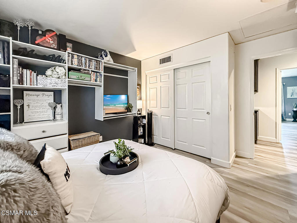
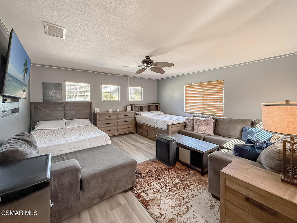
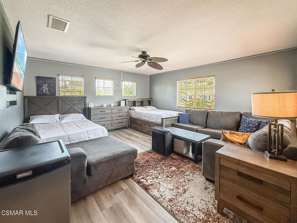
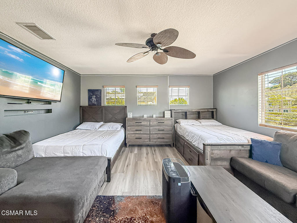
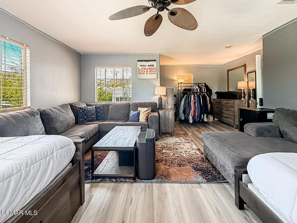
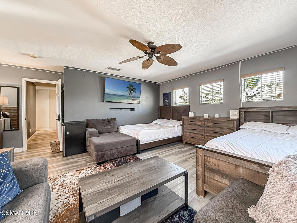
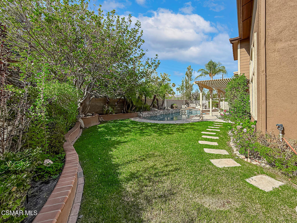
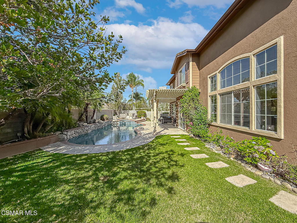
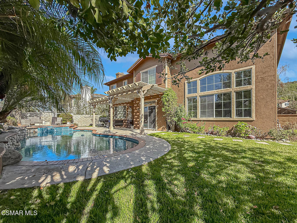
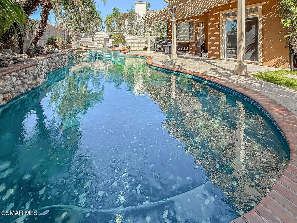
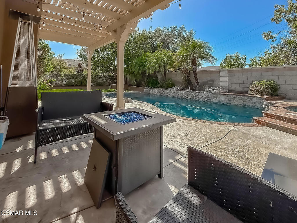
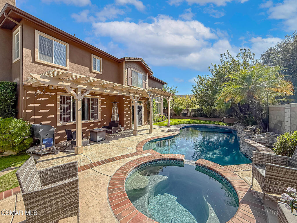
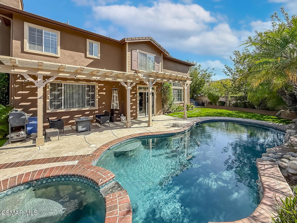
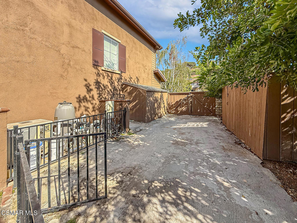
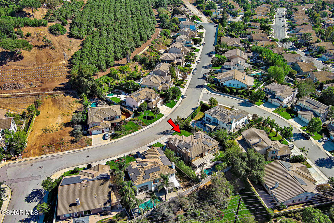
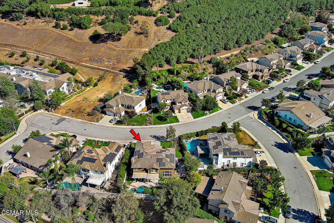
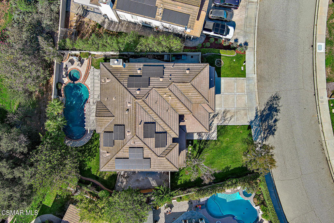
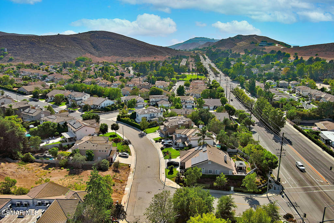
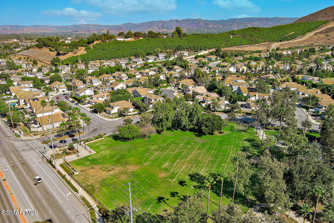
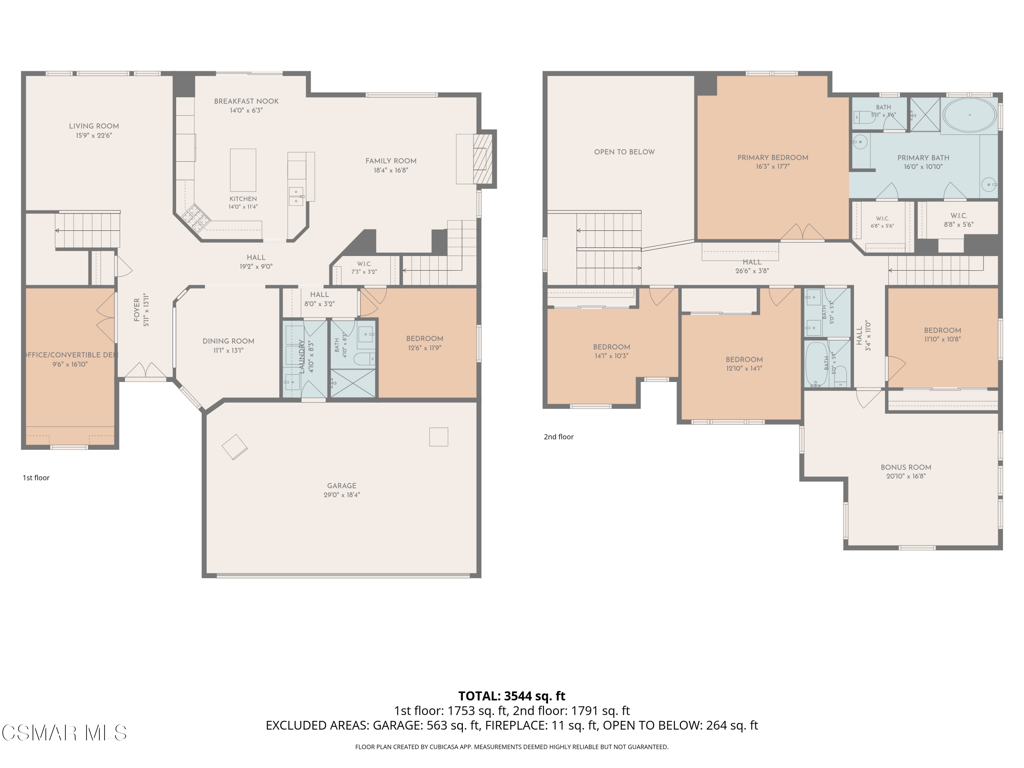
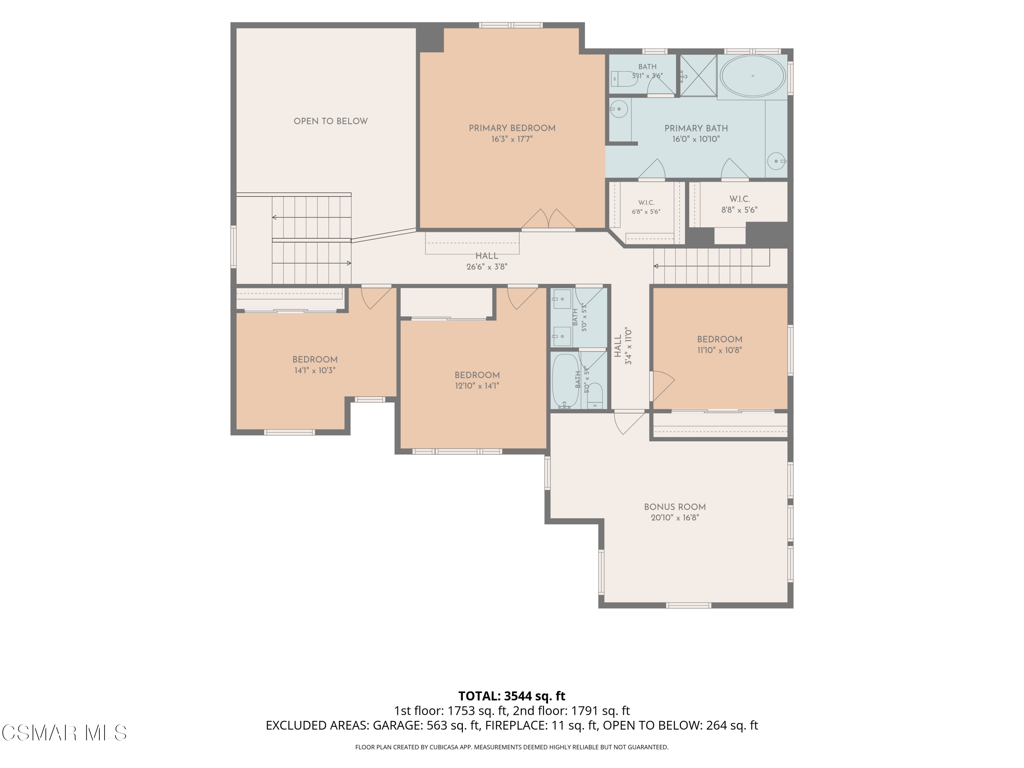
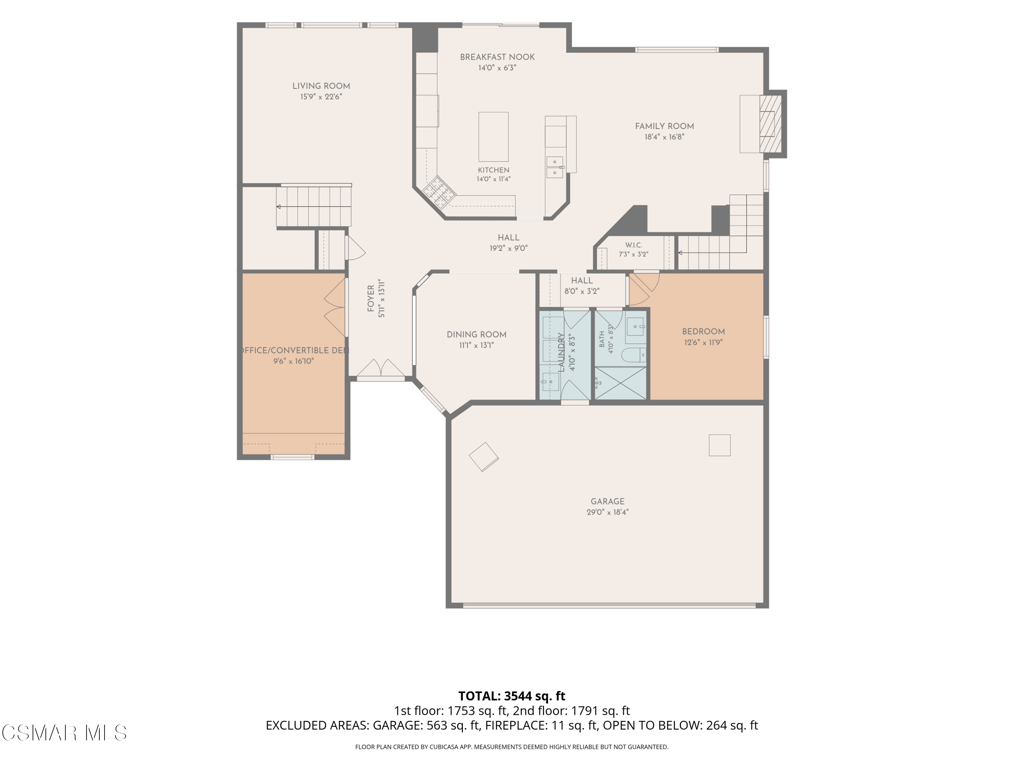
Welcome to this exceptional luxury home. Offering nearly 3,500 square feet of beautifully updated living space, this impressive residence features 5 bedrooms, 3 full bathrooms, and a spacious bonus room with potential for a 6th bedroom. Step inside to soaring high-volume ceilings, an elegant formal living room, formal dining room, and a versatile office/den/ could be 7th bedroom. The remodeled gourmet kitchen showcases quartz countertops and backsplash, stainless steel appliances, new tile wood tile flooring, a breakfast bar, and abundant cabinetry, all opening seamlessly to the inviting family room with a cozy fireplace-perfect for entertaining. The main level includes a full bedroom, full bathroom, walk-in closet/storage area plus Office/Den/Possible 2nd bedroom down and a spacious laundry room. Throughout the home you'll appreciate newer interior and exterior paint, newer laminate flooring, updated bathrooms, and the unique convenience and architectural appeal of dual staircases. Upstairs offers four additional bedrooms, two full bathrooms, and a generous bonus room that can easily serve as a game room, media room, home office, or optional sixth bedroom. The luxurious primary suite is a true retreat, featuring beautiful views, a spa-inspired bathroom with a soaking tub, separate shower, dual vanities, and a dedicated makeup area. Step outside to your private resort-style backyard featuring a gray-bottom pool and spa with elegant brick ribbon detailing, dramatic rock waterfalls, stamped concrete decking, a large grassy yard, and a covered patio--ideal for relaxing or entertaining family and friends. Additional highlights include a 3-car garage, large side yard with double gates and potential RV access, solar panels, and low HOA dues, all situated on nearly 8,300+ square foot lot! Paid Solar included!
Details
| MLS # | 226003436 |
|---|---|
| Listing Type | For Sale |
| Style | House |
| HOA Dues | $65 |
| Sub-Type | Resale |
| Status | Active |
| Year | 2000 |
| Days On Site | 54 |
| Listing Provided By | RE/MAX ONE | Rebecca Baumgartner |
Features
| Bed(s) | 5 |
|---|---|
| Bath(s) | 3 Total |
| SQ Feet | 3,465 |
| Garage | 3 |
| Pool | Yes |
| Story(s) | 2 |
| Zoning | Residential |
| Acreage | 0.19 |
Interior
| Cooling | Central Air, Zoned |
|---|---|
| Heating | Central, Forced Air, Fireplaces, Natural Gas |
| Heating Yes / No | Yes |
| Cooling Yes / No | Yes |
| Interior Features | Breakfast Bar, Separate Formal Dining Room, High Ceilings, Bedroom On Main Level |
| Window Features | Blinds, Custom Coverings |
| Appliances | Dishwasher, Gas Cooking, Disposal |
| Fireplace Yes / No | Yes |
Exterior
| Construction Materials | Stucco, Copper Plumbing |
|---|---|
| Lot Features | Sprinklers In Rear, Sprinklers In Front, Landscaped, Sprinkler System |
| Fencing | Block |
Parking
| Parking Features | Door Multi, Door Single, Driveway, Garage |
|---|---|
| Garage Yes / No | Yes |
Utilities
| Sewer | Public Sewer |
|---|
Area Information
| State | CA |
|---|---|
| County | Ventura |
| City | Simi Valley |
| Zip Code | 93065 |
| Area | SVW West Simi |
| Listing VS Median (in 93065) | |
Price: $1,359,999 low | high Med: $604,075 sqft: 3,465 low | high Med: 3,699 $ / sqft: $392 low | high Med: $251 On site: 54 low | high Med: 104 | |
Market Activity 93065
Request a showing
Request a showing
Contact
Learn More About This Property

| State | CA |
|---|---|
| County | Ventura |
| City | Simi Valley |
| Zip Code | 93065 |
| Area | SVW West Simi |
| Listing VS Median (in 93065) | |
Price: $1,359,999 low | high Med: $604,075 sqft: 3,465 low | high Med: 3,699 $ / sqft: $392 low | high Med: $251 On site: 54 low | high Med: 104 | |