
 In-Person: 09/16 9:30 AM - 11:00 AM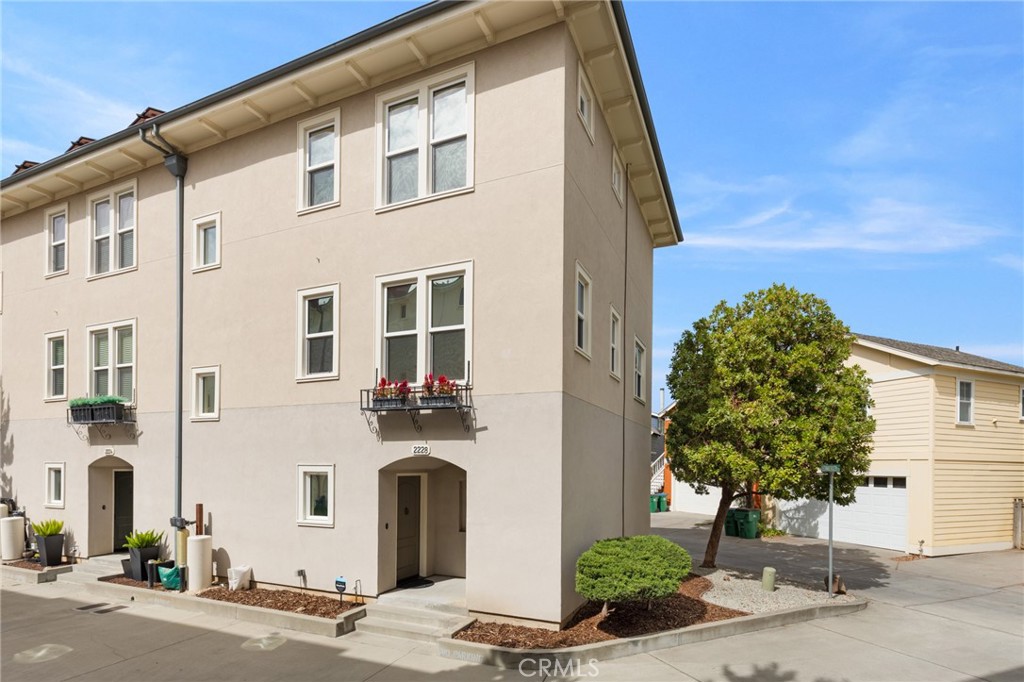


Description
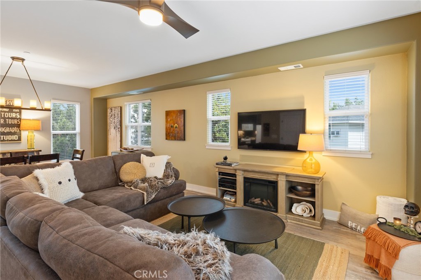
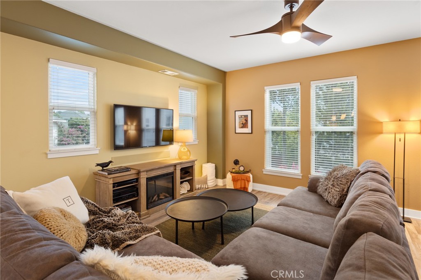
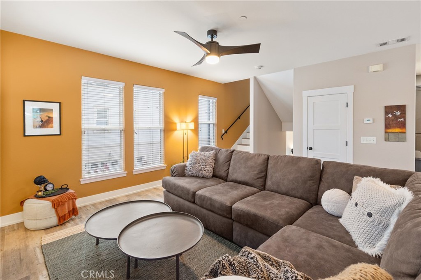
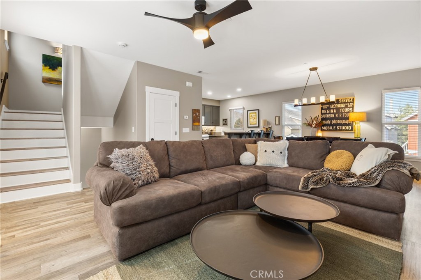
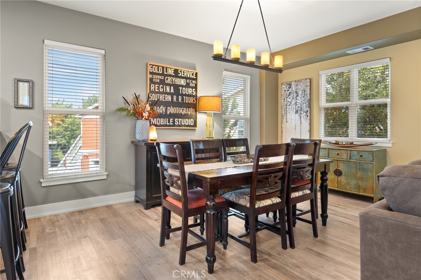
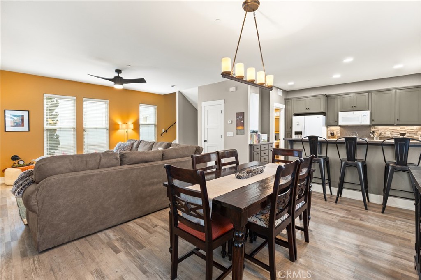
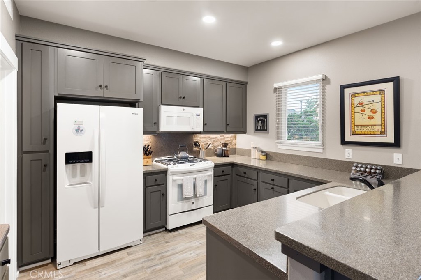
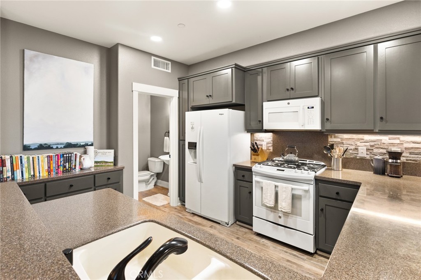
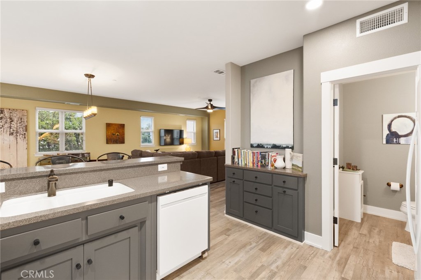
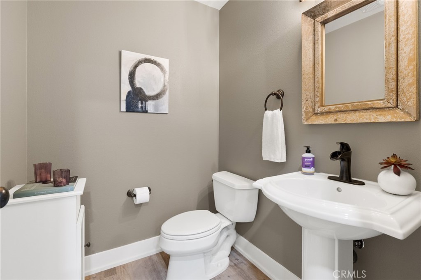
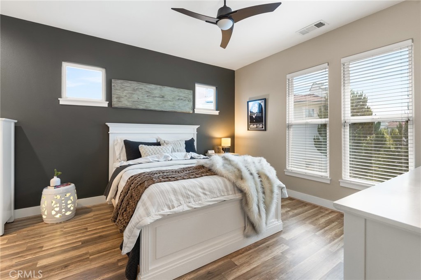
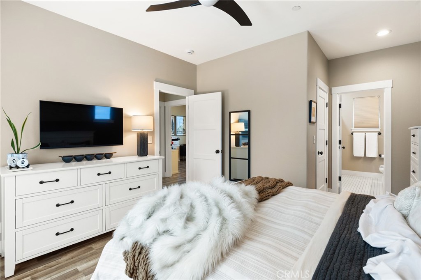
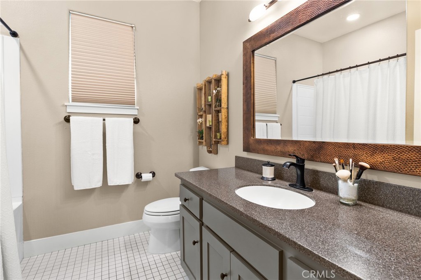
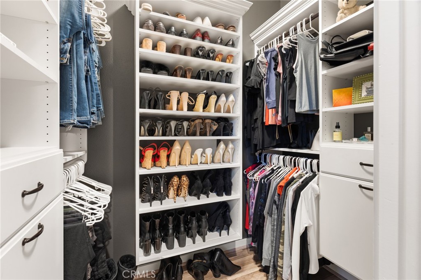
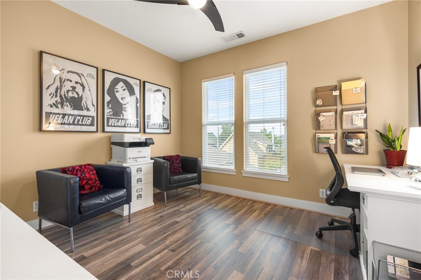
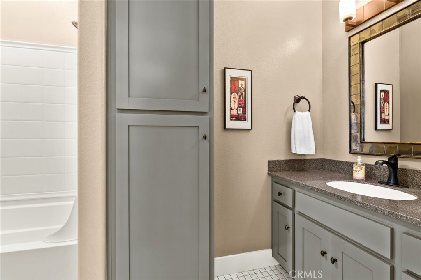
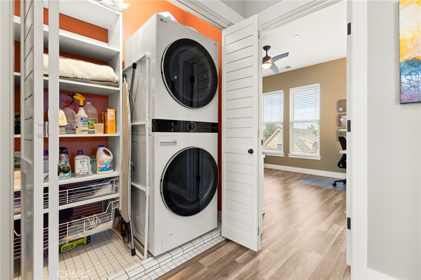
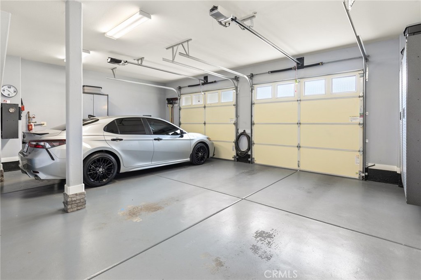
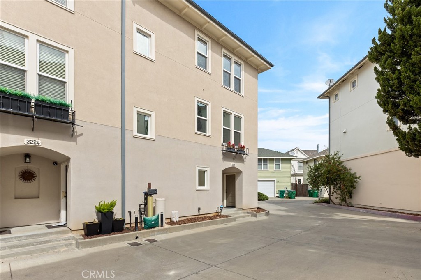
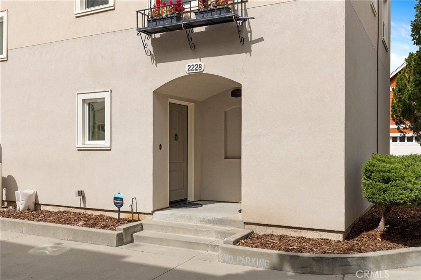
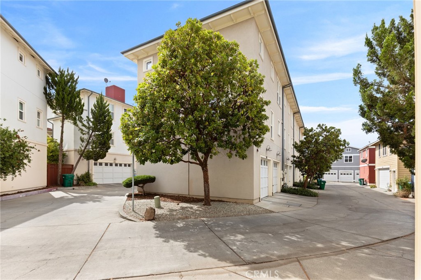
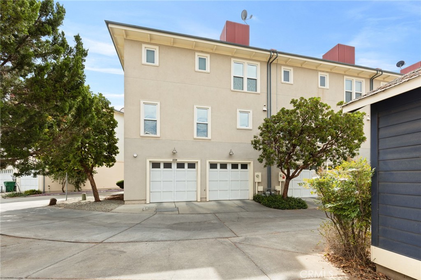
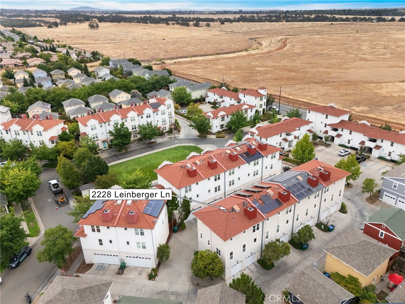
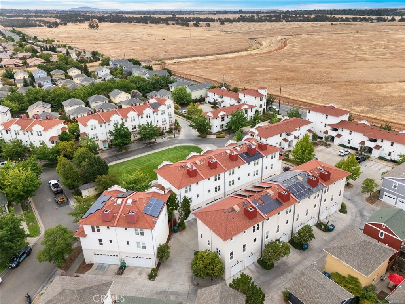
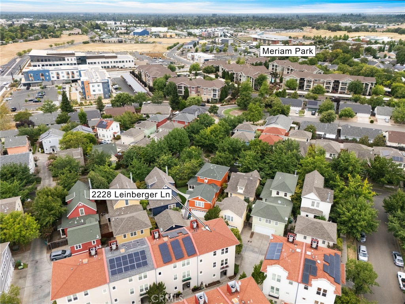
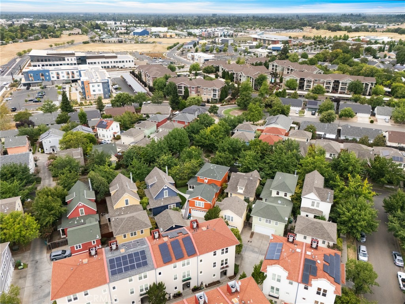
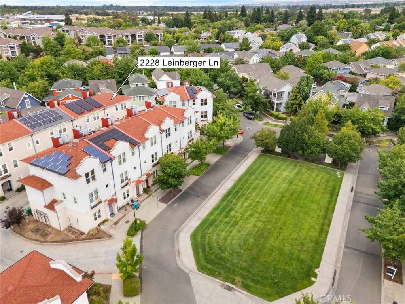
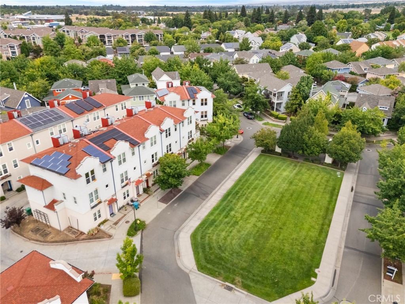
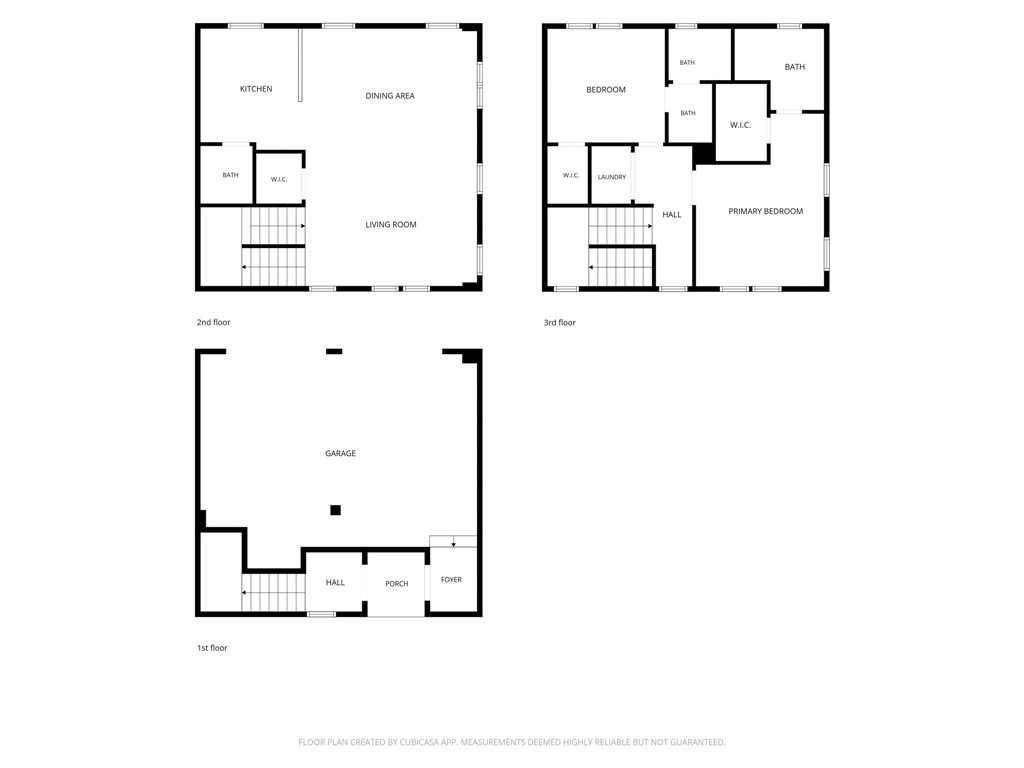
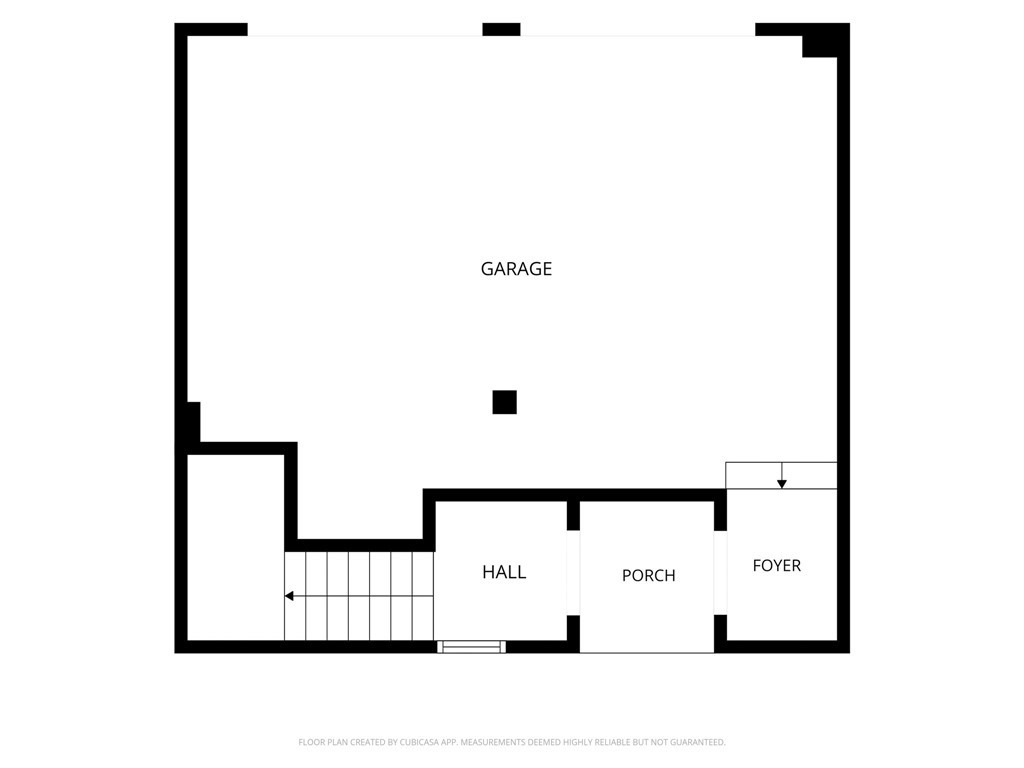
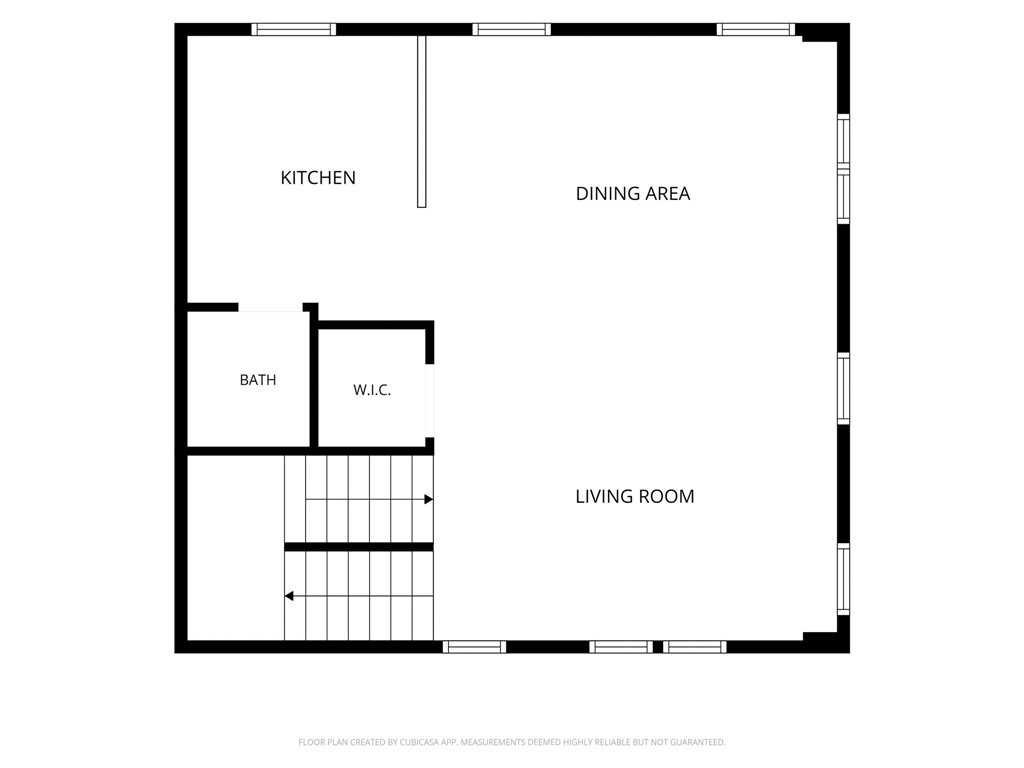
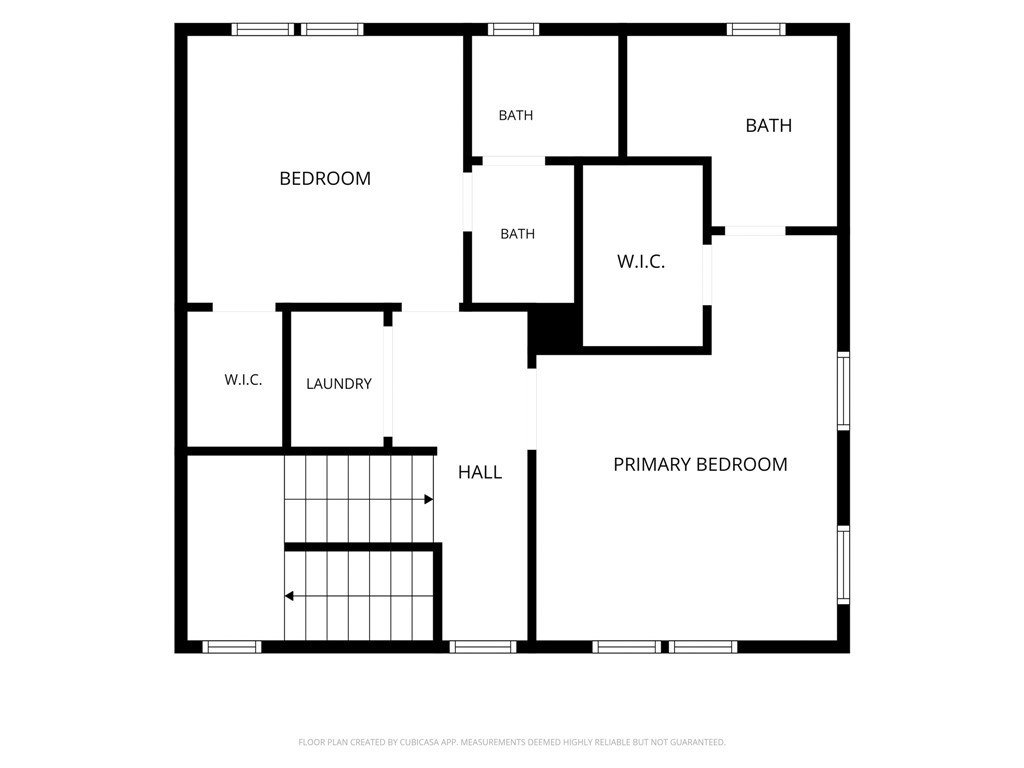
Welcome to Hutchinson Green community in the heart of Doe Mill, where charm, convenience, and low-maintenance living come together. This beautifully updated, move-in ready home offers approximately 1,557 square feet of thoughtfully designed living space with two spacious bedrooms, 2.5 bathrooms, and an attached two-car garage. The main living level features an open-concept floor plan filled with natural light, creating an inviting space for both everyday living and entertaining. The beautifully updated kitchen showcases stylish finishes, abundant cabinetry, quality appliances, and a convenient breakfast bar that flows seamlessly into the dining and living areas. A convenient half bath completes the main level. Upstairs, you'll find two generously sized primary suites, each with its own private ensuite bathroom, providing comfort and privacy for family, guests, or roommates. Throughout the home, you'll appreciate the many thoughtful updates, tasteful finishes, indoor laundry, and a floor plan designed for comfortable, easy living. Ideally located just minutes from Meriam Park, Chico Marketplace, Downtown Chico, shopping, restaurants, parks, and miles of bike paths, this home offers the perfect blend of comfort and convenience. With no HOA, an attached two-car garage, great updates, a newer roof and a location in one of Chico's most sought-after neighborhoods, this is an exceptional opportunity for first-time buyers, investors, or anyone looking for a truly turnkey home.
Details
| MLS # | SN26156358 |
|---|---|
| Listing Type | For Sale |
| Style | House |
| Sub-Type | Resale |
| Status | Active |
| Year | 2007 |
| Days On Site | 45 |
| Listing Provided By | Parkway Real Estate Co. | Laura Andrews |
Features
| Bed(s) | 2 |
|---|---|
| Bath(s) | 3 Total |
| SQ Feet | 1,546 |
| Garage | 2 |
| Story(s) | 3 |
| Units | 1 |
| Acreage | 0.02 |
| Property View | Yes |
Interior
| Cooling | Central Air |
|---|---|
| Heating | Central |
| Heating Yes / No | Yes |
| Cooling Yes / No | Yes |
| Interior Features | Breakfast Bar, All Bedrooms Up, Multiple Primary Suites, Primary Suite, Walk In Closets |
| Window Features | Double Pane Windows, Tinted Windows |
| Appliances | Dishwasher, Disposal, Gas Oven, Gas Range, Refrigerator |
| Fireplace Yes / No | No |
Exterior
| Roof | Composition |
|---|---|
| Security Features | Carbon Monoxide Detectors, Smoke Detectors |
| Construction Materials | Stucco |
| Lot Features | Near Park, Walkstreet |
| Fencing | None |
Parking
| Attached Garage Yes / No | Yes |
|---|---|
| Parking Features | Door Multi, Garage |
| Garage Yes / No | Yes |
Utilities
| Utilities | Electricity Connected, Natural Gas Connected, Sewer Connected, Water Connected |
|---|---|
| Sewer | Public Sewer |
Location
| Community Features | Biking, Curbs, Dog Park, Foothills, Street Lights, Sidewalks, Park |
|---|
Area Information
| State | CA |
|---|---|
| County | Butte |
| City | Chico |
| Zip Code | 95928 |
| Listing VS Median (in 95928) | |
Price: $420,000 low | high Med: $7,449 sqft: 1,546 low | high Med: 4,257 $ / sqft: $272 low | high Med: $2 On site: 45 low | high Med: 175 | |
Market Activity 95928
Request a showing
Request a showing
Contact
Learn More About This Property

| Open House |
|---|
| In-Person 09/16 9:30 AM - 11:00 AM |
| State | CA |
|---|---|
| County | Butte |
| City | Chico |
| Zip Code | 95928 |
| Listing VS Median (in 95928) | |
Price: $420,000 low | high Med: $7,449 sqft: 1,546 low | high Med: 4,257 $ / sqft: $272 low | high Med: $2 On site: 45 low | high Med: 175 | |