

Description
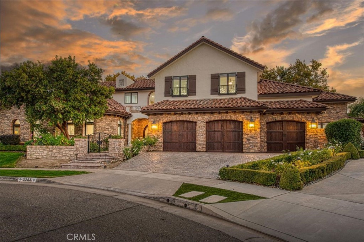
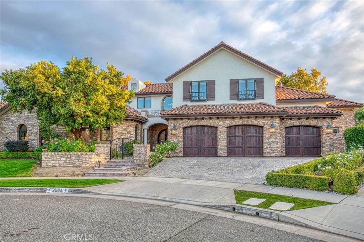
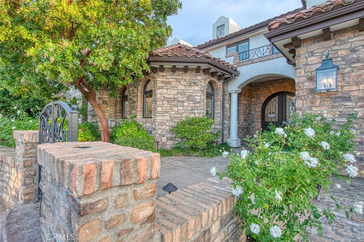
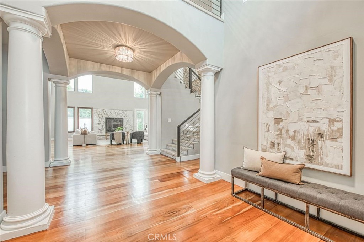
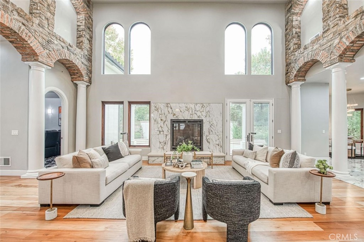
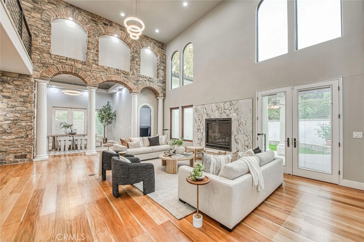
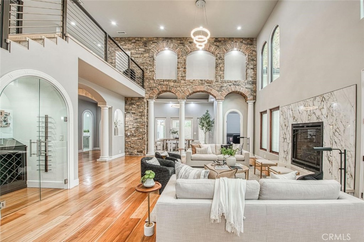
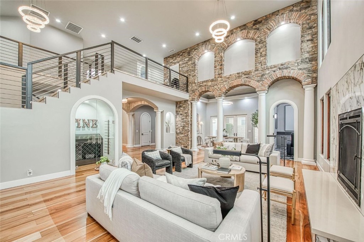
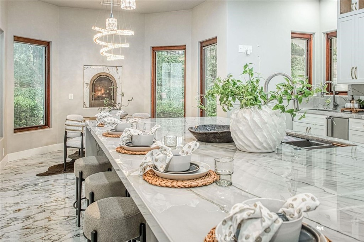
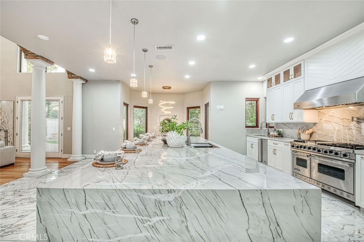
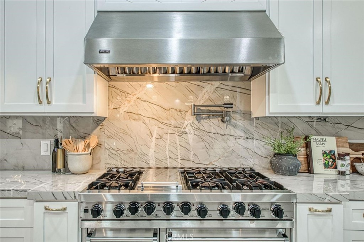
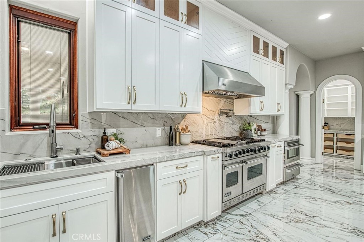
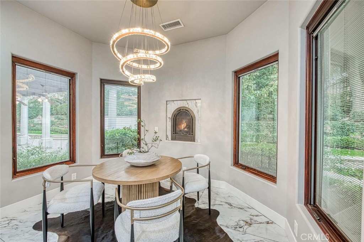
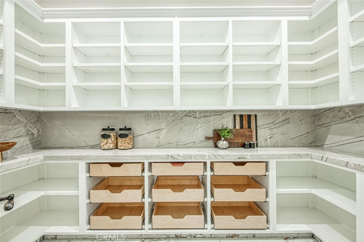
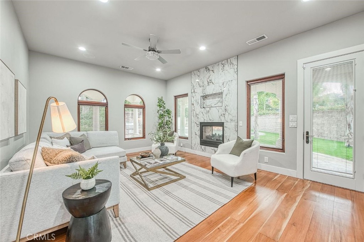
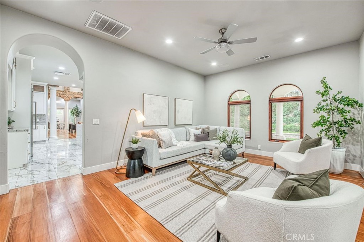
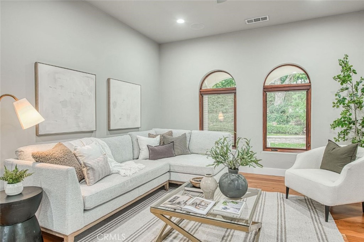
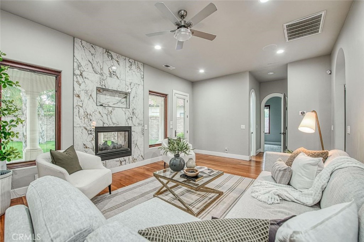
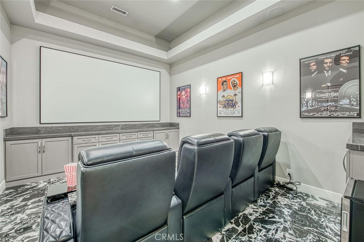
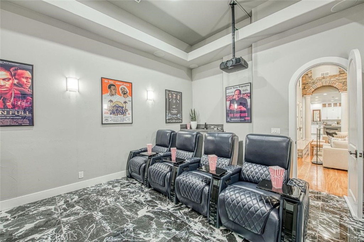
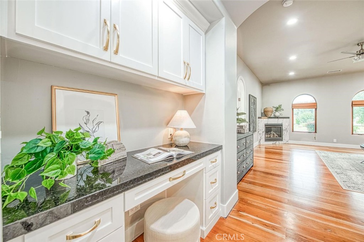
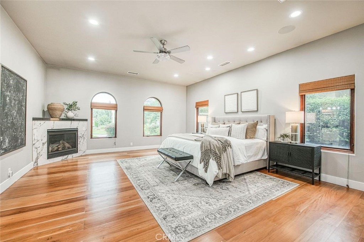
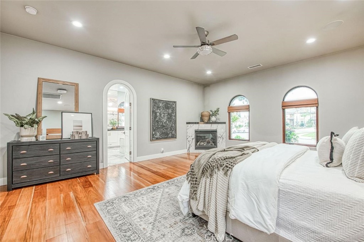
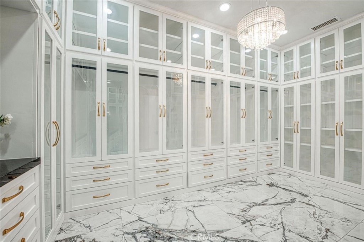
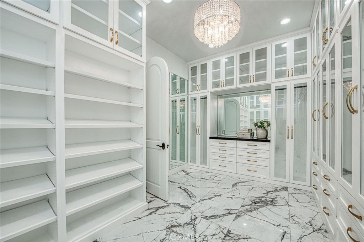

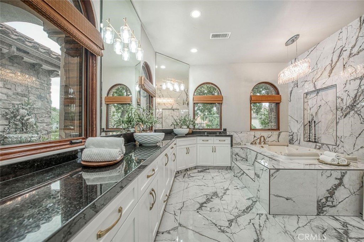
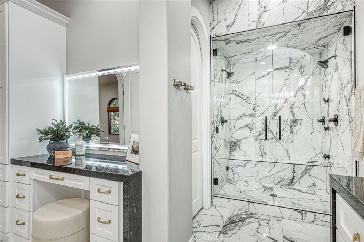
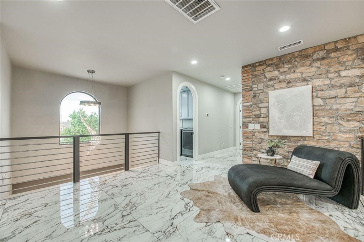
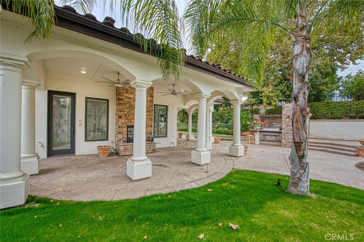
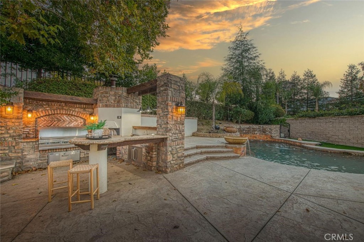
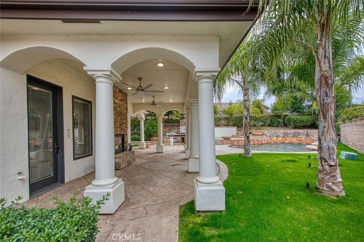
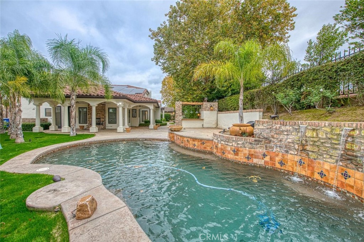
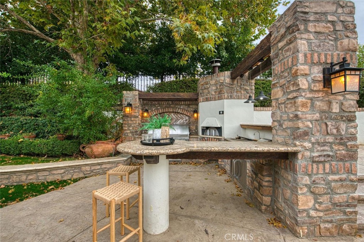
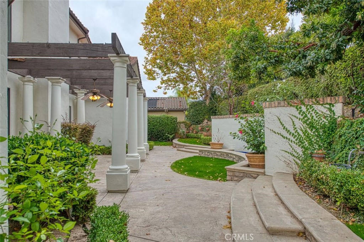
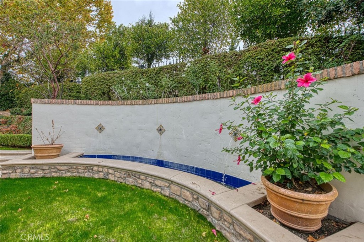
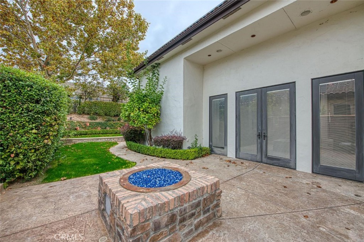
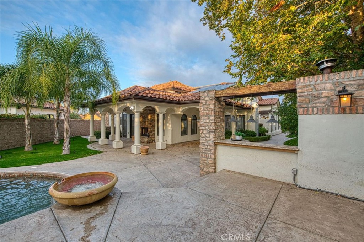
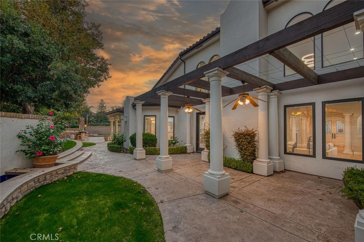
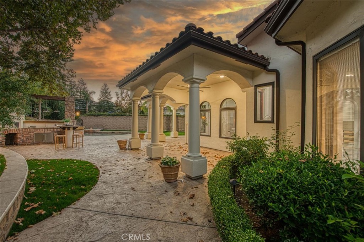
Experience the pinnacle of Copper River living in this exquisitely reimagined custom home. Fully renovated over the past two years, it showcases exceptional craftsmanship and refined contemporary elegance. A striking stone facade and paver driveway guide you through a grand foyer into a soaring great room, flowing effortlessly into a gourmet kitchen equipped with premium Viking appliances and luxurious quartzite countertops. The main-level primary suite serves as a serene retreat, featuring a spa-like bathroom, inviting fireplace, and an expansive custom super closet. Entertainment shines with a cutting-edge, soundproof theater room, while a versatile bonus area off the kitchen easily adapts into a private guest suite or multigenerational space. Upstairs, three additional bedrooms await alongside a cozy loft and convenient second-floor laundry. Modern sophistication defines every inch: a sleek neutral palette, Savant whole-home audio, smart Nest thermostats, high-performance Pella windows, bespoke cabinetry, large-format 24x48 tile floors, and solid-core doors. All-new updates include cabinets, countertops, lighting, fixtures, faucets, and glass shower enclosure splus electric fireplaces and tailored closet organizers in every bedroom. Step outside to a secluded backyard haven, complete with a sparkling PebbleTec pool, built-in pizza oven, soothing water feature, and cozy fire pit. The garage impresses with polished concrete floors and abundant custom storage. Nestled in the acclaimed Clovis Unified School District, Clovis North and Fugman Elementary, and powered by a state-of-the-art Tesla solar system installed in 2024, this move-in-ready masterpiece awaits its discerning new owner.
Details
| MLS # | SC26102713 |
|---|---|
| Listing Type | For Sale |
| Style | House |
| Sub-Type | Resale |
| Status | Active |
| Year | 2006 |
| Days On Site | 122 |
| Listing Provided By | Realty Concepts, Ltd | Sarah Hedrick |
Features
| Bed(s) | 4 |
|---|---|
| Bath(s) | 5 Total |
| SQ Feet | 5,392 |
| Garage | 3 |
| Pool | Yes |
| Story(s) | 2 |
| Units | 1 |
| Acreage | 0.39 |
| Property View | None |
Interior
| Cooling | Central Air |
|---|---|
| Heating | Central |
| Heating Yes / No | Yes |
| Cooling Yes / No | Yes |
| Interior Features | Breakfast Bar, Loft |
| Appliances | Dishwasher, Disposal, Gas Range, Microwave, Refrigerator |
| Fireplace Yes / No | Yes |
Exterior
| Roof | Tile |
|---|---|
| Lot Features | Back Yard, Front Yard, Lawn |
Parking
| Attached Garage Yes / No | Yes |
|---|---|
| Garage Yes / No | Yes |
Utilities
| Sewer | Public Sewer |
|---|
Location
| Community Features | Street Lights, Sidewalks |
|---|
Area Information
| State | CA |
|---|---|
| County | Fresno |
| City | Fresno |
| Zip Code | 93730 |
| Listing VS Median (in 93730) | |
Price: $1,998,800 low | high Med: $0 On site: 122 low | high Med: | |
Market Activity 93730
Request a showing
Request a showing
Contact
Learn More About This Property

| State | CA |
|---|---|
| County | Fresno |
| City | Fresno |
| Zip Code | 93730 |
| Listing VS Median (in 93730) | |
Price: $1,998,800 low | high Med: $0 On site: 122 low | high Med: | |