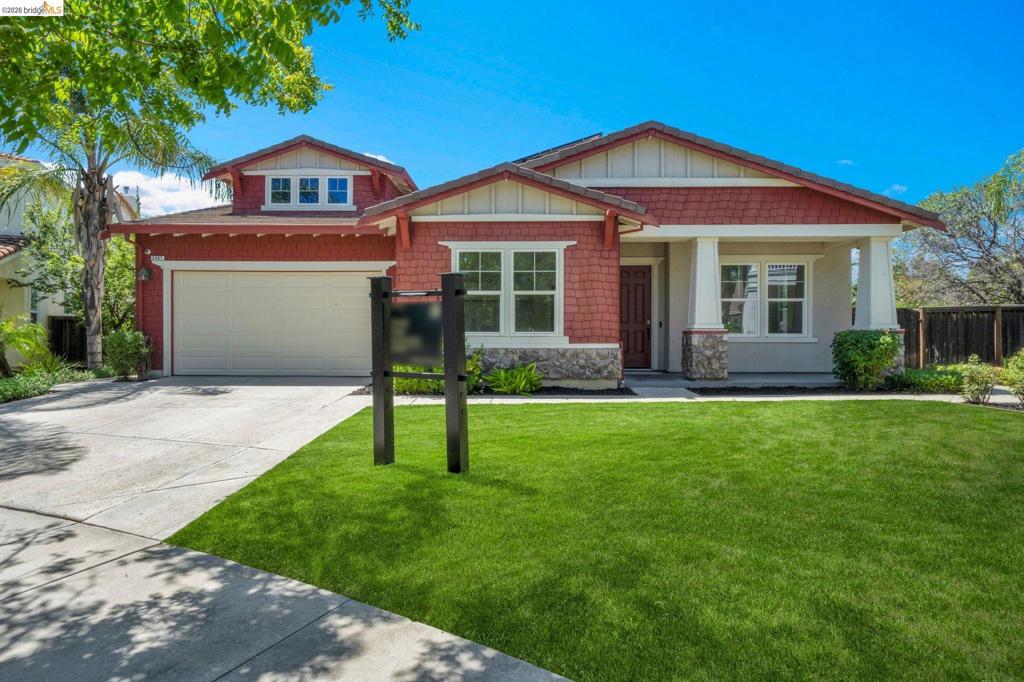
Craftsman-style residence featuring a prominent red shingle facade, a covered front porch with stone-clad columns, a two-car garage, and a manicured front lawn
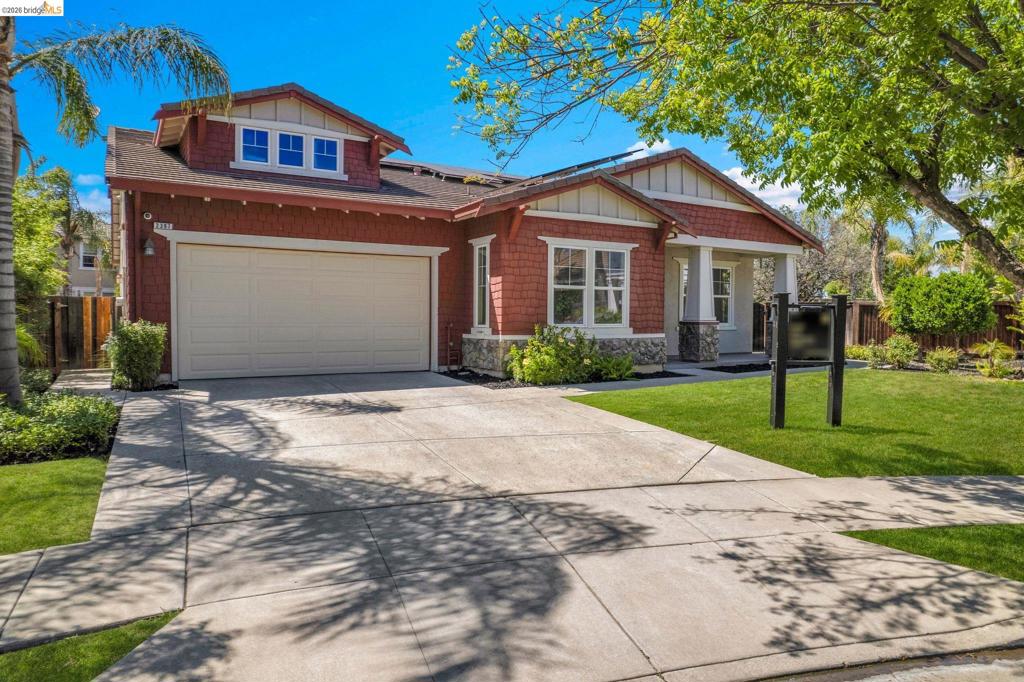
Red-toned exterior with shingle and horizontal siding accents, stone veneer foundation, and a light beige garage door
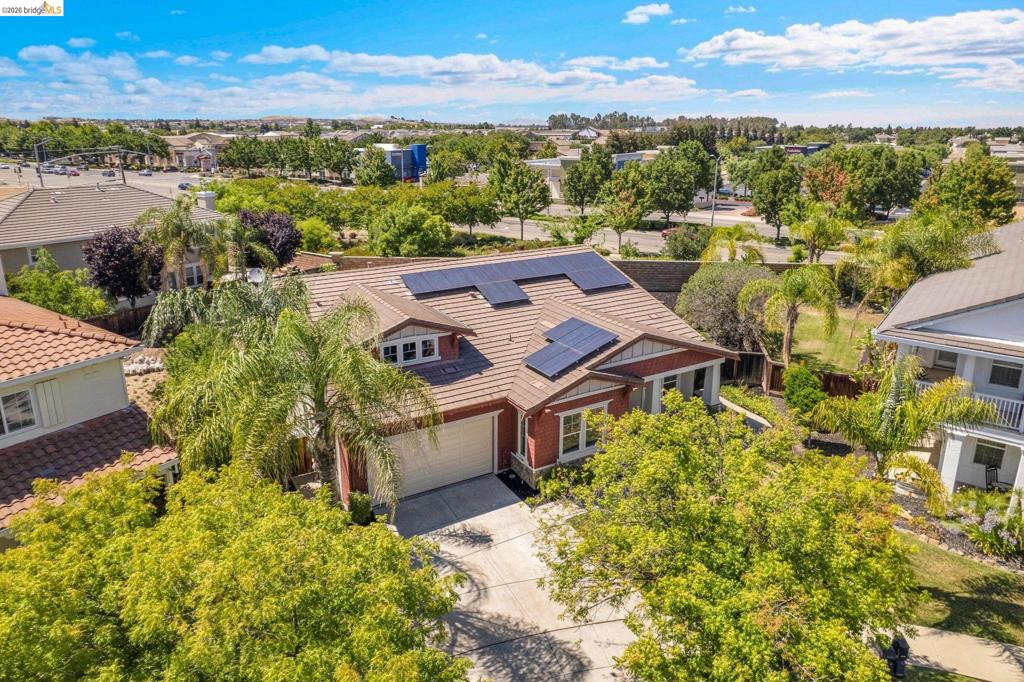
Front exterior featuring a terracotta tile roof, attached garage, and solar panels
Red-toned exterior featuring solar panels, a two-car garage, and a covered porch with stone-clad columns
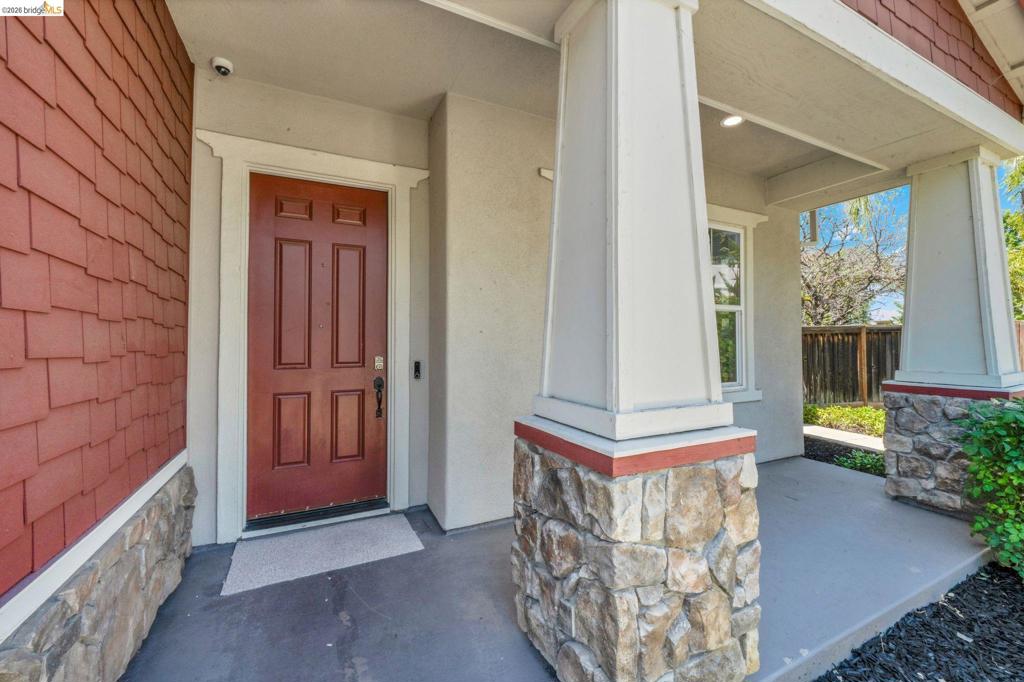
Covered entry featuring a paneled wood door, red shake siding, stucco finishes, and stone-clad columns
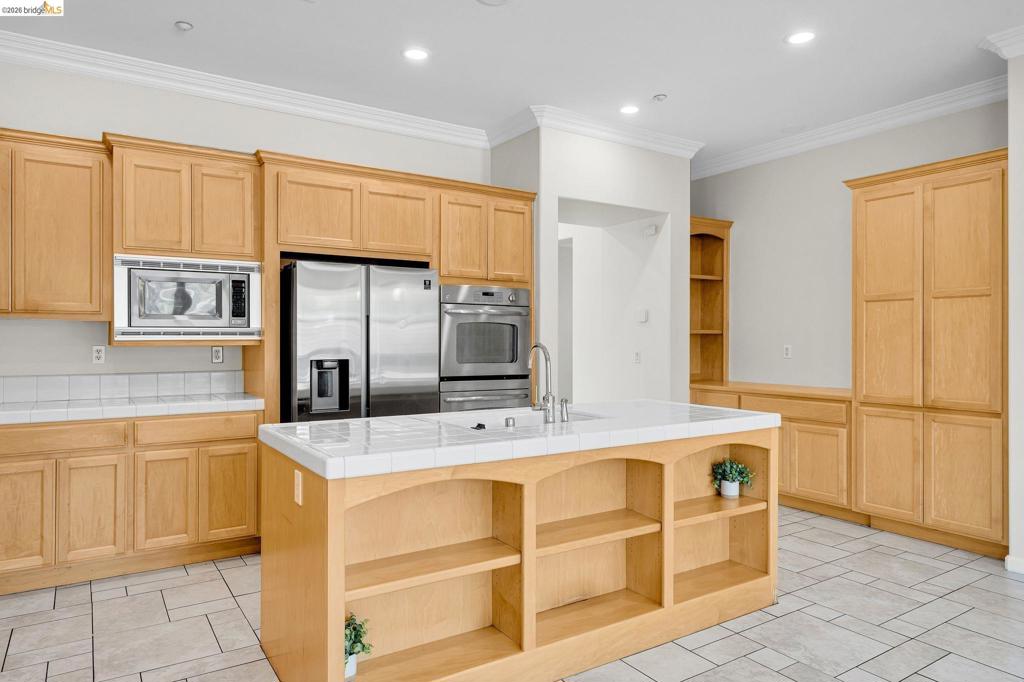
Kitchen featuring light wood-finish cabinetry and a central island with integrated shelving
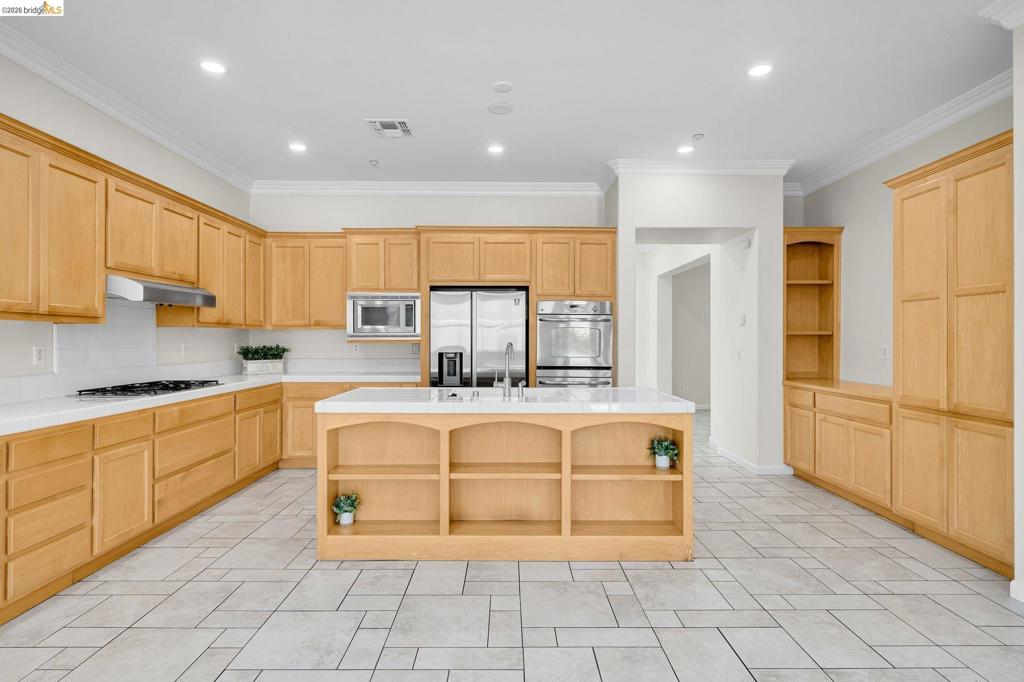
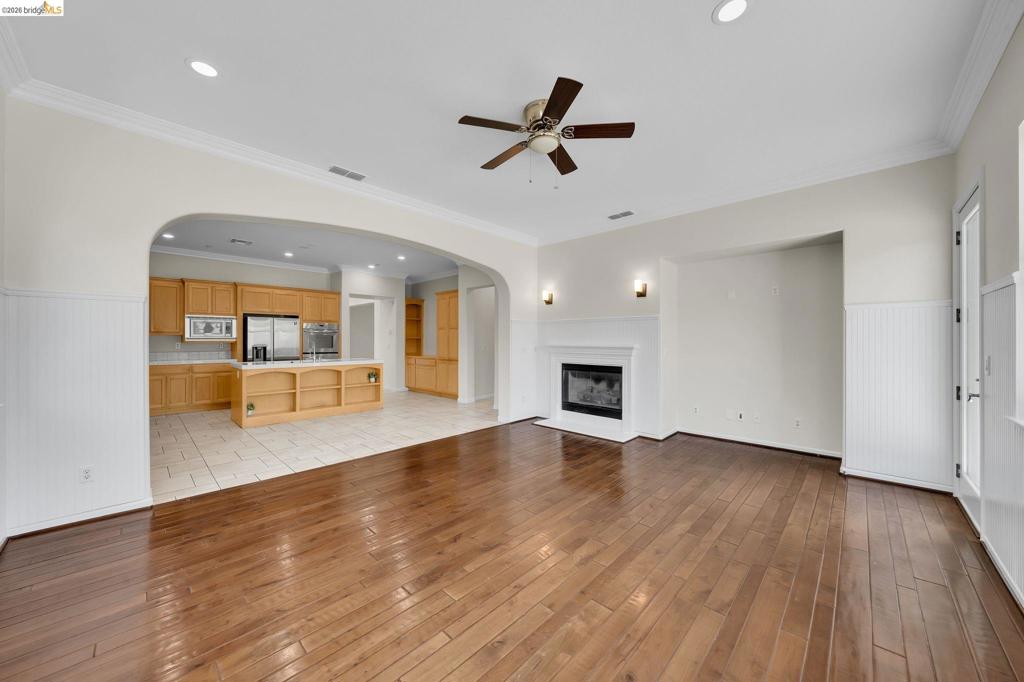
Kitchen featuring light wood-finish cabinetry, white countertops, tile flooring, stainless steel appliances, and a central island with integrated shelving
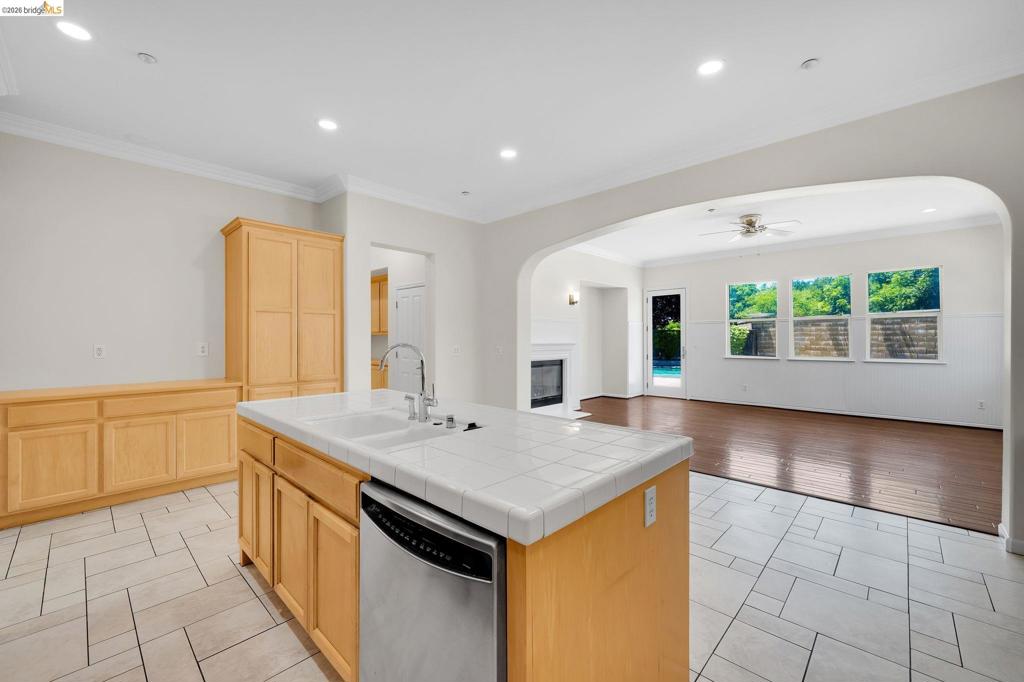
Kitchen with light wood cabinetry, white tile countertops, and a center island featuring an integrated sink
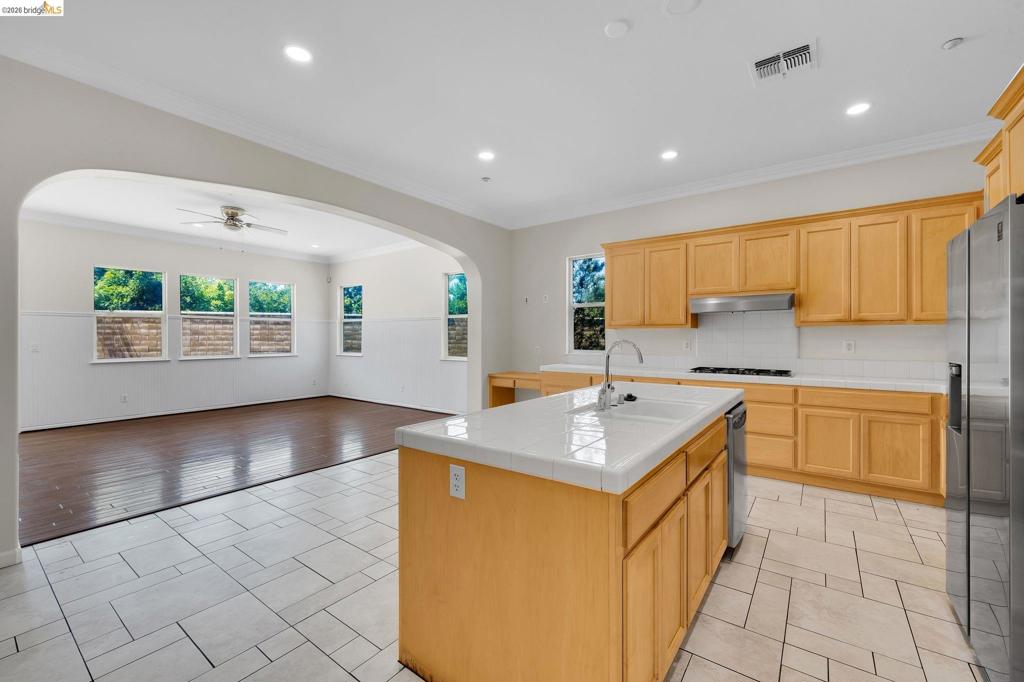
Kitchen island with a double basin sink and stainless steel dishwasher
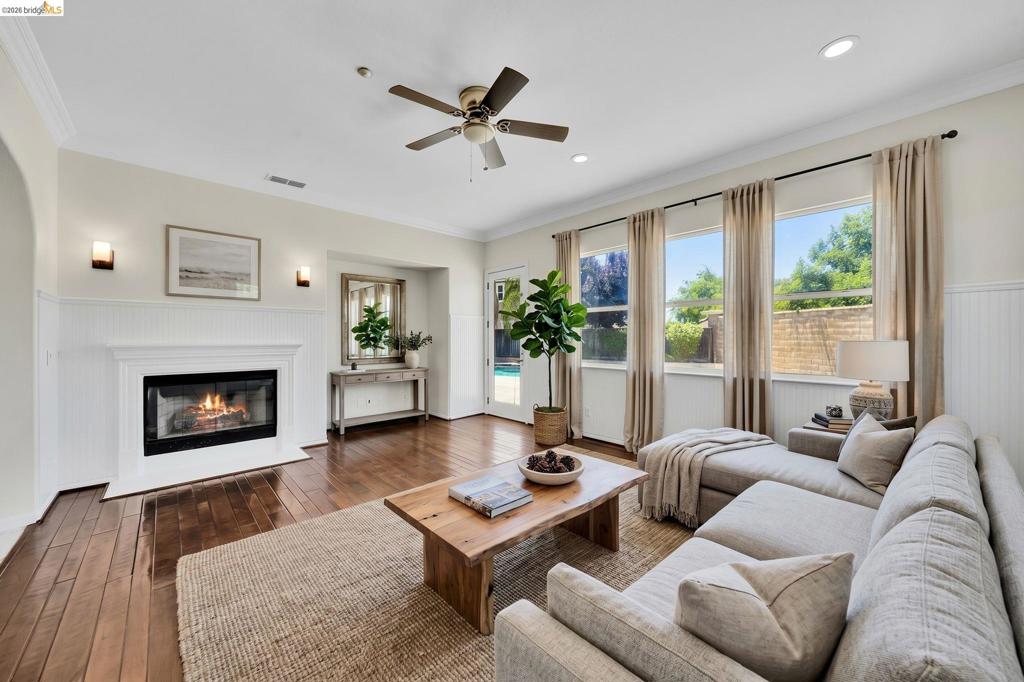
Spacious interior featuring wood-finish flooring, a white mantel fireplace, and recessed lighting
Spacious interior with rich wood-finish flooring
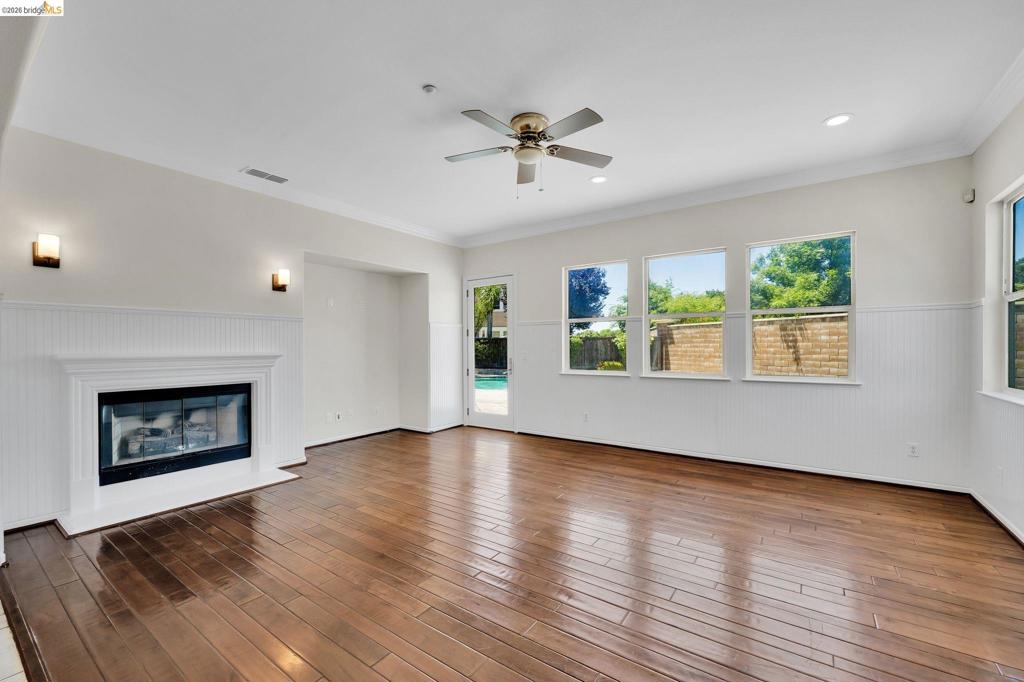
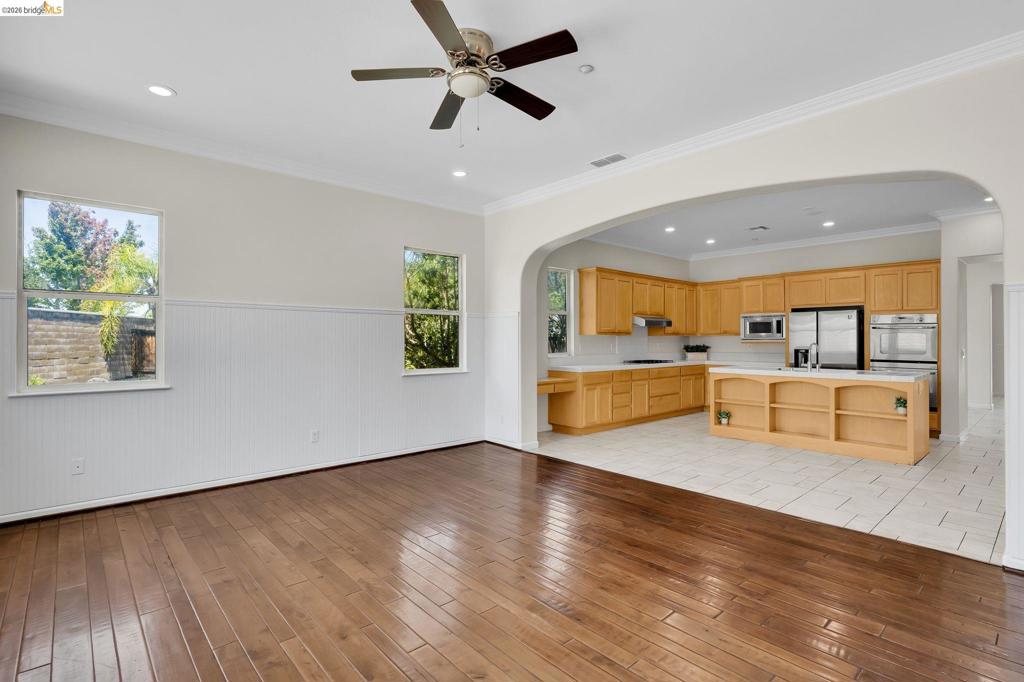
Living area featuring wood-finish flooring, a white fireplace with beadboard paneling, multiple picture windows, a ceiling fan, and recessed lighting
Open-concept living area featuring rich wood-finish flooring, white wainscoting, and recessed lighting
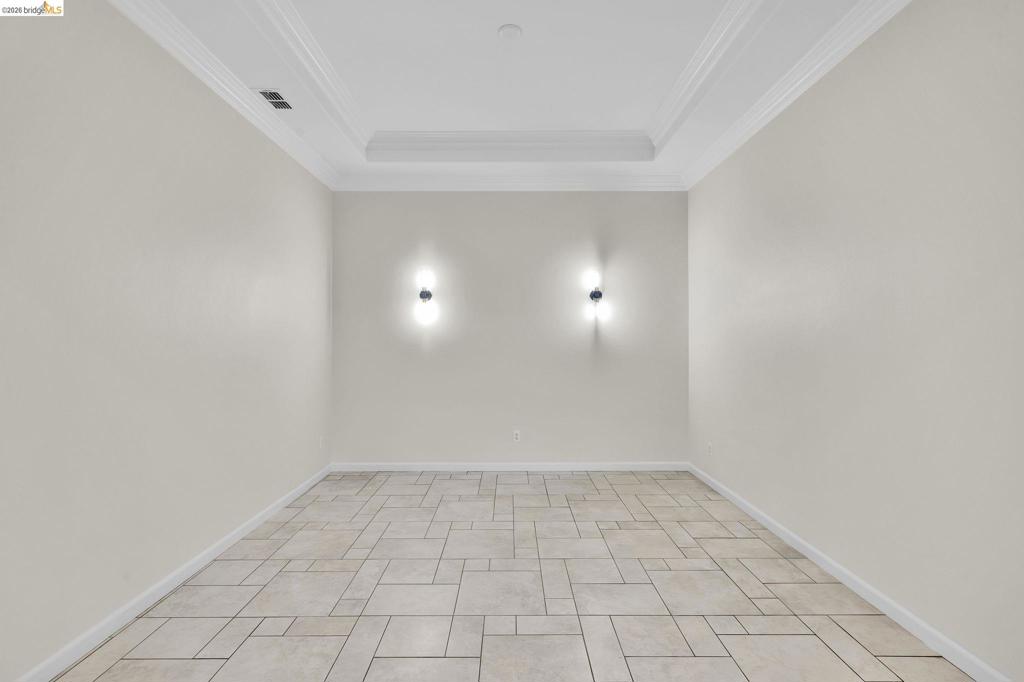
Room featuring a tray ceiling with crown molding, light-toned walls, decorative wall sconces, and multi-sized tile flooring
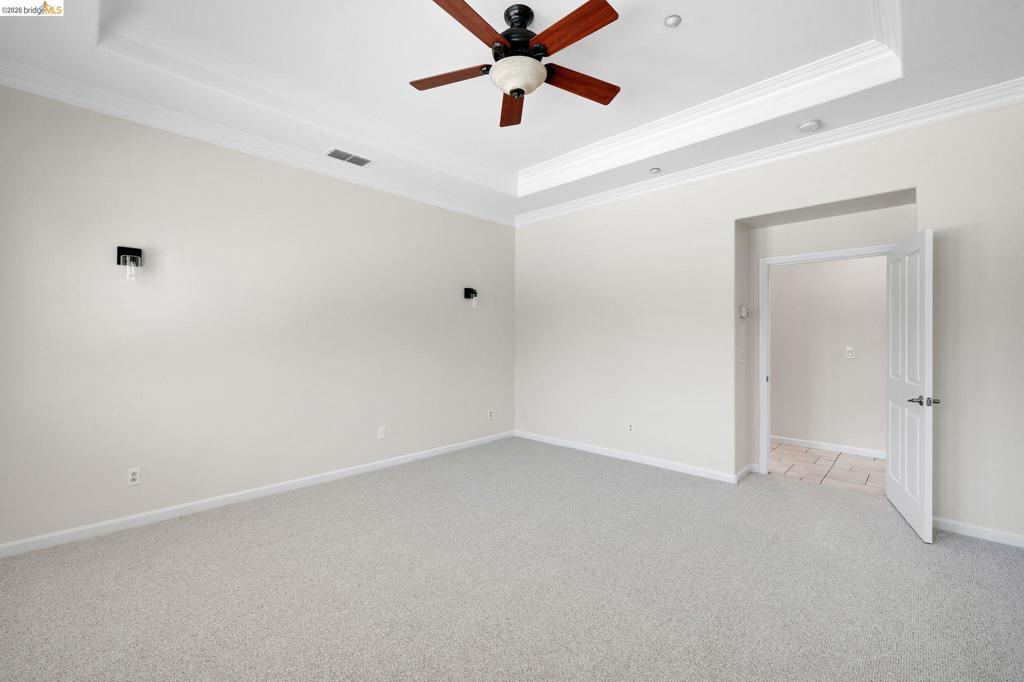
Spacious room featuring light-colored carpeting and a tray ceiling with a ceiling fan
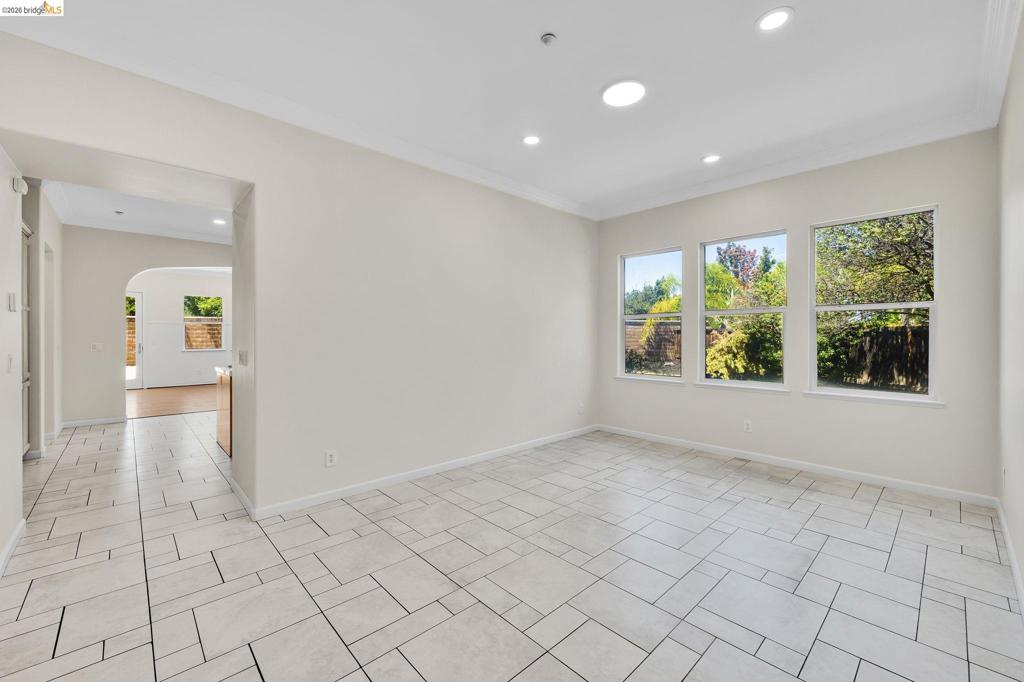
Bright interior space featuring three large windows, recessed ceiling lighting, and light-toned walls
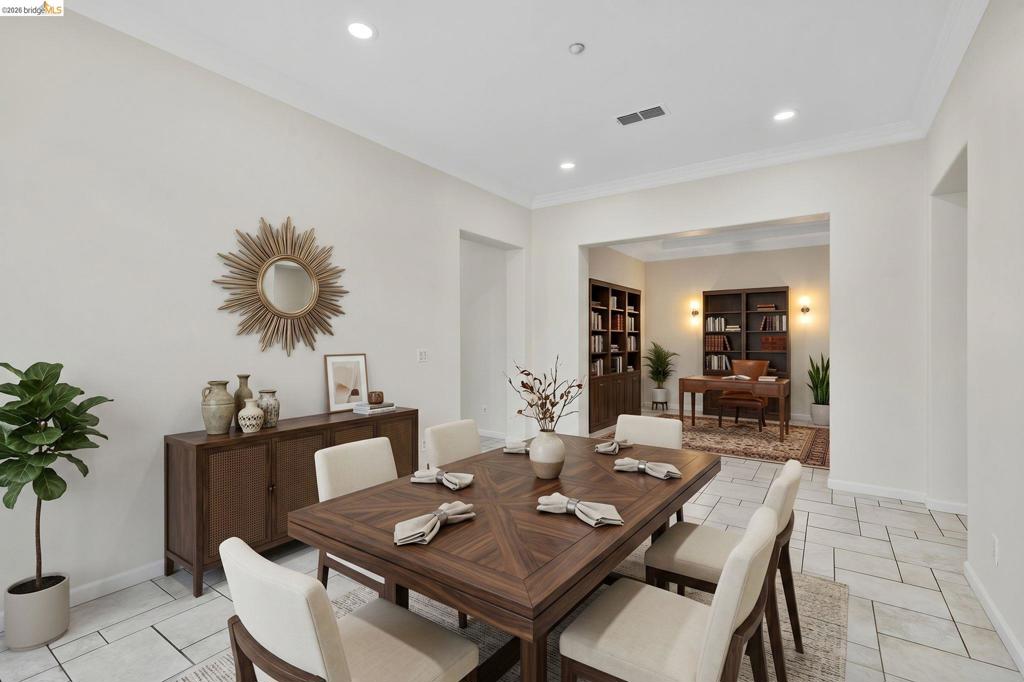
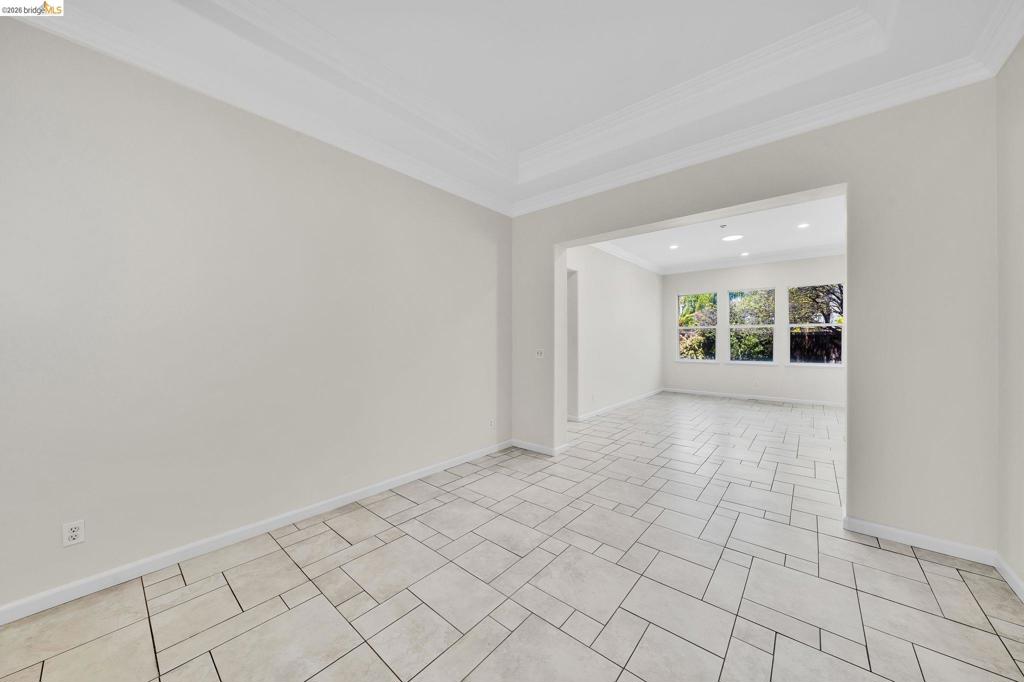
Dining area featuring light-toned tile flooring, recessed lighting, and an open doorway to an adjacent room
Spacious room featuring light-toned carpeting, a tray ceiling with crown molding, and a ceiling fan
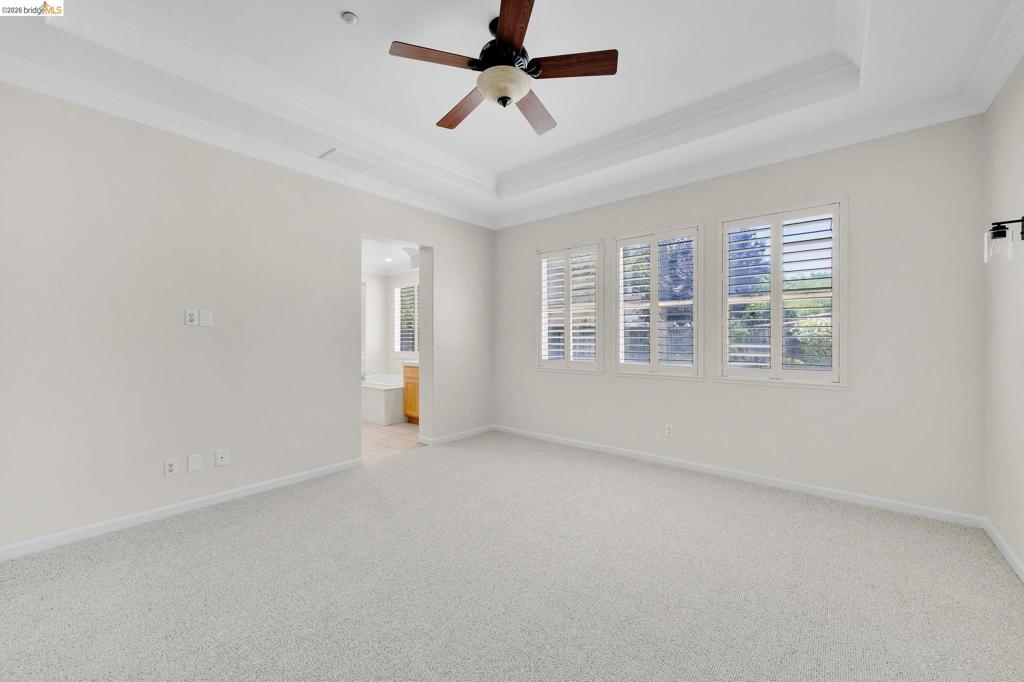
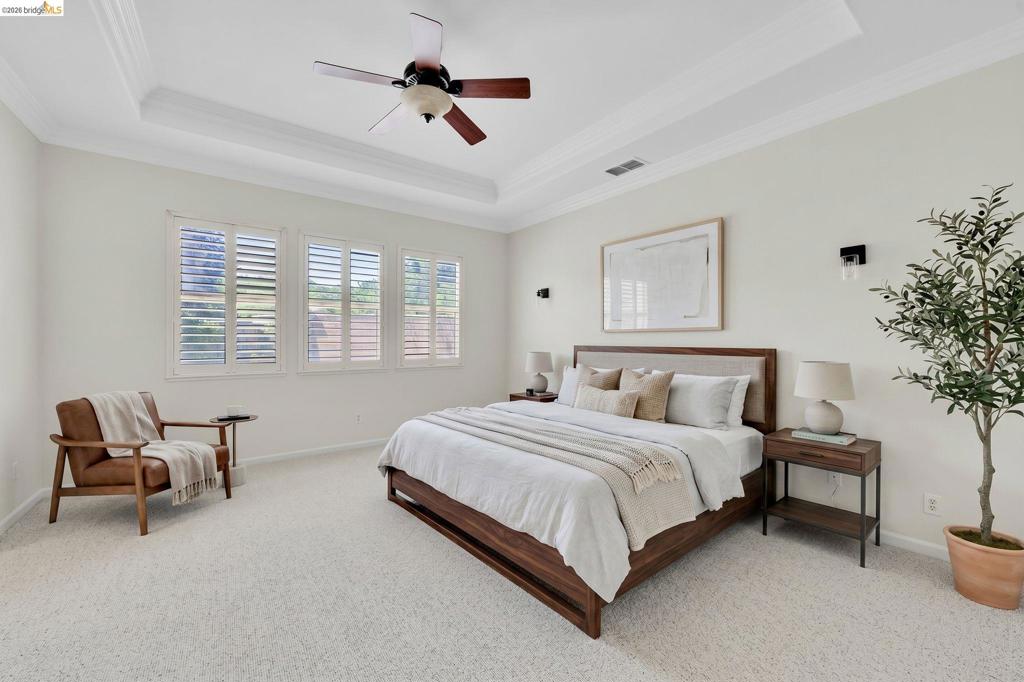
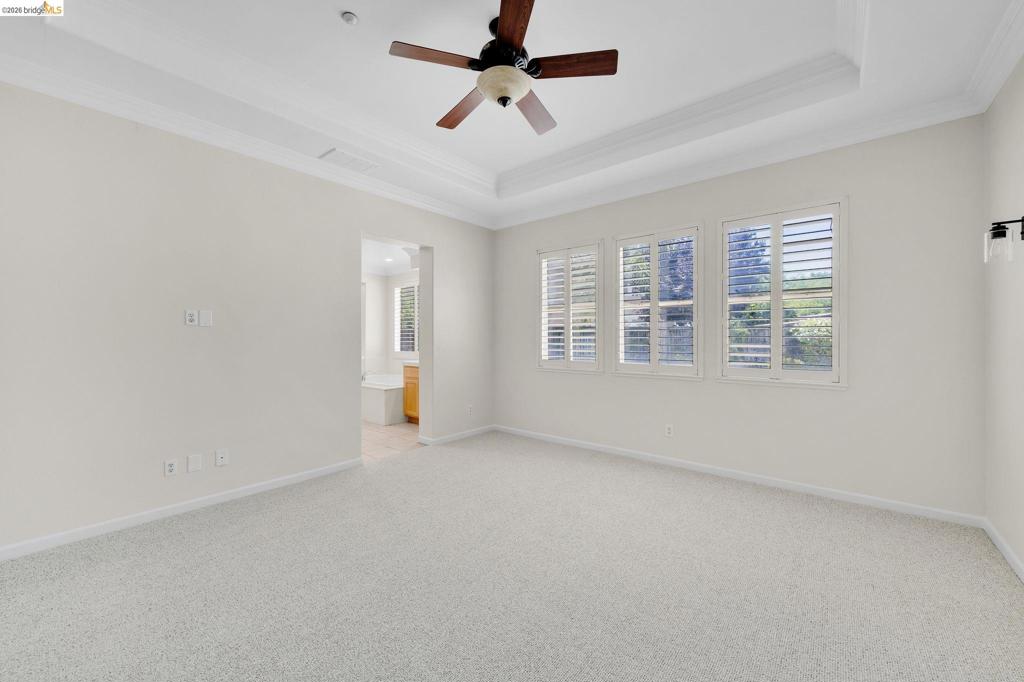
Spacious room featuring tray ceiling with a ceiling fan, three windows with plantation shutters, soft neutral wall tones, and plush carpet flooring
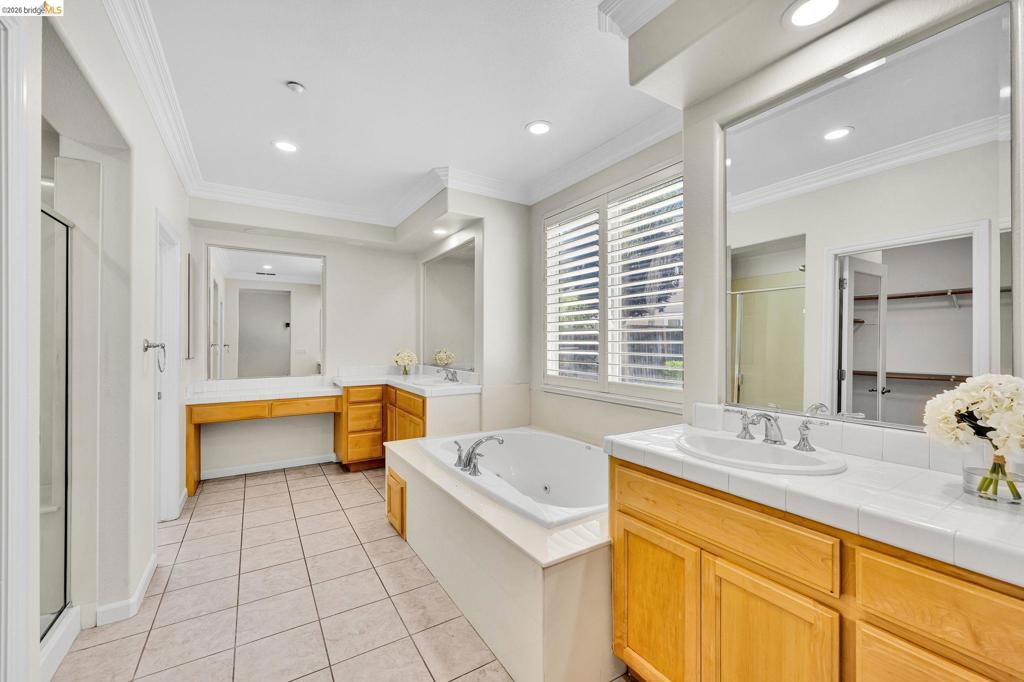
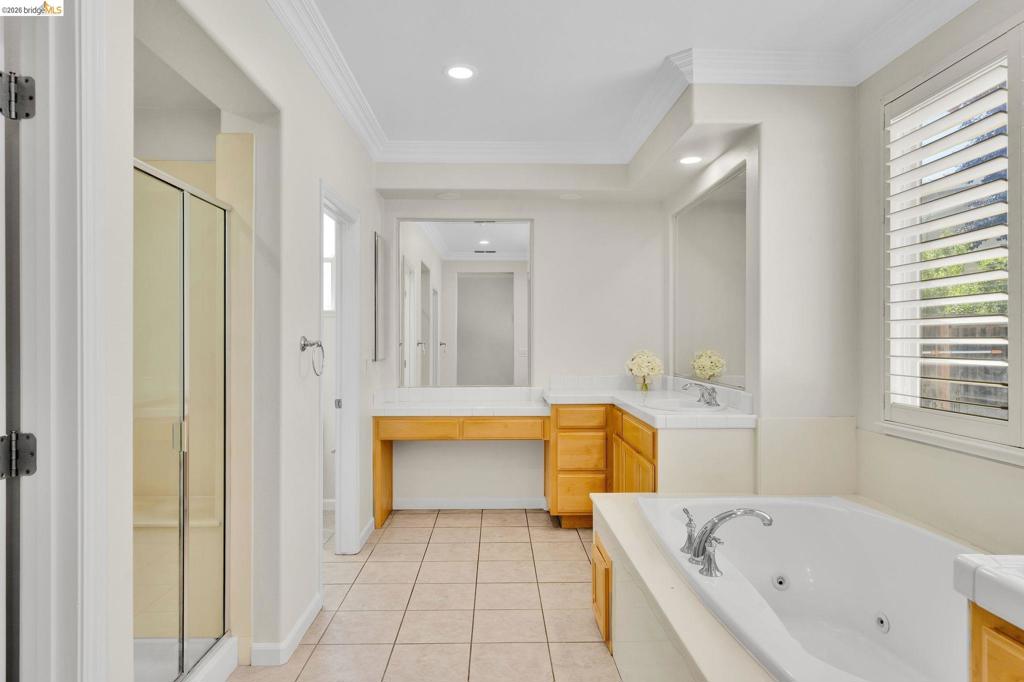
Spacious bathroom featuring a built-in jetted tub, dual vanity with wood cabinetry, a separate shower enclosure, and plantation shutters on the window
Soaking tub with chrome fixtures, complemented by an integrated vanity with wood cabinetry and a dedicated dressing area
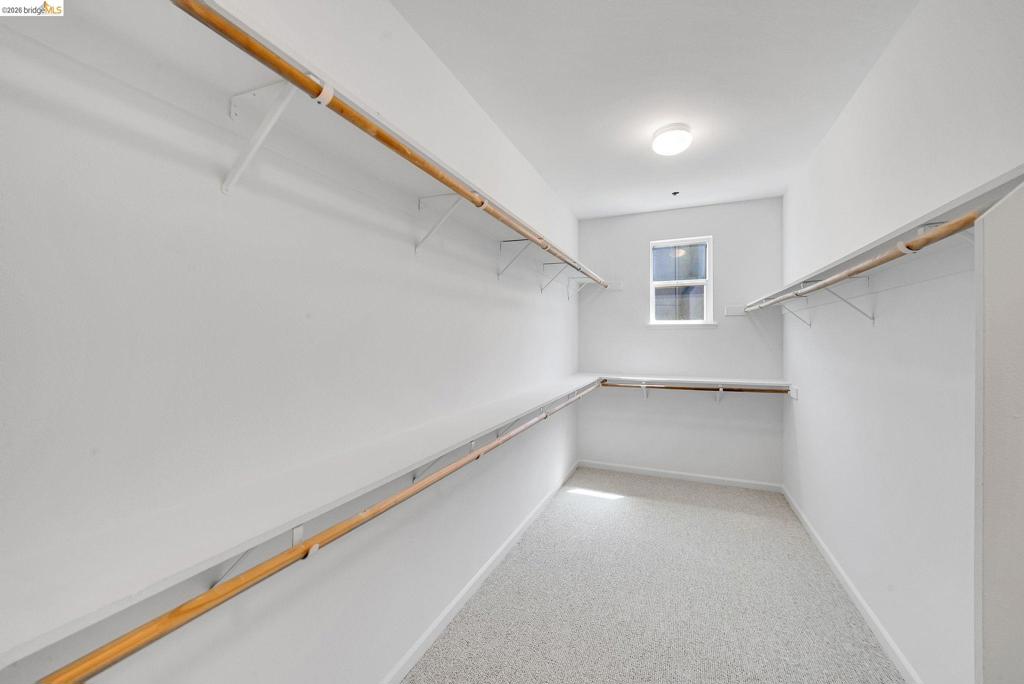
Walk-in closet featuring light-toned carpeting, white walls, built-in shelving, wood-finish hanging rods, and a ceiling-mounted light fixture
Neutral wall tones with crown molding and tray ceiling detail
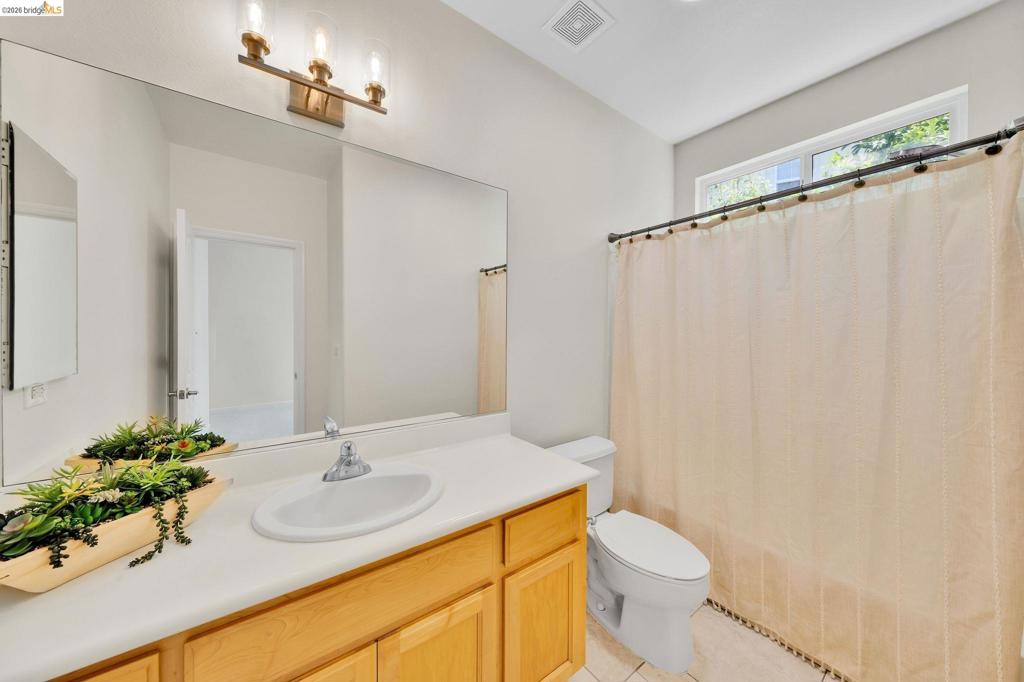
Bathroom featuring a wood-finish vanity with a white countertop and integrated sink
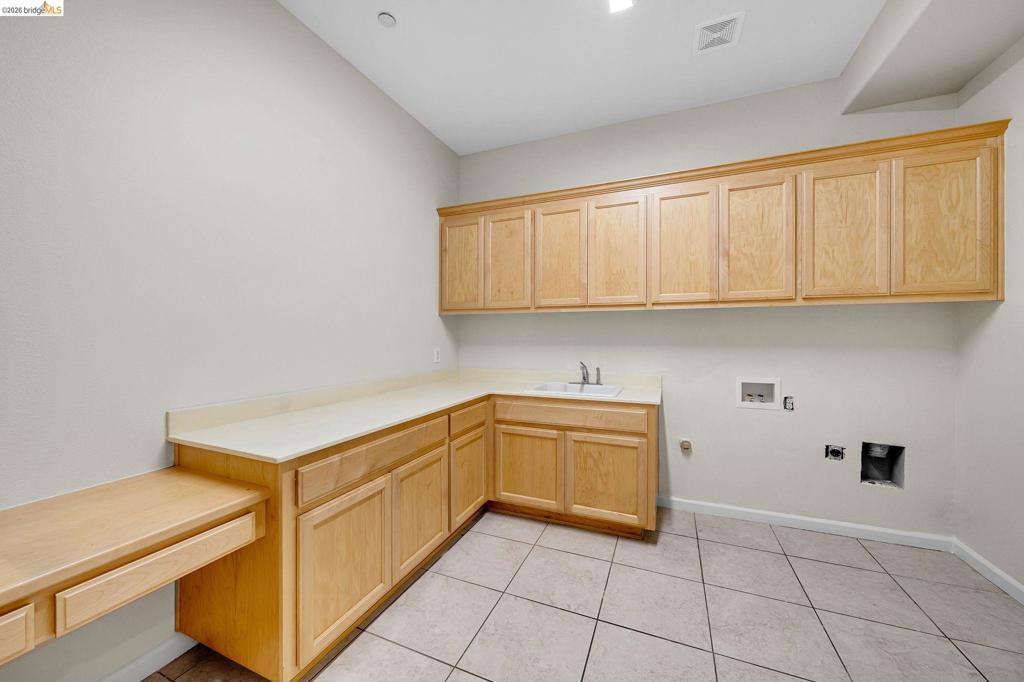
Utility room featuring extensive wood cabinetry, a built-in desk, a sink with a chrome faucet, and tile flooring
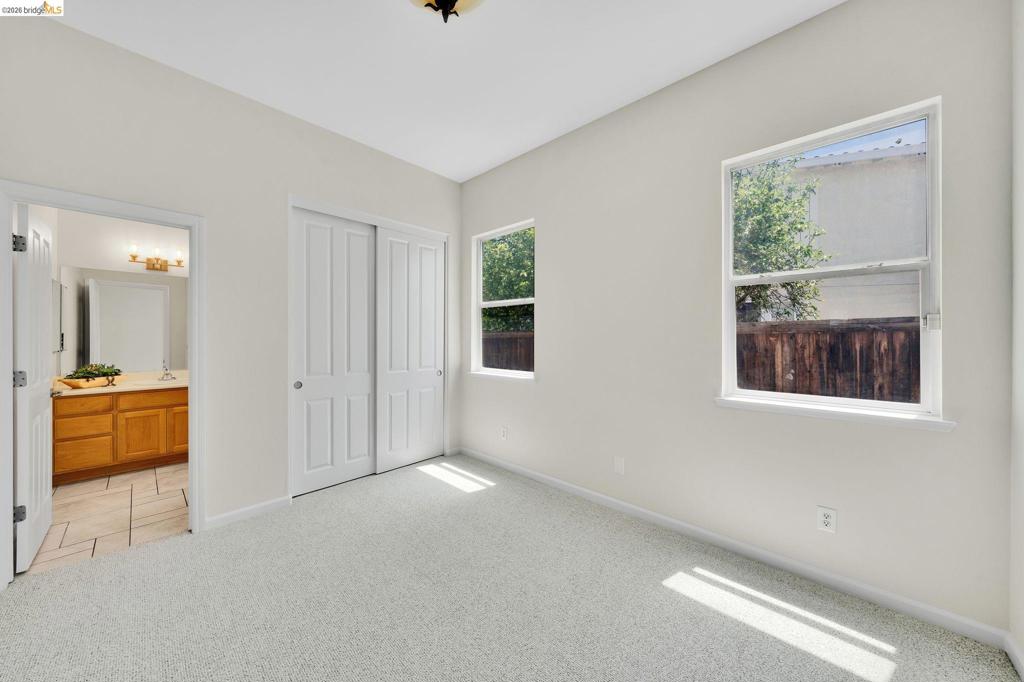
Carpeted bedroom with two windows, a ceiling light fixture, and bifold closet doors
Spacious room featuring light-colored carpeting and a tray ceiling with a ceiling fan
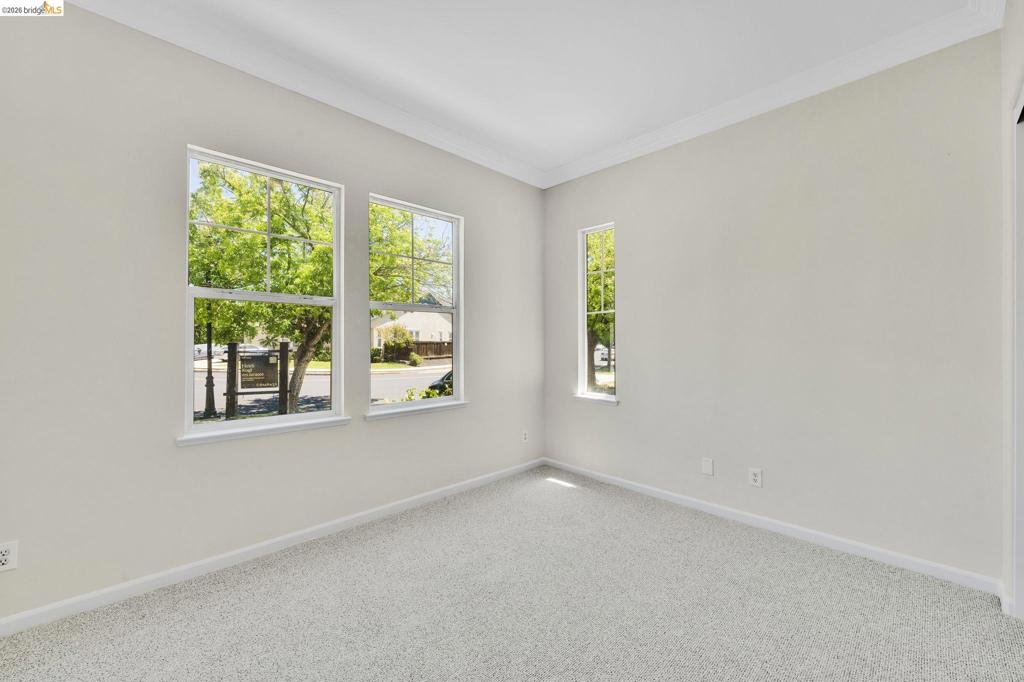
Bright room featuring three windows, neutral wall tones, white trim, crown molding, and light-colored carpeting
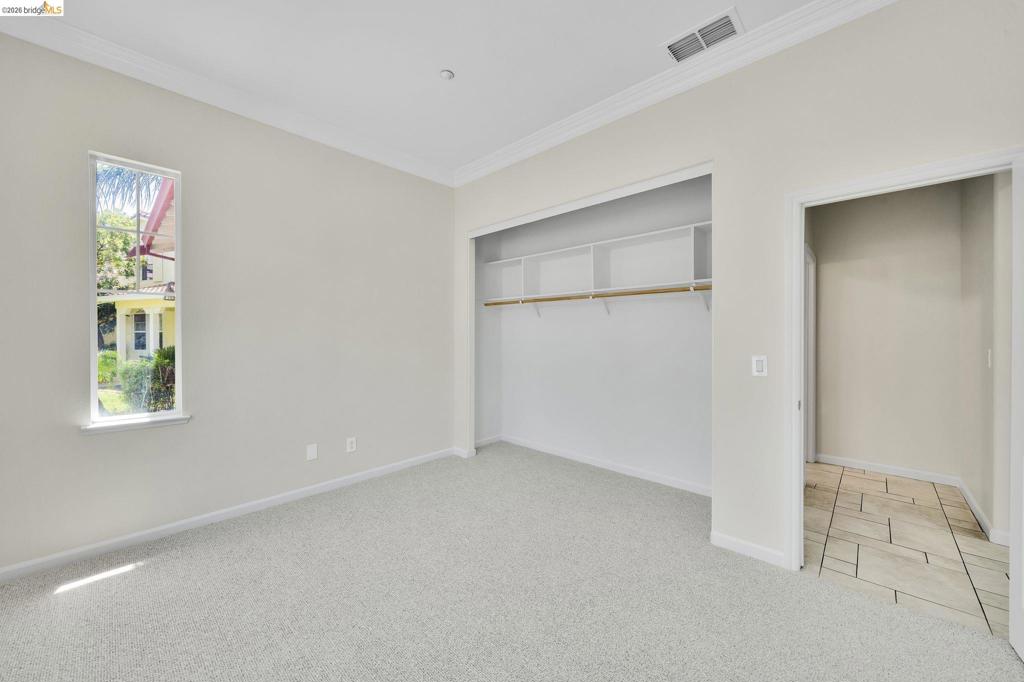
Carpeted room with a tall, narrow window, crown molding, and a built-in closet featuring shelving and a hanging rod
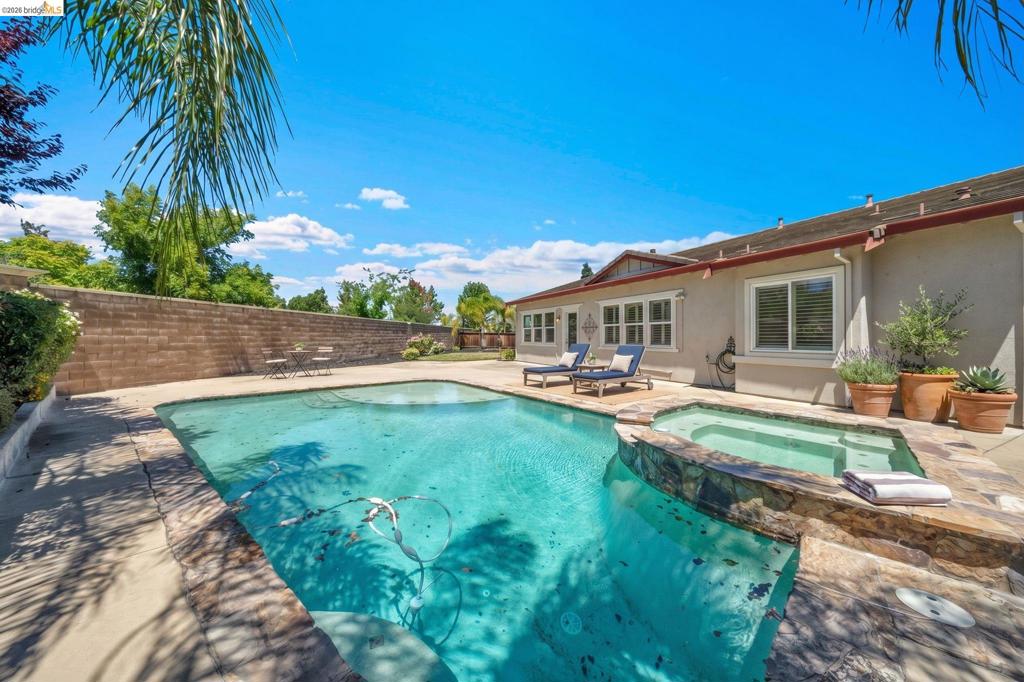
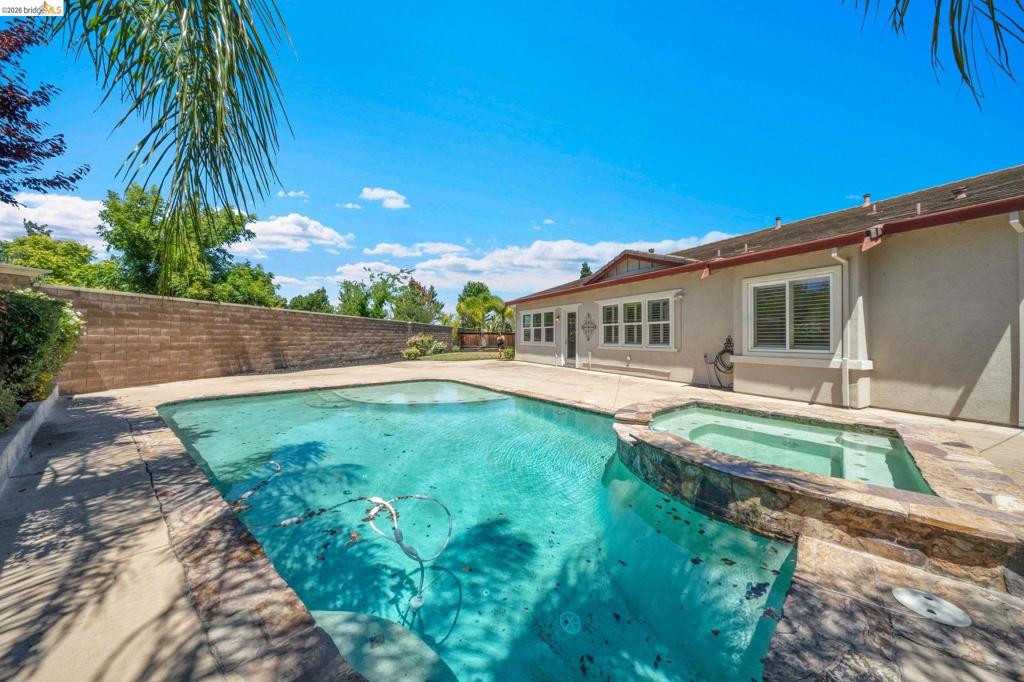
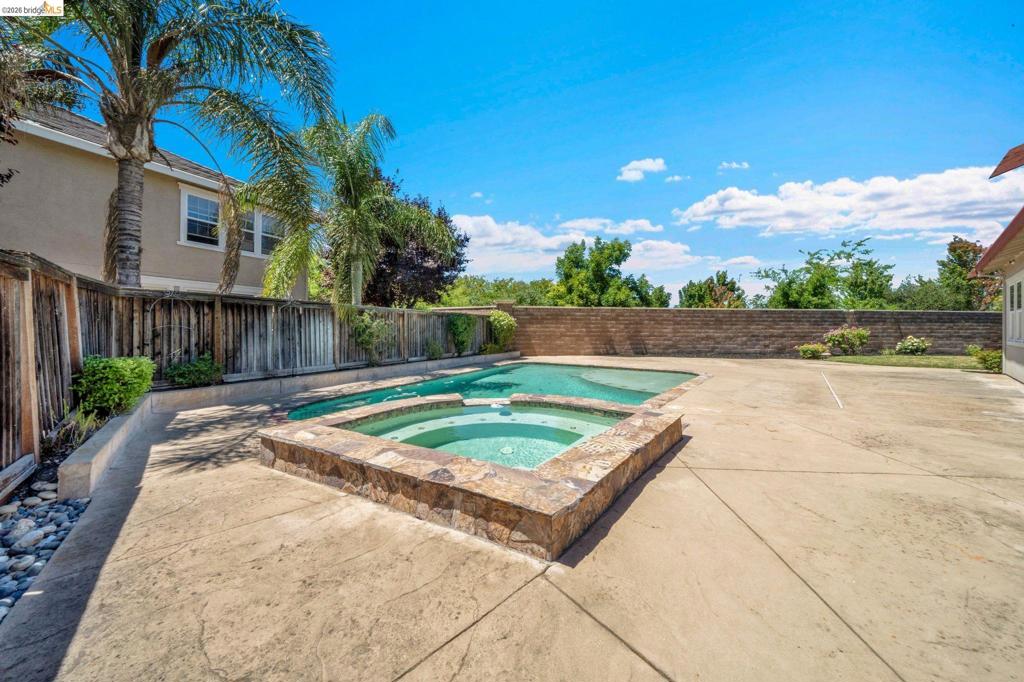
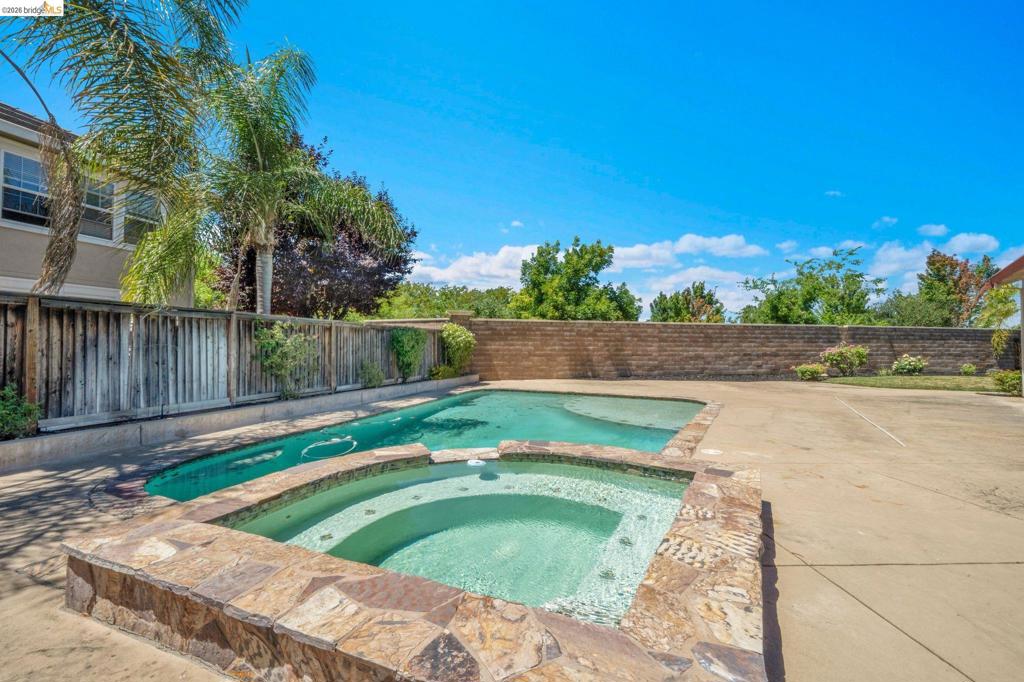
Backyard featuring an in-ground swimming pool with an integrated spa, surrounded by stone coping
Rectangular pool with an integrated spa, surrounded by concrete decking
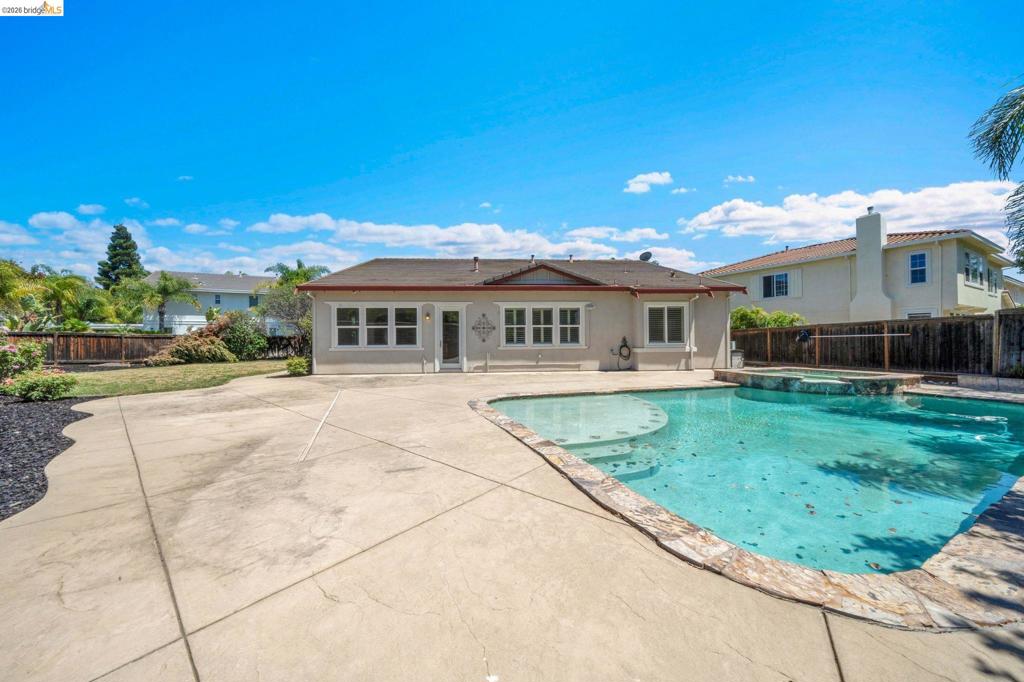
Expansive backyard featuring a curved swimming pool, integrated spa, and concrete patio
Outdoor space featuring a swimming pool, stone-accented spa, stamped concrete patio, and a stone retaining wall
Outdoor pool and spa with stone surround, concrete patio, and mature landscaping
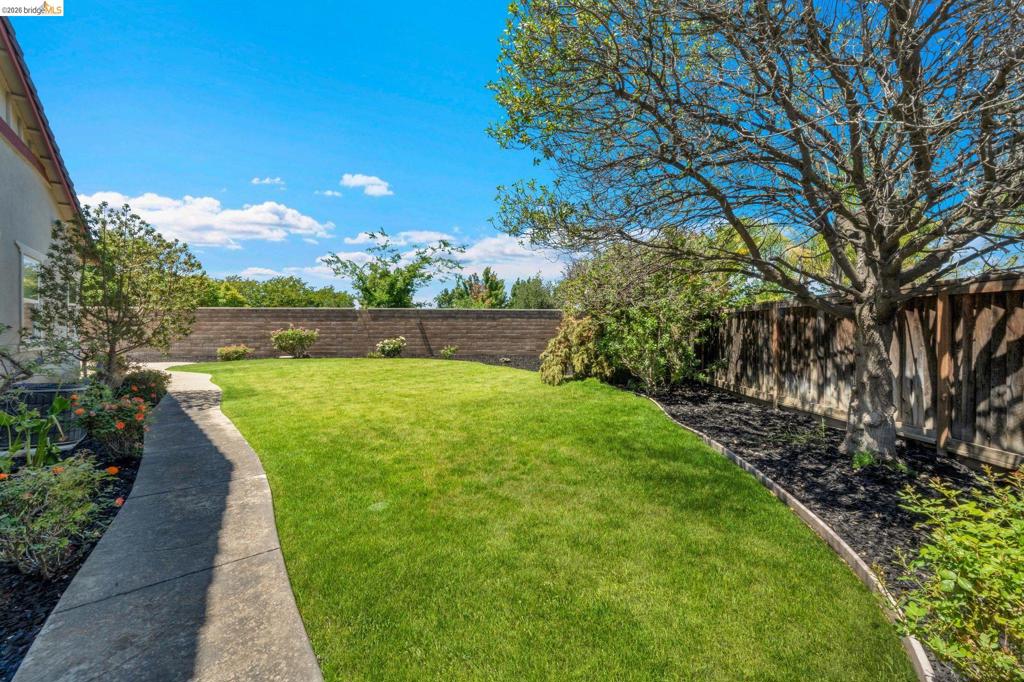
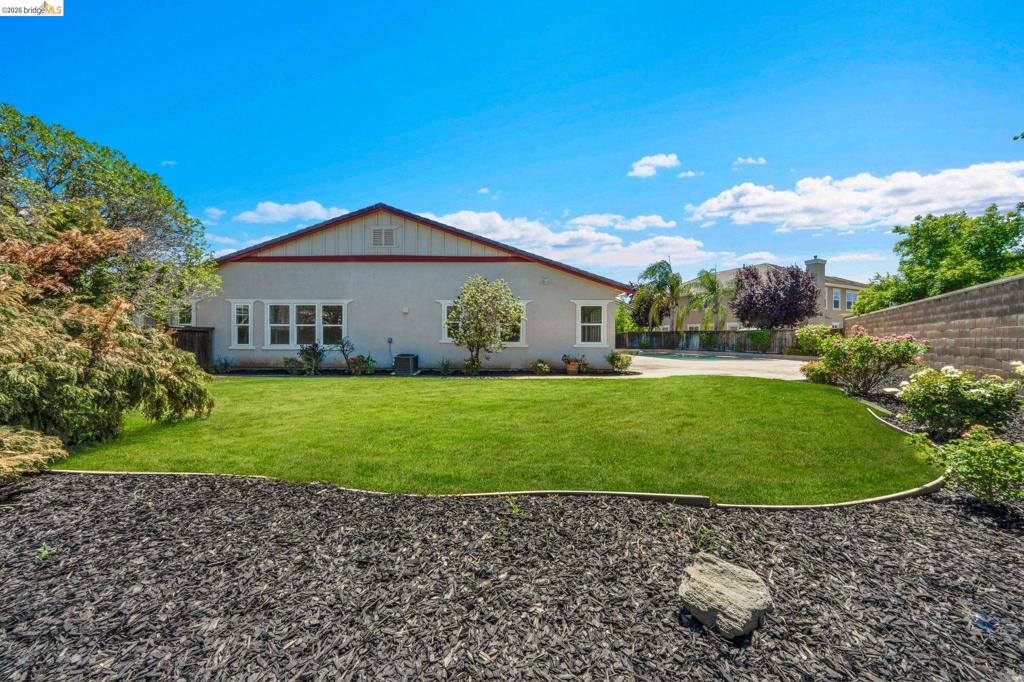
Spacious backyard featuring a manicured lawn, established shade tree, concrete pathway, and perimeter fencing
Expansive lawn area with a decorative bark ground cover and mature trees
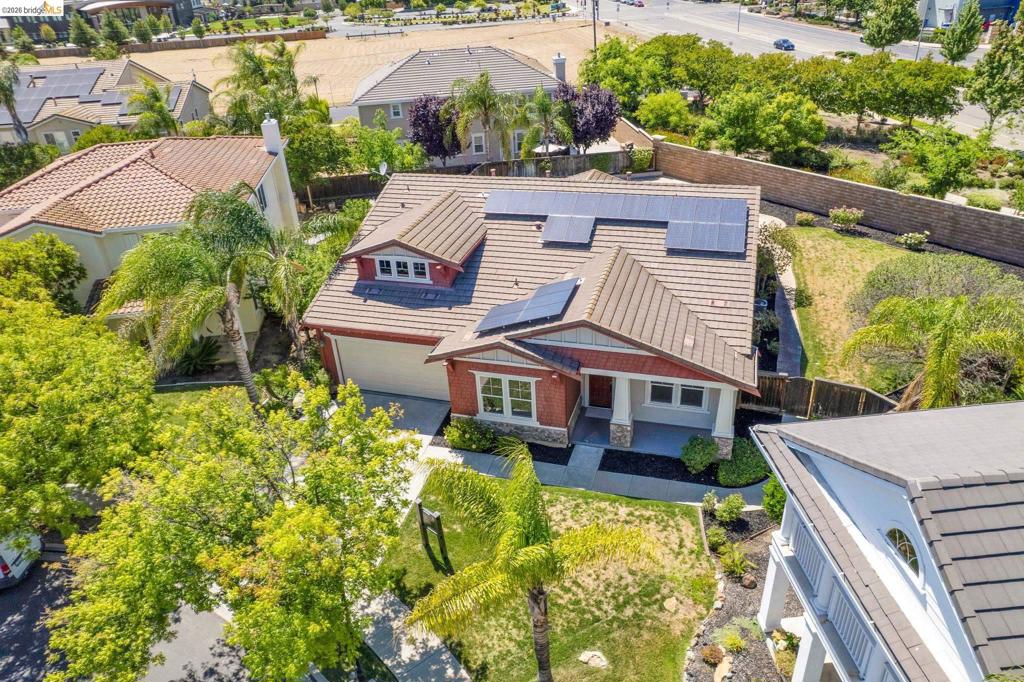
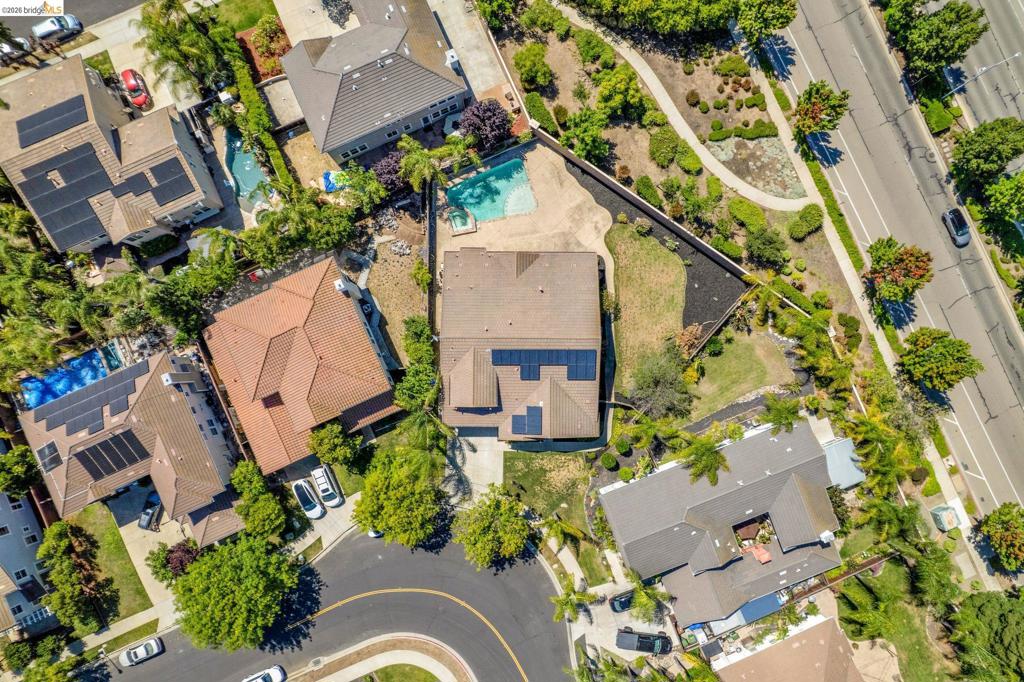
Aerial perspective showcasing a property with a private pool and solar panels
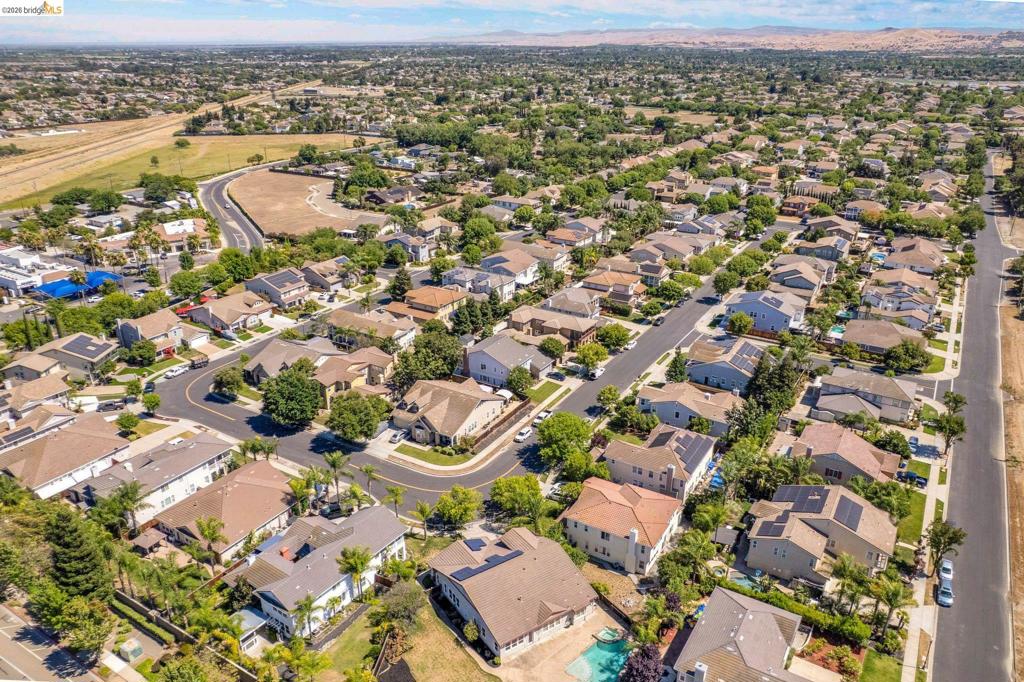
Residential neighborhood featuring a mix of single-family homes, mature landscaping, paved streets, and varied rooflines
Aerial perspective showcasing residential streets and commercial establishments