
 In-Person: 09/06 2:00 PM - 4:00 PM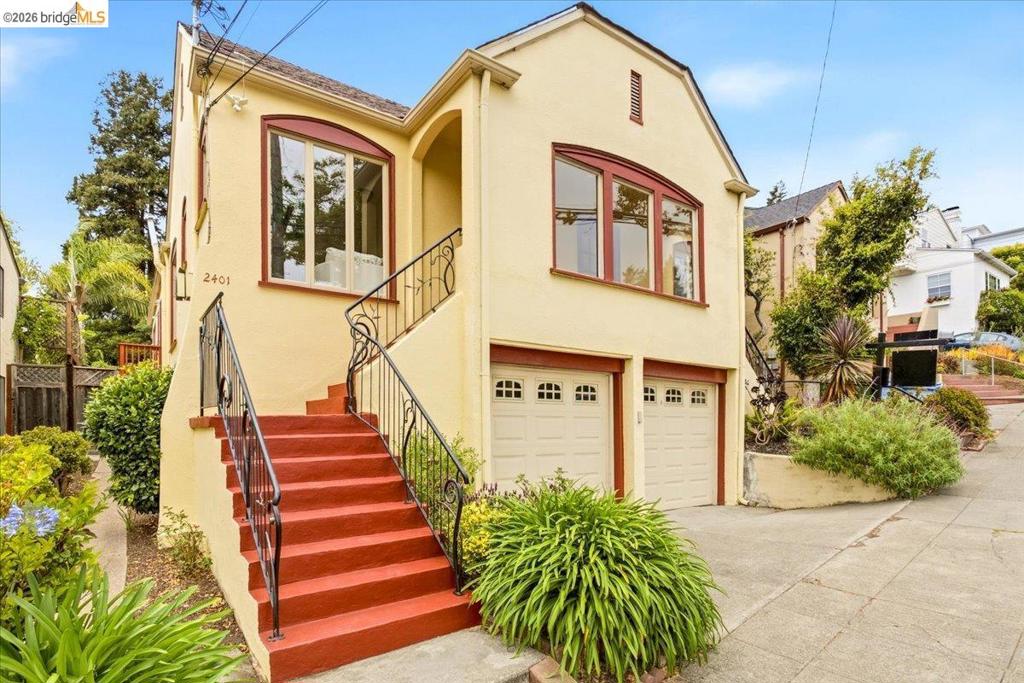
Stucco exterior featuring red trim accents, arched windows, a prominent exterior staircase with wrought iron railing, and an integrated two-car garage with individual doors
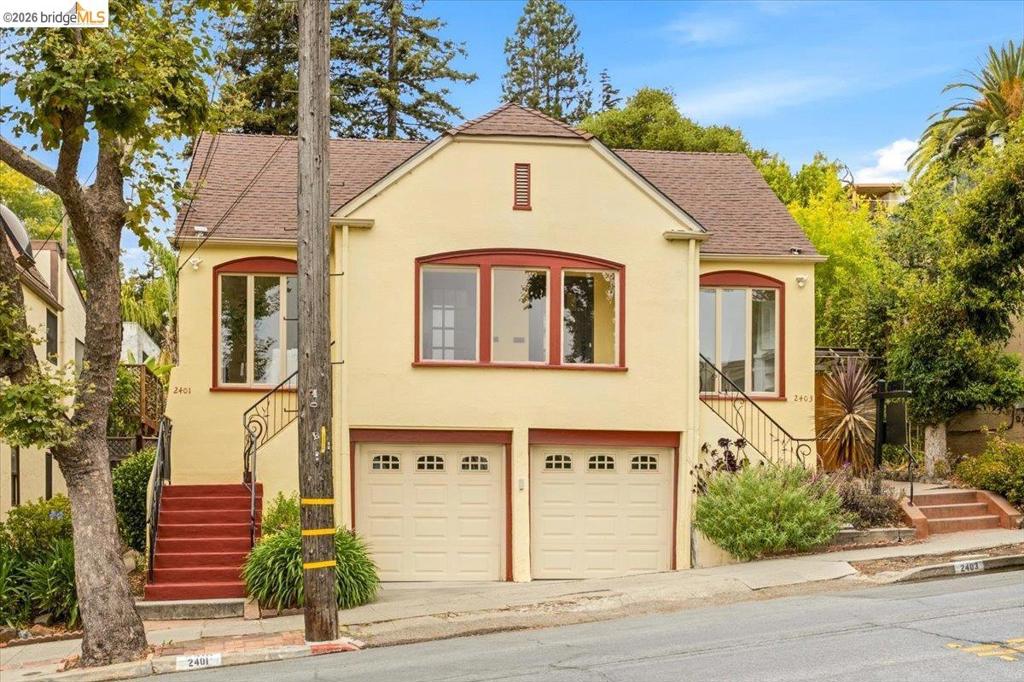
Stucco exterior with a pitched roof, two garage bays, and red-trimmed windows
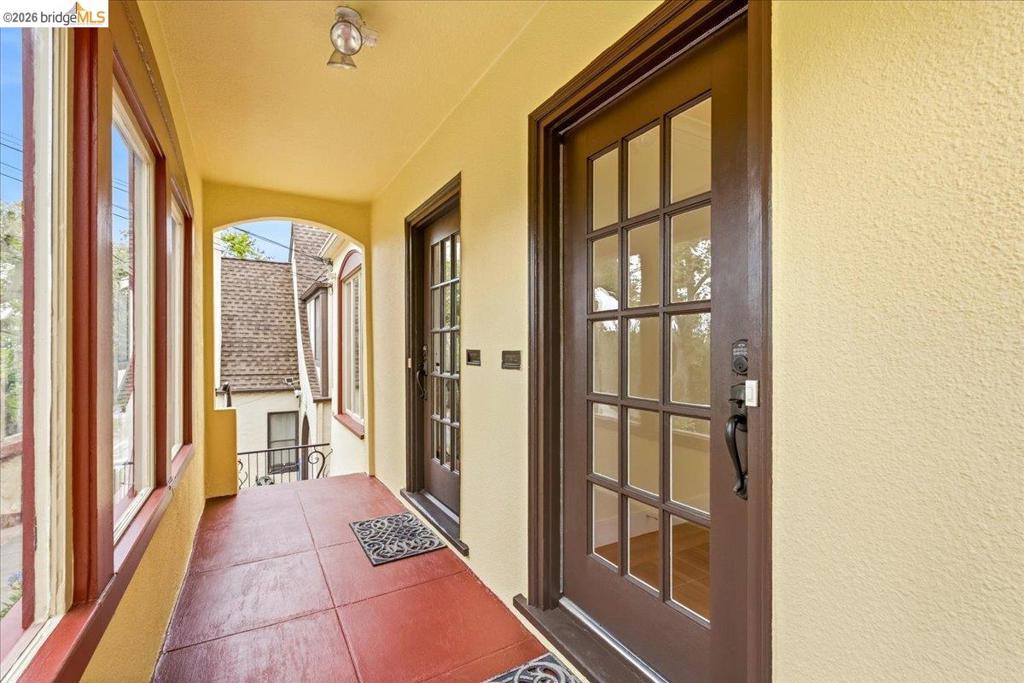
Covered entry with rich brown entry door and multi-pane glass
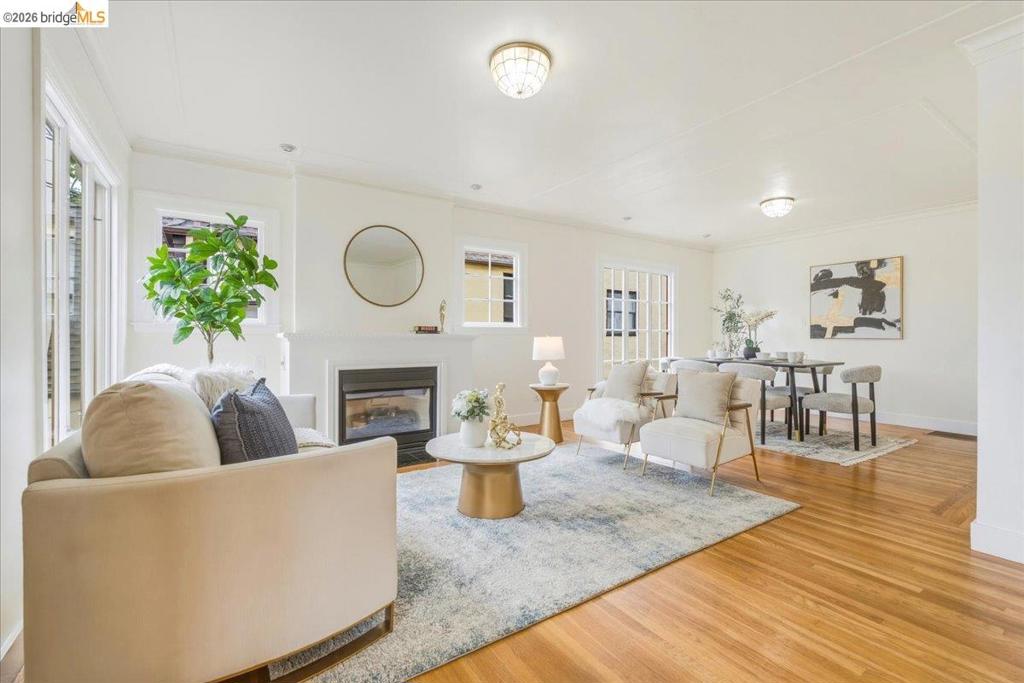
Open-concept living area featuring wood-finish flooring, a contemporary fireplace with a white mantel, multiple windows, and recessed lighting
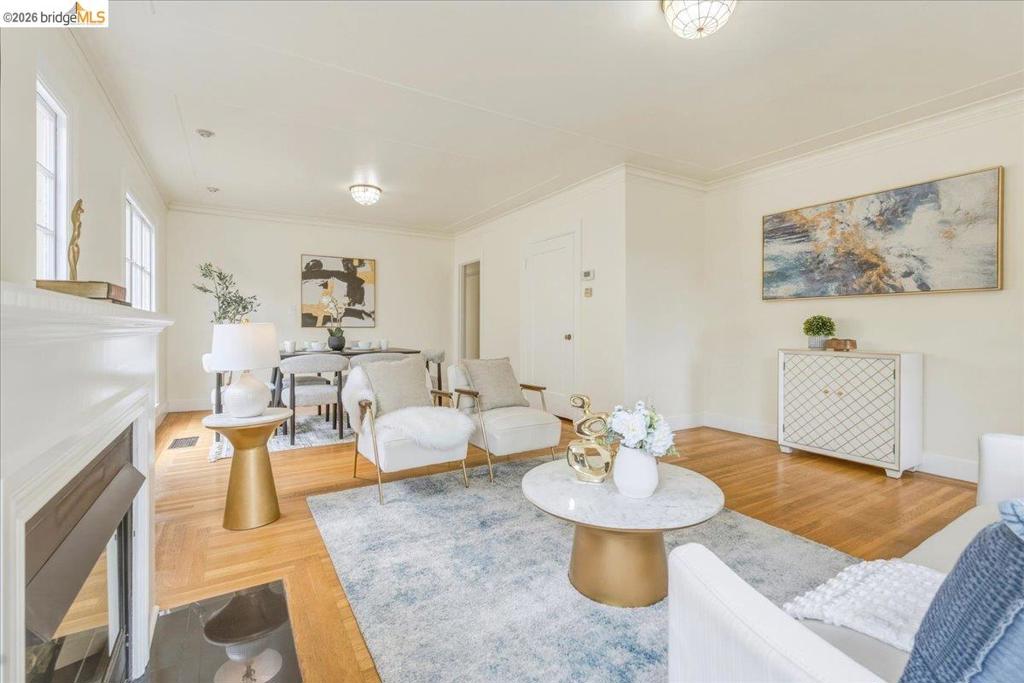
Open-concept living and dining area featuring light-toned wood flooring, crisp white walls, and elegant crown molding
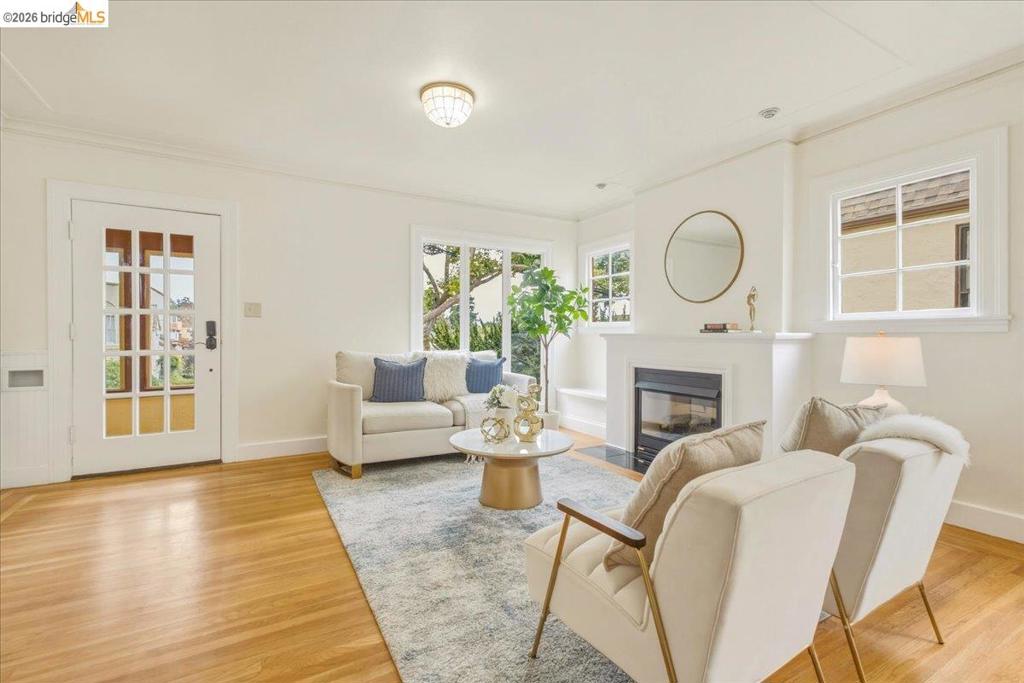
Living area featuring wood-finish flooring, a fireplace with a white mantel, and multiple windows
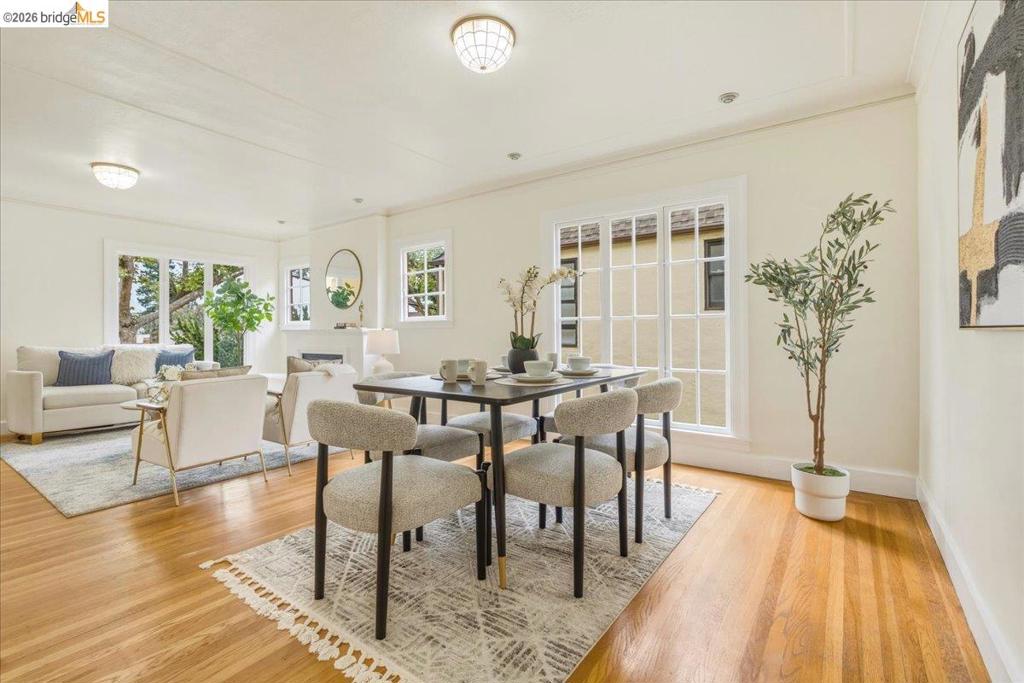
Open concept living and dining area featuring wood-finish flooring, white trim, recessed lighting, and large windows with grid patterns
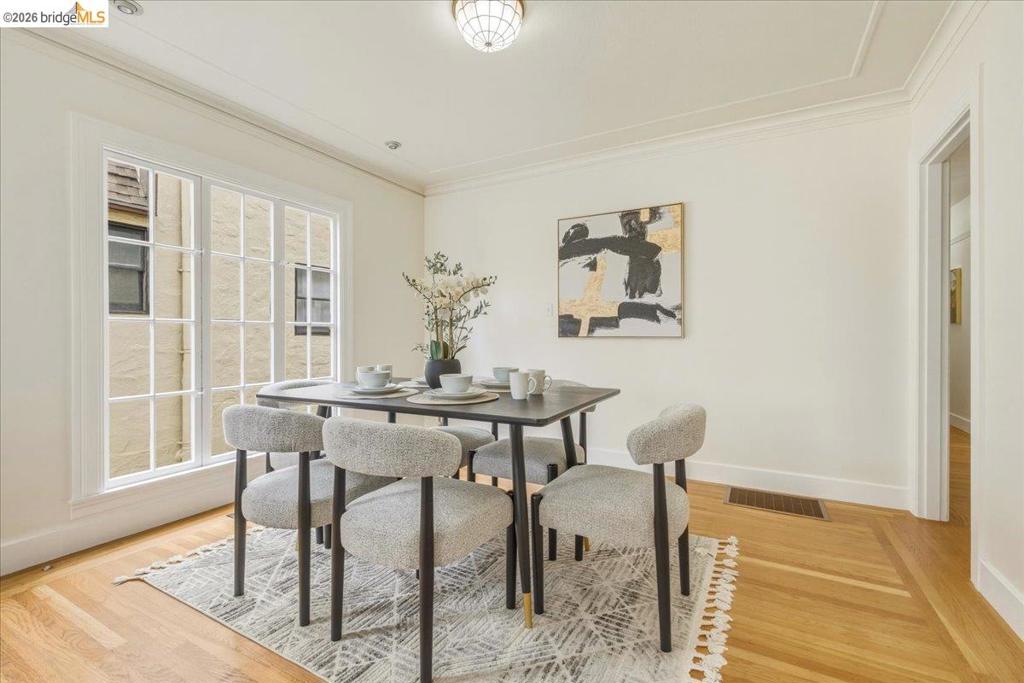
Dining area featuring hardwood flooring, white baseboards, crown molding, and a multi-pane window
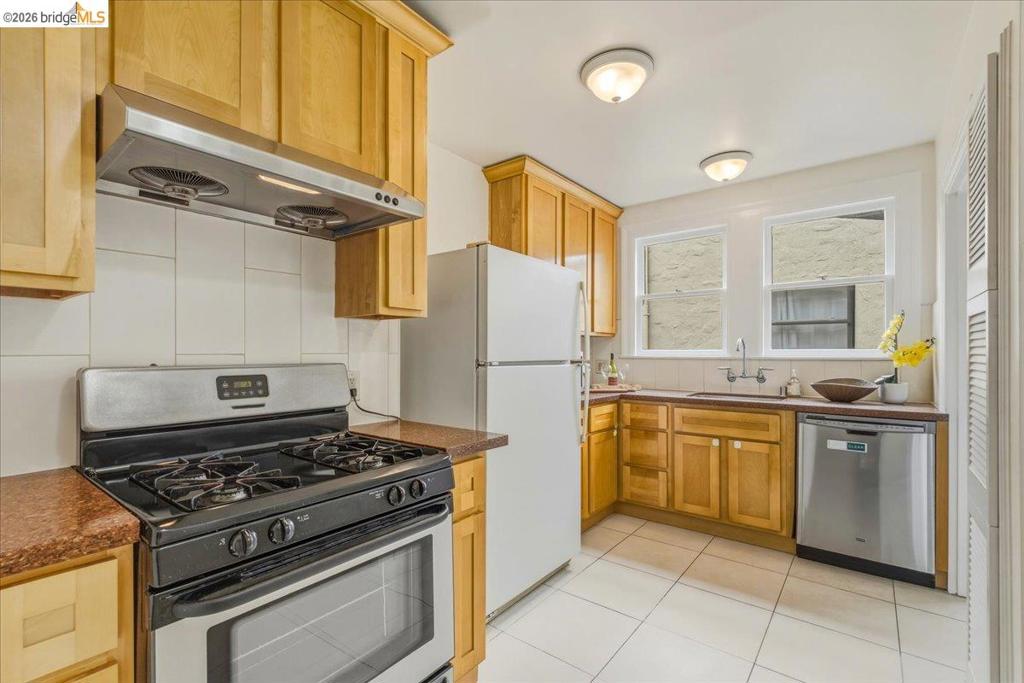
Kitchen featuring light wood cabinetry, white tile flooring, a stainless steel range with overhead ventilation, and a stainless steel dishwasher
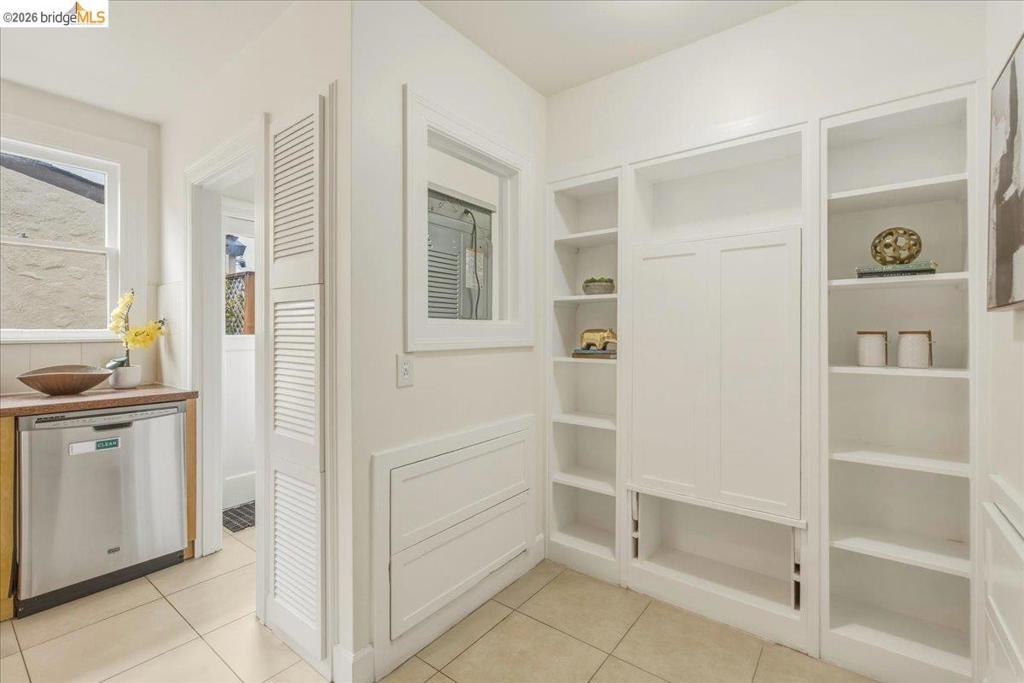
Built-in shelving and cabinetry provide extensive storage solutions
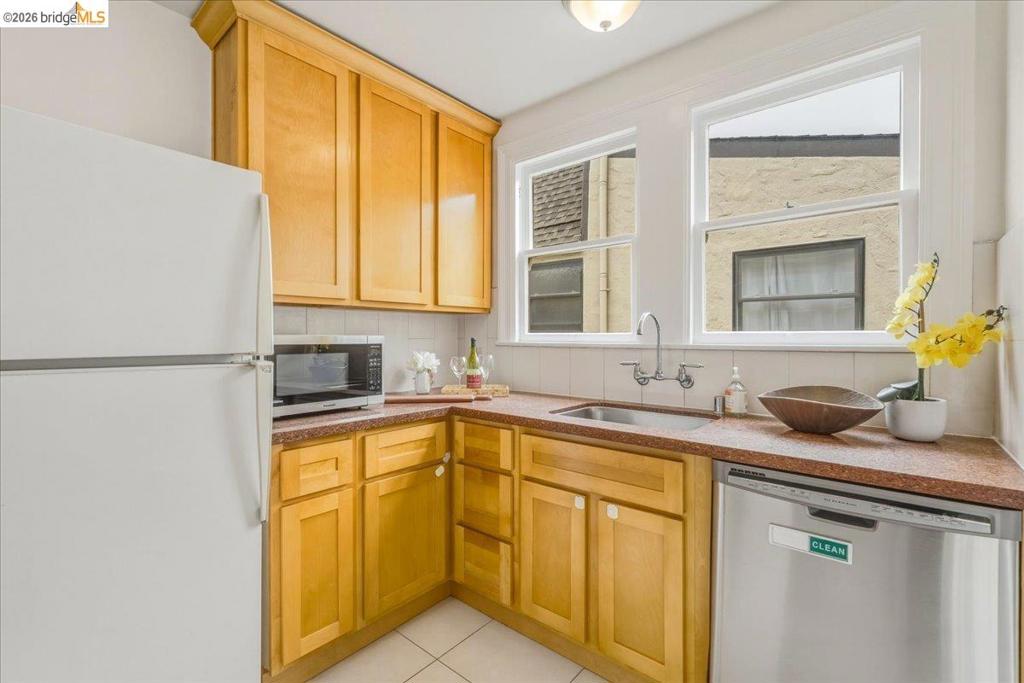
Kitchen featuring wood cabinetry, stone-finish countertops, and a white tile backsplash
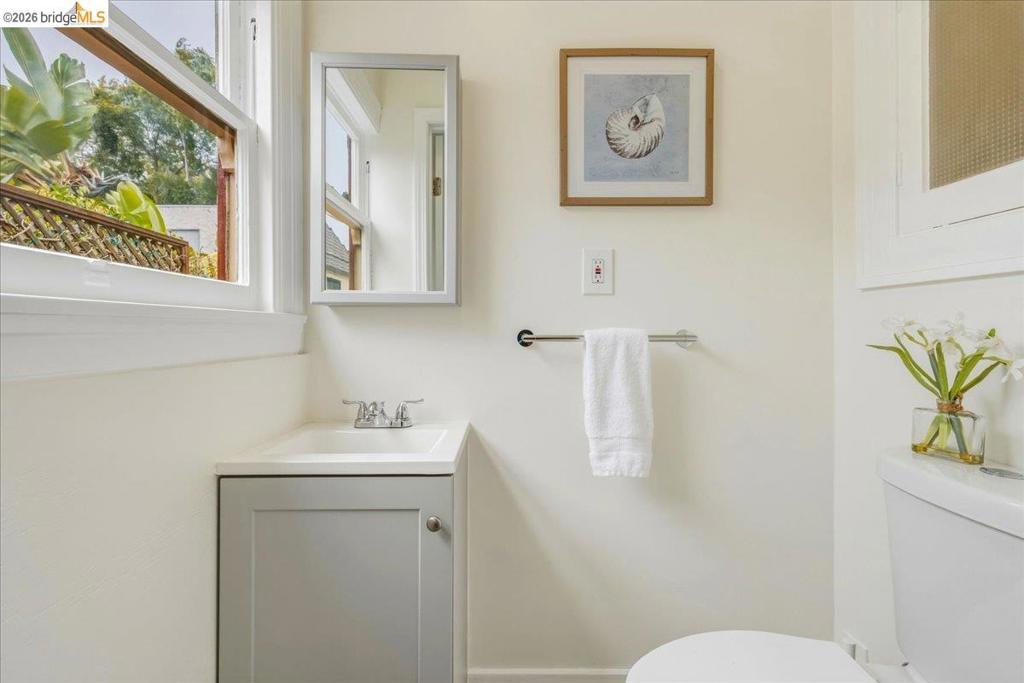
White-framed window over a gray vanity with an integrated sink and chrome faucet
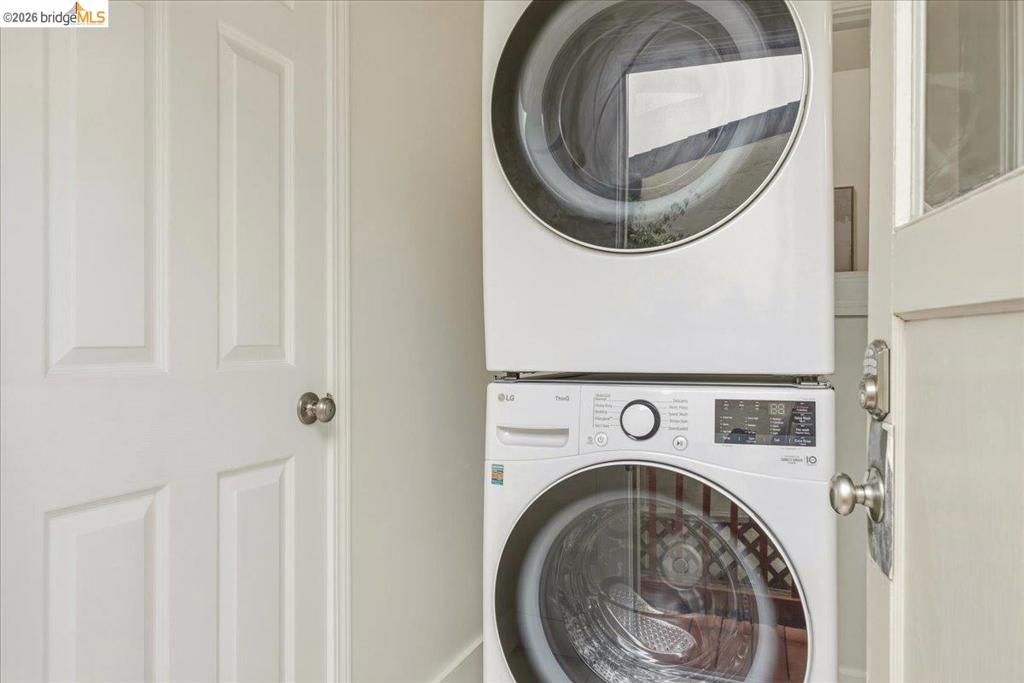
Dedicated laundry area featuring a stacked front-loading washer and dryer
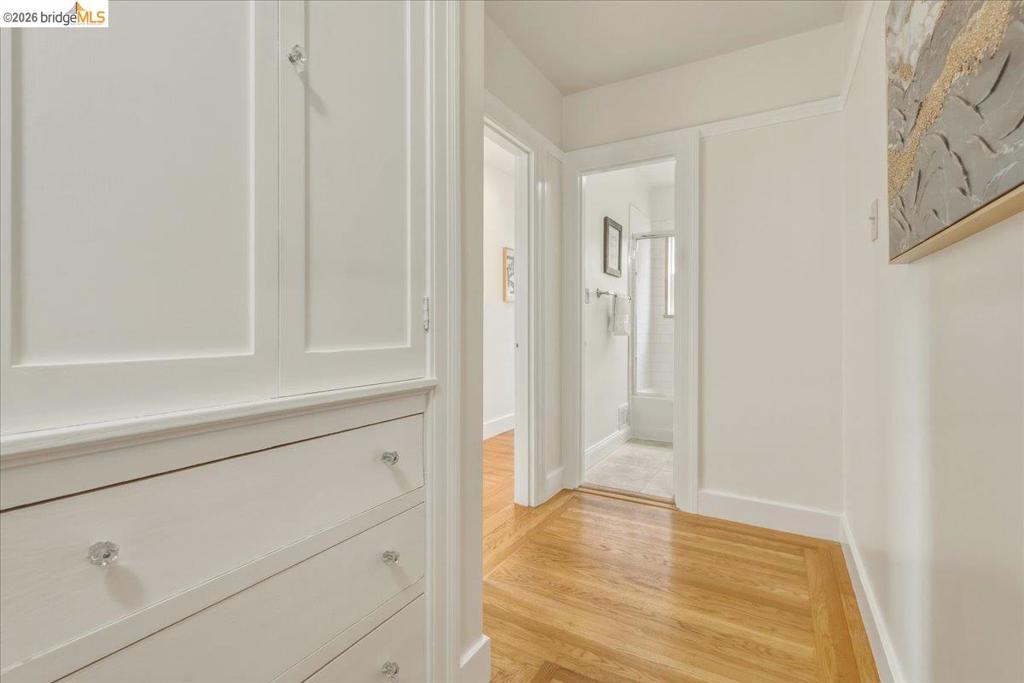
Built-in white cabinetry with crystal knobs provides streamlined storage
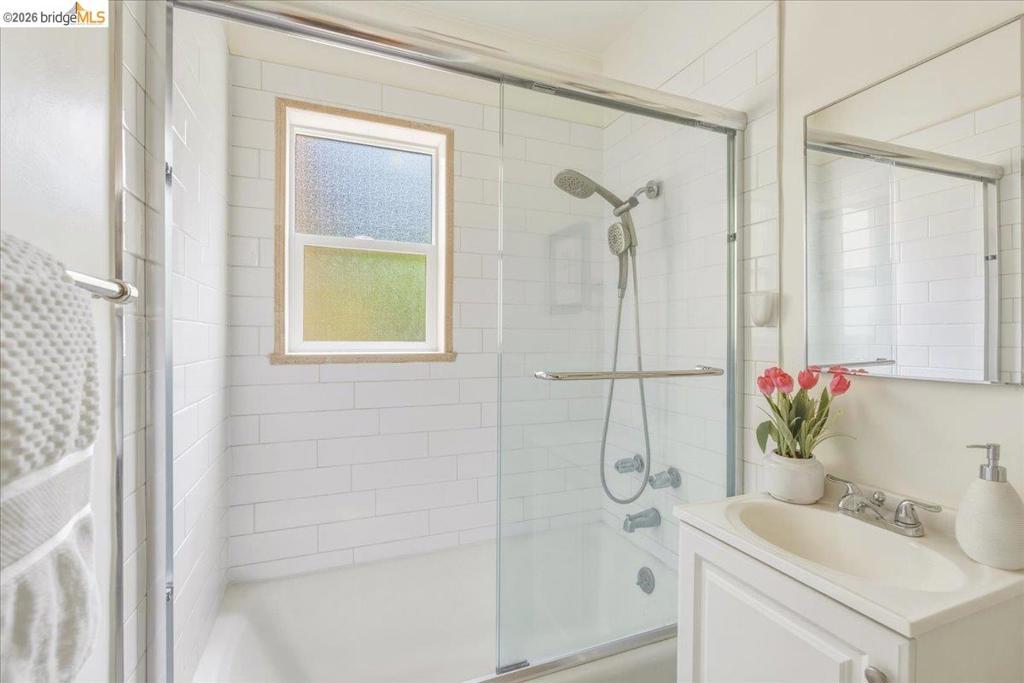
Bathroom featuring a white subway tile shower surround with a built-in window and a clear glass sliding shower door
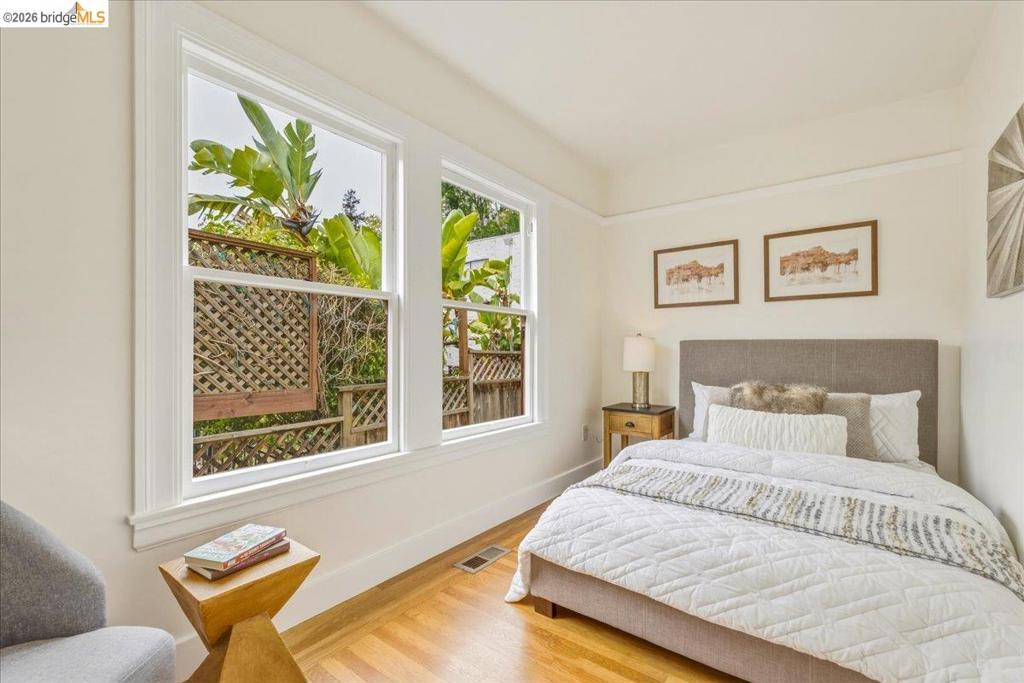
Bright interior featuring hardwood flooring, white trim, and light wall tones
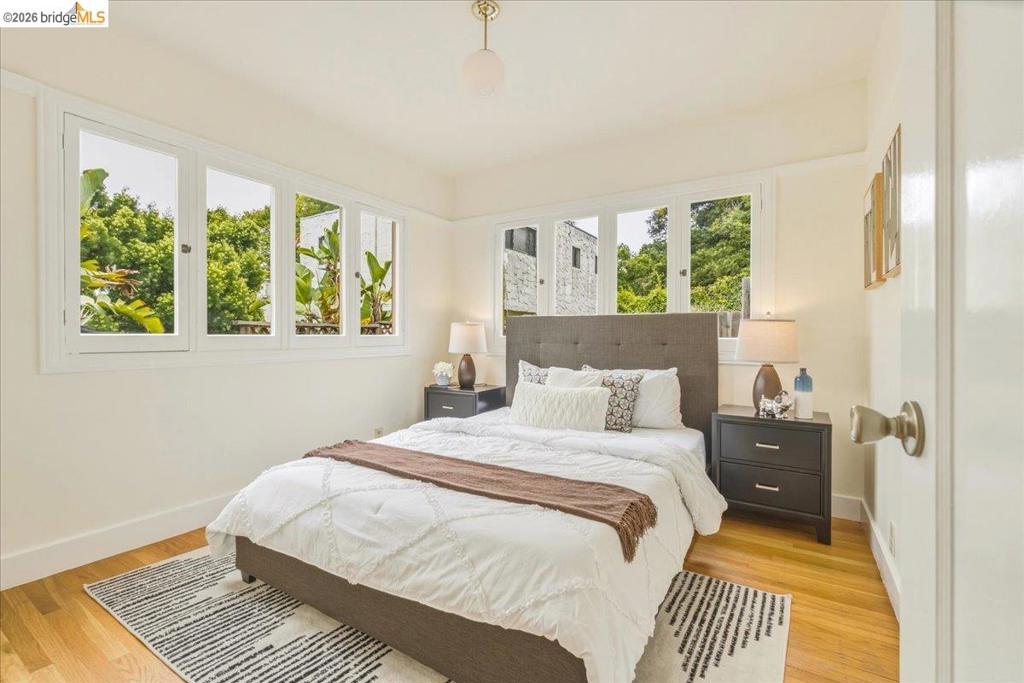
Hardwood-style flooring extends throughout this room, featuring white baseboards and neutral wall tones
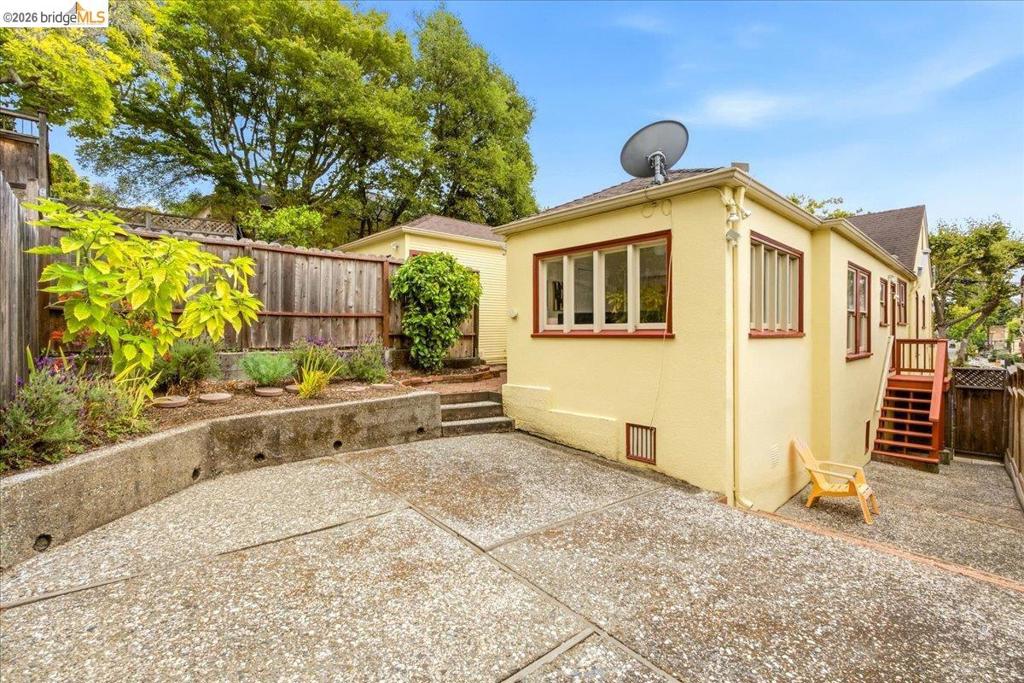
Exterior featuring a yellow stucco finish, red-trimmed windows, and a multi-level concrete patio
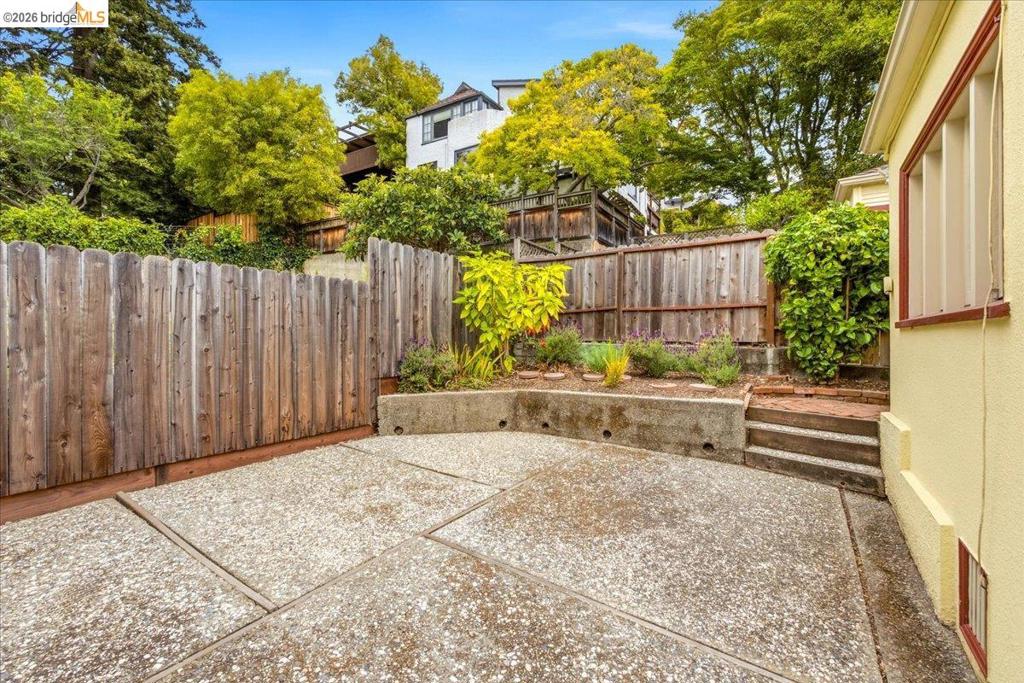
Spacious patio featuring exposed aggregate concrete and a substantial wood fence
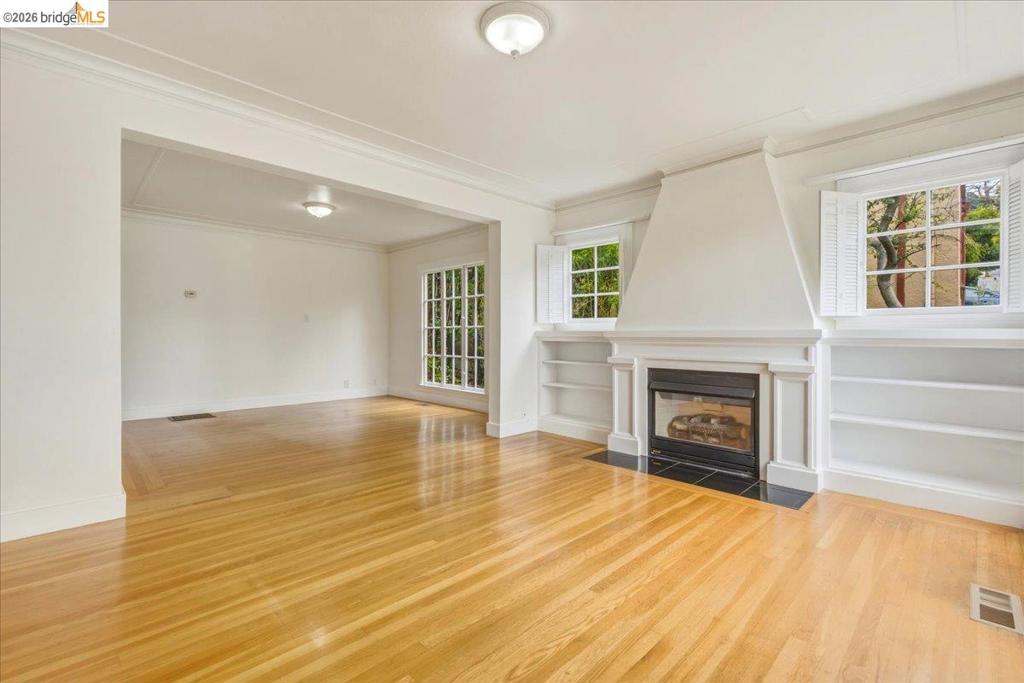
Hardwood flooring throughout featuring a fireplace with a black tile hearth and a white mantel, flanked by built-in bookshelves and windows with shutters
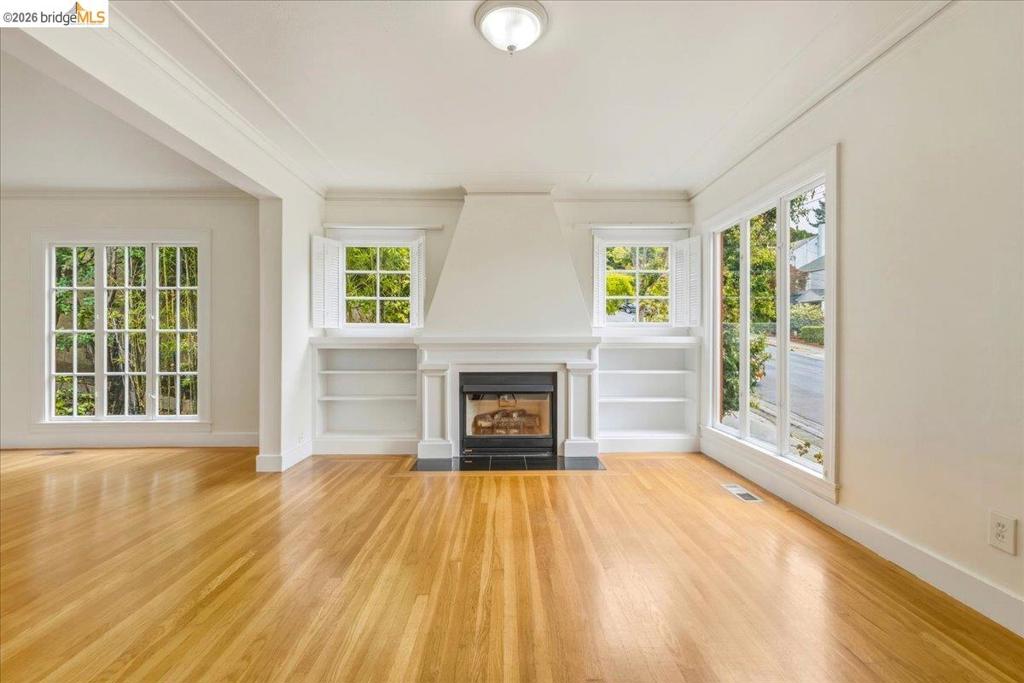
Living area featuring a central fireplace with an ornate mantel, surrounded by built-in shelving
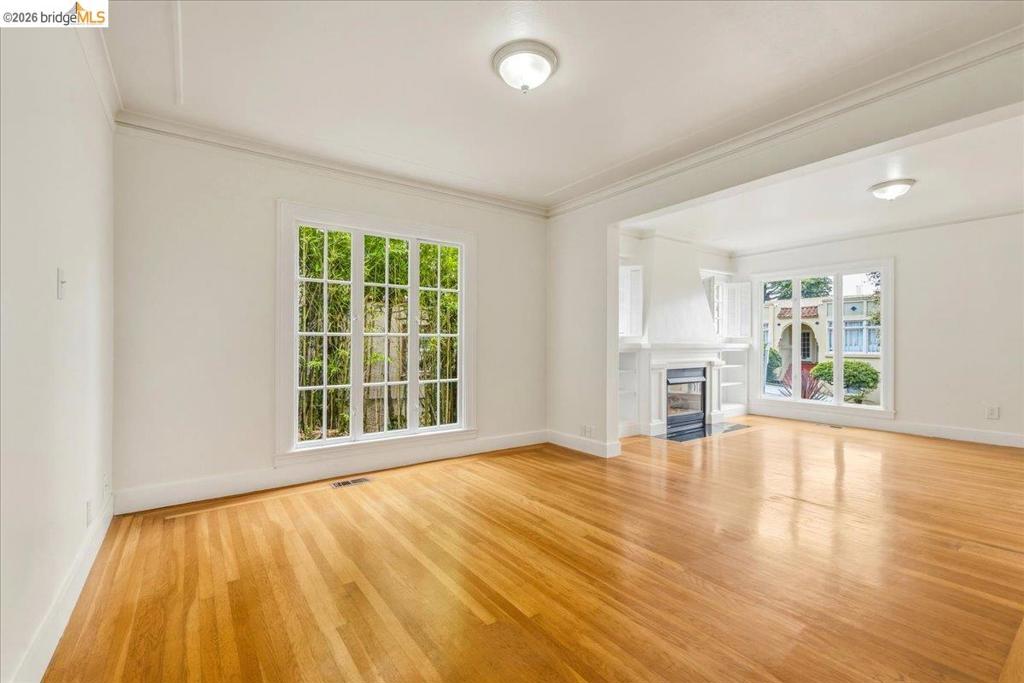
Open concept living area featuring wood-finish flooring, white walls, and crown molding
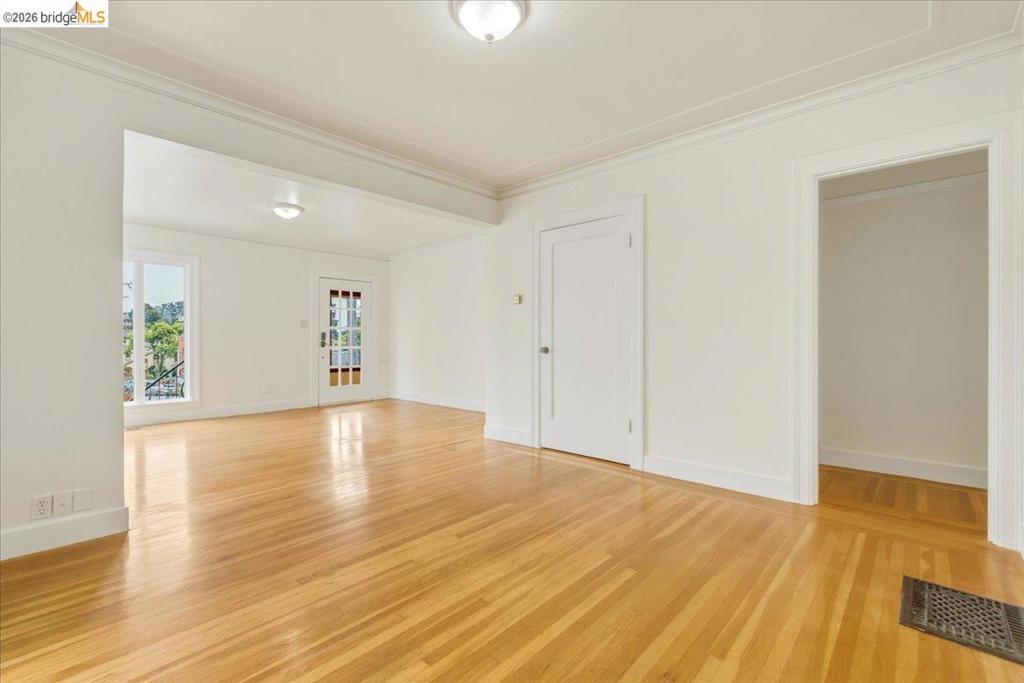
Hardwood flooring throughout expansive room featuring white baseboards, crown molding, and a paneled interior door
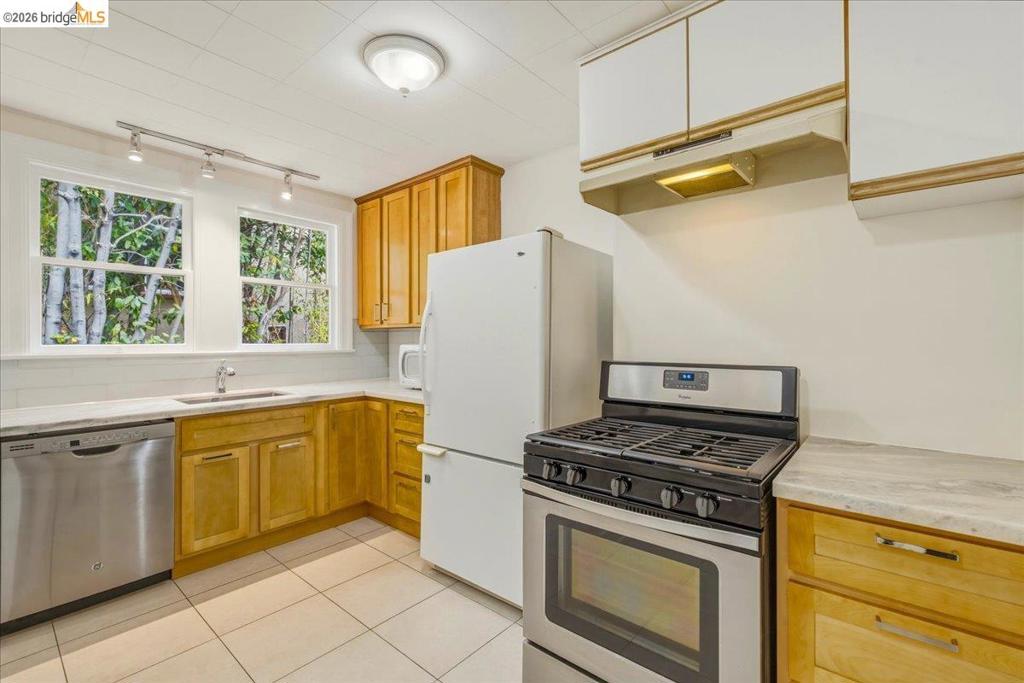
Kitchen featuring light wood cabinetry, a stainless steel gas range, a stainless steel dishwasher, and white tile flooring
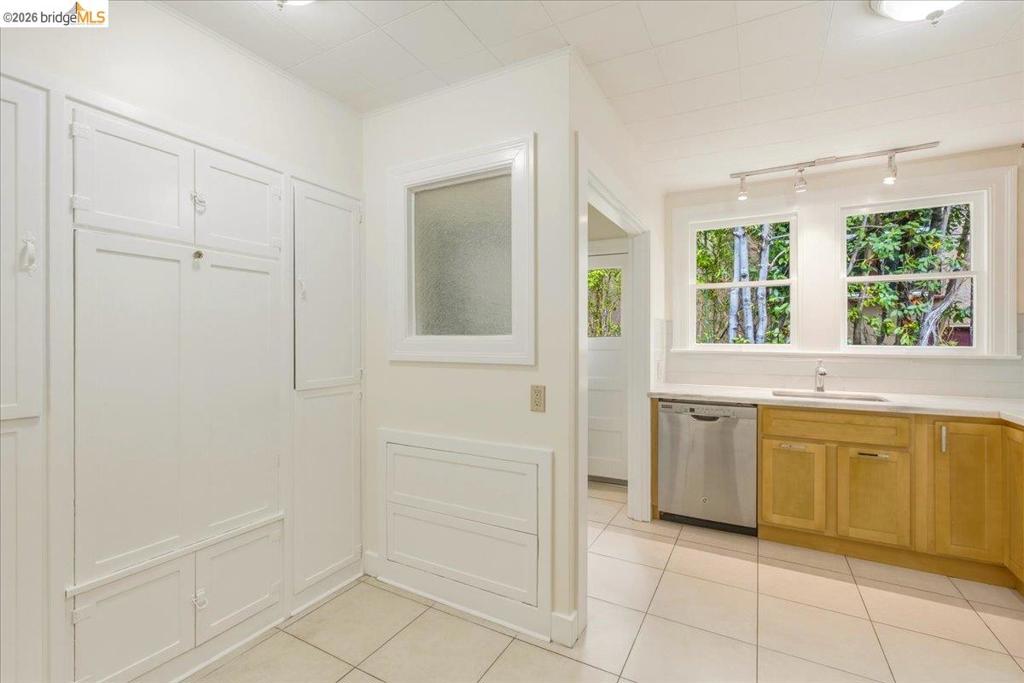
Kitchen space featuring built-in white cabinetry, natural wood-finish lower cabinets, stainless steel dishwasher, white countertop, and track lighting
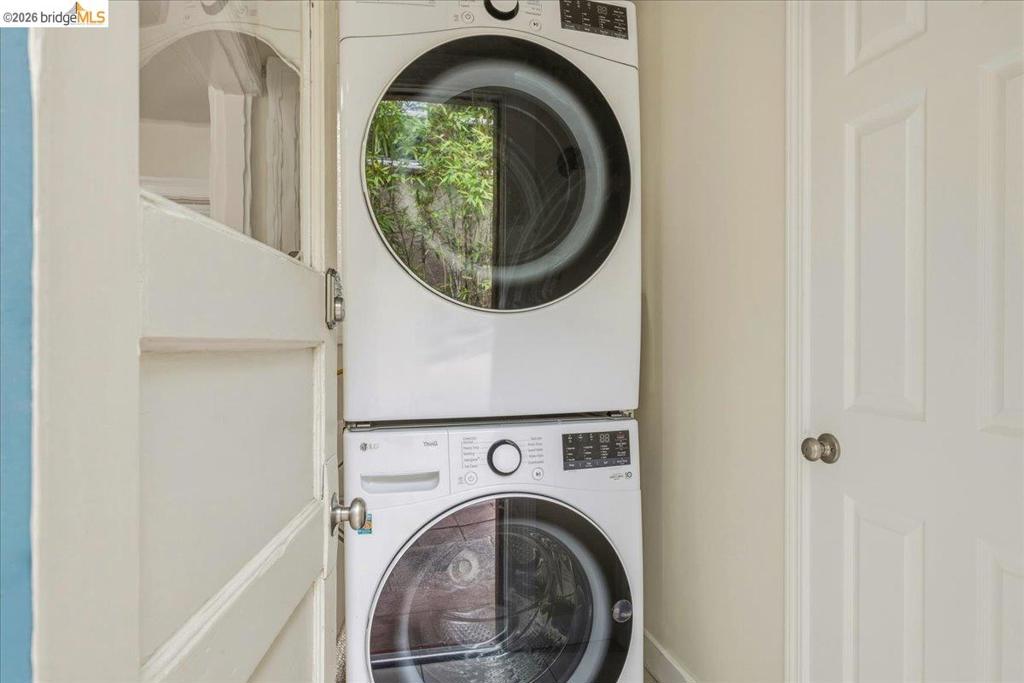
Stacked washer and dryer unit, featuring a white finish and visible control panels
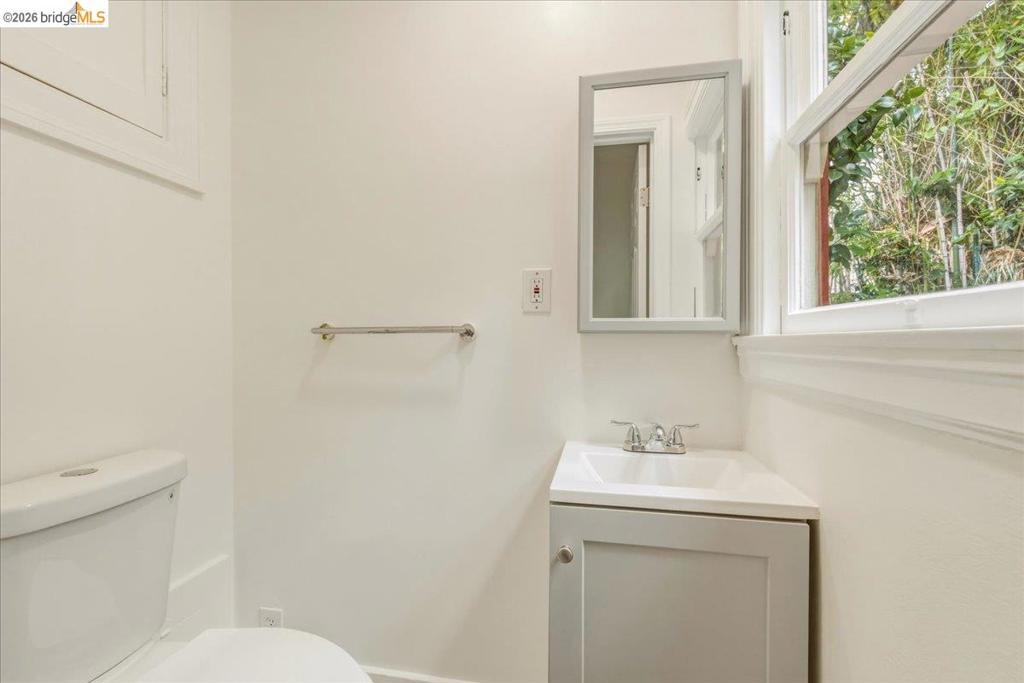
Compact bathroom featuring a window, white walls, a gray vanity with an integrated sink, a mirrored medicine cabinet, and a toilet
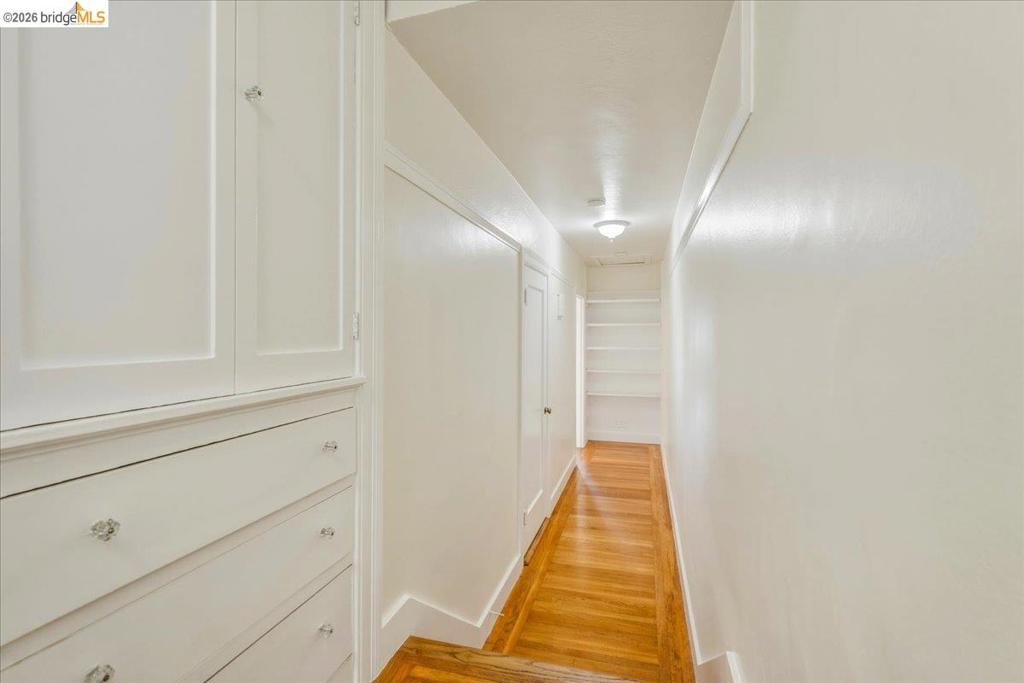
Hallway featuring wood-finish flooring, recessed lighting, built-in shelving, white walls, and built-in cabinetry with crystal knobs
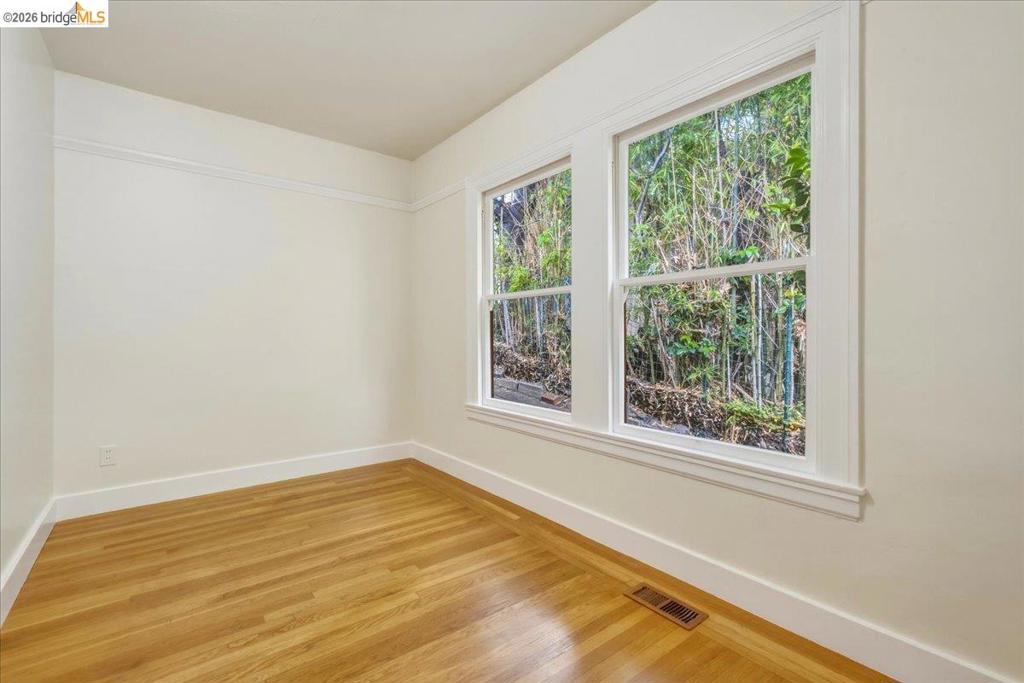
Light-filled room featuring two double-hung windows, wood-finish flooring, white baseboards, and a decorative picture rail molding
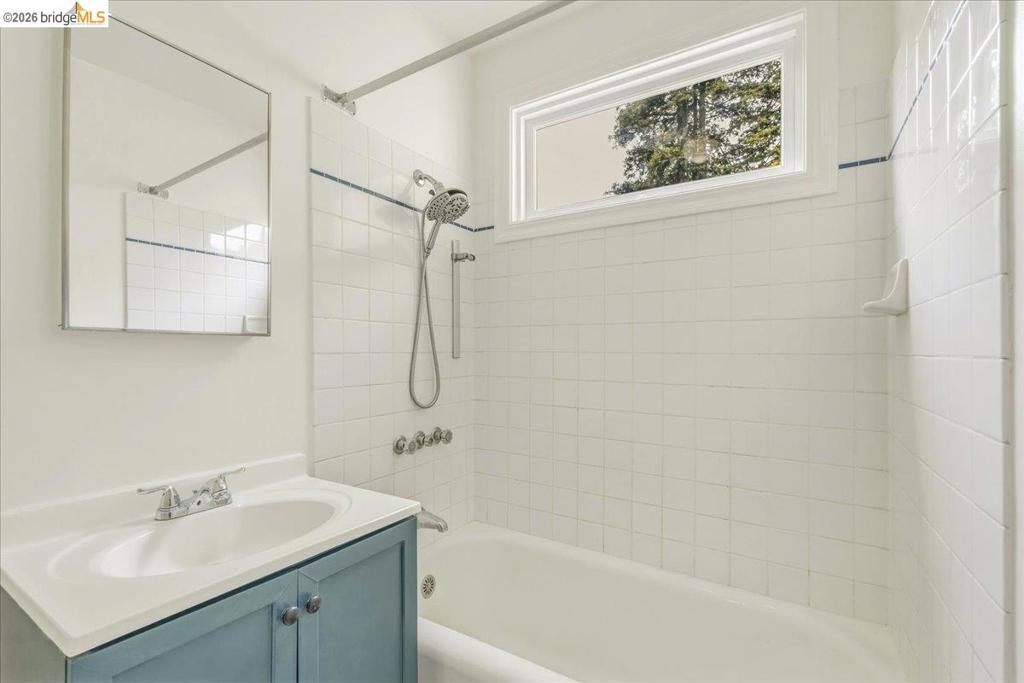
Bathroom featuring a white subway tile surround with blue accent trim, a built-in bathtub, and a window above the tub
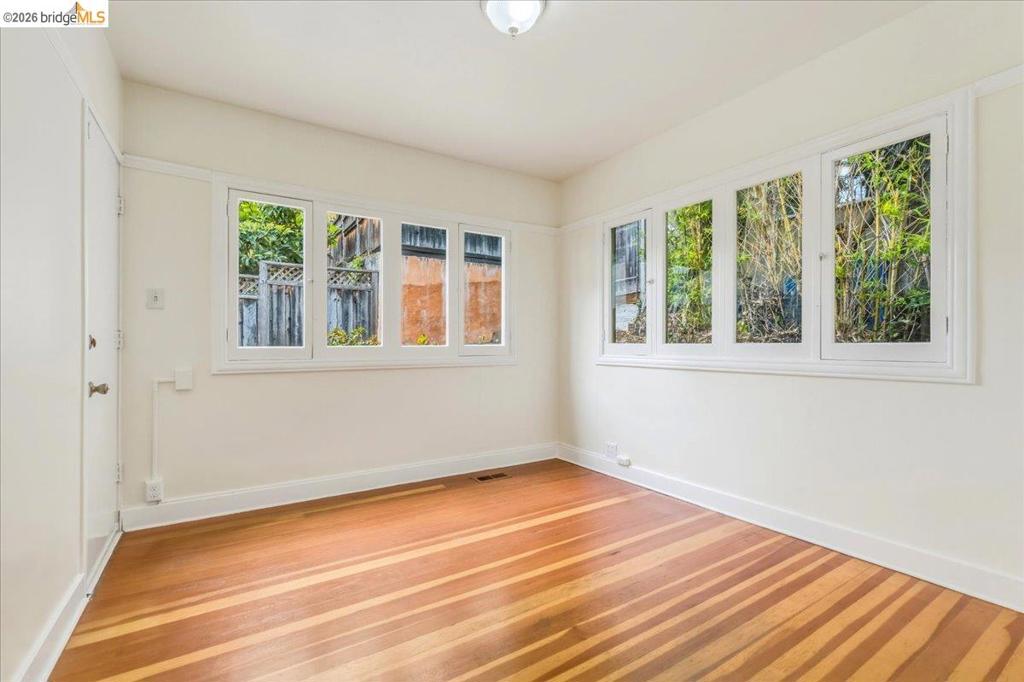
Interior space featuring wood-finish flooring, white baseboards, and light-toned walls
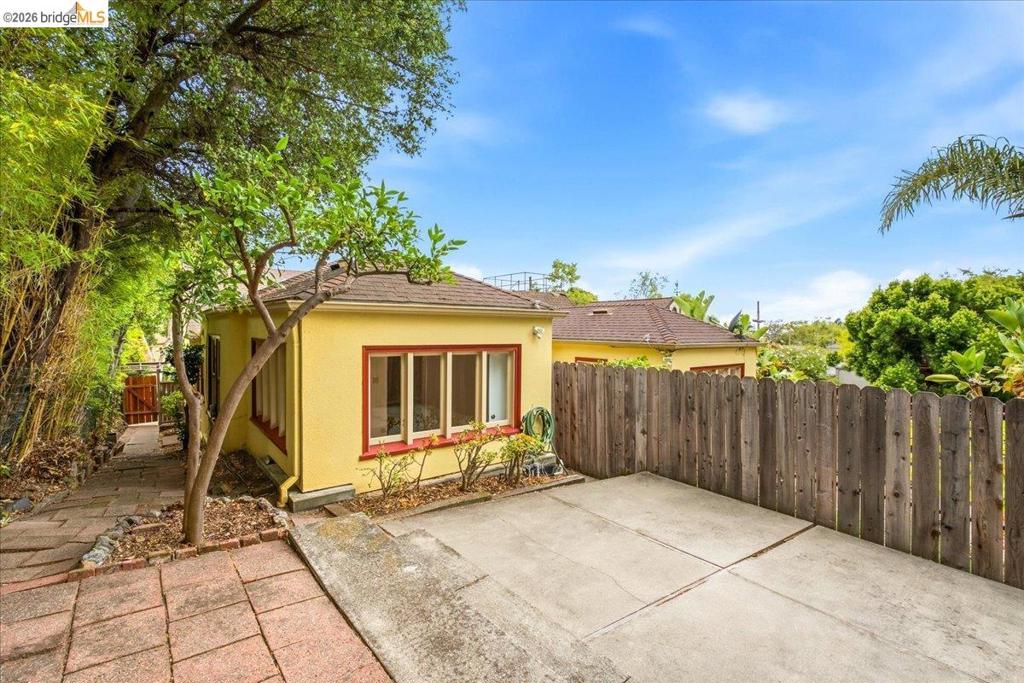
Rear exterior featuring a yellow stucco finish, a brown shingle roof, and a wooden privacy fence
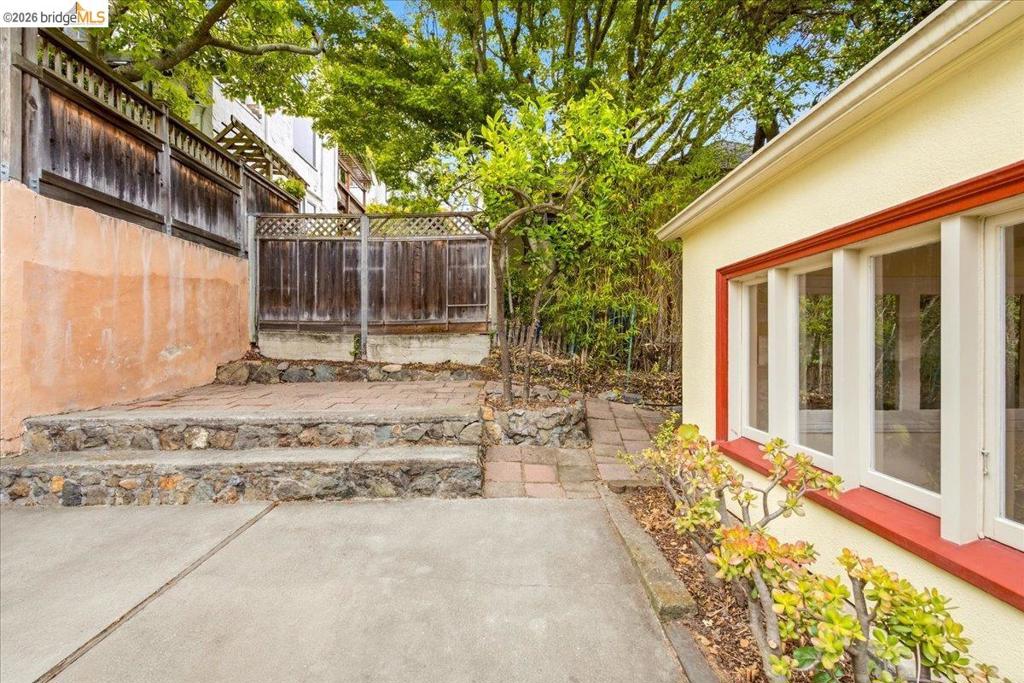
Exterior patio space featuring concrete surfacing and stone steps leading to a brick paver landing

Description
Welcome to the "Golden Duplex" - a rare opportunity to own two identical side-by-side units in one of Berkeley's most sought-after neighborhoods. It feels like living in two separate, adjacent houses. Each sun-filled unit features a spacious living room with a fireplace, formal dining room, and an eat-in kitchen. Original architectural details abound, including built-ins, hardwood floors, and abundant vintage charm. Additional conveniences include in-unit laundry, private backyard spaces, separate garages, and generous basement storage. Perfectly located in the heart of Berkeley-Berkeley's most coveted neighborhood. Gourmet Ghetto, UC Berkeley campus, Downtown Berkeley Arts District and BART are all within walking distance.
Details
| MLS # | 41142317 |
|---|---|
| Listing Type | For Sale |
| Style | House |
| Sub-Type | Resale |
| Status | Active |
| Year | 1926 |
| Days On Site | 45 |
| Listing Provided By | Compass | Xiuju Sun |
Features
| Bed(s) | 4 |
|---|---|
| Bath(s) | 2 Total |
| SQ Feet | 2,180 |
| Garage | 2 |
| Story(s) | 1 |
| Acreage | 0.11 |
Interior
| Cooling | None |
|---|---|
| Heating | Forced Air |
| Heating Yes / No | Yes |
| Cooling Yes / No | No |
| Appliances | Gas Water Heater, Dryer, Washer |
| Fireplace Yes / No | Yes |
Exterior
| Roof | Shingle |
|---|---|
| Construction Materials | Stucco |
| Lot Features | Back Yard |
Parking
| Attached Garage Yes / No | Yes |
|---|---|
| Parking Features | Garage, Garage Door Opener |
| Garage Yes / No | Yes |
Area Information
| State | CA |
|---|---|
| County | Alameda |
| City | Berkeley |
| Zip Code | 94708 |
| Community Name | NORTH BERKELEY |
| Listing VS Median (in NORTH BERKELEY) | |
Price: $1,790,000 low | high Med: $0 On site: 45 low | high Med: | |
Market Activity 94708
Request a showing
Request a showing
Contact
Learn More About This Property

| Open House |
|---|
| In-Person 09/06 2:00 PM - 4:00 PM |
| State | CA |
|---|---|
| County | Alameda |
| City | Berkeley |
| Zip Code | 94708 |
| Community Name | NORTH BERKELEY |
| Listing VS Median (in NORTH BERKELEY) | |
Price: $1,790,000 low | high Med: $0 On site: 45 low | high Med: | |
Listing Updated: September 2, 2026 at 6:27:29 PM PDT