

Description
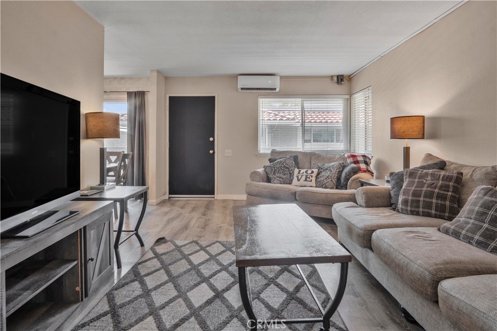
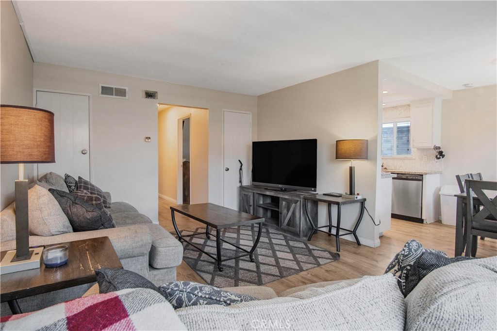
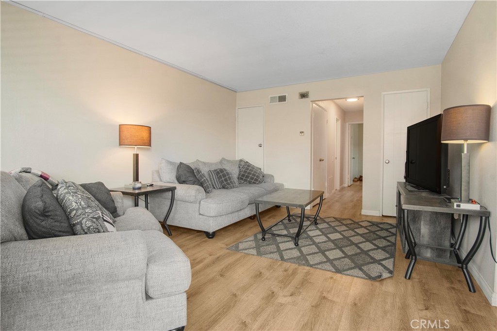
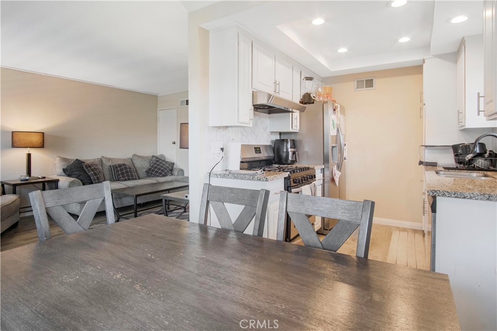
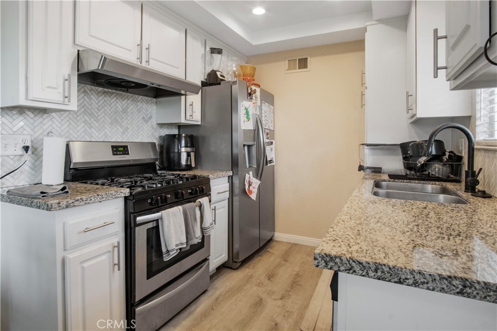
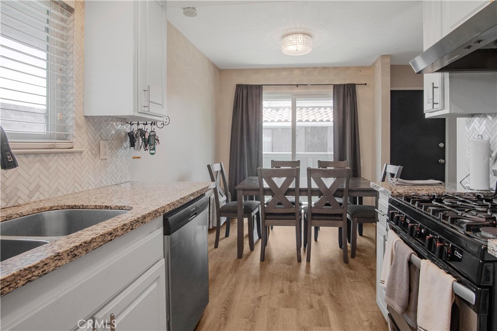
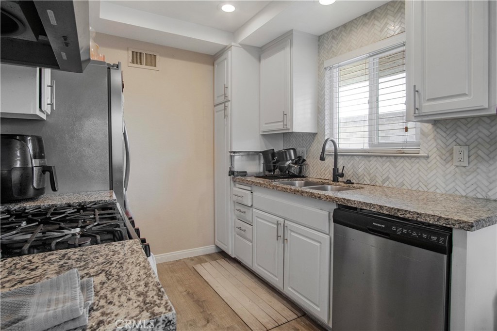
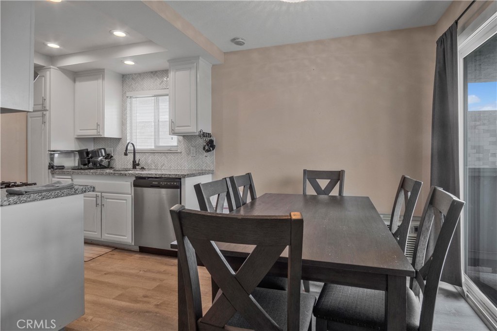
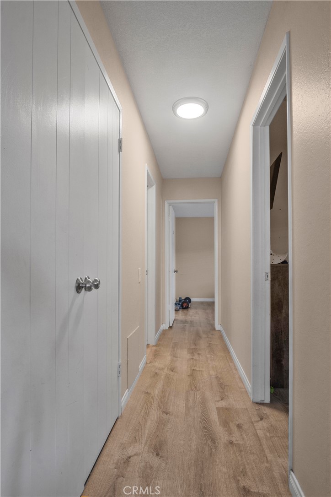
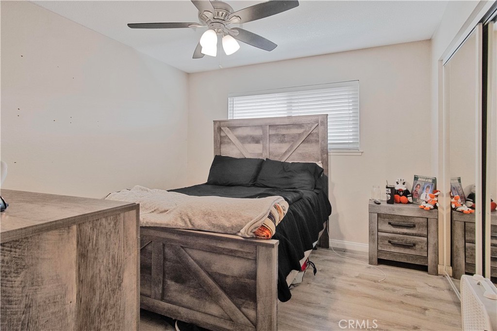
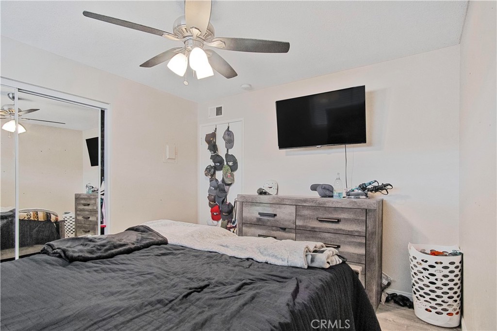
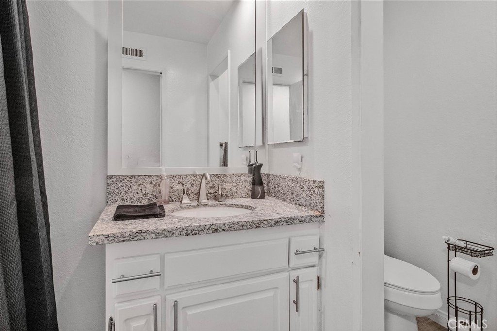
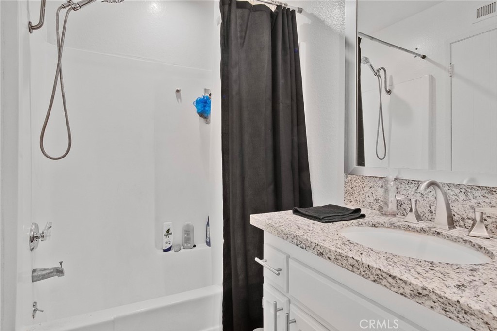
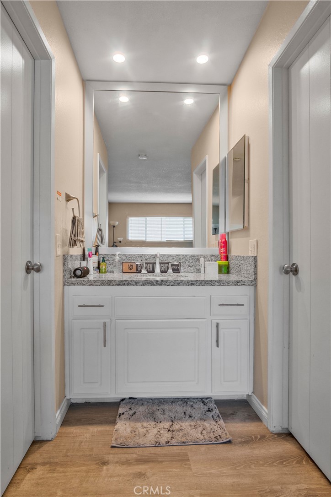
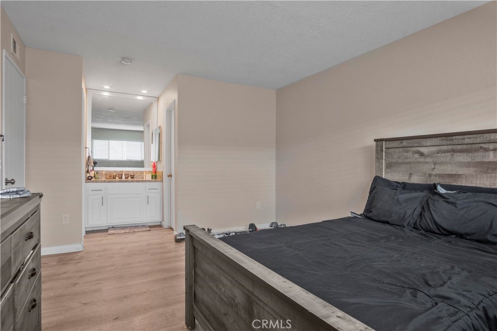
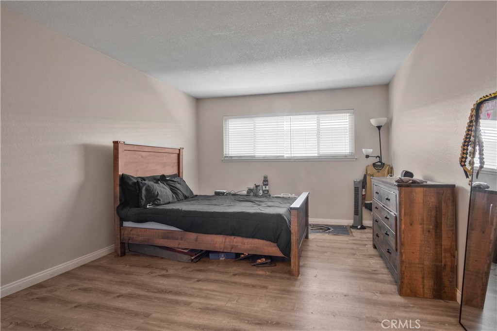
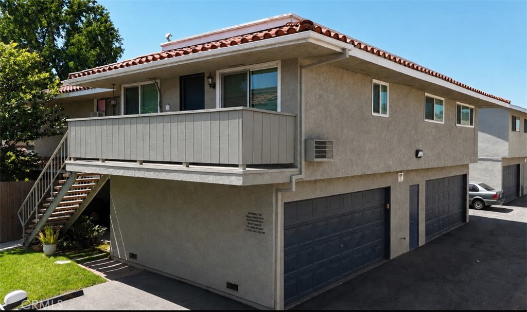
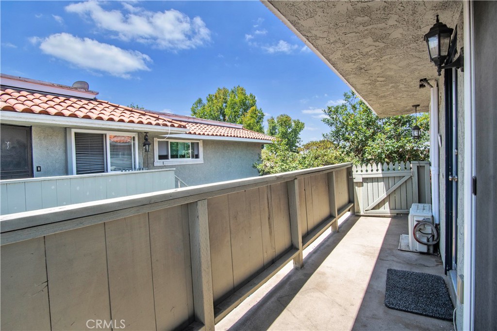
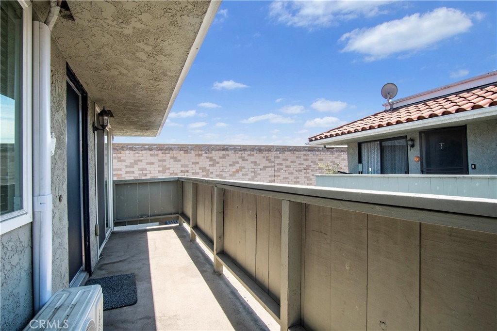
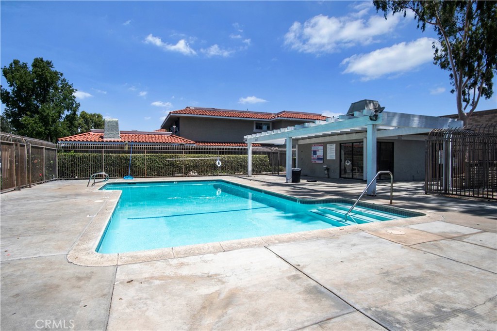
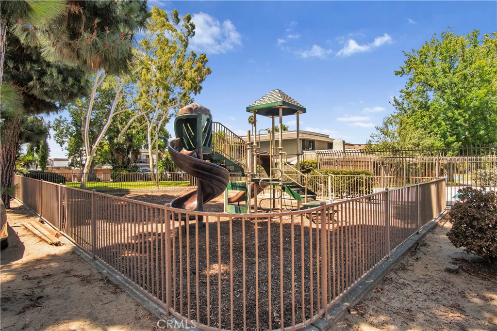
Welcome to 2423 Deodar St. #4, a beautifully maintained 2-bedroom, 1-bath carriage-style end-unit condo in a desirable North Santa Ana neighborhood near Tustin Avenue and Santa Clara Avenue. Offering 851 square feet of comfortable living space, this upstairs home features no neighbors above, one shared wall, a bright open layout, an in-kitchen dining area, and a private balcony ideal for morning coffee or evening downtime. The updated kitchen includes granite countertops, ample cabinetry, a stainless steel gas range, and a dishwasher. Additional interior features include dual-pane windows, vinyl flooring, central heating, and mini split A/C. The remodeled full bathroom includes granite counters and a shower-over-tub combination. Laundry hookups are conveniently located in the shared two-car garage. The end-unit location adds privacy and natural light, while the property also includes a shared two-car garage, a shared assigned parking space, and convenient guest parking nearby. Residents enjoy community amenities including a sparkling pool, playground, and expansive greenbelt areas, with HOA coverage for water and trash adding to the home's low-maintenance appeal. Ideally located within the Orange Unified School District and just minutes from shopping, dining, parks, and major freeways, this home offers comfort, convenience, and everyday livability in a well-connected North Santa Ana setting.
Details
| MLS # | PW26140439 |
|---|---|
| Listing Type | For Sale |
| Style | Condominium |
| HOA Dues | $327 |
| Sub-Type | Resale |
| Status | Active |
| Year | 1971 |
| Days On Site | 48 |
| Listing Provided By | Nexthome Pacific Estates | Kevin Barton |
Features
| Bed(s) | 2 |
|---|---|
| Bath(s) | 1 Total |
| SQ Feet | 851 |
| Garage | 1 |
| Story(s) | 1 |
| Units | 1 |
| Acreage | 0.16 |
| Property View | Yes |
Interior
| Cooling | Wall Window Units |
|---|---|
| Heating | Central |
| Heating Yes / No | Yes |
| Cooling Yes / No | Yes |
| Interior Features | Balcony, Ceiling Fans, Eat In Kitchen, Quartz Counters, Bedroom On Main Level, Jack And Jill Bath, Main Level Primary, Walk In Closets |
| Window Features | Double Pane Windows |
| Appliances | Dishwasher, Disposal, Gas Oven, Gas Range, Refrigerator, Range Hood, Water Heater |
| Fireplace Yes / No | No |
Exterior
| Security Features | Smoke Detectors |
|---|---|
| Fencing | None |
Parking
| Attached Garage Yes / No | No |
|---|---|
| Parking Features | Assigned, Garage, Garage Faces Rear |
| Garage Yes / No | Yes |
Utilities
| Utilities | Electricity Connected, Natural Gas Connected, Water Connected |
|---|---|
| Electric | Standard |
| Sewer | Public Sewer |
Location
| Community Features | Curbs, Sidewalks |
|---|
Area Information
| State | CA |
|---|---|
| County | Orange |
| City | Santa Ana |
| Zip Code | 92705 |
| Area | 70 Santa Ana North of First |
| Listing VS Median (in 92705) | |
Price: $495,000 low | high Med: $2,695 sqft: 851 low | high Med: 1,100 $ / sqft: $582 low | high Med: $2 On site: 48 low | high Med: 49 | |
Market Activity 92705
Request a showing
Request a showing
Contact
Learn More About This Property

| State | CA |
|---|---|
| County | Orange |
| City | Santa Ana |
| Zip Code | 92705 |
| Area | 70 Santa Ana North of First |
| Listing VS Median (in 92705) | |
Price: $495,000 low | high Med: $2,695 sqft: 851 low | high Med: 1,100 $ / sqft: $582 low | high Med: $2 On site: 48 low | high Med: 49 | |

