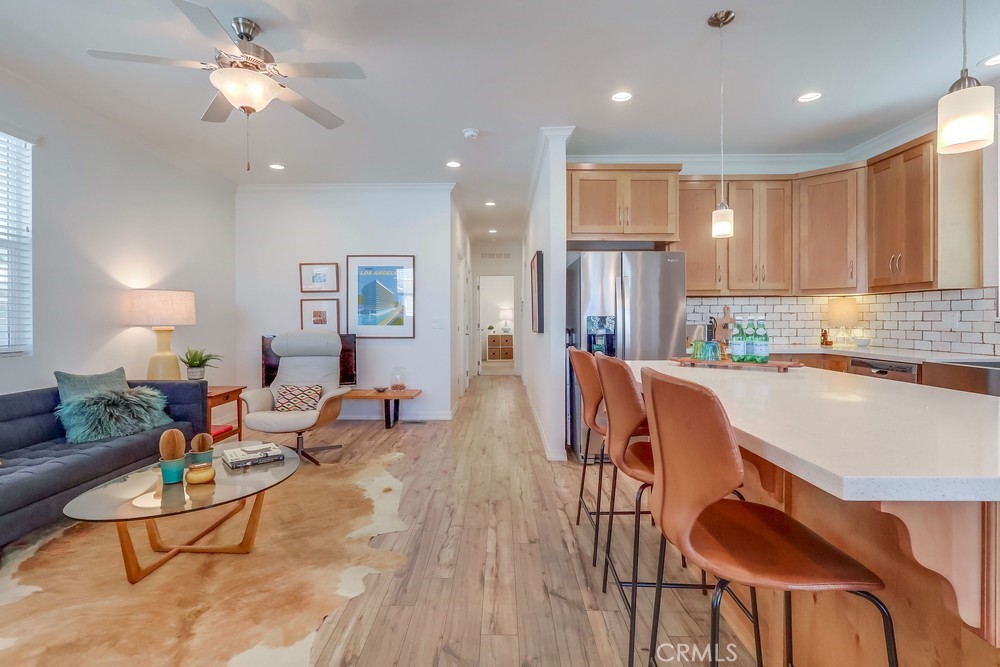
Welcome to 2550 Pacific Coast #143, a Craftsman-style 2-bedroom, 2-bathroom 1,200 sf designer home in the Skyline Community! Charming newer 2019 build turnkey home is located on a quiet street in an excellent school district. Open & airy home offers tranquility featuring sunrises & sunsets, outdoor seating areas, low maintenance yard, central A/C & heat, dual pane windows, 9-feet high ceilings, laminate floors, ceiling fans, custom blinds & crown molding. As you enter the home you walk into the spacious living room boasting natural light, high ceilings, recessed lights, laminate floors, ceiling fan & custom blinds. Kitchen opens to the living room & dining area. Kitchen equipped w/island, storage & shelving, 3-seat breakfast bar, recessed lights, farmhouse sink, stainless steel appliances, gas stove, oven, fridge (w/built-in ice maker/water), microwave, dishwasher, tile backsplash, butternut shaker hardwood cabinets, lots of countertop space, custom blinds & laminate floors. Cozy dining area stuns w/exquisite chandelier, laminate floors & 3 windows pouring in natural light. Primary bedroom features large closet, new carpet, ceiling fan, natural light, high ceilings, recessed lights & bathroom. Primary bathroom showcases soaking tub, walk-in shower, laminate tile floors, dual sink vanity, Quartz countertops, butternut hardwood cabinets & linen closet. Guest bedroom is the perfect size to convert to an office & home gym! Guest bedroom offers plentiful closet space, ceiling fan, laminate floors, custom blinds & exquisite wallpaper. Guest bathroom has a tub/shower combo, single sink vanity, butternut hardwood cabinets, Quartz countertops, recessed lights, medicine cabinet & laminate tile floors. Laundry room comes fully equipped w/washer & dryer, cabinets for storage & pet door. Exterior home offers quaint Trex deck w/brick skirting & garden planter, low maintenance landscaping & spacious back patio/terrace. Carport fits 3 cars on newer concrete driveway. Property taxes are ~$1,400/yr. Space fee approximately $2097/month for the new owner - consult with park management. Home located in excellent school district & near Whole Foods, Trader Joe’s, Starbucks, movie theater, restaurants, hospitals, & beaches. Community boasts amenities including guard gate, rec center, pool, hot tub, BBQ, billiards, shuffleboard, kitchen, darts, putting green & on-site manager. Monthly events include movies, water aerobics, yoga, poker, line dance, karaoke, guitar, tai chi & Bingo.
Details
MLS #
SB25182422
Listing Type
For Sale
Style
House
Sub-Type
Resale
Status
Pending
Year
2019
Days On Site
393
Listing Provided By
Amy Tardugno | Amy Tardugno
Features
Bed(s)
2
Bath(s)
2 Total
SQ Feet
1,200
Car Port
Yes
Story(s)
1
Golf Course
Yes
Water Front
Yes
Property View
Yes
Interior
Cooling
Central Air
Heating
Central
Heating Yes / No
Yes
Cooling Yes / No
Yes
Interior Features
Beamed Ceilings, Built In Features, Balcony, Ceiling Fans, Crown Molding, High Ceilings, Living Room Deck Attached, Open Floorplan, Pantry, Quartz Counters, Recessed Lighting, Unfurnished, All Bedrooms Down, Bedroom On Main Level, Main Level Primary, Primary Suite
Window Features
Blinds, Double Pane Windows
Appliances
Built In Range, Dishwasher, Gas Cooktop, Disposal, Gas Oven, Gas Range, Ice Maker, Microwave, Refrigerator, Water To Refrigerator, Water Heater, Dryer, Washer
MLS Internet Data Exchange (IDX) information is provided exclusively for consumers’ personal, non-commercial use and may not be used for any purpose other than to identify prospective properties consumers may be interested in purchasing, and that the data is deemed reliable but is not guaranteed accurate by the California Regional MLS.