2558 Westminster,Costa Mesa, CA 92627
Costa Mesa, CA 92627

Description
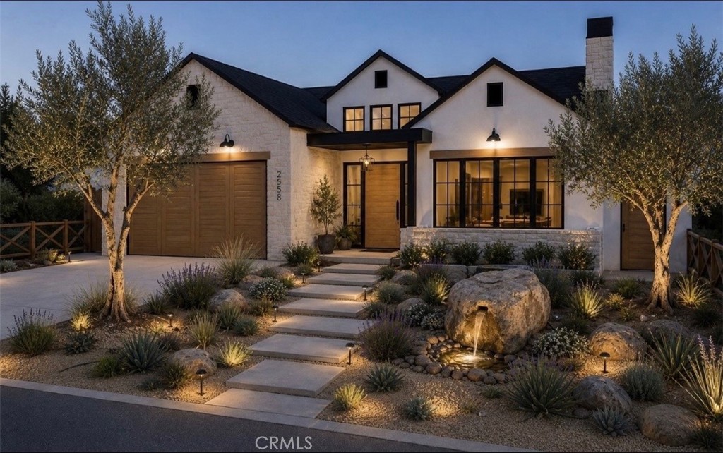
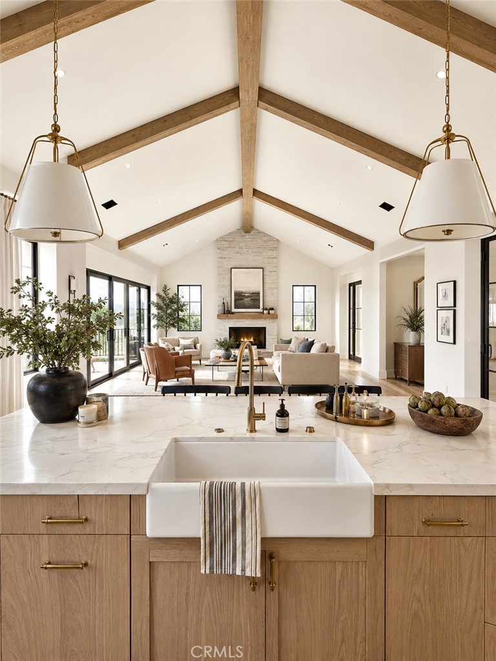
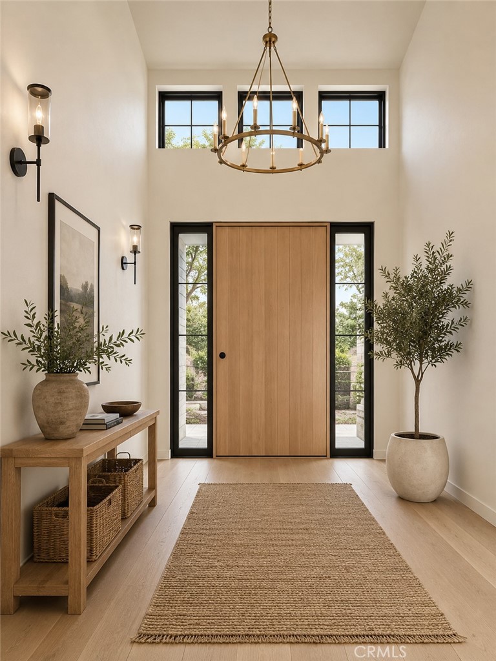
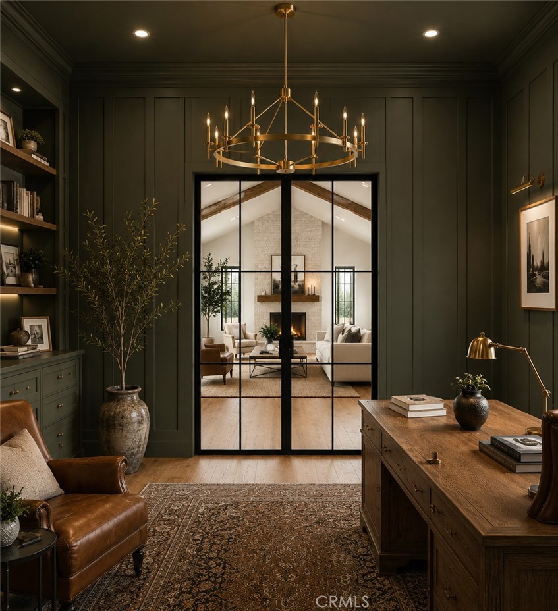
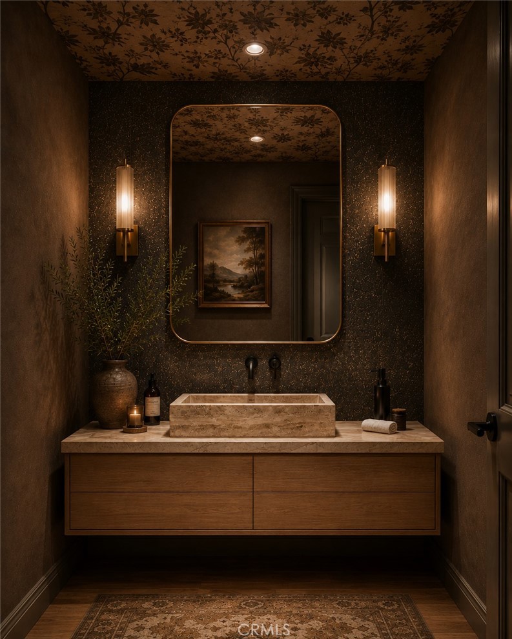
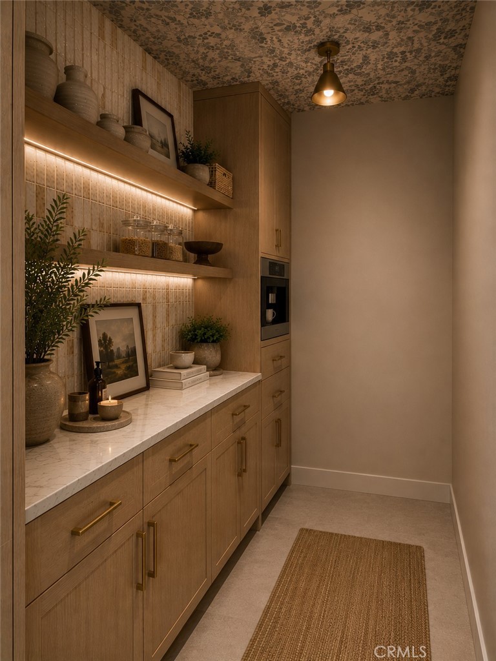
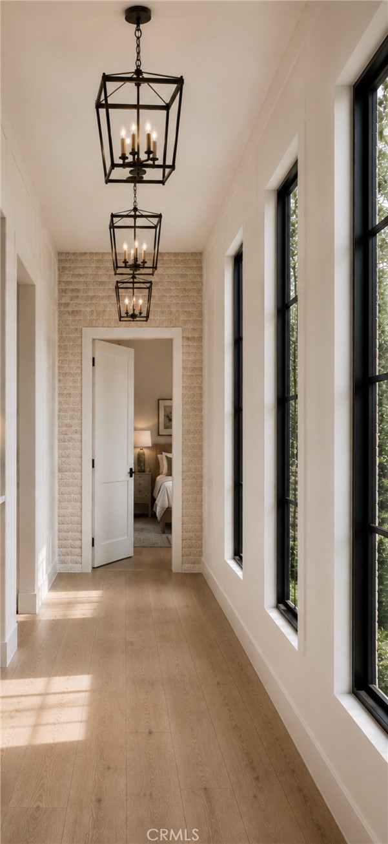
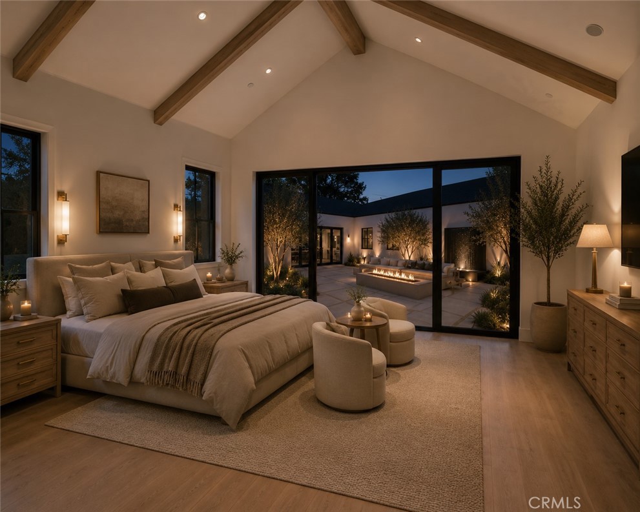
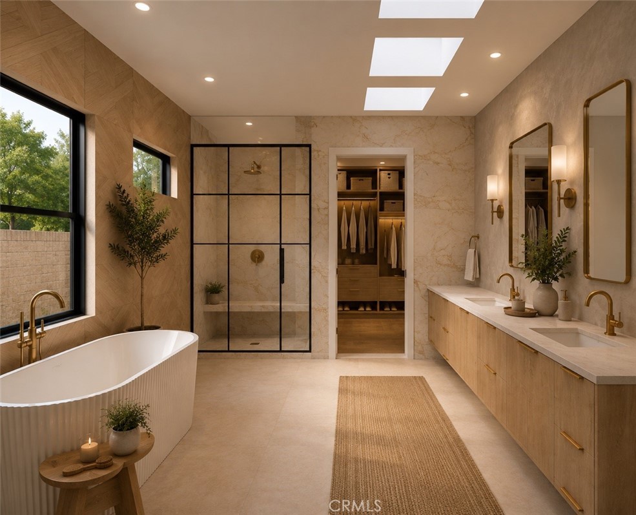
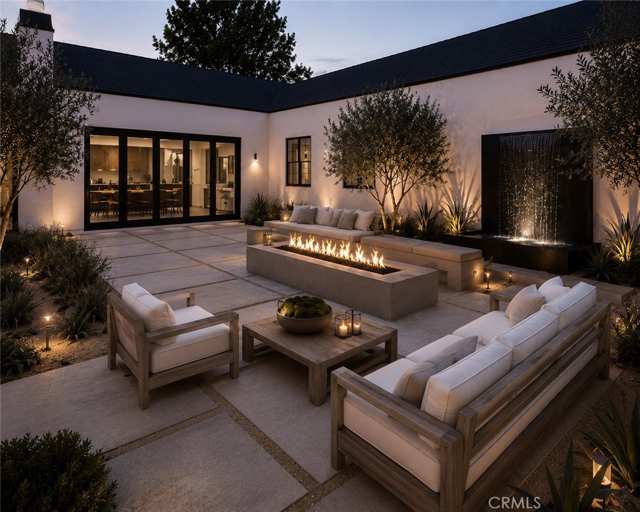
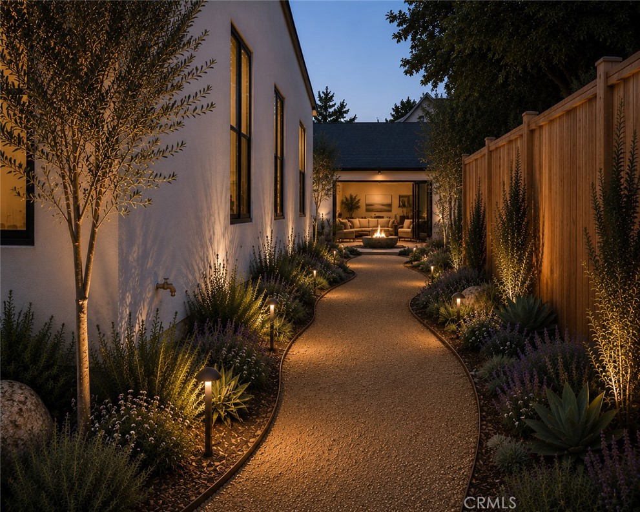
Welcome to Eastside! Introducing this custom Modern Farmhouse, ground-up construction home in highly soughtafter Eastside Costa Mesa. Thoughtfully designed, a stunning blend of timeless character and contemporary luxury, thoughtfully crafted with high-end custom finishes and architectural detailing throughout. Situated on a very private, family-oriented, tree-lined street just a few blocks from Brentwood Park, this home offers an exceptional lifestyle location. Enter through the custom oversized solid wood pivot entry door onto 10" wide-plank engineered hardwood flooring that flows seamlessly throughout. Exposed ceiling beams and decorative rafters accent the open-concept living spaces, creating warmth and volume while maintaining a clean, modern aesthetic. At the heart of the home is a stunning chefs kitchen showcasing a premium Wolf appliance package, custom Shinnoki cabinetry, and a built-in Wolf coffee system tucked into the walk-in pantry. The adjoining family room opens to the outdoor living area through expansive bifold doors, delivering a true indoor/outdoor lifestyle ideal for entertaining and everyday living. The primary suite is a private sanctuary, complete with a spa inspired master bath retreat featuring designer porcelain tile and bifold glass doors that extend to an outdoor space for a resort-like experience. Additional bathrooms are equally elevated with curated porcelain tile and thoughtful design. Outside, a custom solid wood garage door and curated modern farmhouse landscape and hardscape design create outstanding curb appeal. Mature Olive trees, water elements, and fire features define the grounds. Every detail of this brand-new Eastside Costa Mesa home has been intentionally selected to offer a refined, open-concept indoor/outdoor living experience with uncompromising quality, comfort, and style.
Details
| MLS # | OC26121183 |
|---|---|
| Listing Type | For Sale |
| Style | House |
| Sub-Type | New Construction |
| Status | Coming Soon |
| Year | 2026 |
| Days On Site | 38 |
| Listing Provided By | Compass | Troy Seeber |
Features
| Bed(s) | 3 |
|---|---|
| Bath(s) | 4 Total |
| SQ Feet | 3,050 |
| Garage | 2 |
| Story(s) | 1 |
| Units | 1 |
| Acreage | 0.17 |
| Property View | None |
Interior
| Cooling | Central Air |
|---|---|
| Heating | Central |
| Heating Yes / No | Yes |
| Cooling Yes / No | Yes |
| Interior Features | Beamed Ceilings, Wet Bar, Built In Features, Cathedral Ceilings, Eat In Kitchen, Granite Counters, High Ceilings, Open Floorplan, Pantry, Stone Counters, Recessed Lighting, See Remarks, Smart Home, Wired For Data, Wood Product Walls, Wired For Sound, Bedroom On Main Level, Jack And Jill Bath, Main Level Primary, Primary Suite, Walk In Pantry |
| Appliances | Six Burner Stove, Built In Range, Barbecue, Convection Oven, Freezer, Gas Cooktop, Disposal, Gas Oven, Gas Range, Gas Water Heater, Ice Maker, Microwave, Refrigerator, Tankless Water Heater |
| Fireplace Yes / No | Yes |
Exterior
| Exterior Features | Fire Pit |
|---|---|
| Construction Materials | Drywall, Stone, Stucco |
| Lot Features | Zero To One Unit Acre |
Parking
| Attached Garage Yes / No | Yes |
|---|---|
| Parking Features | Door Single, Garage Faces Front, Garage |
| Garage Yes / No | Yes |
Utilities
| Sewer | Public Sewer |
|---|
Location
| Community Features | Curbs, Dog Park, Horse Trails |
|---|
Area Information
| State | CA |
|---|---|
| County | Orange |
| City | Costa Mesa |
| Zip Code | 92627 |
| Area | C5 East Costa Mesa |
| Listing VS Median (in 92627) | |
Price: $4,295,000 low | high Med: $3,470,000 sqft: 3,050 low | high Med: 4,357 $ / sqft: $1,408 low | high Med: $815 On site: 38 low | high Med: 59.5 | |
Market Activity 92627
Request a showing
Request a showing
Contact
Learn More About This Property

| State | CA |
|---|---|
| County | Orange |
| City | Costa Mesa |
| Zip Code | 92627 |
| Area | C5 East Costa Mesa |
| Listing VS Median (in 92627) | |
Price: $4,295,000 low | high Med: $3,470,000 sqft: 3,050 low | high Med: 4,357 $ / sqft: $1,408 low | high Med: $815 On site: 38 low | high Med: 59.5 | |