
 Price Reduced Listing
26002 Mckenna Court,Lake Forest, CA 92630
Lake Forest, CA 92630

Description
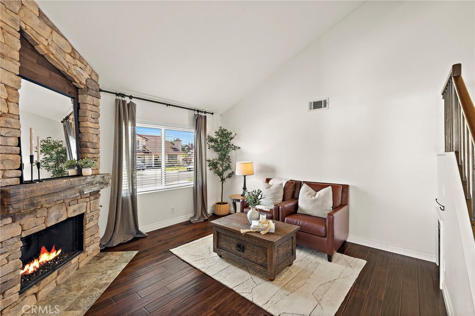
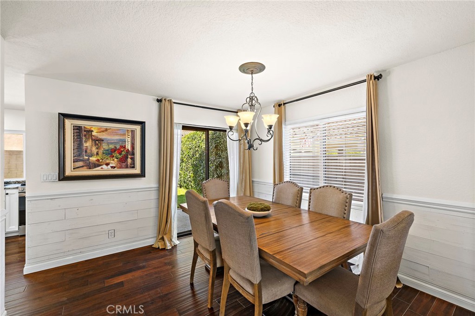
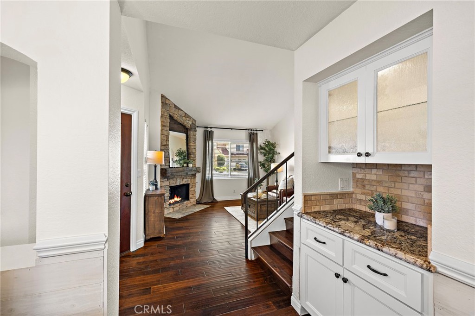
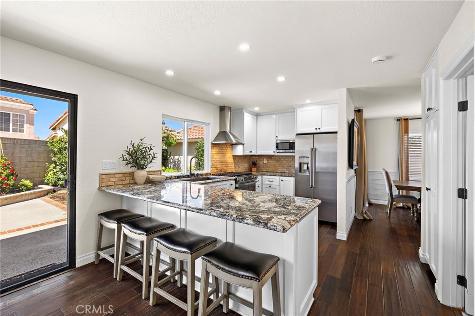
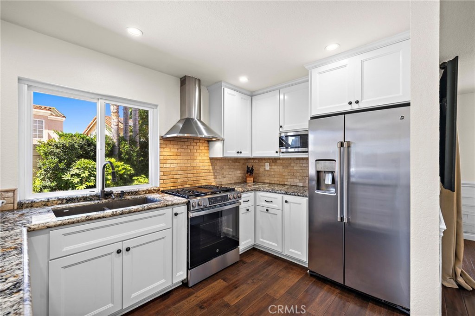
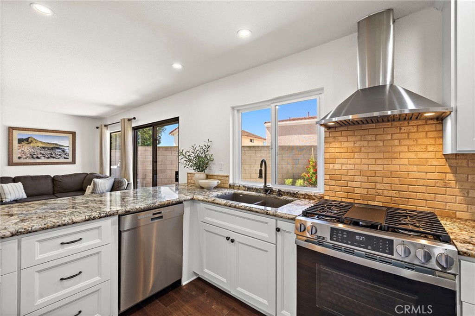
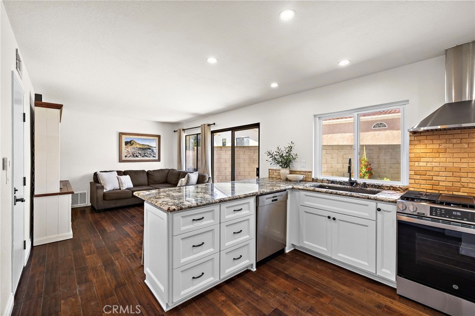
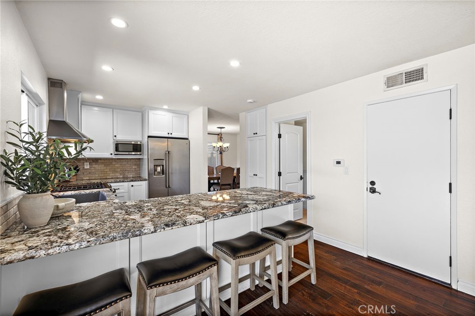
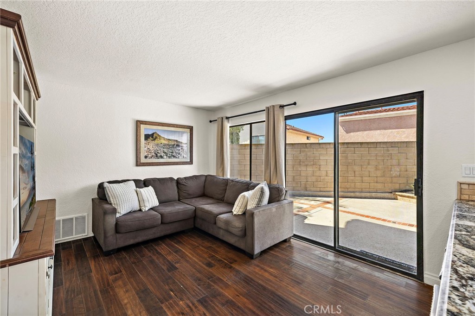
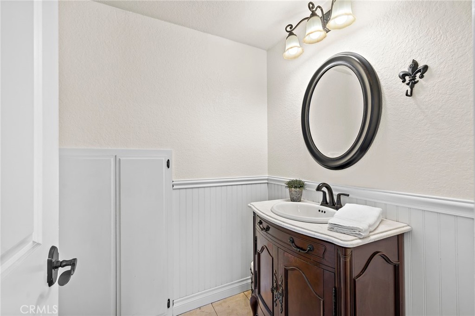
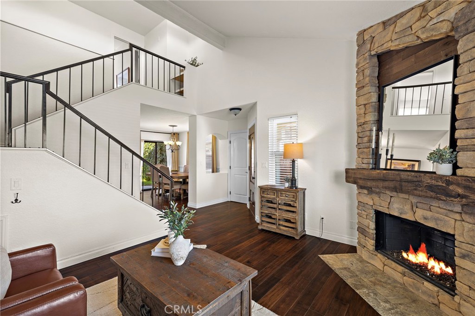
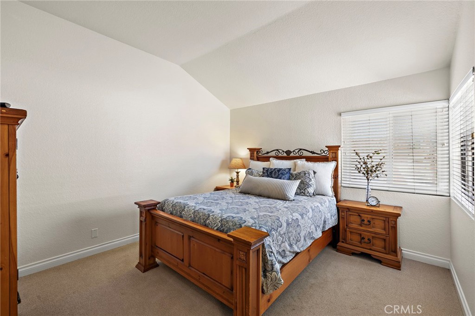
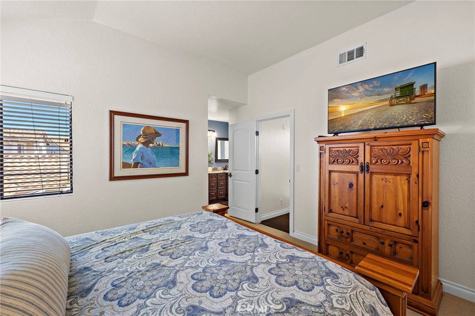
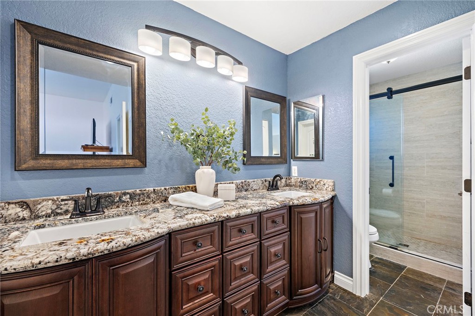
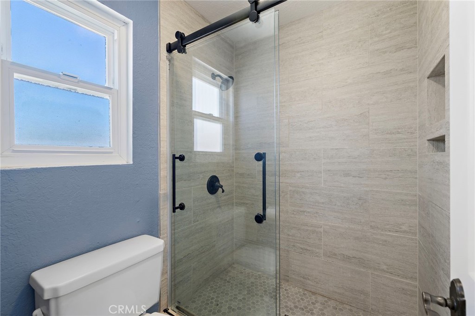
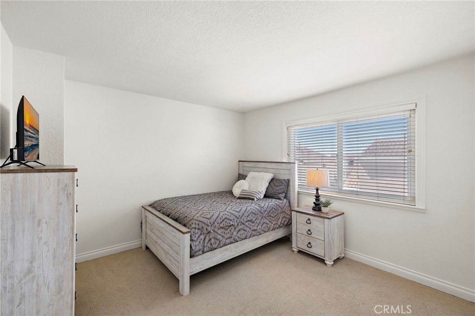
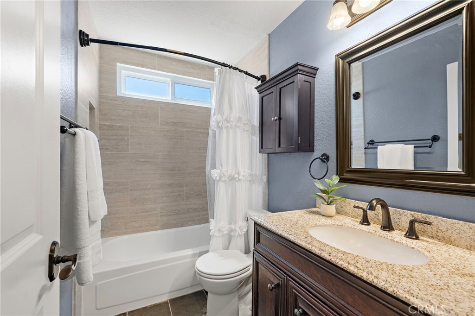
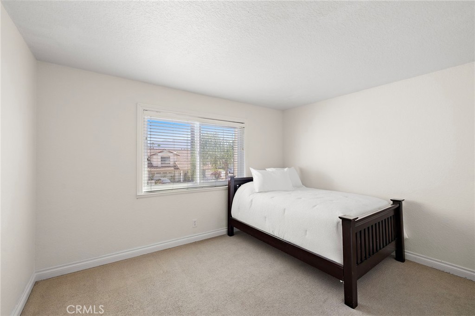
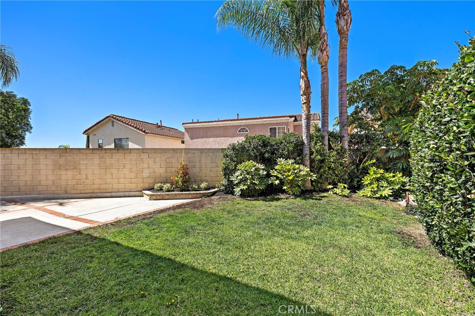
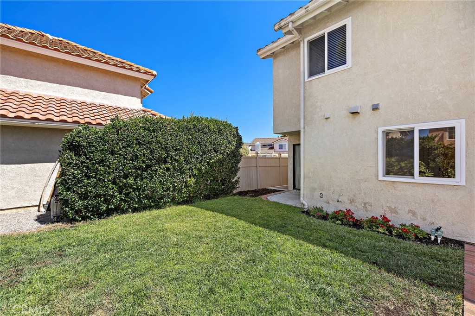
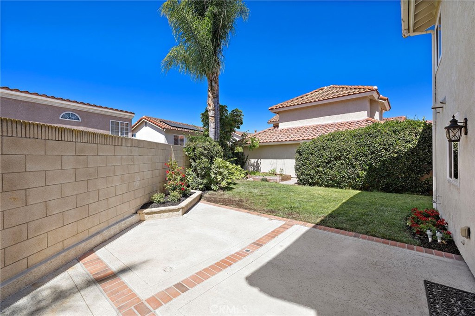
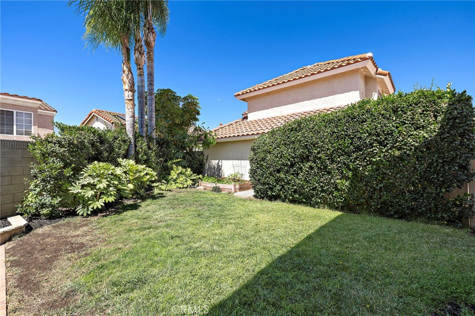
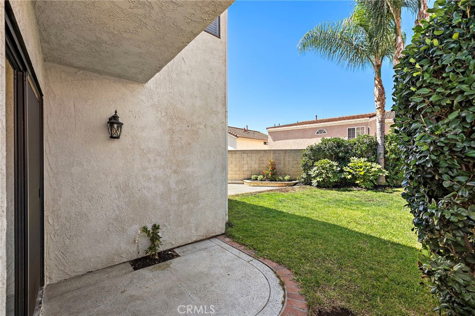
Beautifully updated and move-in ready, this home is ideally situated on a quiet cul-de-sac in the desirable Sterling Heights community, featuring an oversized driveway with ample parking. Step inside to soaring ceilings, abundant natural light, and stylish upgrades throughout to include solid core interior doors and newer windows. Engineered wood flooring flows through the main living areas, where the inviting living room features a stunning stone fireplace and opens to the dining room with direct access to the backyard. The remodeled kitchen is designed for both everyday living and entertaining, showcasing granite countertops, white cabinetry, recessed lighting, and a spacious peninsula with bar seating that overlooks the cozy family room with sliding glass door access to the backyard. Upstairs, the spacious primary suite offers vaulted ceilings, a walk-in closet, and a beautifully remodeled en-suite bath complete with dual vanities, granite countertops, and a large walk-in shower with modern barn door-style glass doors. Two additional generously sized bedrooms share an upgraded hall bathroom featuring granite countertops, a tiled tub and shower surround, and contemporary finishes. The expansive backyard offers endless possibilities, with ample space for entertaining, gardening, play, or creating your own private outdoor oasis. Whether hosting weekend barbecues or relaxing under the open sky, this versatile yard is ready to fit your lifestyle. With tasteful modern updates, spacious living areas, and a sought-after cul-de-sac location, this exceptional home is ready to impress.
Details
| MLS # | OC26147955 |
|---|---|
| Listing Type | For Sale |
| Style | House |
| HOA Dues | $90 |
| Sub-Type | Resale |
| Status | Active |
| Year | 1986 |
| Days On Site | 70 |
| Listing Provided By | Coldwell Banker Realty | Janna Mooney |
Features
| Bed(s) | 3 |
|---|---|
| Bath(s) | 3 Total |
| SQ Feet | 1,609 |
| Garage | 2 |
| Story(s) | 2 |
| Units | 1 |
| Acreage | 0.09 |
| Property View | Yes |
Interior
| Cooling | Central Air |
|---|---|
| Heating | Central |
| Heating Yes / No | Yes |
| Cooling Yes / No | Yes |
| Interior Features | Breakfast Bar, Ceiling Fans, Separate Formal Dining Room, Eat In Kitchen, Granite Counters, Open Floorplan, Recessed Lighting, All Bedrooms Up, Walk In Closets |
| Window Features | Blinds, Casement Windows, Double Pane Windows |
| Appliances | Dishwasher, Gas Range, Microwave |
| Fireplace Yes / No | Yes |
Exterior
| Security Features | Carbon Monoxide Detectors, Smoke Detectors |
|---|---|
| Construction Materials | Stucco |
| Foundation Details | Slab |
| Lot Features | Back Yard, Cul De Sac, Front Yard, Landscaped, Yard |
Parking
| Attached Garage Yes / No | Yes |
|---|---|
| Parking Features | Door Multi, Direct Access, Driveway, Garage |
| Garage Yes / No | Yes |
Utilities
| Sewer | Public Sewer |
|---|
Location
| Community Features | Biking, Curbs, Foothills, Hiking, Street Lights, Suburban, Sidewalks |
|---|
Area Information
| State | CA |
|---|---|
| County | Orange |
| City | Lake Forest |
| Zip Code | 92630 |
| Area | LN Lake Forest North |
| Community Name | Sterling Heights (SRL) |
| Listing VS Median (in Sterling Heights (SRL)) | |
Price: $1,150,000 low | high Med: $0 On site: 70 low | high Med: | |
Market Activity 92630
Request a showing
Request a showing
Contact
Learn More About This Property

| State | CA |
|---|---|
| County | Orange |
| City | Lake Forest |
| Zip Code | 92630 |
| Area | LN Lake Forest North |
| Community Name | Sterling Heights (SRL) |
| Listing VS Median (in Sterling Heights (SRL)) | |
Price: $1,150,000 low | high Med: $0 On site: 70 low | high Med: | |