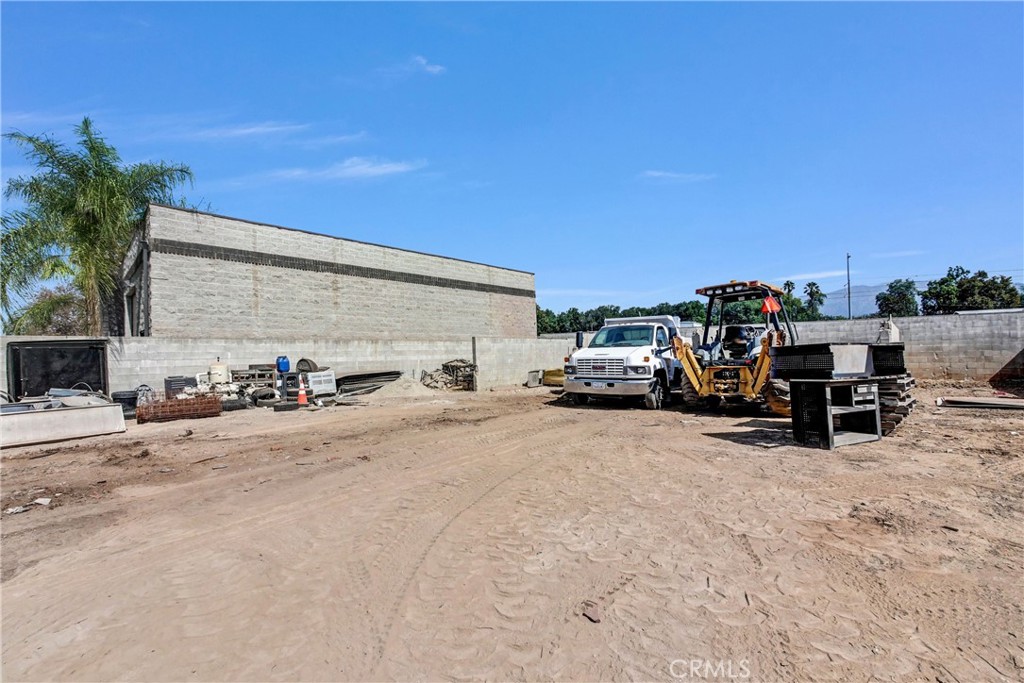
2755 Arrow Highway 159,La Verne, CA 91750
La Verne, CA 91750

Description
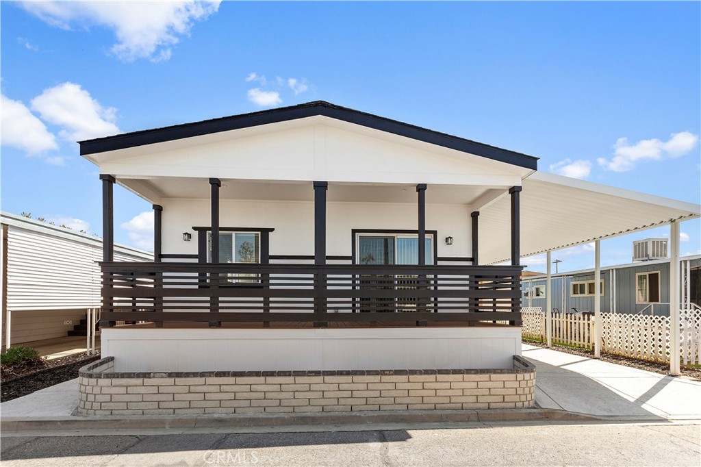
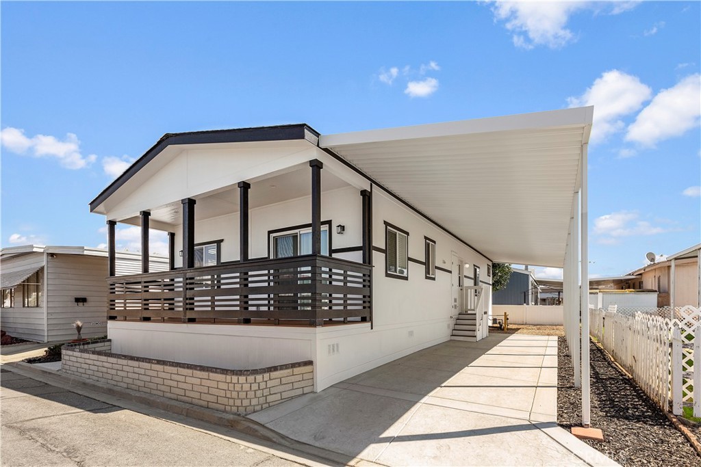
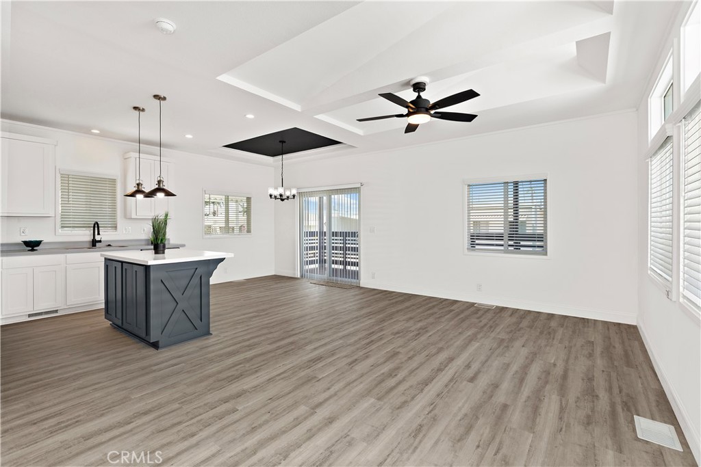
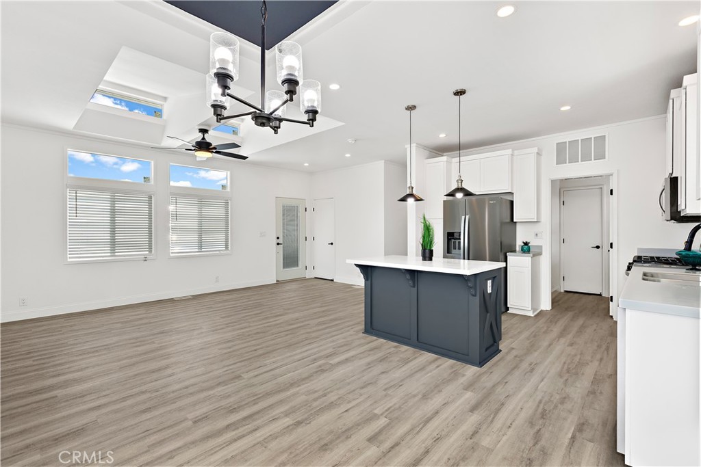
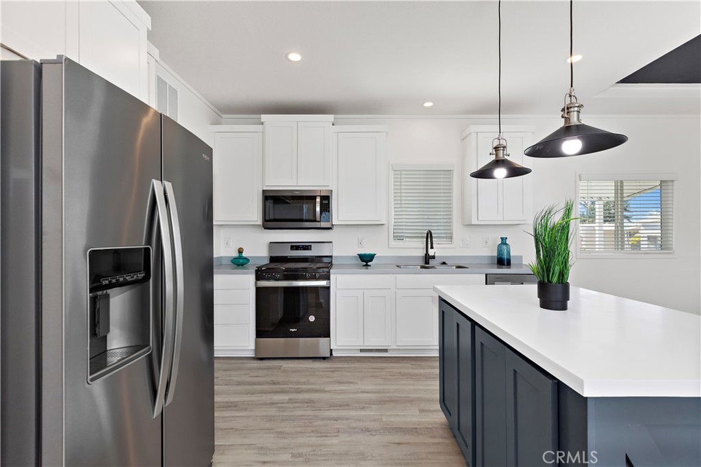
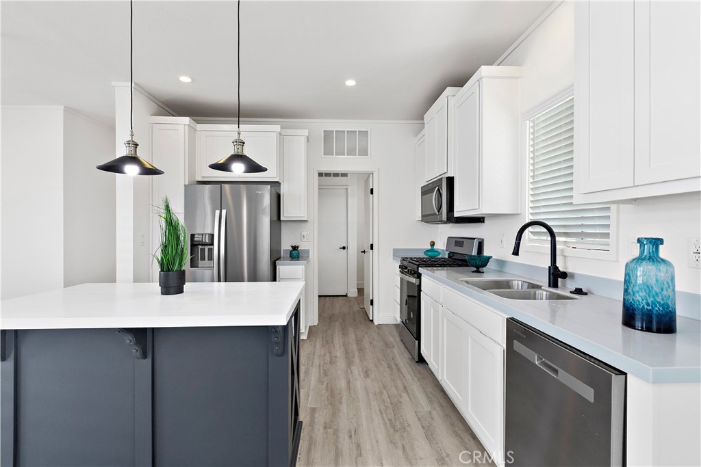
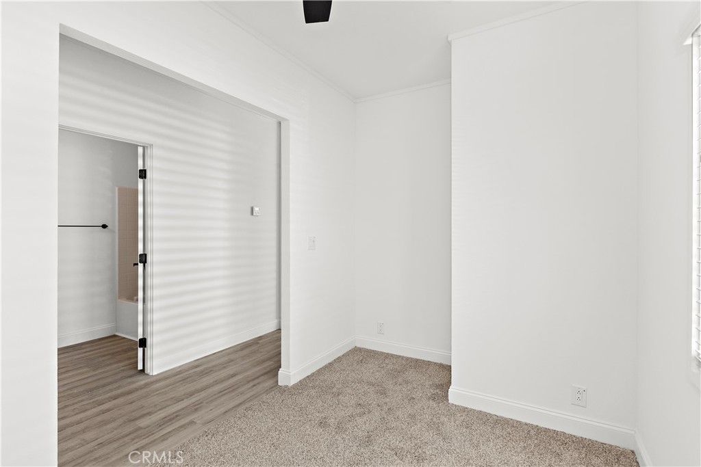
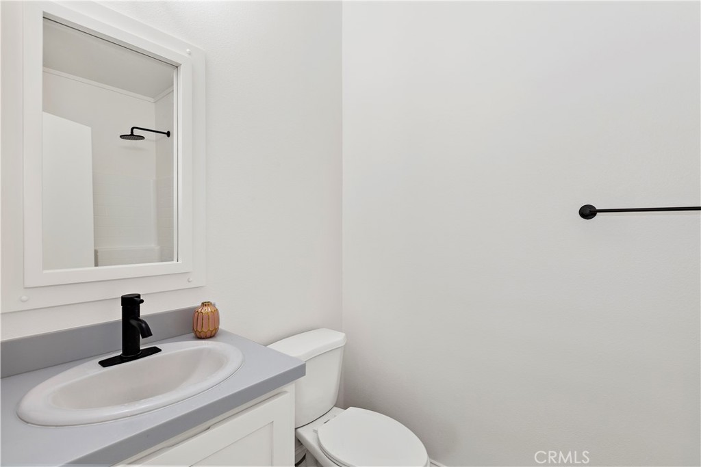
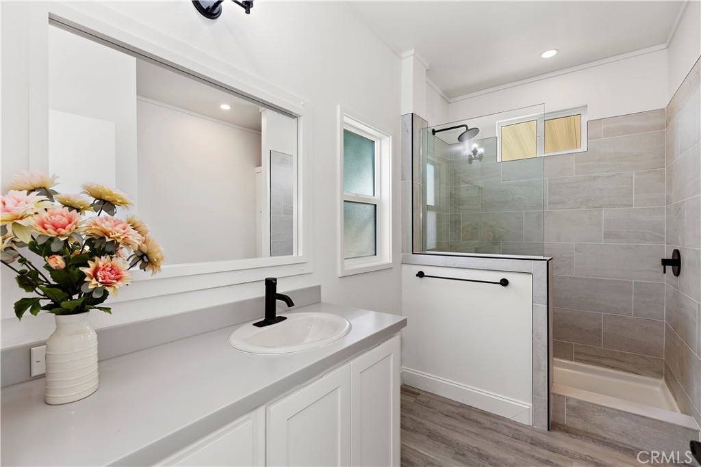
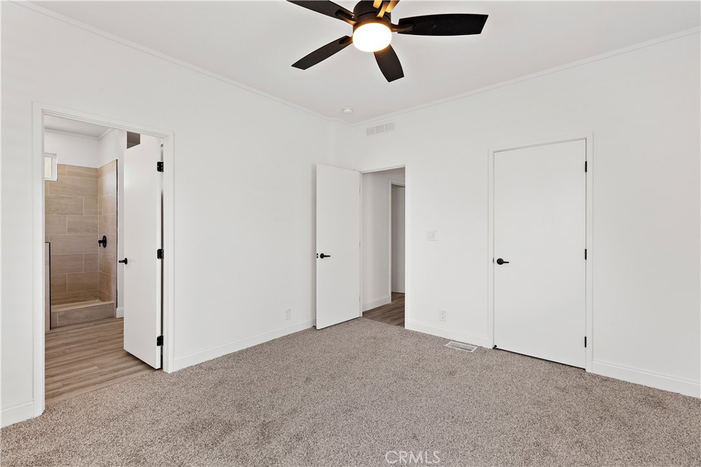
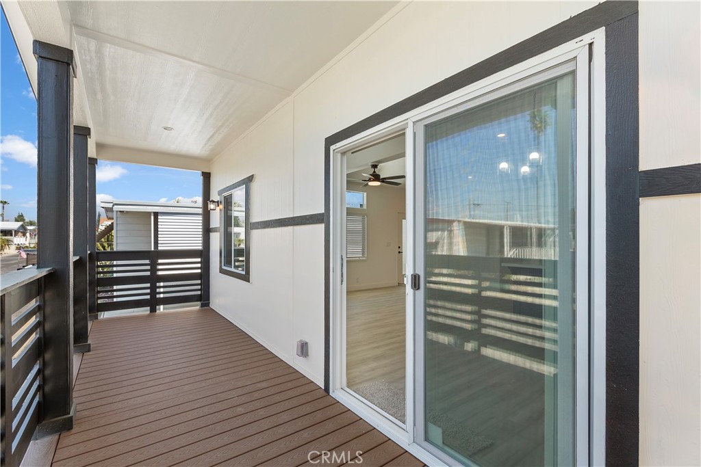
This charming single-family property in La Verne offers picturesque mountain views and a range of amenities within the Kings Way Gardens community. Built-in October 2023, this modern manufactured home boasts an inviting open floor plan with 2 bedrooms/2 bathrooms and a den that could also serve as a 3rd bedroom, home office, or kids' playroom. This park is located near the fairgrounds, which offers a variety of venues and family fun. Comes with stainless steel appliances, including a refrigerator with an ice maker. This open-concept layout includes central air and heat, ceiling fans, vaulted ceilings, a quartz countertop, hardwood cabinets, and a 2-3vehicle carport. There is a utility/laundry room. This home is bright and has natural light throughout the interior spaces. The house is designed for social gatherings, featuring an oversized front patio that seamlessly connects to the main living areas. Residents can enjoy the community, swimming pool & two spas, along with a playground. There is also an onsite laundry room and an event clubhouse for your social gatherings. This dream home is conveniently located near shops, restaurants, and easy access to freeways. This is in the La Verne school district, which is known for its above-average educational experience.
Details
| MLS # | OC26005824 |
|---|---|
| Listing Type | For Sale |
| Style | House |
| Sub-Type | Resale |
| Status | Active |
| Year | 2023 |
| Days On Site | 253 |
| Listing Provided By | Travis Richard Salem Realty | Travis Salem |
Features
| Bed(s) | 2 |
|---|---|
| Bath(s) | 2 Total |
| SQ Feet | 1,200 |
| Car Port | Yes |
| Story(s) | 1 |
| Property View | Yes |
Interior
| Cooling | Central Air |
|---|---|
| Heating | Central |
| Heating Yes / No | Yes |
| Cooling Yes / No | Yes |
| Interior Features | Ceiling Fans, Crown Molding, Cathedral Ceilings, Coffered Ceilings, High Ceilings, Open Floorplan, Quartz Counters, Recessed Lighting, All Bedrooms Down, Utility Room |
| Window Features | Blinds, Casement Windows, Double Pane Windows, Energy Star Qualified Windows, Screens, Skylights |
| Appliances | Dishwasher, Energy Star Qualified Appliances, Free Standing Range, Gas Cooktop, Disposal, Gas Range, Gas Water Heater, Ice Maker, Refrigerator, Range Hood |
Exterior
| Roof | Composition |
|---|---|
| Security Features | Carbon Monoxide Detectors, Resident Manager, Smoke Detectors |
| Construction Materials | Brick, Hardboard, Hardiplank Type, Vertical Siding |
| Foundation Details | Pier Jacks, Stone |
| Lot Features | Six To Ten Units Acre |
Parking
| Parking Features | Attached Carport, Concrete, Driveway, Rv Potential, See Remarks |
|---|---|
| Garage Yes / No | No |
Utilities
| Utilities | Cable Available, Electricity Connected, Natural Gas Connected, Phone Available, Sewer Connected, Water Connected |
|---|---|
| Electric | Standard |
| Sewer | Public Sewer |
Location
| Community Features | Park, Pool |
|---|
Area Information
| State | CA |
|---|---|
| County | Los Angeles |
| City | La Verne |
| Zip Code | 91750 |
| Area | 684 La Verne |
| Listing VS Median (in 91750) | |
Price: $255,999 low | high Med: $1,198,000 sqft: 1,200 low | high Med: 3,756 $ / sqft: $213 low | high Med: $319 On site: 253 low | high Med: 44 | |
Market Activity 91750
Request a showing
Request a showing
Contact
Learn More About This Property

| State | CA |
|---|---|
| County | Los Angeles |
| City | La Verne |
| Zip Code | 91750 |
| Area | 684 La Verne |
| Listing VS Median (in 91750) | |
Price: $255,999 low | high Med: $1,198,000 sqft: 1,200 low | high Med: 3,756 $ / sqft: $213 low | high Med: $319 On site: 253 low | high Med: 44 | |