
 Price Reduced Listing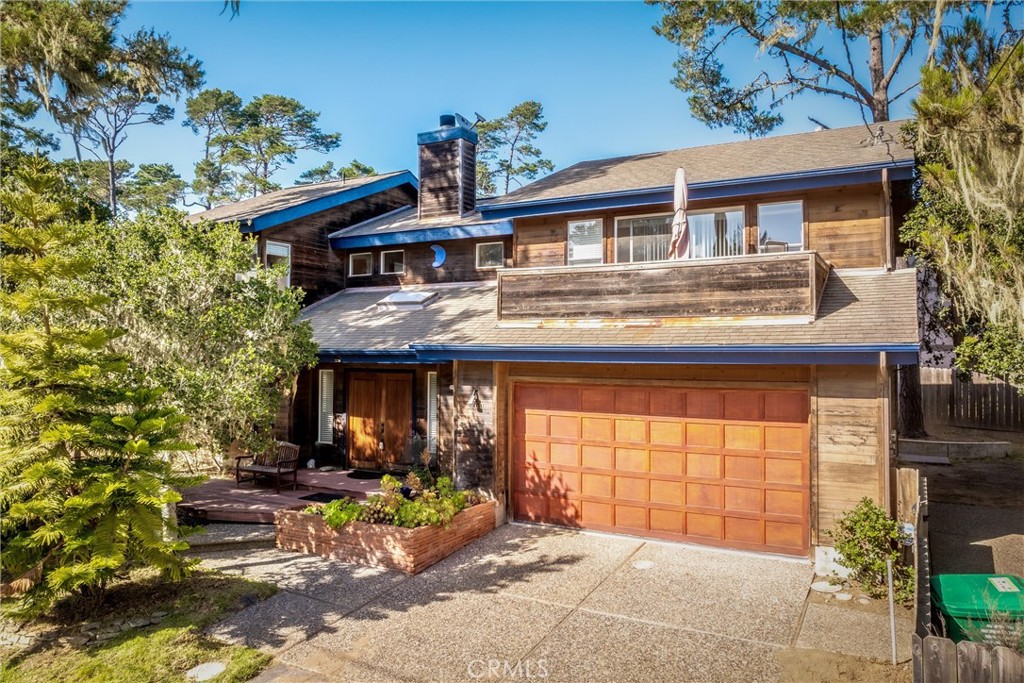

Description
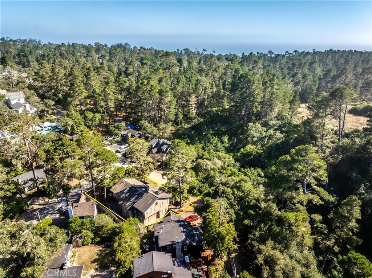
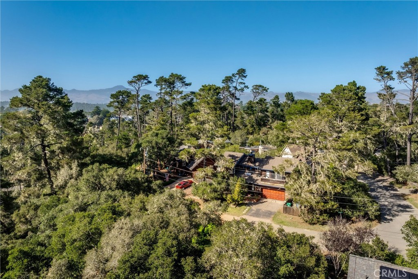
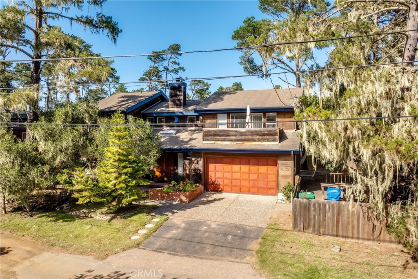
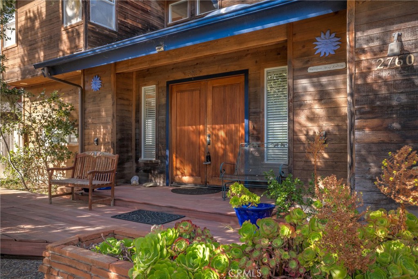
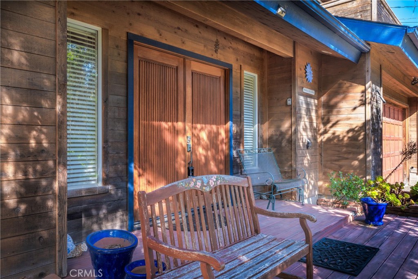
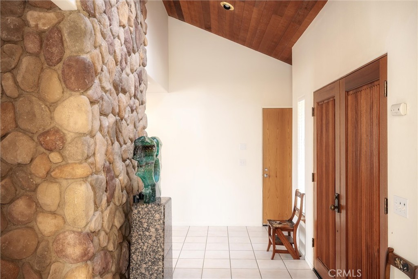
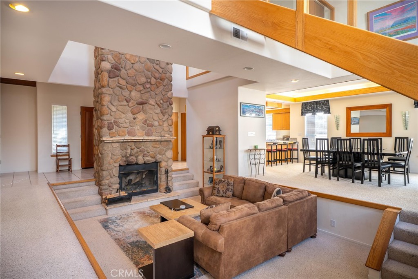
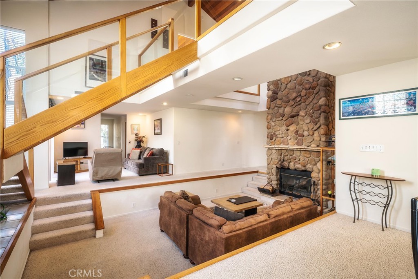
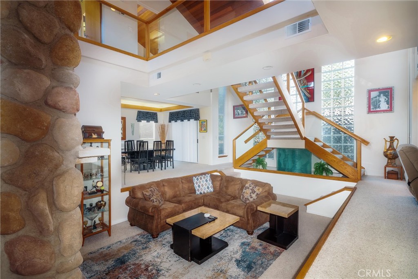
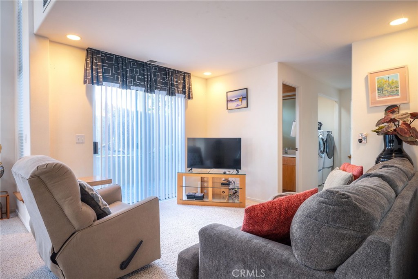
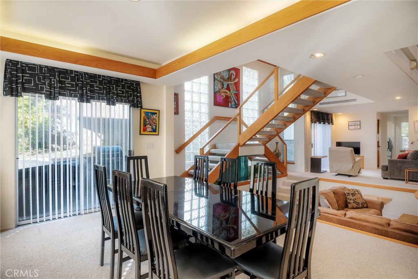
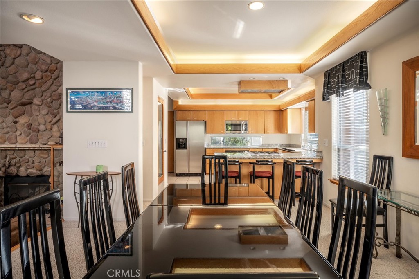
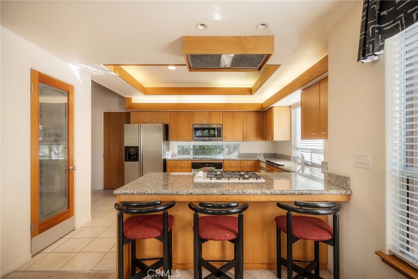
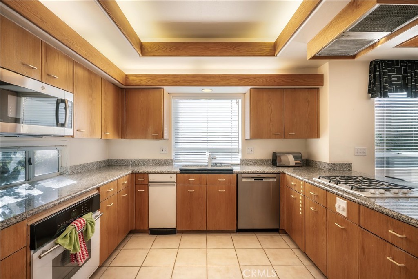
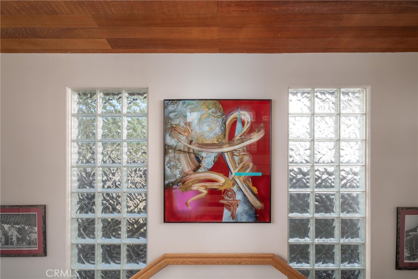
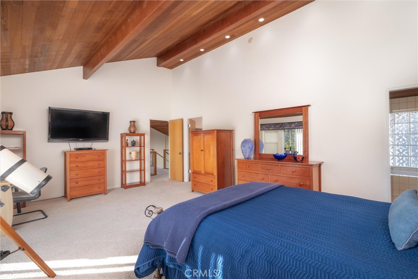
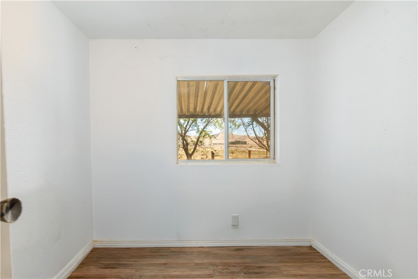
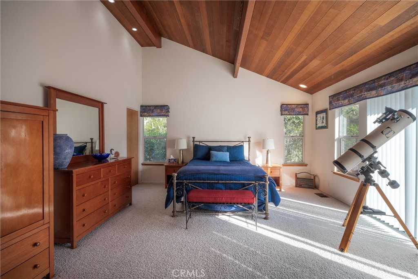
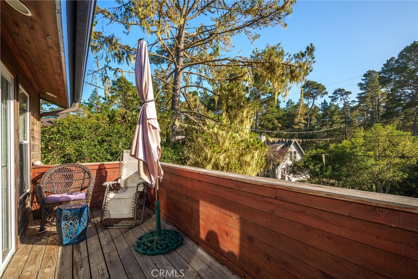
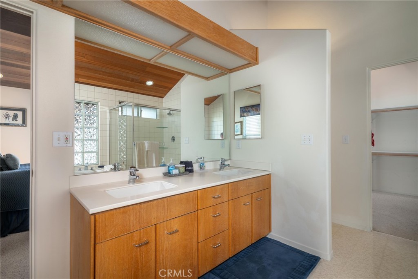
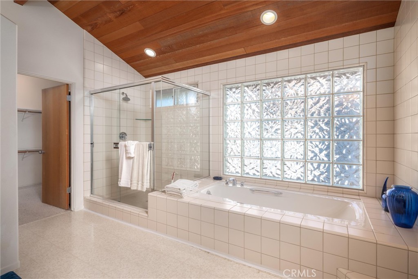
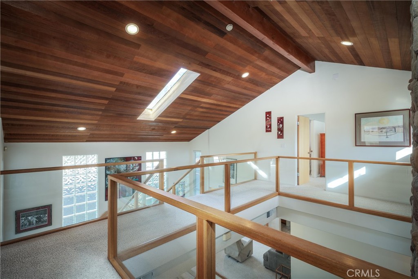
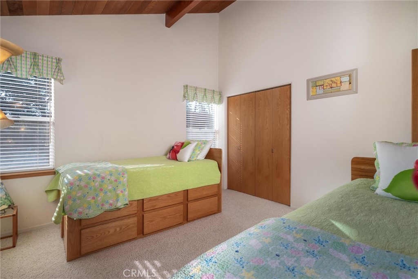
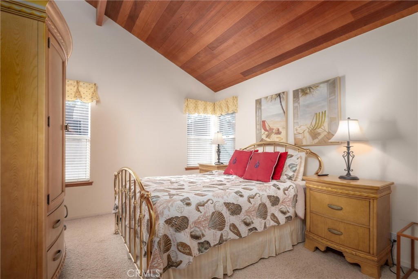
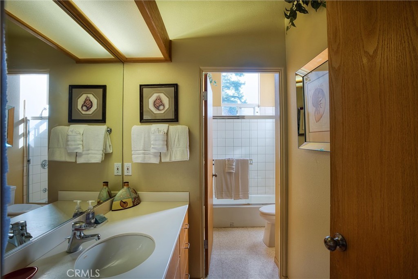
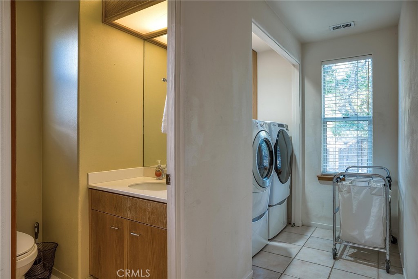
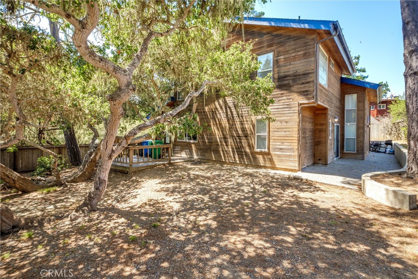
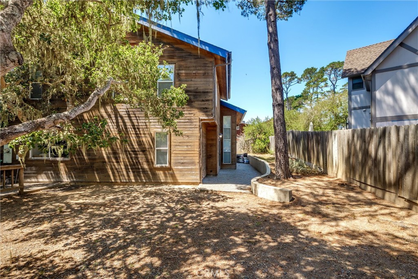
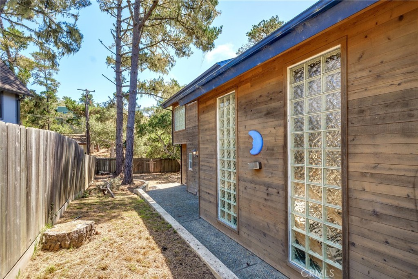
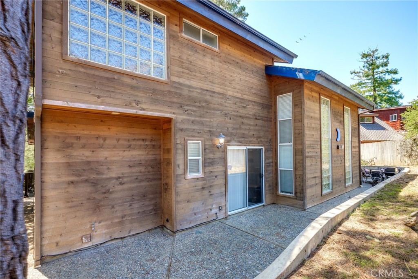
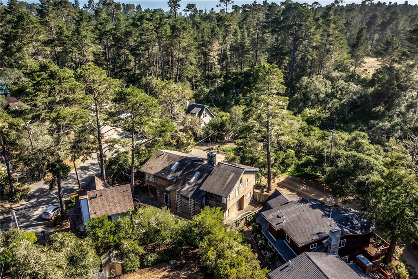
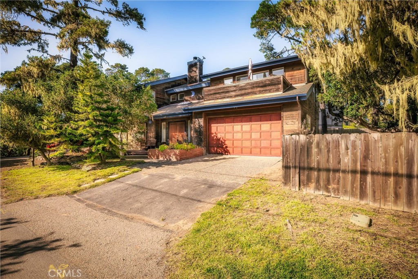
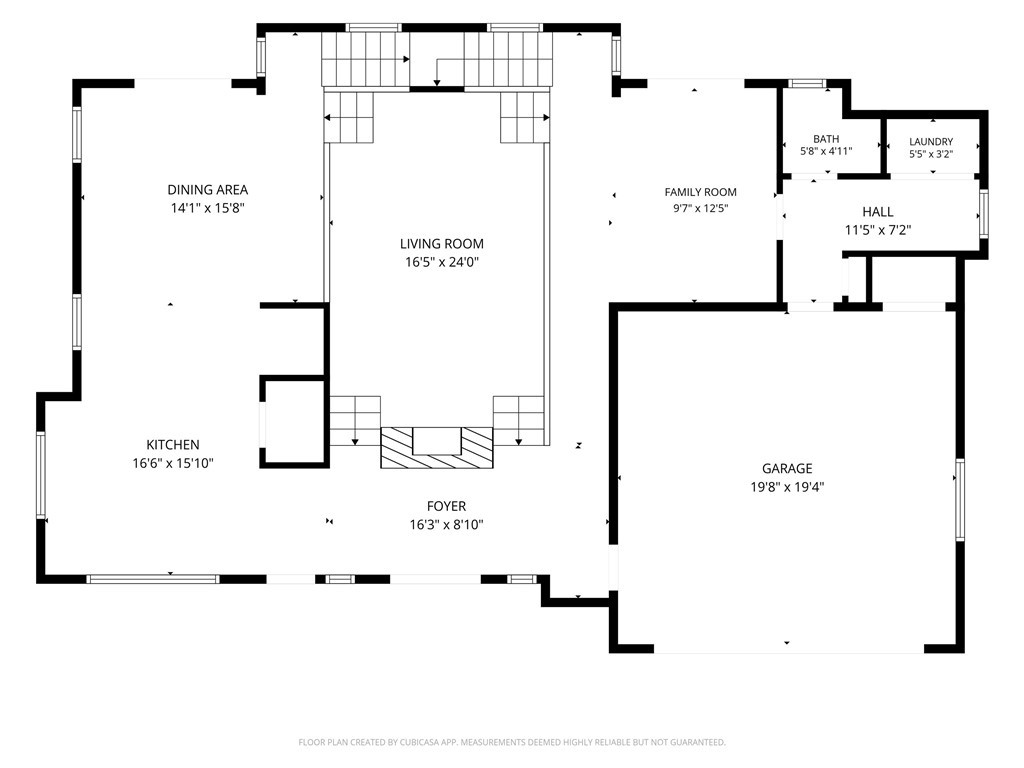
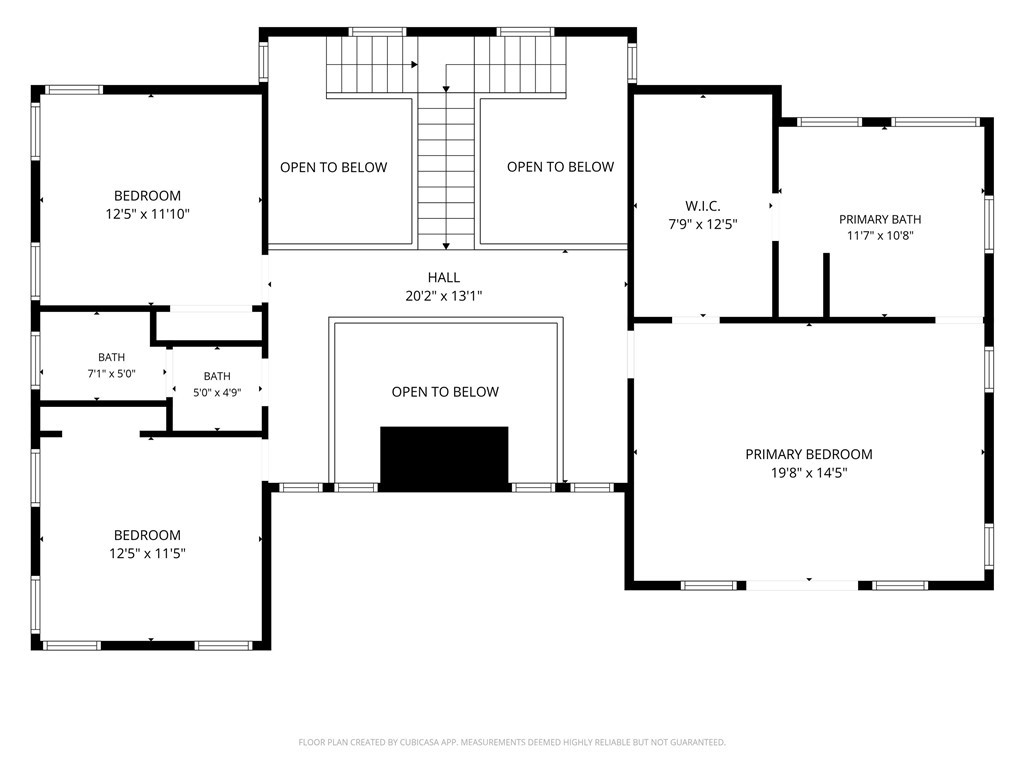
Welcome to 2760 Trenton Avenue in Cambria, a stunning custom home offering 3 bedrooms, two and one-half bathrooms, and exceptional craftsmanship throughout. Step inside and be captivated by the dramatic floating staircase and elegant waterfall feature overlooking the custom-built sunken living room, complete with a cozy wood-burning fireplace that creates an inviting atmosphere. The home's exterior is beautifully wrapped in cedar siding, providing timeless character and durability. The well-appointed kitchen features granite countertops, a breakfast bar, and a separate dining area, complemented by a spacious walk-in pantry and an office nook. Soaring ceilings throughout enhance the home open and airy feel. The luxurious primary suite offers private deck, a spa-inspired bathroom with a soaking tub, walk in shower, double vanity, and a large walk-in-closet. Two additional bedrooms share a beautifully designed hall bath with solid surface countertops, while a conveniently located powder room on the main level is perfect for guest. Additional amenities include an indoor laundry room and an attached two-car garage. Outside, the peaceful 5,444 backyard including an additional 1,686 square footing lot. The yard is surrounded by majestic pine and oak trees, featuring both a patio and deck-ideal for entertaining or meditation. Nested in one of the Californias most picturesque coastal towns. This gem is a must see, call your realtor now!
Details
| MLS # | SC26130602 |
|---|---|
| Listing Type | For Sale |
| Style | House |
| Sub-Type | Resale |
| Status | Active |
| Year | 1996 |
| Days On Site | 62 |
| Listing Provided By | NextHome Central Coast | Veronica Benavidez |
Features
| Bed(s) | 3 |
|---|---|
| Bath(s) | 3 Total |
| SQ Feet | 2,260 |
| Garage | 2 |
| Story(s) | 2 |
| Units | 1 |
| Acreage | 0.13 |
| Property View | Yes |
Interior
| Cooling | None |
|---|---|
| Cooling Yes / No | No |
| Interior Features | Beamed Ceilings, Cathedral Ceilings, Granite Counters, High Ceilings, Living Room Deck Attached, Open Floorplan, Pantry, Partially Furnished, All Bedrooms Up, Primary Suite, Walk In Pantry, Walk In Closets |
| Appliances | Built In Range, Convection Oven, Dishwasher, Disposal, Gas Range, Water Heater, Washer |
| Fireplace Yes / No | Yes |
Exterior
| Lot Features | Zero To One Unit Acre |
|---|
Parking
| Attached Garage Yes / No | Yes |
|---|---|
| Garage Yes / No | Yes |
Utilities
| Sewer | Public Sewer |
|---|
Location
| Community Features | Rural |
|---|
Area Information
| State | CA |
|---|---|
| County | San Luis Obispo |
| City | Cambria |
| Zip Code | 93428 |
| Area | CAMB Cambria |
| Listing VS Median (in 93428) | |
Price: $999,999 low | high Med: $1,097,000 sqft: 2,260 low | high Med: 2,883 $ / sqft: $442 low | high Med: $383 On site: 62 low | high Med: 143 | |
Market Activity 93428
Request a showing
Request a showing
Contact
Learn More About This Property

| State | CA |
|---|---|
| County | San Luis Obispo |
| City | Cambria |
| Zip Code | 93428 |
| Area | CAMB Cambria |
| Listing VS Median (in 93428) | |
Price: $999,999 low | high Med: $1,097,000 sqft: 2,260 low | high Med: 2,883 $ / sqft: $442 low | high Med: $383 On site: 62 low | high Med: 143 | |