
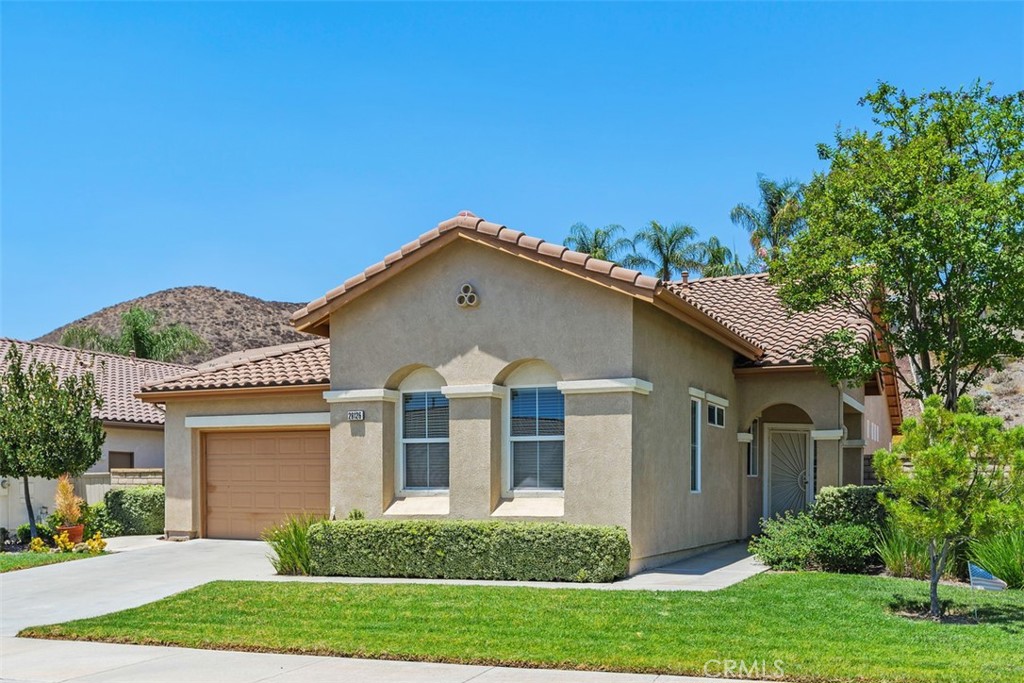
28126 Panorama Hills Drive,Menifee, CA 92584
Menifee, CA 92584










Description
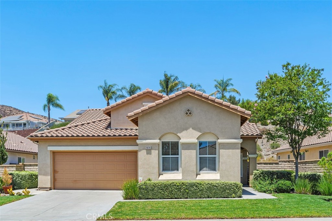
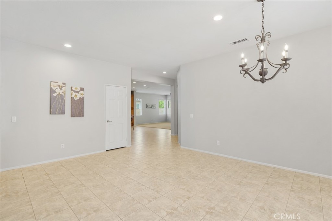
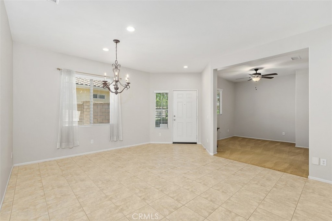
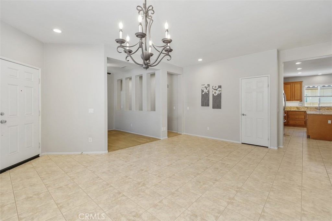
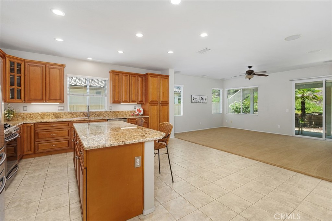
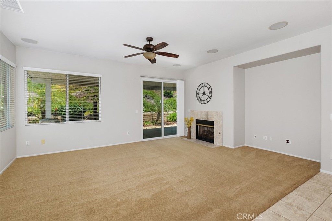
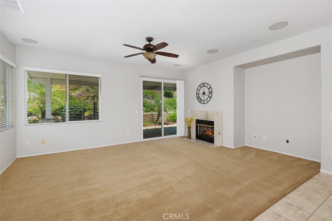
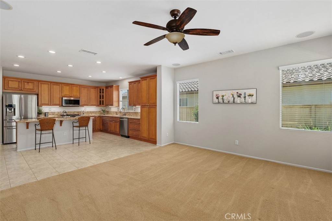
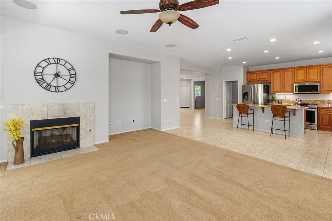
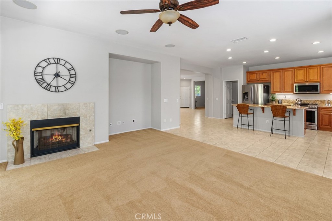
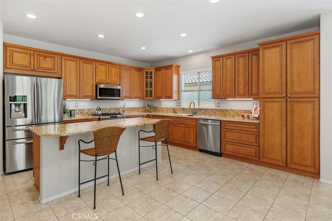
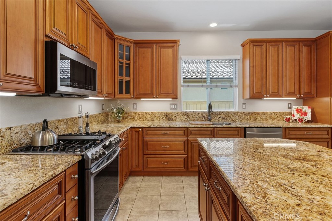
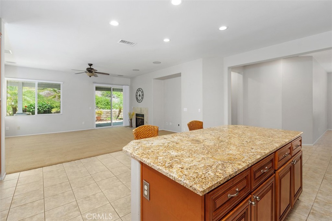
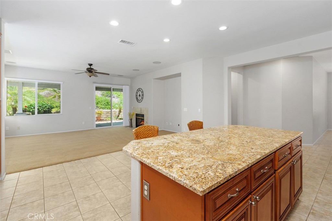
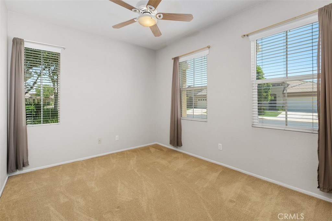
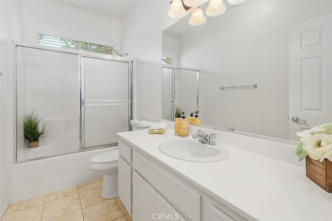
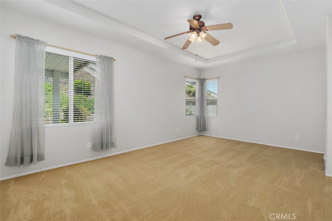
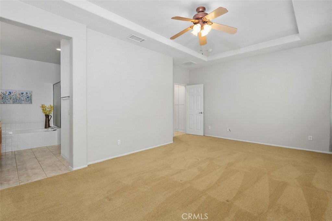
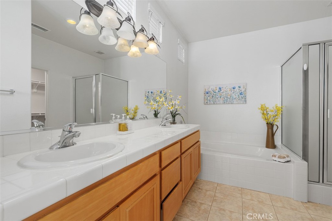
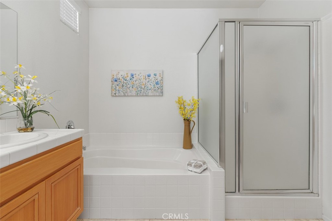
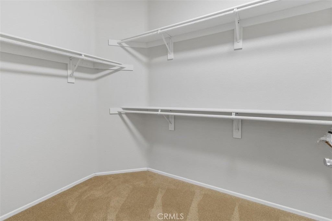
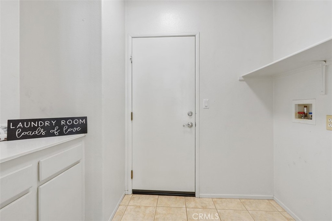
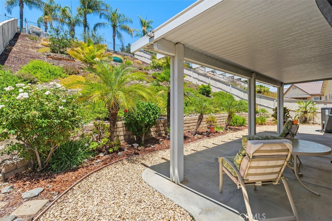
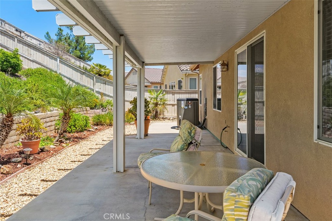
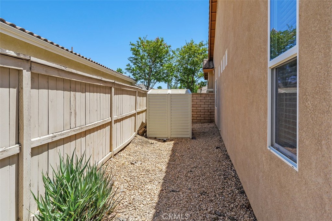
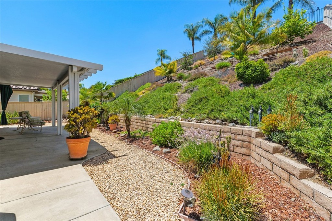
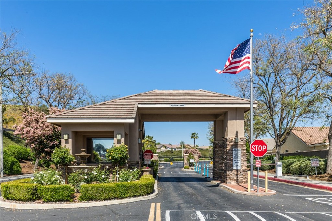
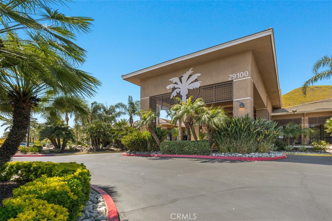
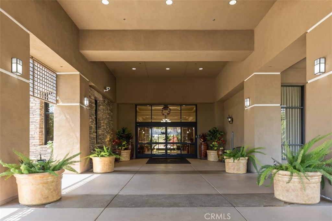
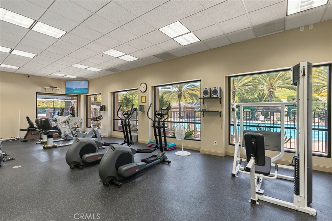
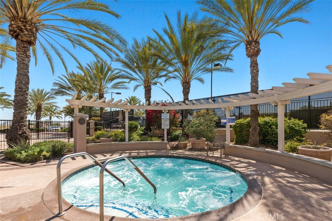
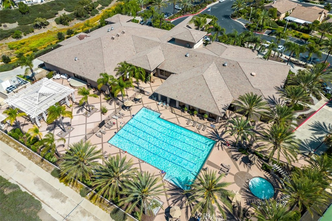
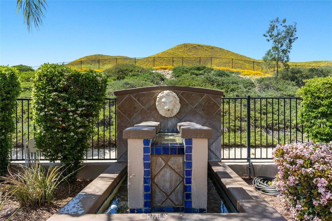
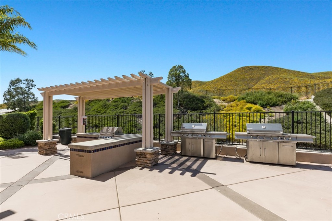
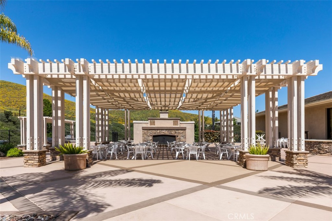
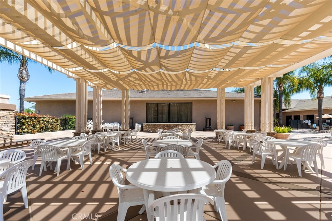
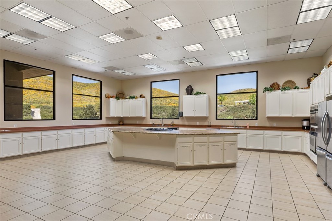
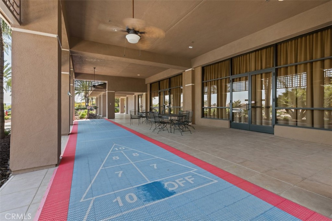
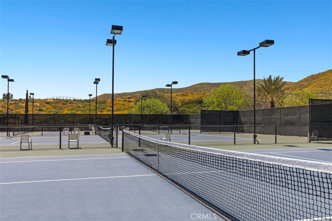
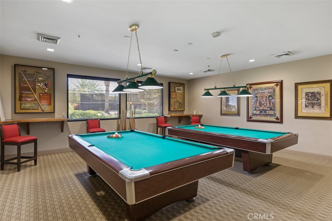
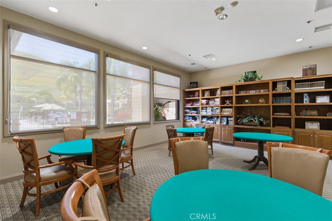
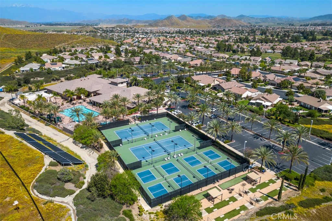
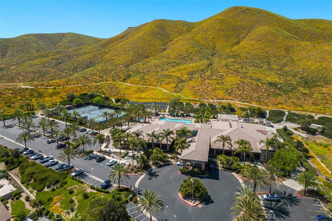
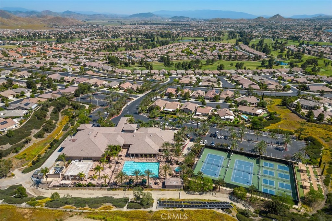
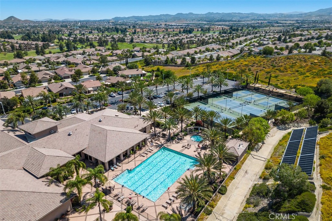
Fantastic OPEN concept Messina Floor Plan move in ready in the Premier 55+ Gate Guarded Community of the OASIS! Come live the Resort Lifestyle in this impeccably maintained home! Two bedrooms plus open office featuring the Guest Bedroom at the front of the home with adjacent full bath. This layout adds to complete privacy of the Primary Suite situated towards the rear of the home. This Primary Suite has coffered ceiling and is one of the largest Primary Suites in the Community! The Designers Chef kitchen is a delight featuring ALL upgraded Stainless Appliances, gorgeous solid Maple Wood Cabintry ( under counter lighting & custom hardware ) Lighter High Quality Granite Counters/ Backsplash and full Granite Island! Full length island ( with seating for 3-4) opens up to the enormous GREAT ROOM with ample room for additional kitchen table dinning area. The Great room has large entertainment niche opening ( for buffet/ large flat screen or floating shelves) with surround sound speakers installed ! In addition a gas starter fireplace for those COZY cool nights! Convenient whole house vacuum, combination tile flooring and newer neutral carpet as well as custom fans through out. Newer 16 Seer AC Unit and new Lennox programable thermostat. Oversize two car garage with interior Golf Cart space ( or room for workshop/storage) as well as three double storage cabinets! Private rear yard with alumawood patio cover as well as a xtra storage shed for all your gardening or hobby ! HOA covers front yard water and landscape care as well as trash service. NO MELLO ROO;s Incredible 22,000 sq ft Clubhouse with all amenities listed and multiple clubs for all interest. Approx an hour from popular Southern Ca Beaches, Desert and Mountain locations! Just a short drive to famous Temecula Valley Wine Country. Minutes from shopping, restaurants, medical and easy freeway access!
Details
| MLS # | SW26151869 |
|---|---|
| Listing Type | For Sale |
| Style | House |
| HOA Dues | $330 |
| Sub-Type | Resale |
| Status | Active |
| Year | 2004 |
| Days On Site | 48 |
| Listing Provided By | Re/Max Diamond Prestige | Jodi Diago |
Features
| Bed(s) | 2 |
|---|---|
| Bath(s) | 2 Total |
| SQ Feet | 1,868 |
| Garage | 2 |
| Story(s) | 1 |
| Units | 1 |
| Acreage | 0.20 |
| Property View | Yes |
Interior
| Cooling | Central Air, Electric, Energy Star Qualified Equipment, High Efficiency |
|---|---|
| Heating | Central, Forced Air, High Efficiency, Natural Gas |
| Heating Yes / No | Yes |
| Cooling Yes / No | Yes |
| Interior Features | Breakfast Bar, Ceiling Fans, Central Vacuum, Coffered Ceilings, Separate Formal Dining Room, Eat In Kitchen, Granite Counters, High Ceilings, Open Floorplan, Pantry, Recessed Lighting, Storage, Tile Counters, All Bedrooms Down, Bedroom On Main Level, Dressing Area, Entrance Foyer, Main Level Primary, Primary Suite, Walk In Closets |
| Window Features | Blinds, Custom Coverings, Double Pane Windows, Screens |
| Appliances | Dishwasher, Energy Star Qualified Water Heater, Free Standing Range, Gas Cooktop, Gas Oven, Gas Range, Gas Water Heater, High Efficiency Water Heater, Ice Maker, Microwave, Refrigerator, Self Cleaning Oven, Vented Exhaust Fan, Water To Refrigerator, Water Heater |
| Fireplace Yes / No | Yes |
Exterior
| Exterior Features | Lighting, Rain Gutters |
|---|---|
| Roof | Tile |
| Security Features | Carbon Monoxide Detectors, Security Gate, Gated With Guard, Gated Community, Gated With Attendant, Key Card Entry, Resident Manager, Smoke Detectors |
| Foundation Details | Slab |
| Lot Features | Back Yard, Close To Clubhouse, Corners Marked, Drip Irrigation Bubblers, Front Yard, Sprinklers In Rear, Sprinklers In Front, Lawn, Landscaped, Paved, Sprinklers Timer, Sprinkler System, Street Level, Walkstreet, Yard |
| Fencing | Good Condition, Wood, Wrought Iron |
Parking
| Attached Garage Yes / No | Yes |
|---|---|
| Parking Features | Direct Access, Driveway Level, Door Single, Driveway, Garage Faces Front, Garage, Golf Cart Garage, Garage Door Opener, Guest, Oversized, Paved, On Street |
| Garage Yes / No | Yes |
Utilities
| Utilities | Electricity Connected, Natural Gas Connected, Phone Available, Sewer Connected, Water Connected |
|---|---|
| Electric | Electricity On Property |
| Sewer | Public Sewer |
Location
| Community Features | Curbs, Gutters, Park, Storm Drains, Street Lights, Suburban, Sidewalks, Gated |
|---|
Area Information
| State | CA |
|---|---|
| County | Riverside |
| City | Menifee |
| Zip Code | 92584 |
| Area | SRCAR Southwest Riverside County |
| Listing VS Median (in 92584) | |
Price: $546,000 low | high Med: $1,200,000 sqft: 1,868 low | high Med: 1,440 $ / sqft: $292 low | high Med: $833 On site: 48 low | high Med: 134 | |
Market Activity 92584
Request a showing
Request a showing
Contact
Learn More About This Property

| State | CA |
|---|---|
| County | Riverside |
| City | Menifee |
| Zip Code | 92584 |
| Area | SRCAR Southwest Riverside County |
| Listing VS Median (in 92584) | |
Price: $546,000 low | high Med: $1,200,000 sqft: 1,868 low | high Med: 1,440 $ / sqft: $292 low | high Med: $833 On site: 48 low | high Med: 134 | |