

Description
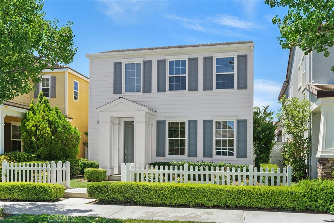
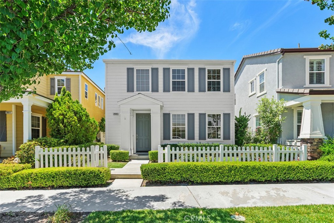
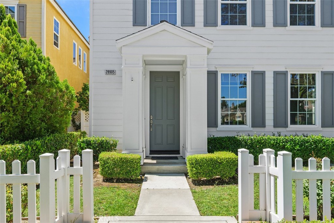
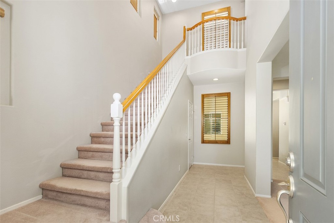
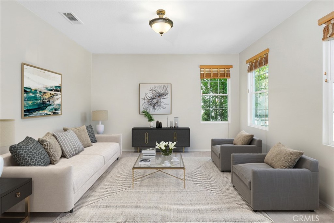
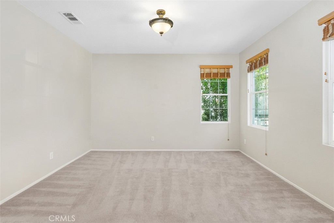
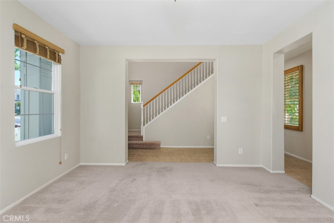
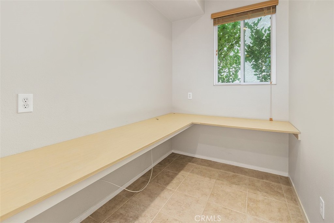
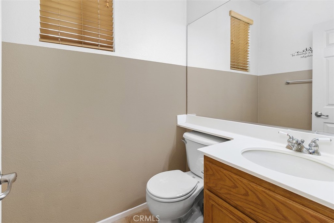
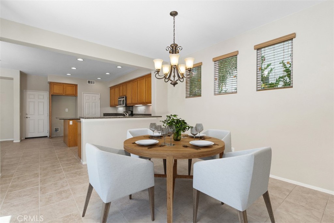
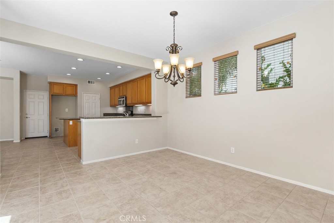
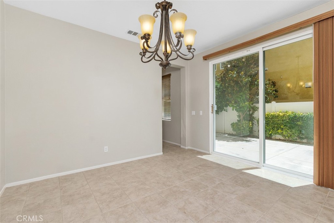
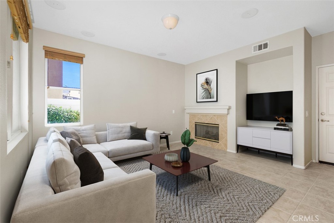
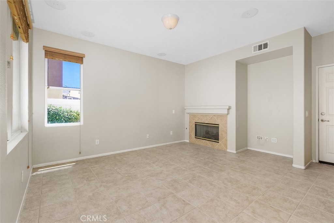
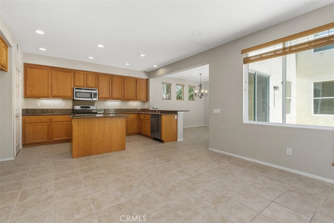
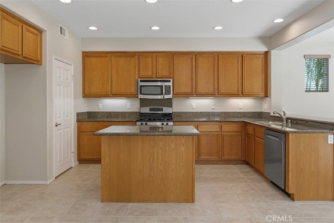
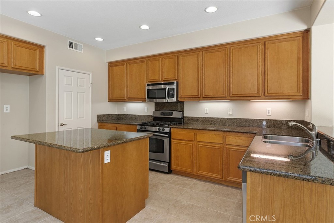
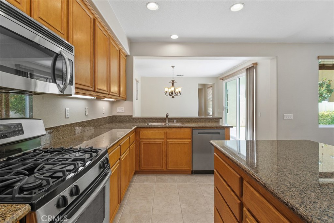
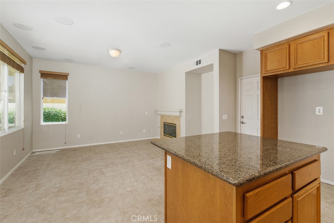
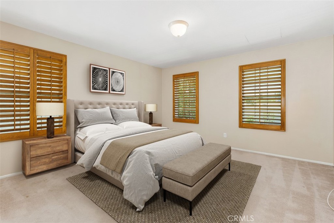
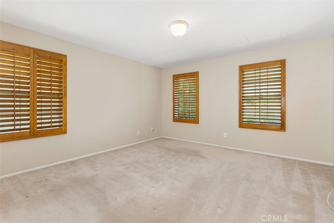
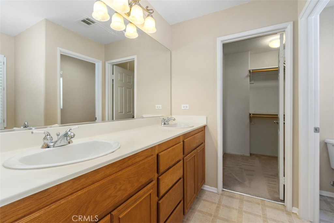
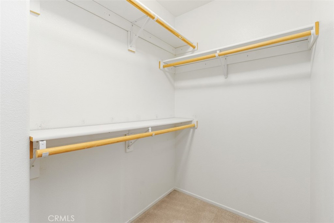
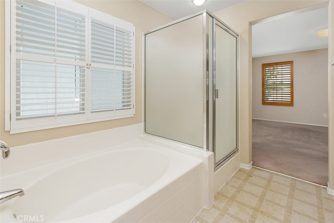
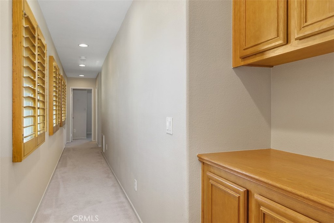
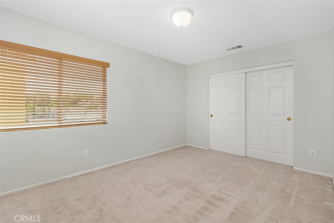
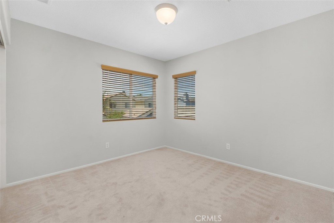
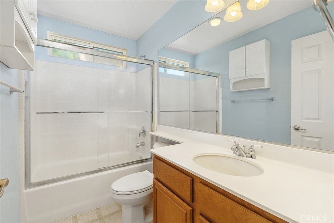
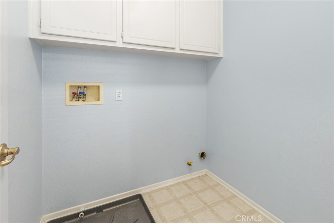
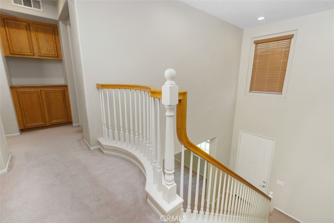
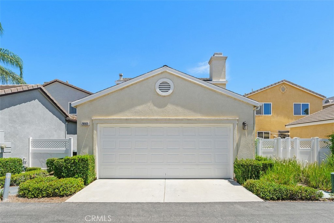
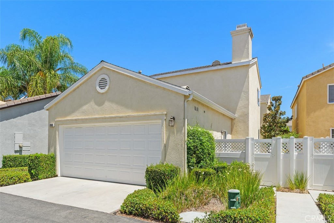
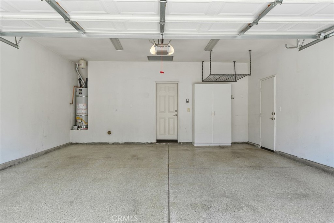
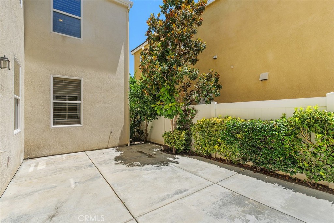
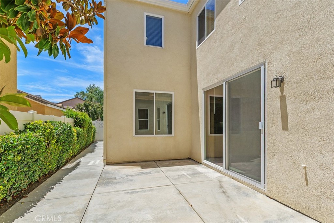
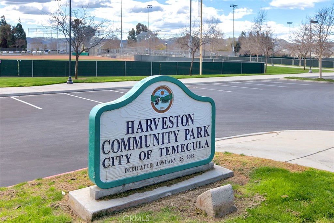
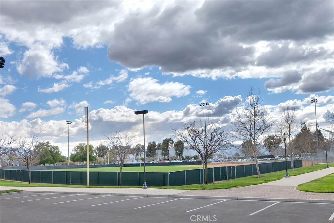
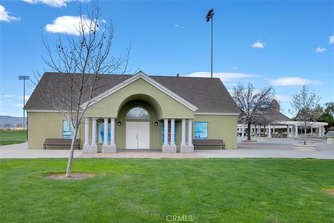
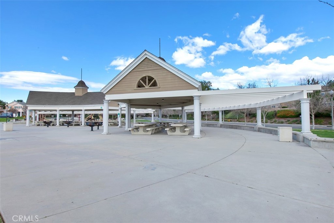
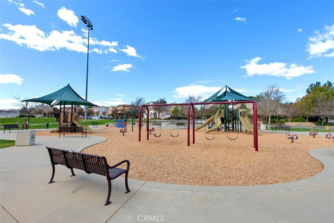
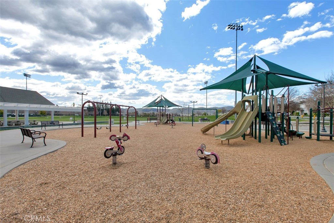
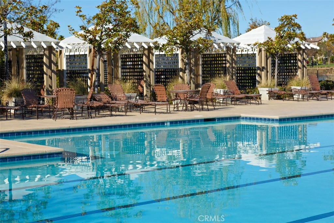
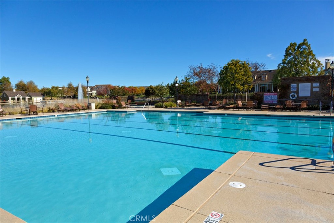
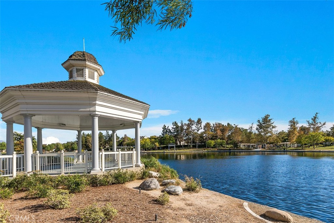
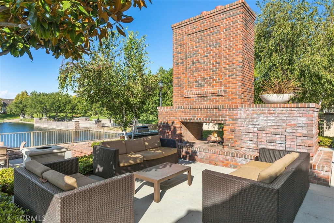
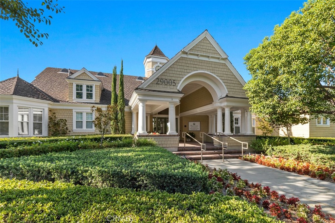
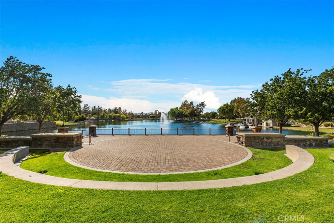
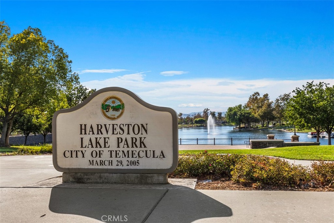
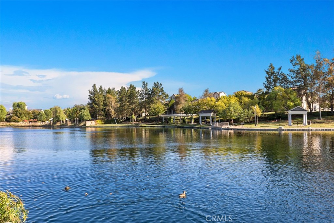
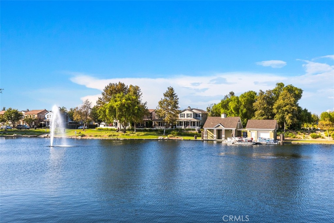
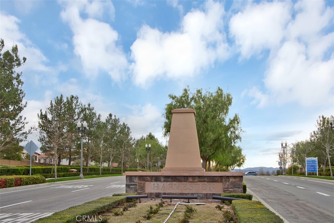
This Sweet Neighborhood has the "Best of Americana" feel. This home is a easy walk to the Lake and all the amenities Harveston offers. White picket fence in the front, spacious rooms inside and a sweet courtyard patio off the living areas. There is an attached two car garage with epoxy flooring treatment .The KITCHEN features granite counter tops and stainless appliances. Rooms are neutral colors with white trim, flooring is Large Tile in Kitchen and Dining area and entry. Upgraded carpet thru the Living Room, hallway and bedrooms. the Primary Bedroom is separate from the others and large with its in-suite Bath Room. Soaking Tub and separate shower, two sink vanity and water closet toilet. There is roomy walk-in closet as well. The secondary bedrooms are quite roomy and windows face to the west for afternoon breezes. There is a peek-bo view of the lake from one of the bedrooms. There is also a full bathroom upstairs for the secondary bedrooms and a half bath downstairs for guests. Laundry room is upstairs. The home was Lennar built, with steel framing. You'll love this home the minute you drive up. Short walking distance to the lake as it is only one block off the lake. Come visit and see all the amenities Harveston has to offer. Its a central Temecula Location with its own resort like amenities in a neighborhood setting this home is turn-key clean and ready to move in. The window coverings are wood Shutters and wood blinds.
Details
| MLS # | SW26144263 |
|---|---|
| Listing Type | For Sale |
| Style | House |
| HOA Dues | $187 |
| Sub-Type | Resale |
| Status | Active |
| Year | 2003 |
| Days On Site | 58 |
| Listing Provided By | The Cberge Group, Inc. | Corinne Berge |
Features
| Bed(s) | 3 |
|---|---|
| Bath(s) | 3 Total |
| SQ Feet | 2,084 |
| Garage | 2 |
| Story(s) | 2 |
| Units | 1 |
| Acreage | 0.08 |
| Property View | Yes |
Interior
| Cooling | Central Air |
|---|---|
| Heating | Forced Air, Fireplaces, Natural Gas |
| Heating Yes / No | Yes |
| Cooling Yes / No | Yes |
| Interior Features | Breakfast Bar, Ceiling Fans, Separate Formal Dining Room, Granite Counters, High Ceilings, Pantry, Unfurnished, Wired For Sound, All Bedrooms Up, Walk In Closets |
| Window Features | Blinds, Custom Coverings, Shutters, Wood Frames |
| Appliances | Dishwasher, Free Standing Range, Gas Oven, Gas Range |
| Fireplace Yes / No | Yes |
Exterior
| Roof | Composition |
|---|---|
| Construction Materials | Steel |
| Foundation Details | Slab |
| Lot Features | Front Yard, Sprinklers In Front, Lawn, Landscaped, Level, Near Park, Yard |
Parking
| Attached Garage Yes / No | Yes |
|---|---|
| Parking Features | Door Multi, Garage, Garage Door Opener, Garage Faces Rear, On Street |
| Garage Yes / No | Yes |
Utilities
| Utilities | Electricity Connected, Natural Gas Connected, Sewer Connected, Water Connected |
|---|---|
| Electric | Electricity On Property |
| Sewer | Private Sewer |
Location
| Community Features | Biking, Lake, Suburban, Sidewalks, Park |
|---|
Area Information
| State | CA |
|---|---|
| County | Riverside |
| City | Temecula |
| Zip Code | 92591 |
| Area | SRCAR Southwest Riverside County |
| Listing VS Median (in 92591) | |
Price: $725,000 low | high Med: $10,500,000 sqft: 2,084 low | high Med: 12,865 $ / sqft: $348 low | high Med: $1,070 On site: 58 low | high Med: 207 | |
Market Activity 92591
Request a showing
Request a showing
Contact
Learn More About This Property

| State | CA |
|---|---|
| County | Riverside |
| City | Temecula |
| Zip Code | 92591 |
| Area | SRCAR Southwest Riverside County |
| Listing VS Median (in 92591) | |
Price: $725,000 low | high Med: $10,500,000 sqft: 2,084 low | high Med: 12,865 $ / sqft: $348 low | high Med: $1,070 On site: 58 low | high Med: 207 | |