
 Price Reduced Listing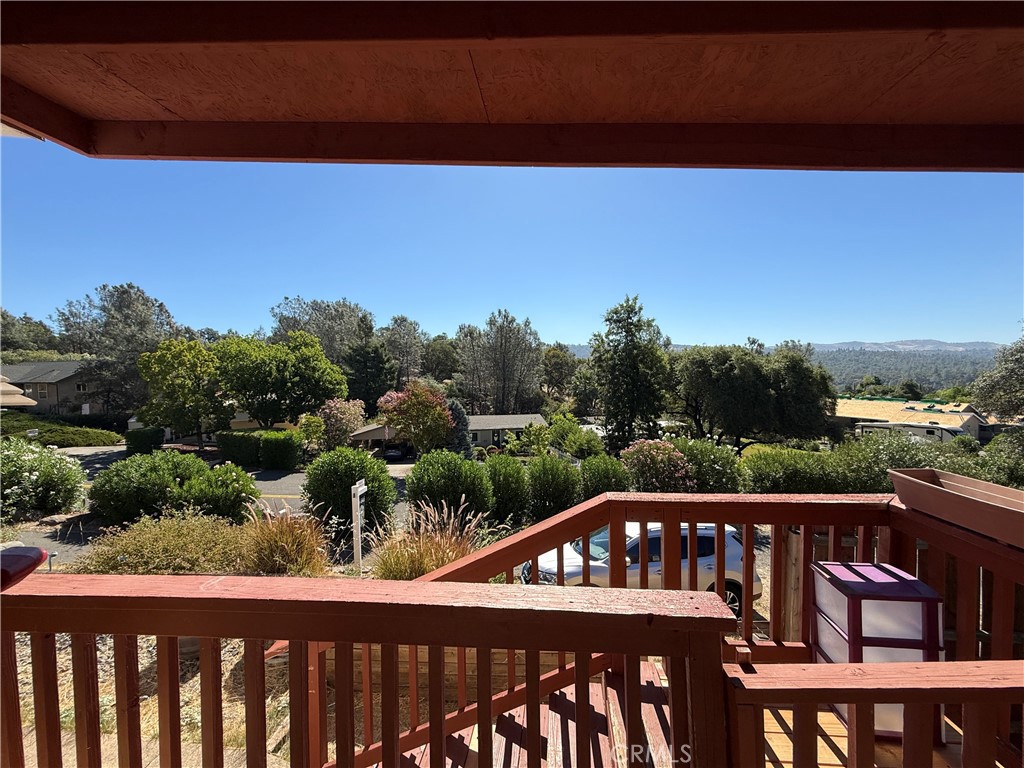

Description
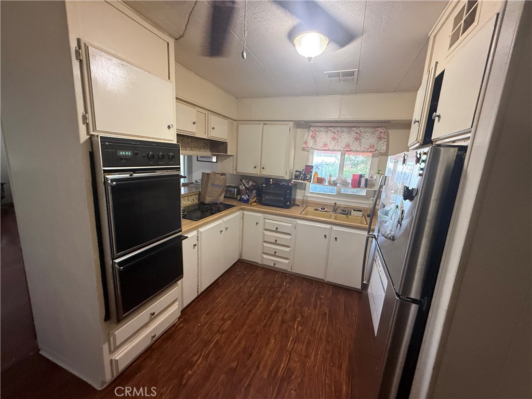
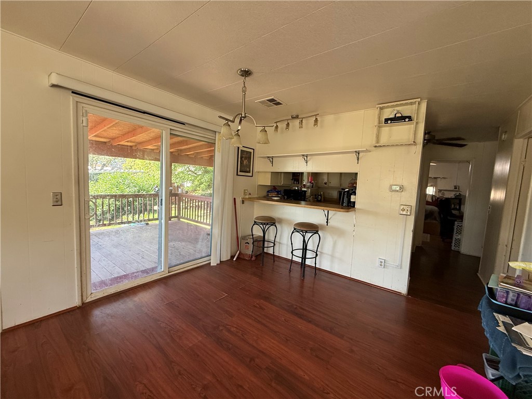
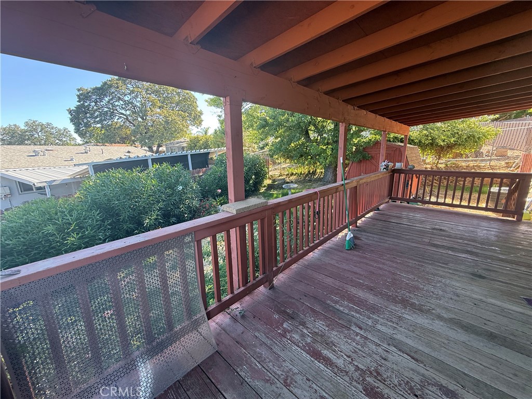
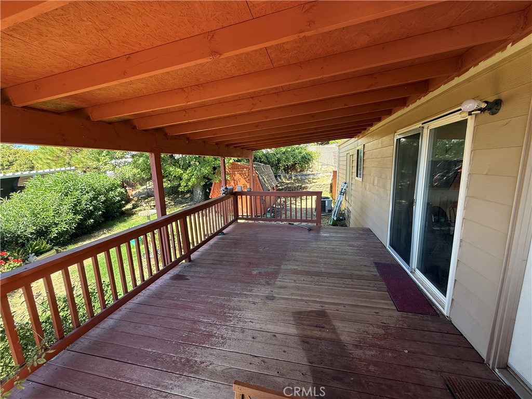
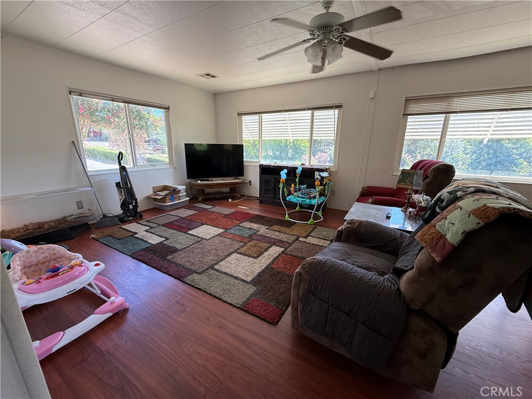
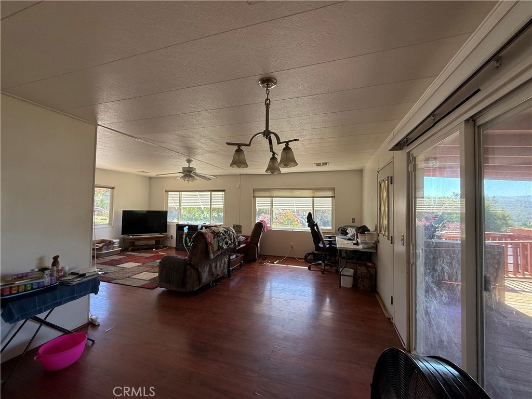
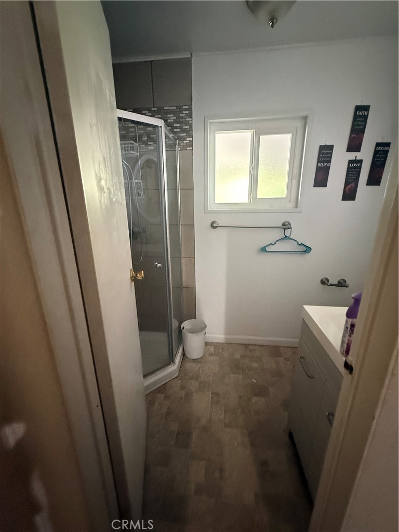
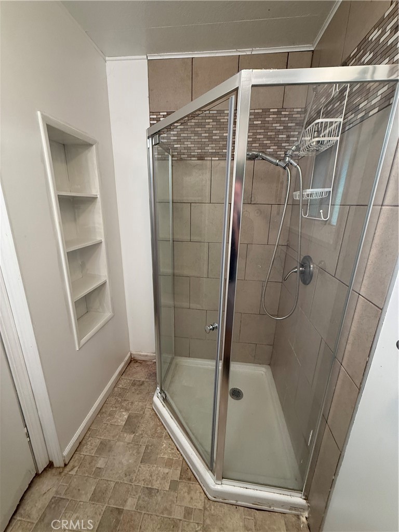
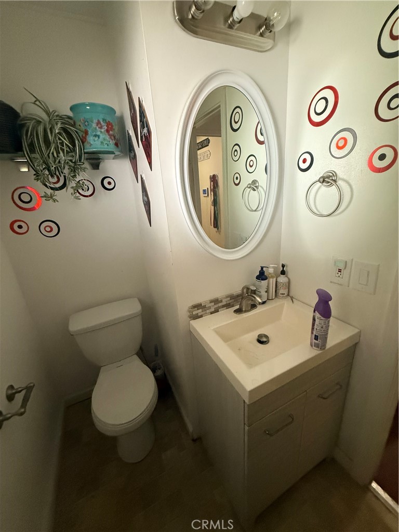
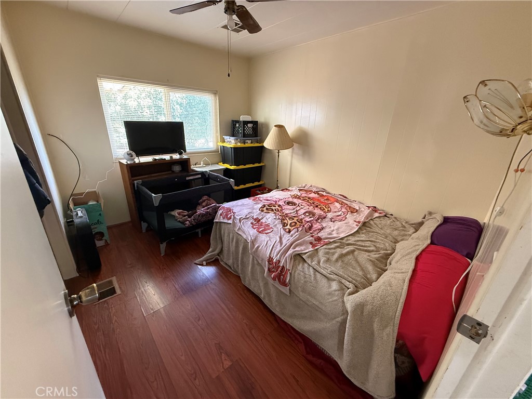
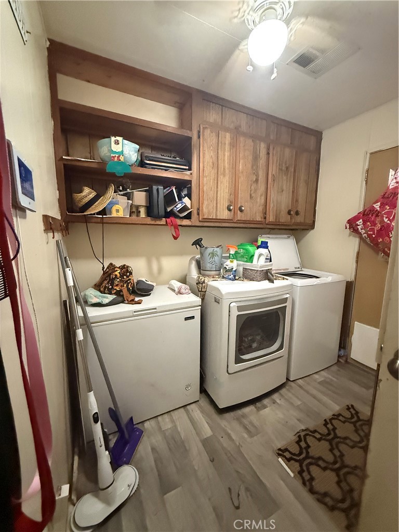
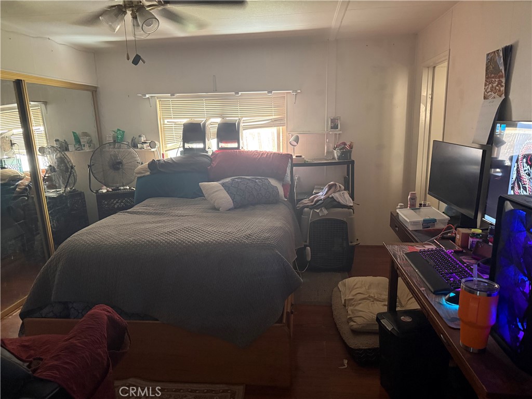
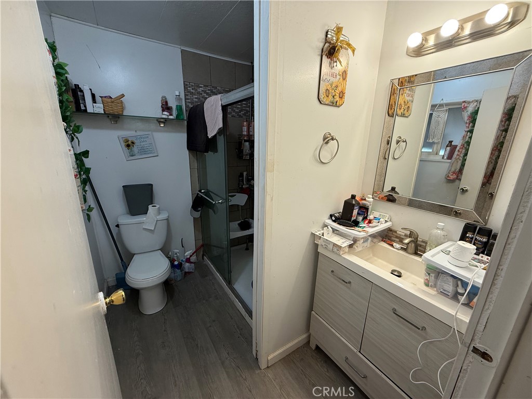
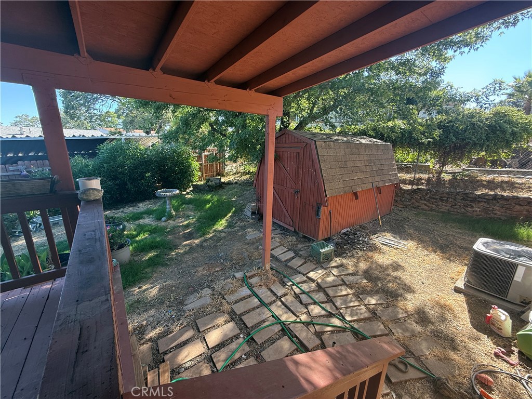
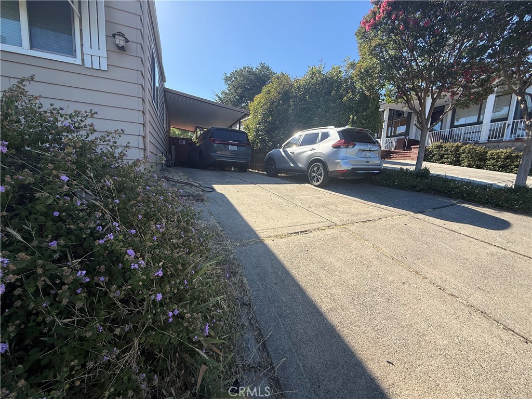
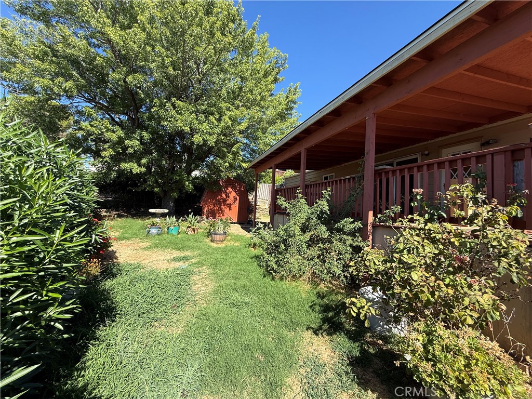
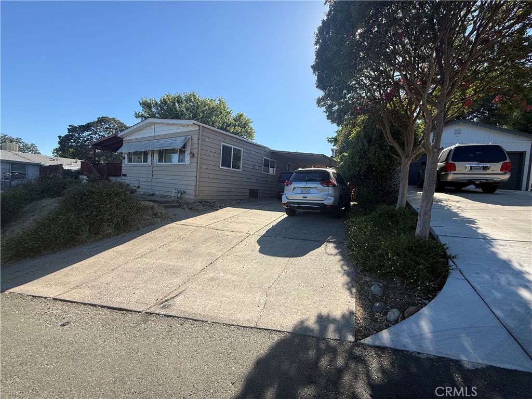
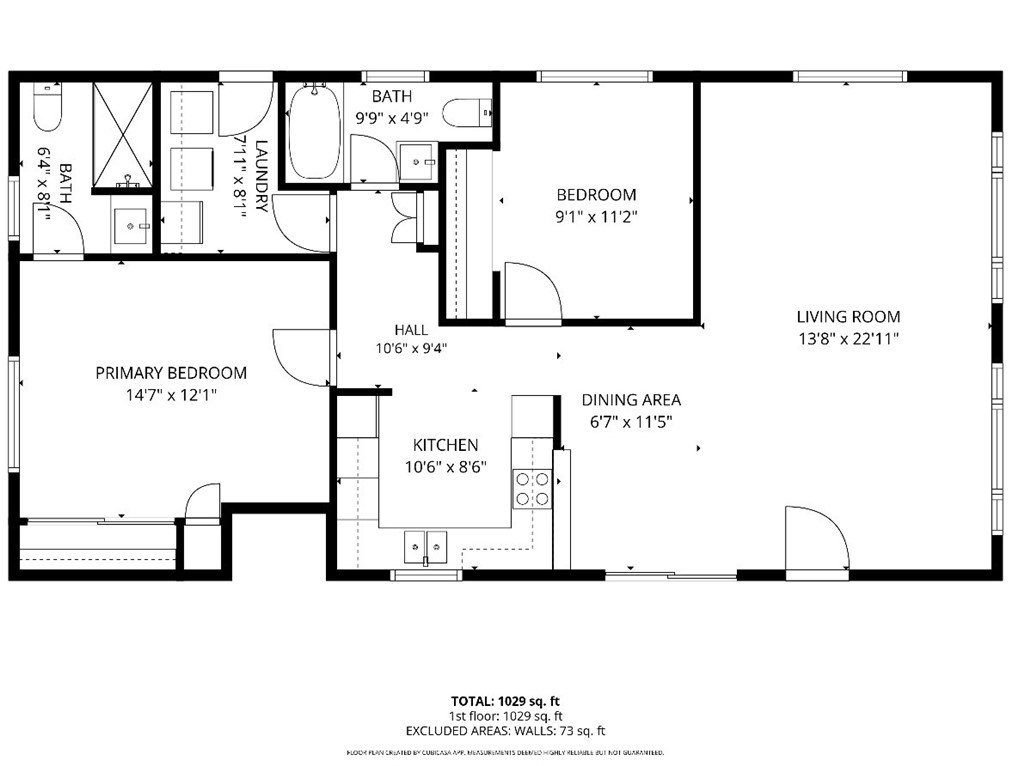
This 2-bedroom, 2-bath manufactured home on a permanent 433A foundation offers a functional layout with several important updates already completed. The spacious living room opens to the dining area, creating a comfortable main living space, while the dedicated indoor laundry room adds everyday convenience. The home features central heating and air conditioning, double-pane windows, a newer roof (approximately 8-10 years old), and new plumbing installed in February 2025, giving buyers confidence in some of the home's major systems. Outside, you'll find a large front deck, a fully fenced yard with mature landscaping, and a spacious storage shed. Parking includes a covered single-car carport, additional parking alongside the home, and a separate lower-level parking area, providing flexibility for multiple vehicles. With its practical floor plan, recent updates, and ample outdoor space, this property offers a great opportunity for buyers looking to add their own personal touches while enjoying the benefits of a home with key improvements already in place.
Details
| MLS # | OR26154223 |
|---|---|
| Listing Type | For Sale |
| Style | Manufactured Home |
| HOA Dues | $30 |
| Sub-Type | Resale |
| Status | Active |
| Year | 1978 |
| Days On Site | 54 |
| Listing Provided By | eXp Realty of Northern California, Inc | Cameron Butler-Camp |
Features
| Bed(s) | 2 |
|---|---|
| Bath(s) | 2 Total |
| SQ Feet | 1,104 |
| Car Port | Yes |
| Story(s) | 1 |
| Units | 1 |
| Acreage | 0.17 |
| Golf Course | Yes |
| Property View | Yes |
Interior
| Cooling | Central Air |
|---|---|
| Heating | Central |
| Heating Yes / No | Yes |
| Cooling Yes / No | Yes |
| Interior Features | Breakfast Bar, Separate Formal Dining Room, Living Room Deck Attached |
| Window Features | Double Pane Windows |
| Appliances | Dishwasher, Electric Cooktop, Electric Range, Electric Water Heater, Freezer, Dryer, Washer |
| Fireplace Yes / No | No |
Exterior
| Roof | Composition |
|---|---|
| Foundation Details | Permanent |
| Lot Features | Zero To One Unit Acre |
| Fencing | Average Condition, Wood |
Parking
| Parking Features | Attached Carport, Carport, Driveway, Driveway Up Slope From Street, Paved |
|---|---|
| Garage Yes / No | No |
Utilities
| Sewer | Public Sewer |
|---|
Location
| Community Features | Biking, Foothills, Golf, Hiking, Horse Trails, Fishing |
|---|
Area Information
| State | CA |
|---|---|
| County | Butte |
| City | Oroville |
| Zip Code | 95966 |
| Listing VS Median (in 95966) | |
Price: $158,000 low | high Med: $345,675 sqft: 1,104 low | high Med: 982 $ / sqft: $143 low | high Med: $355 On site: 54 low | high Med: 431.5 | |
Market Activity 95966
Request a showing
Request a showing
Contact
Learn More About This Property

| State | CA |
|---|---|
| County | Butte |
| City | Oroville |
| Zip Code | 95966 |
| Listing VS Median (in 95966) | |
Price: $158,000 low | high Med: $345,675 sqft: 1,104 low | high Med: 982 $ / sqft: $143 low | high Med: $355 On site: 54 low | high Med: 431.5 | |