

2906 Castaway Dr,Lake Havasu City, AZ 86406
Lake Havasu City, AZ 86406




















Description
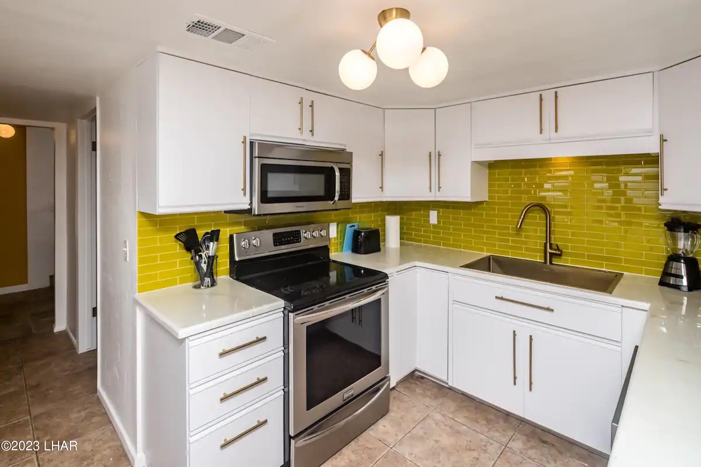
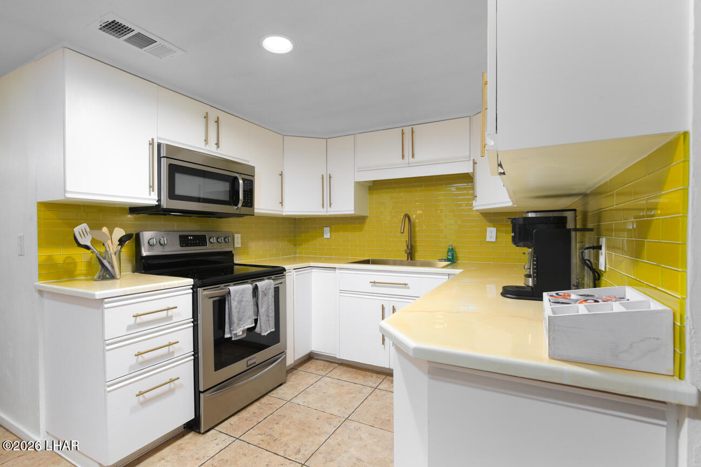
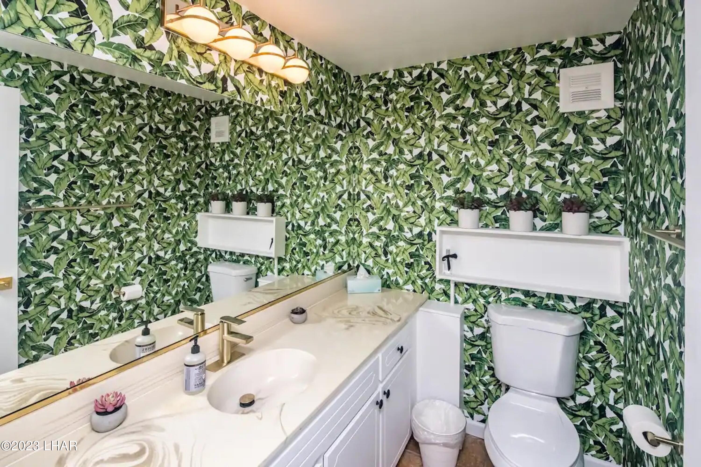
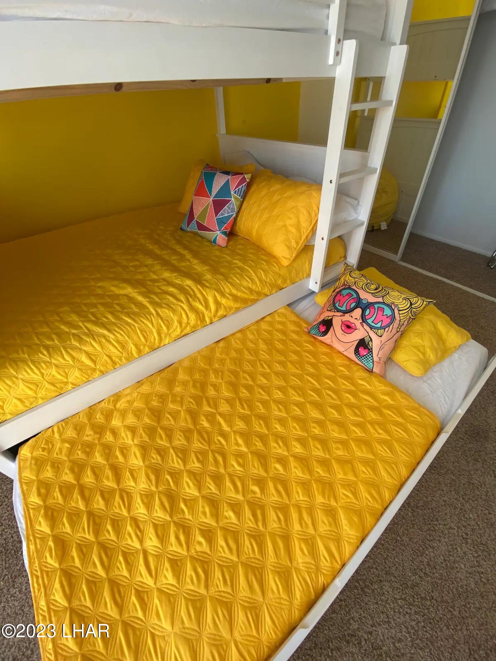
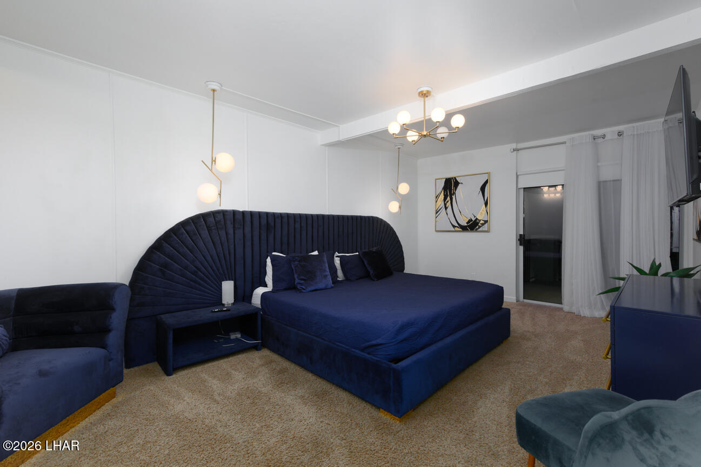
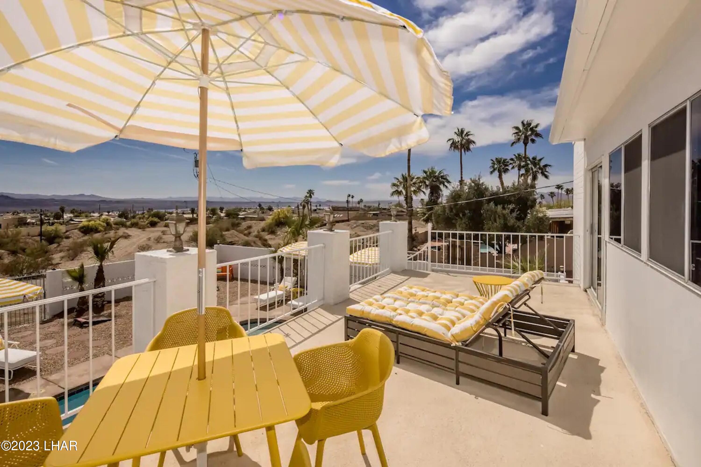
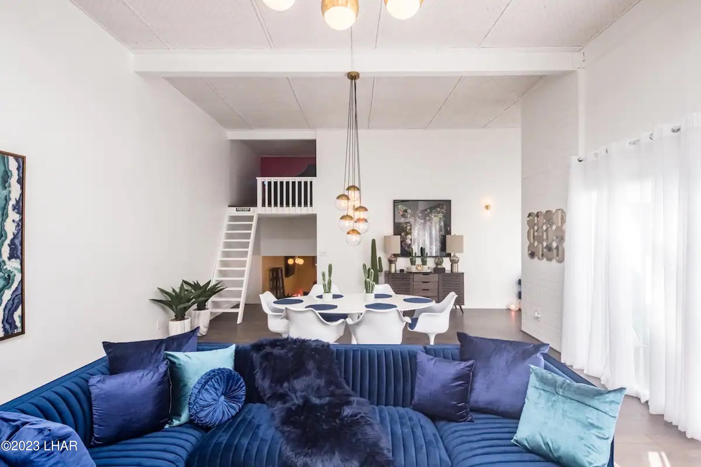
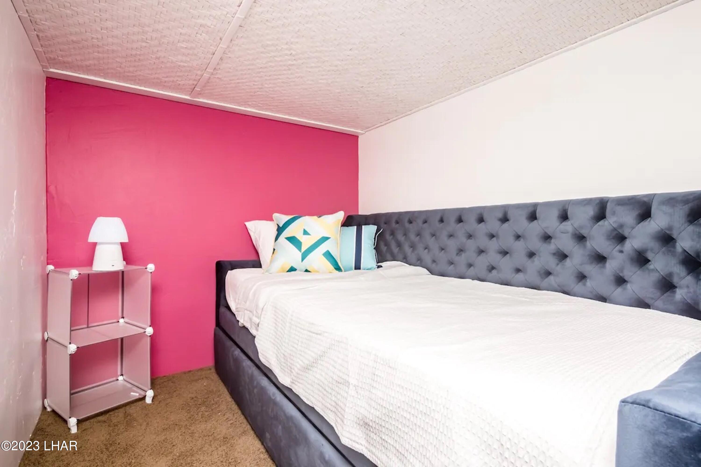
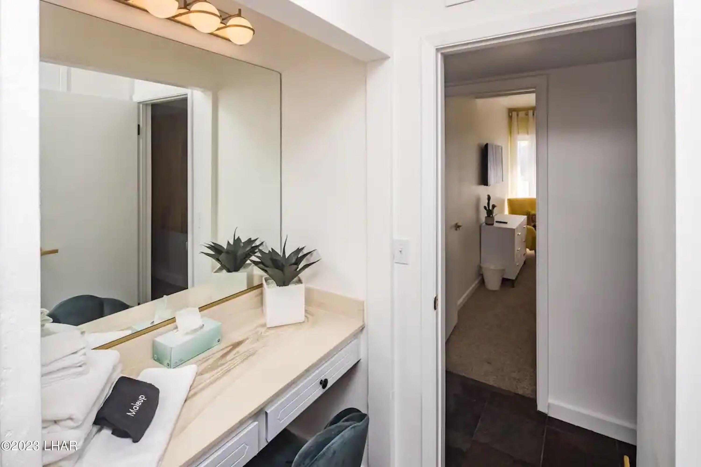
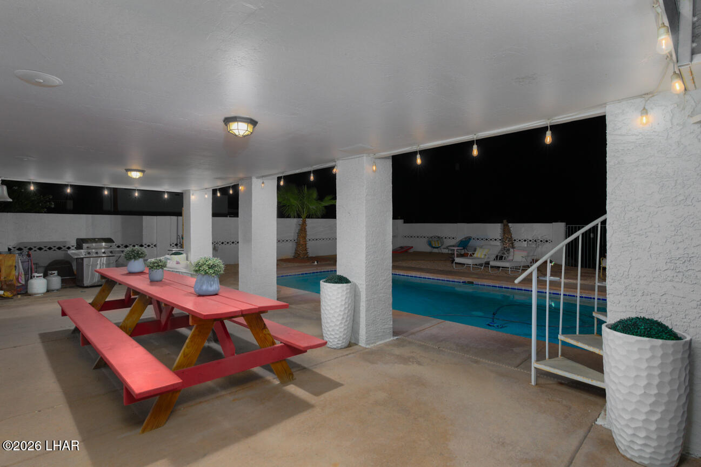
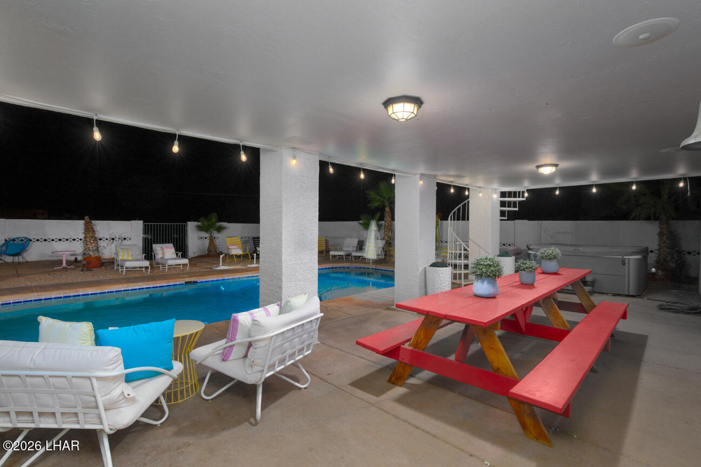
Welcome to 2906 Castaway Drive, a beautifully updated three-bedroom, three-bathroom home offering 2,811 square feet of thoughtfully designed living space with breathtaking lake, mountain, and sunset views. A private courtyard creates a warm and inviting entrance, leading into an interior featuring fresh paint, modern lighting fixtures with a designer touch. Elegant hardwood and tile flooring throughout. The spacious living room, highlighted by a cozy fireplace, is the perfect for both relaxing evenings and entertaining guests. Step outside to your own backyard retreat featuring a heated gunite pool with Baja shelf, an above ground spa, and an expansive covered patio designed for outdoor gatherings or peaceful evenings enjoying the scenery. The meticulously landscaped front and backyard enhance the home's serene atmosphere and curb appeal. Designed for year-round comfort, the home includes a six-year-old AC system along with three mini -split AC units. Completing the property is a boat-deep garage with nine-foot doors, providing ample space for boats, vehicles, and all your recreational toys.
Details
| MLS # | 1040890 |
|---|---|
| Listing Type | For Sale |
| Style | House |
| Sub-Type | Resale |
| Status | Active |
| Year | 1972 |
| Days On Site | 119 |
| Listing Provided By | Coldwell Banker Realty | Karin Wilson |
Features
| Bed(s) | 3 |
|---|---|
| Bath(s) | 3 Total |
| SQ Feet | 2,811 |
| Garage | 2 |
| Story(s) | 1 |
| Zoning | L-R-1 Single-Family Residential |
| Acreage | 0.30 |
| Property View | Rear Lake View, Panoramic, Mount |
Interior
| Rooms Total | 0 |
|---|---|
| Laundry Features | Electric Dryer Hookup, Utility Room, Inside |
| Heating | Mini Split(s), Central, Electric |
| Heating Yes / No | Yes |
| Cooling | Multi Units, Mini Split(s), Central Air, Electric |
| Cooling Yes / No | Yes |
| Window Features | Window Coverings |
| Appliances | Electric Cook Top, Electric Dryer, Electric Water Heater, Built in Microwave |
| Interior Features | Vaulted Ceiling(s), Casual Dining, Counters-Solid Surface, Formal Dining Room, Rear Kitchen, Breakfast Bar, Ceiling Fan(s), Open Floorplan, Pantry, Walk-In Closet(s), Wet Bar |
| Fireplace Features | Wood Burning |
| Fireplace Yes / No | Yes |
Exterior
| Roof | Urethane, Rolled/Hot Mop |
|---|---|
| Exterior Features | Balcony |
| Lot Features | Level, Curb and Gutter, Mountainous, Rd Maintained-Public |
| Construction Materials | Wood Frame, Block, Stucco |
| Fencing | Back Yard, Block, Front Yard, Privacy, Brick |
Parking
| Parking Features | Garage Door Opener, Door - 9 Ft Height |
|---|---|
| Attached Garage Yes / No | Yes |
Utilities
| Utilities | Electricity Available |
|---|---|
| Sewer | Public Sewer |
Taxes
| Property | 2004 |
|---|
Area Information
| State | AZ |
|---|---|
| County | Mohave |
| City | Lake Havasu City |
| Zip Code | 86406 |
| Area | LHC South |
| Subarea | LHC South |
| Community Name | Lake Havasu City |
| Listing VS Median (in Lake Havasu City) | |
Price: $649,000 low | high Med: $82,000 sqft: 2,811 low | high Med: 17,917 $ / sqft: $231 low | high Med: $5 On site: 119 low | high Med: 105.5 | |
Market Activity 86406
Request a showing
Request a showing
Contact
Learn More About This Property

| State | AZ |
|---|---|
| County | Mohave |
| City | Lake Havasu City |
| Zip Code | 86406 |
| Area | LHC South |
| Subarea | LHC South |
| Community Name | Lake Havasu City |
| Listing VS Median (in Lake Havasu City) | |
Price: $649,000 low | high Med: $82,000 sqft: 2,811 low | high Med: 17,917 $ / sqft: $231 low | high Med: $5 On site: 119 low | high Med: 105.5 | |