
3058 Live Oak Ct,Danville, CA 94506
Danville, CA 94506


Description
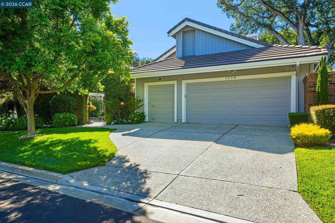
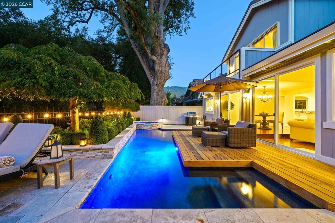
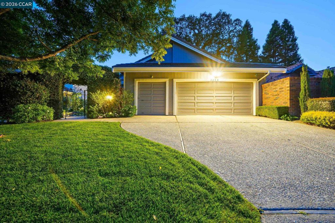
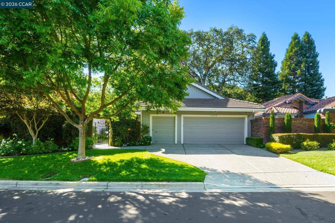
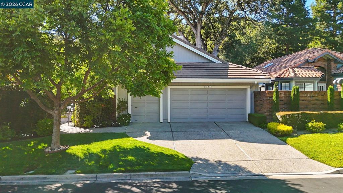
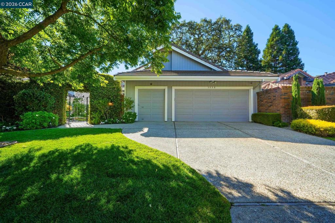
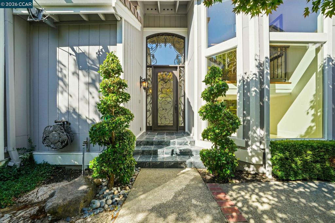
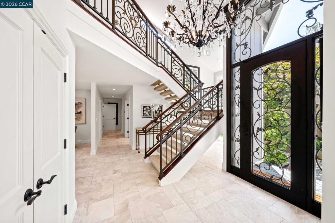
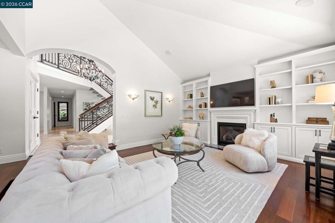
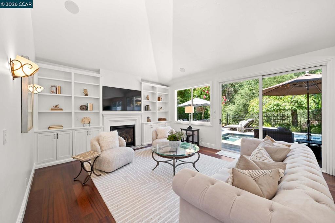
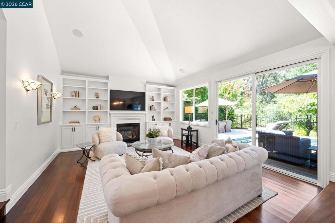
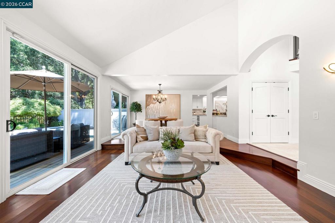
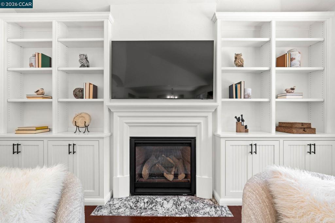
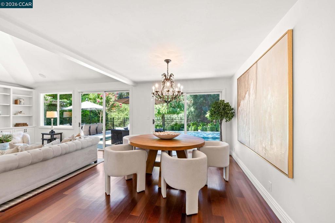
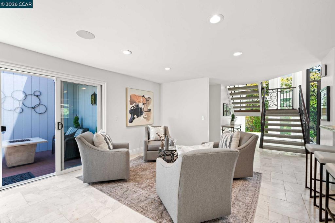
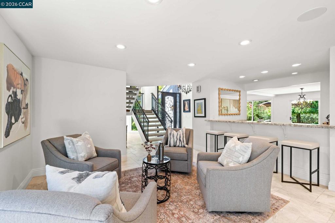
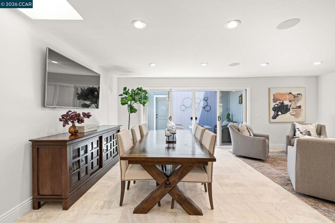
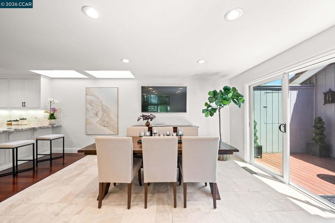
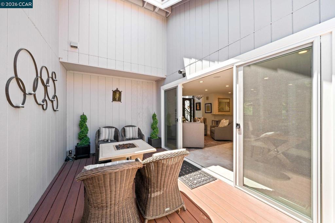
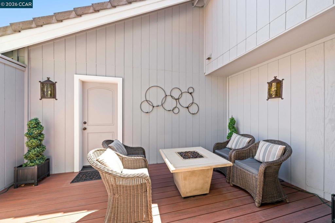
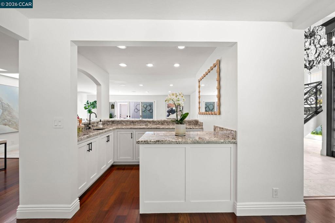
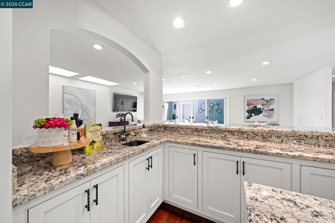
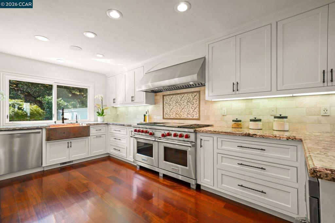
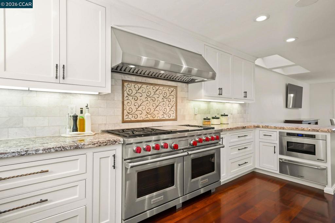
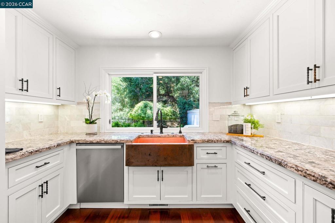
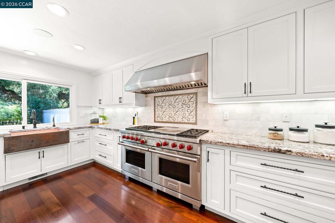
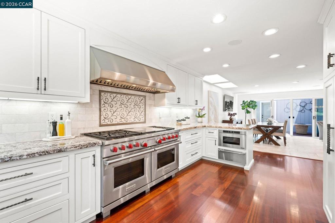
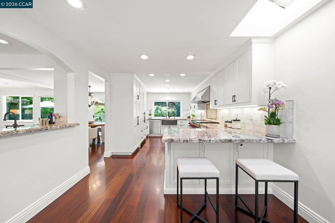
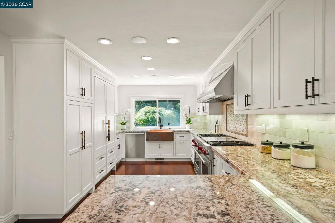
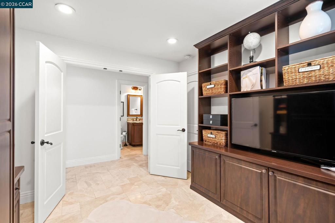
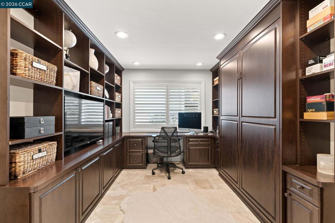
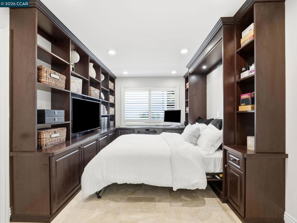
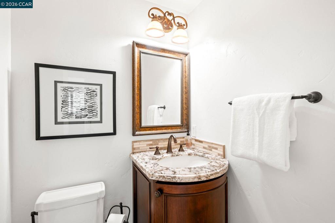
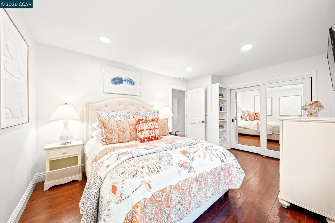
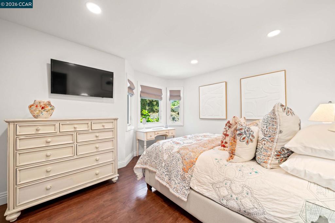
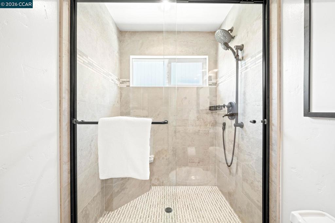
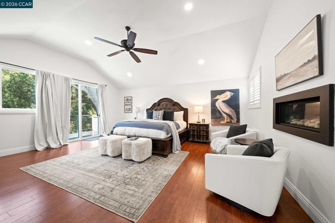
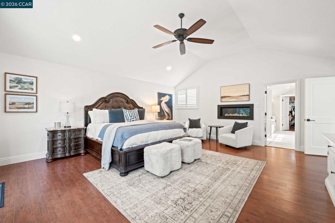
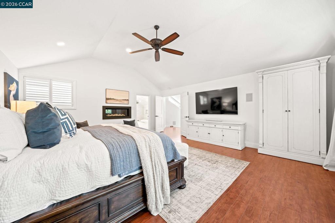
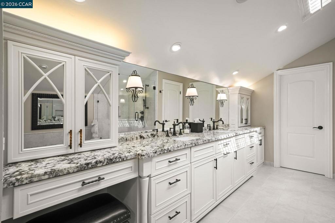
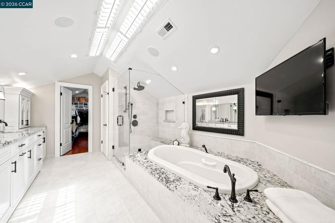
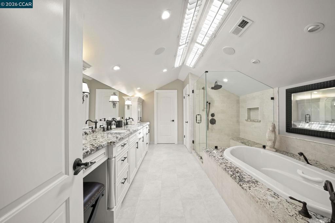
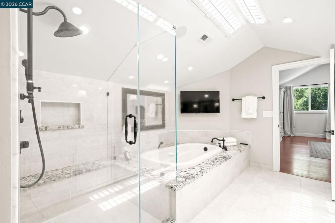
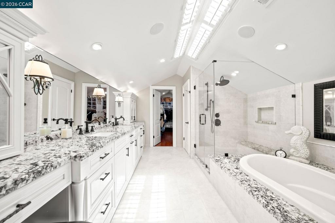
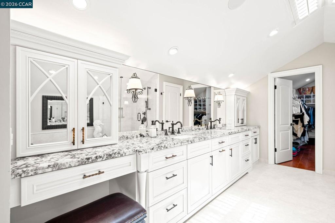
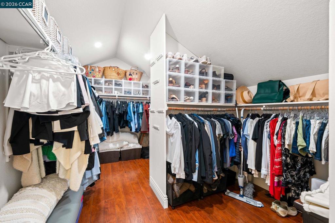
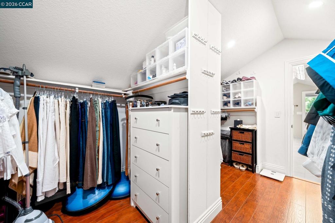
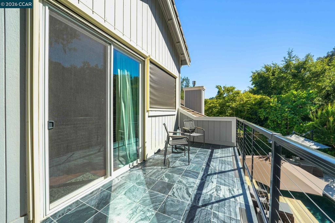
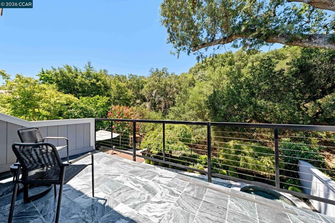
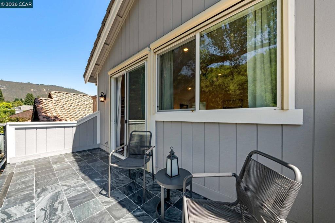
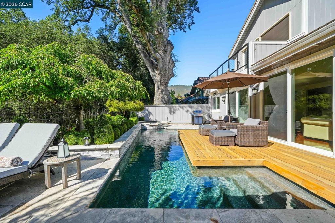
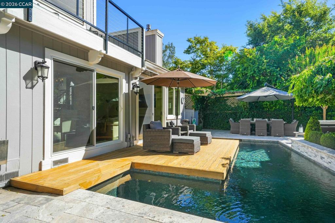
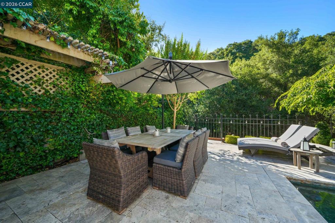
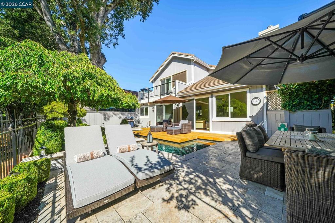
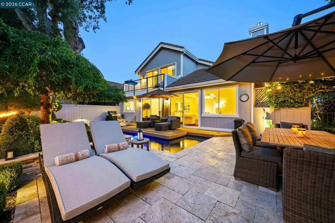
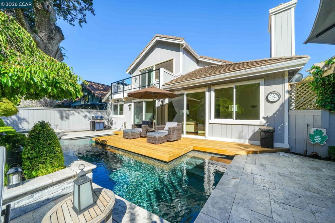
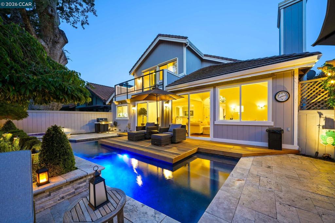
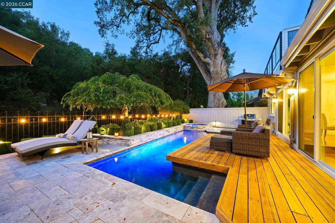
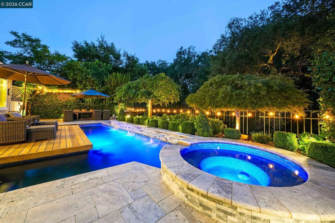
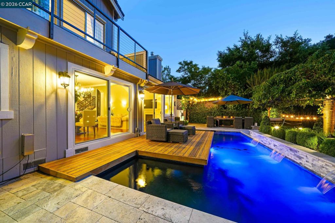
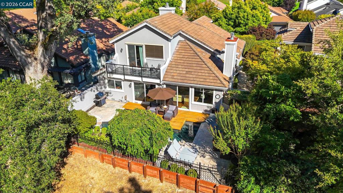
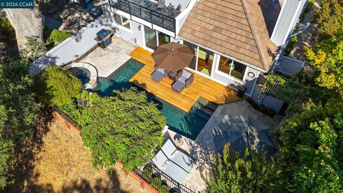
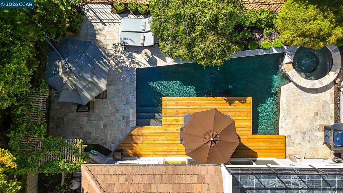
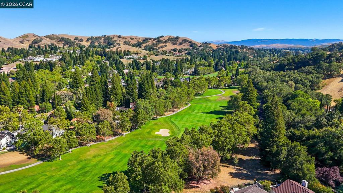
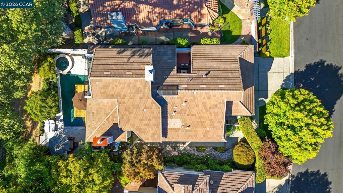
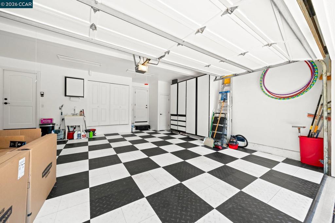
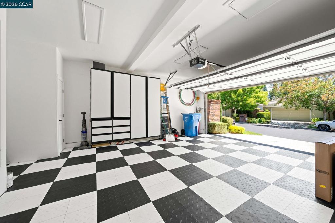
This updated golf course home located behind the prestigious main gate in Blackhawk. Perfectly situated along the 11th Fairway of the Lakeside Golf Course, this beautifully maintained residence offers 2,666± sq. ft. with 3 bedrooms, 2.5 baths, and a serene backyard surrounded by majestic oak trees. The flexible floor plan features an upstairs primary suite with a remodeled spa-like bath, Jacuzzi tub, oversized walk-in closet, and peaceful creek and mountain views. On the main level, one secondary bedroom has been thoughtfully designed as a home office with custom built-in cabinetry and a Murphy bed, making it ideal for today's lifestyle. The main level offers formal living and dining room, a beautifully updated chef's kitchen, purposeful bar area, spacious family room, two additional bedrooms, full bath and a powder bath. Rich hardwood floors, quality finishes, and abundant natural light create a warm and inviting atmosphere throughout. Step outside to your private backyard retreat featuring a sparkling pool, spa, mature oak trees, and multiple areas for relaxing or entertaining in a tranquil serene setting. Home features finished 2 car garage plus additional golf cart space or additional storage. Located on a 5,500± sq. ft. lot in one of Blackhawk's most desirable neighborhoods, this exceptional home offers resort-style living just minutes from the Blackhawk Country Club, shopping, dining, award-winning San Ramon Valley schools, and convenient commuter access.
Details
| MLS # | 41141484 |
|---|---|
| Listing Type | For Sale |
| Style | House |
| HOA Dues | $630 |
| Sub-Type | Resale |
| Status | Active |
| Year | 1984 |
| Days On Site | 42 |
| Listing Provided By | The Agency | Margaret Combs |
Features
| Bed(s) | 3 |
|---|---|
| Bath(s) | 3 Total |
| SQ Feet | 2,666 |
| Garage | 2 |
| Story(s) | 2 |
| Acreage | 0.13 |
| Property View | Yes |
Interior
| Cooling | Central Air |
|---|---|
| Heating | Forced Air |
| Heating Yes / No | Yes |
| Cooling Yes / No | Yes |
| Interior Features | Breakfast Bar, Breakfast Area, Atrium |
| Appliances | Gas Water Heater, Dryer, Washer |
| Fireplace Yes / No | Yes |
Exterior
| Roof | Tile |
|---|---|
| Construction Materials | Wood Siding |
| Foundation Details | Raised |
| Lot Features | Back Yard, Close To Clubhouse, Front Yard, Sprinklers In Rear, Sprinklers In Front, Yard, Zero Lot Line |
Parking
| Attached Garage Yes / No | Yes |
|---|---|
| Parking Features | Garage, Golf Cart Garage |
| Garage Yes / No | Yes |
Area Information
| State | CA |
|---|---|
| County | Contra Costa |
| City | Danville |
| Zip Code | 94506 |
| Community Name | BLACKHAWK C MAIN |
| Listing VS Median (in BLACKHAWK C MAIN) | |
Price: $2,195,000 low | high Med: $0 On site: 42 low | high Med: | |
Request a showing
Request a showing
Contact
Learn More About This Property

| State | CA |
|---|---|
| County | Contra Costa |
| City | Danville |
| Zip Code | 94506 |
| Community Name | BLACKHAWK C MAIN |
| Listing VS Median (in BLACKHAWK C MAIN) | |
Price: $2,195,000 low | high Med: $0 On site: 42 low | high Med: | |