
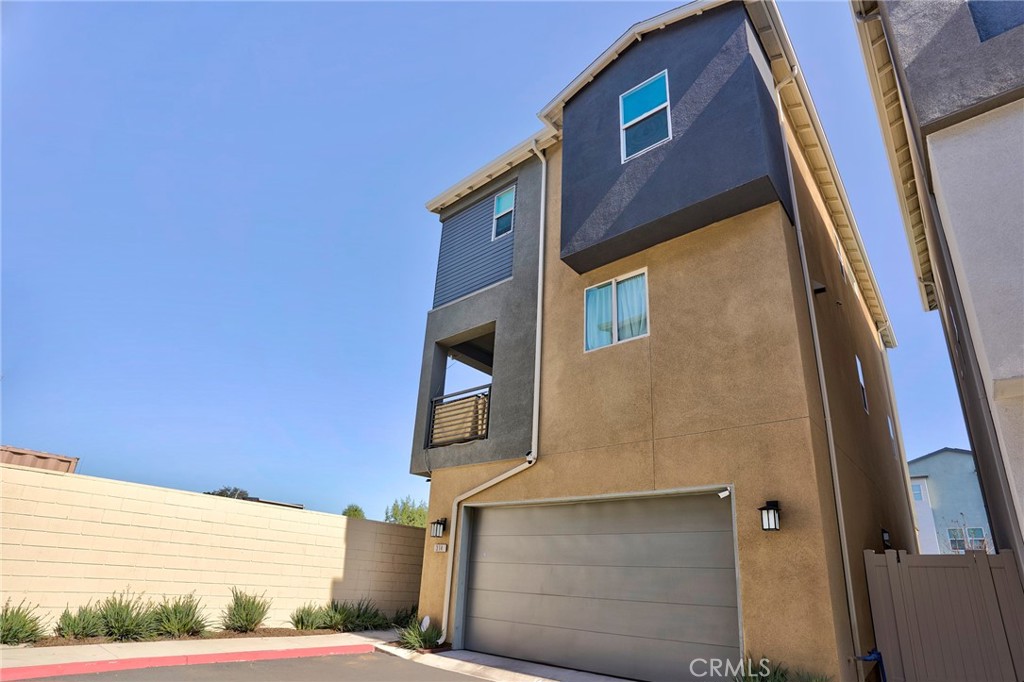
314 N Standard,Santa Ana, CA 92701
Santa Ana, CA 92701
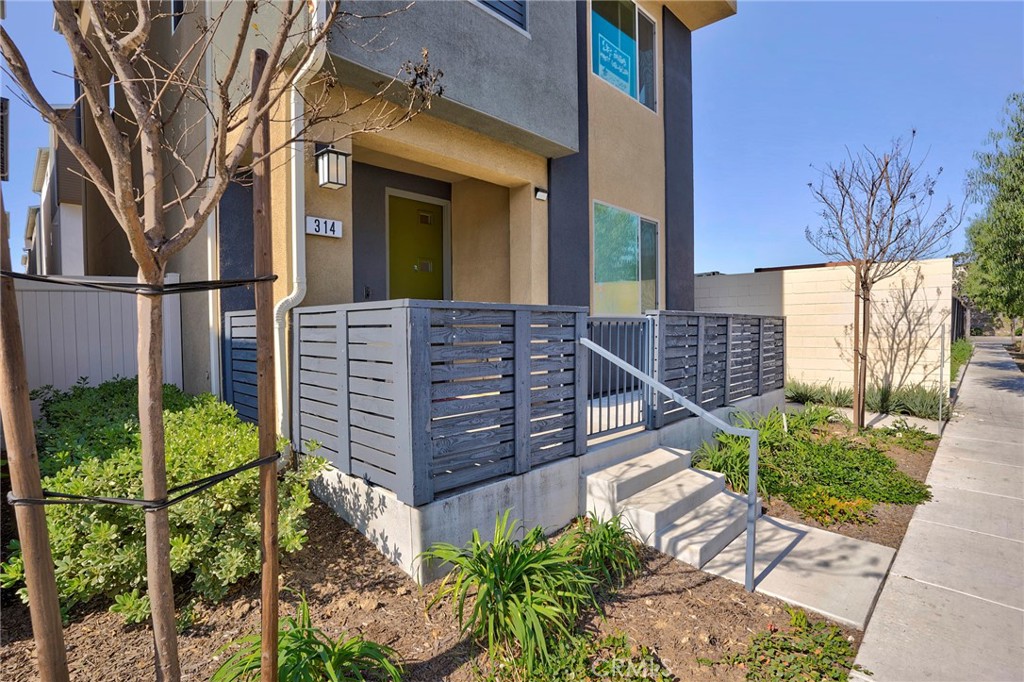
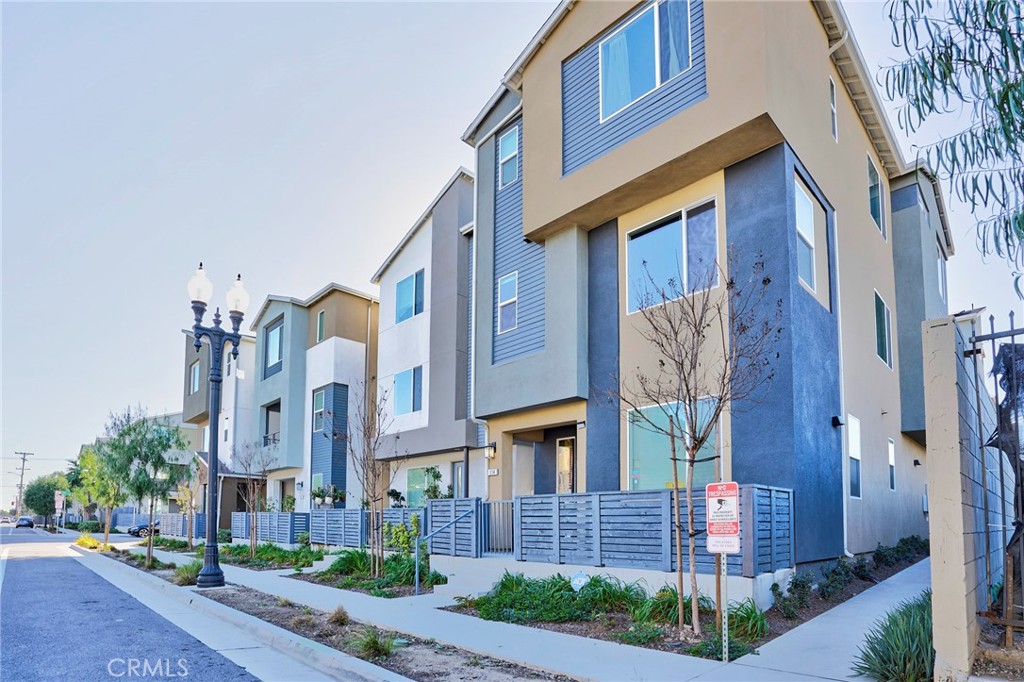
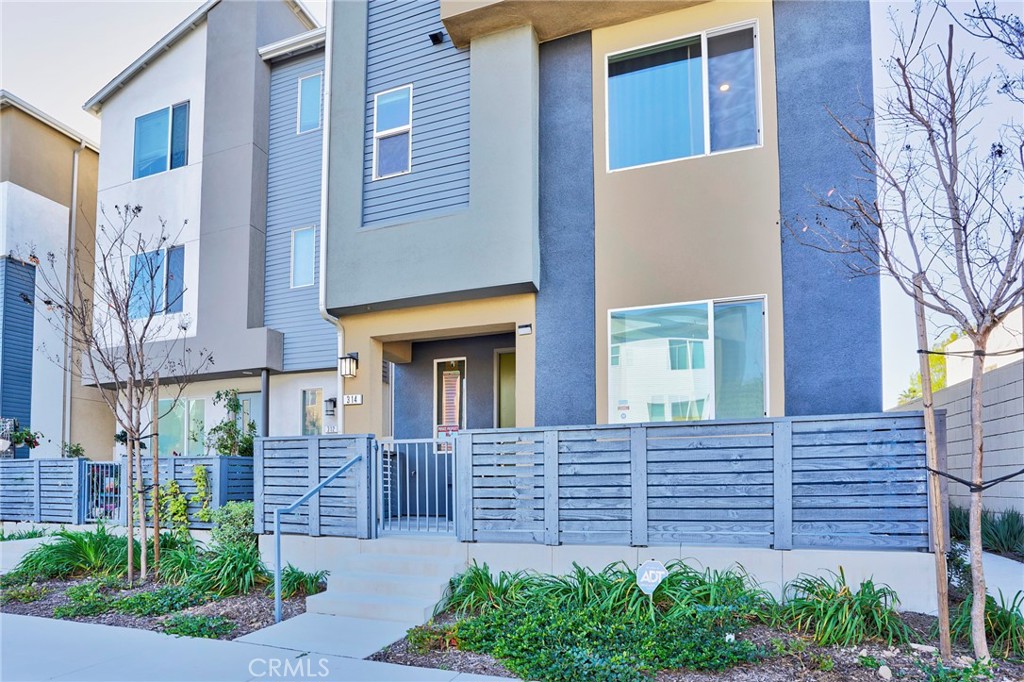

Description
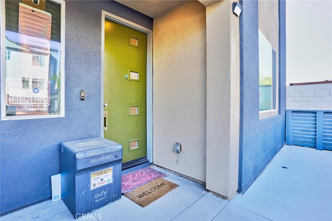
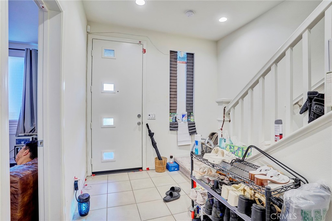
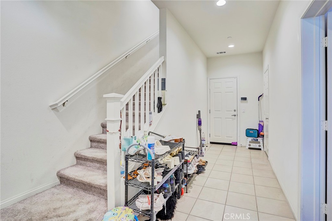
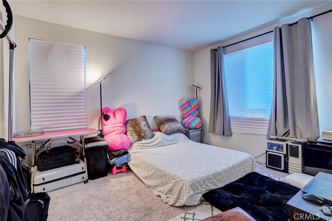
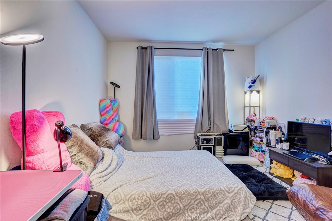
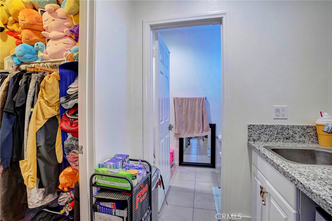
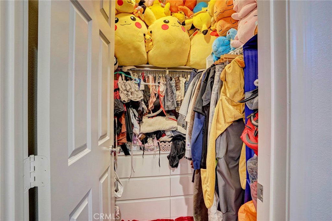
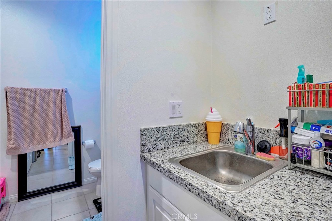
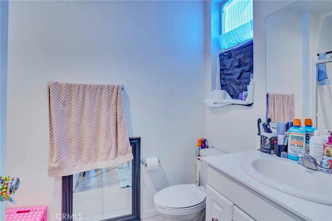
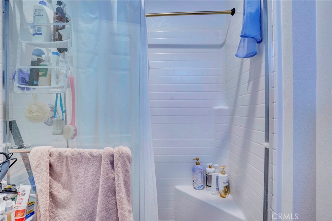
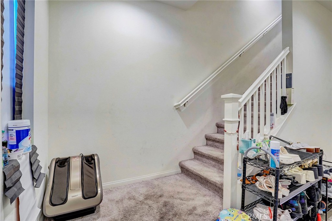
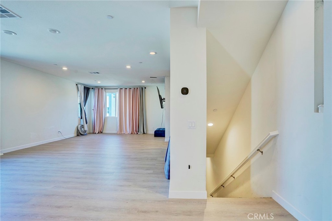
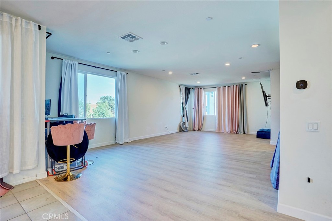
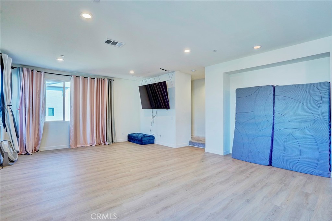
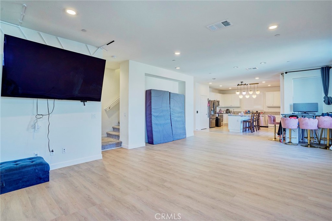
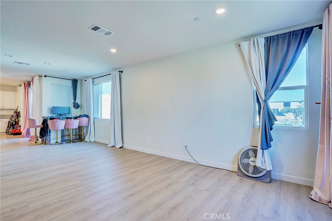
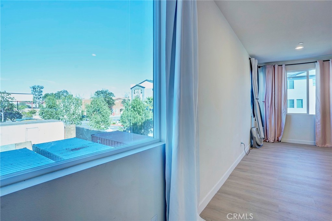
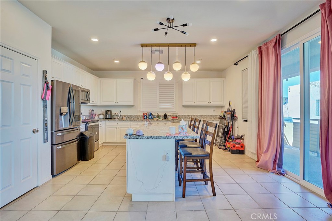
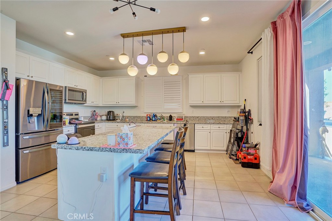
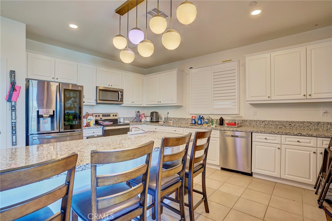
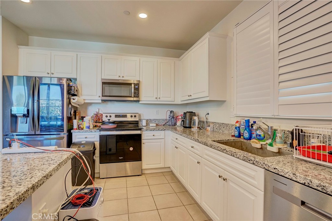
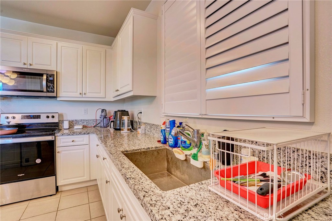
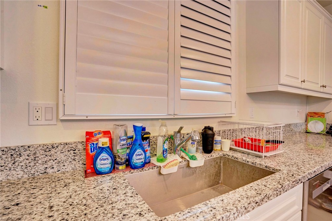
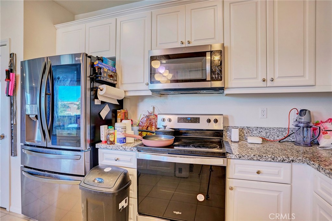
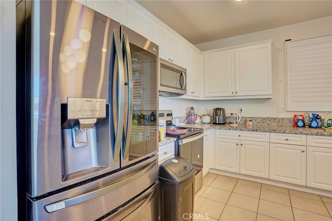
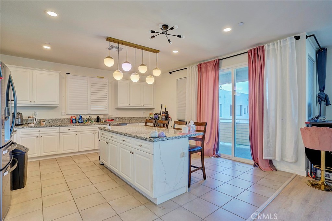
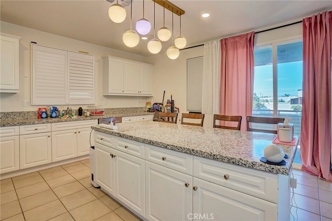
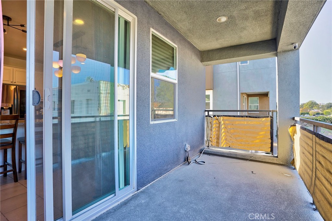
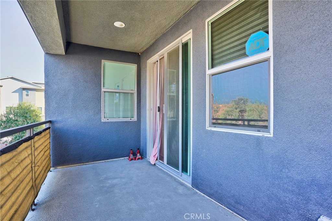
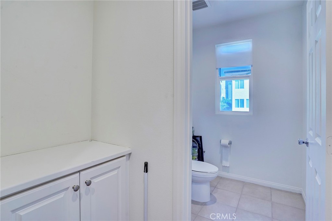
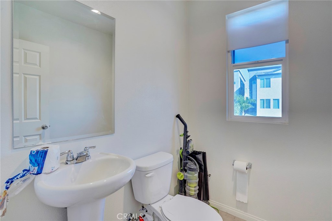
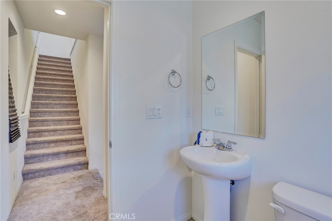
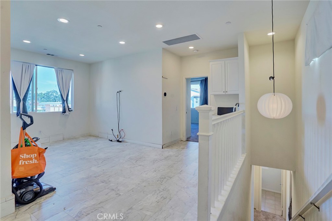
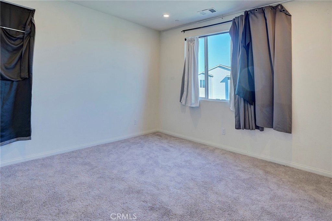
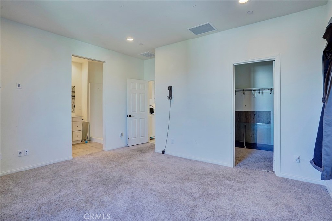
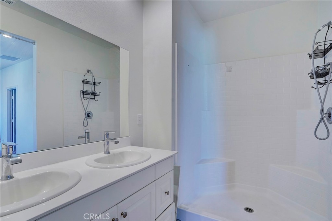
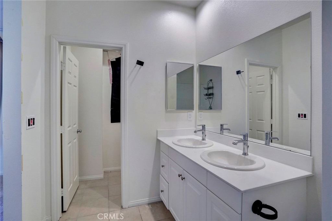
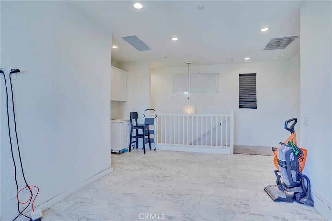
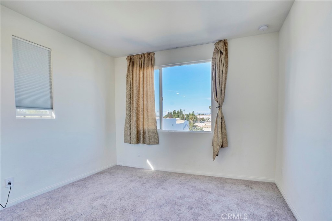
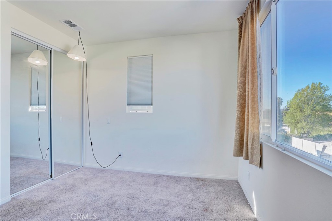
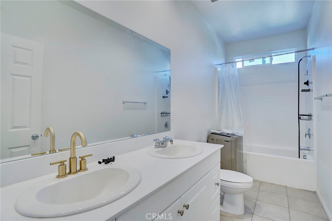
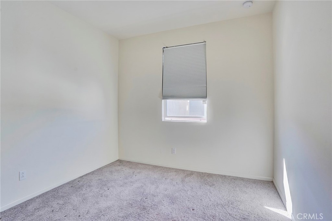
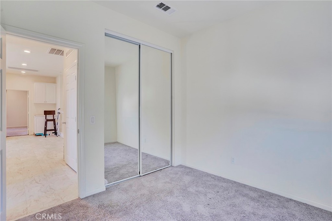
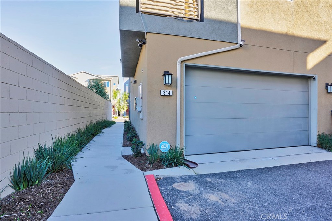
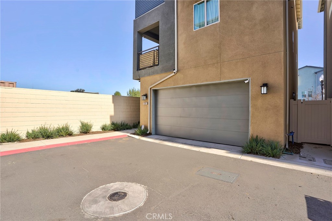
Welcome to the stunning and highly upgraded residence at 314 N Standard. This exceptional home offers a thoughtfully designed floor plan, beginning with a generously sized ground-level mother-in-law suite featuring a full bathroom, walk-in closet, and convenient kitchenette. Just down the hallway, you’ll find a spacious two-car attached garage. The second floor showcases a beautiful modern open-concept kitchen, complete with vinyl flooring throughout, quartz countertops, and custom lighting. Abundant natural light fills the home, highlighting the high ceilings and a powder room for convenience! The top level offers a comfortable loft area and three well-appointed bedrooms. The primary suite features a spacious bedroom, a spa-inspired ensuite bathroom with dual sinks, quartz countertops, built-in cabinetry, and a generous walk-in closet. This impeccable fully detached home also boasts a wraparound gated outdoor patio on the ground level, along with a second-story patioperfect for enjoying the California sunshine. Notable features include a solar energy system designed to lower utility expenses during warmer months, as well as a whole-house fantogether enhancing the home’s efficiency while maintaining its aesthetic appeal. Don’t miss the opportunity to own this truly one-of-a-kind, highly upgraded home.
Details
| MLS # | IV26008074 |
|---|---|
| Listing Type | For Sale |
| Style | House |
| HOA Dues | $140 |
| Sub-Type | Resale |
| Status | Active |
| Year | 2022 |
| Days On Site | 232 |
| Listing Provided By | REALTY SOURCE INC | LILY FONG |
Features
| Bed(s) | 4 |
|---|---|
| Bath(s) | 4 Total |
| SQ Feet | 2,525 |
| Garage | 2 |
| Story(s) | 3 |
| Units | 1 |
| Acreage | 0.05 |
| Property View | Yes |
Interior
| Cooling | Central Air |
|---|---|
| Heating | Central |
| Heating Yes / No | Yes |
| Cooling Yes / No | Yes |
| Interior Features | Separate Formal Dining Room, Eat In Kitchen, Granite Counters, High Ceilings, In Law Floorplan, Quartz Counters, Recessed Lighting, Bedroom On Main Level, Jack And Jill Bath, Loft, Main Level Primary, Primary Suite, Walk In Pantry, Walk In Closets |
| Fireplace Yes / No | No |
Exterior
| Lot Features | Zero Lot Line |
|---|
Parking
| Attached Garage Yes / No | Yes |
|---|---|
| Parking Features | Direct Access, Garage, On Street |
| Garage Yes / No | Yes |
Utilities
| Utilities | Electricity Available, Electricity Connected, Natural Gas Available, Natural Gas Connected, Sewer Available, Sewer Connected, Water Available, Water Connected |
|---|---|
| Sewer | Public Sewer |
Location
| Community Features | Street Lights |
|---|
Area Information
| State | CA |
|---|---|
| County | Orange |
| City | Santa Ana |
| Zip Code | 92701 |
| Area | 70 Santa Ana North of First |
| Community Name | Santa Ana |
| Listing VS Median (in Santa Ana) | |
Price: $1,099,888 low | high Med: $1,325,000 sqft: 2,525 low | high Med: 1,695 $ / sqft: $436 low | high Med: $782 On site: 232 low | high Med: 90 | |
Market Activity 92701
Request a showing
Request a showing
Contact
Learn More About This Property

| State | CA |
|---|---|
| County | Orange |
| City | Santa Ana |
| Zip Code | 92701 |
| Area | 70 Santa Ana North of First |
| Community Name | Santa Ana |
| Listing VS Median (in Santa Ana) | |
Price: $1,099,888 low | high Med: $1,325,000 sqft: 2,525 low | high Med: 1,695 $ / sqft: $436 low | high Med: $782 On site: 232 low | high Med: 90 | |
 | $1,275,000626 E 3rdSanta Ana, CA 92701 |