
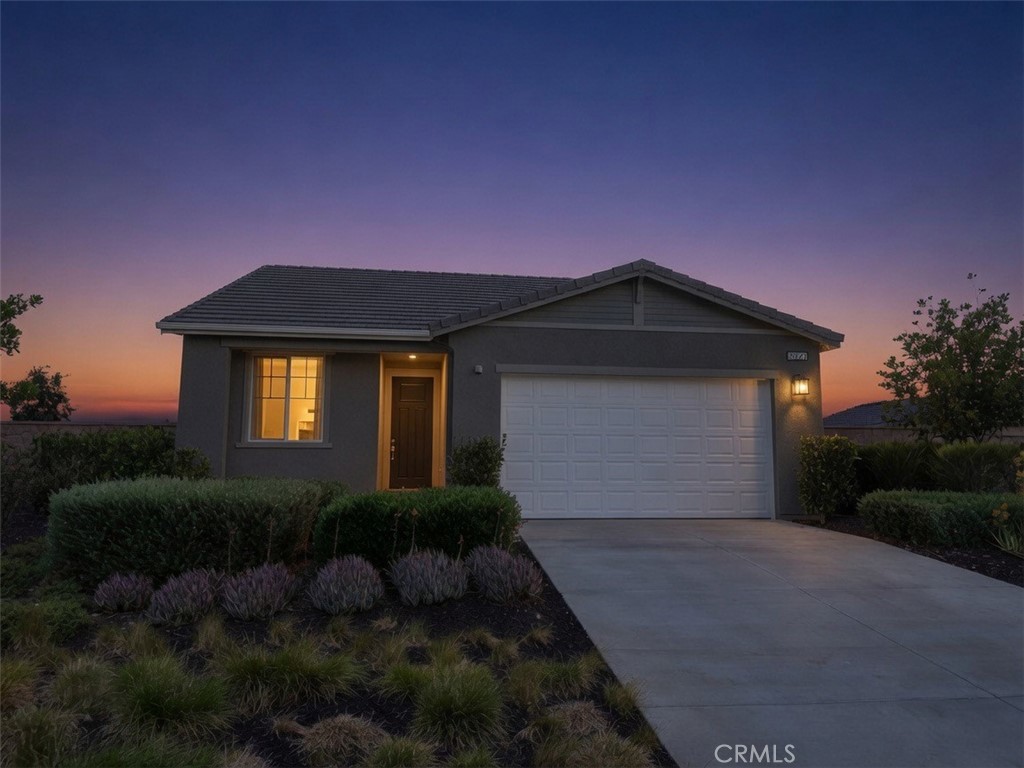
31672 Settlers Road,Winchester, CA 92596
Winchester, CA 92596

Description
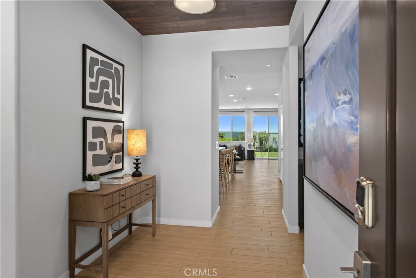
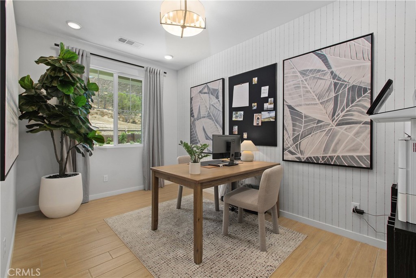
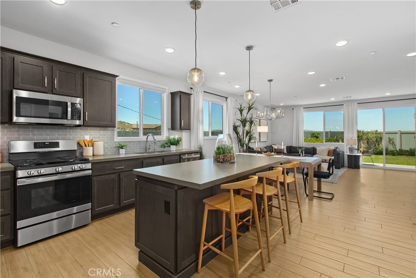
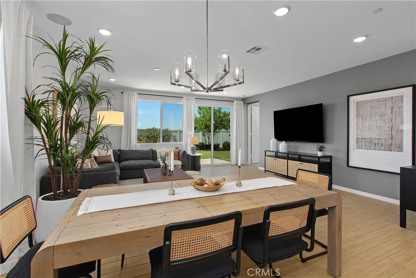
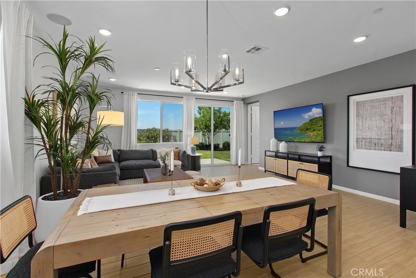
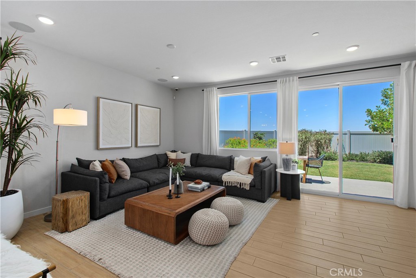
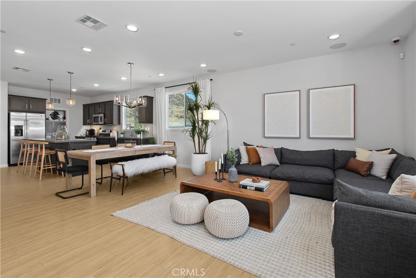
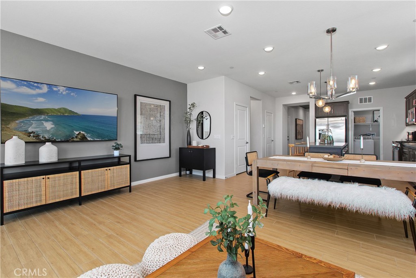
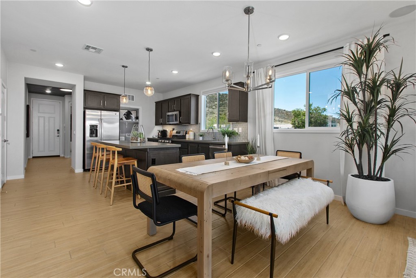
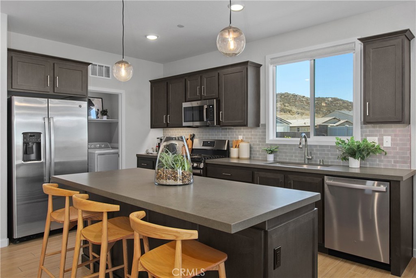
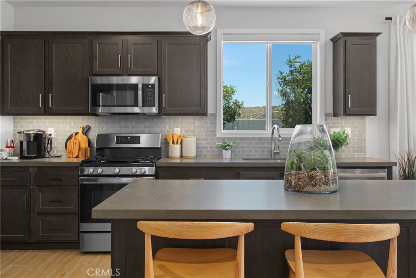
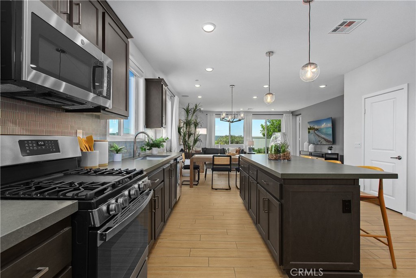
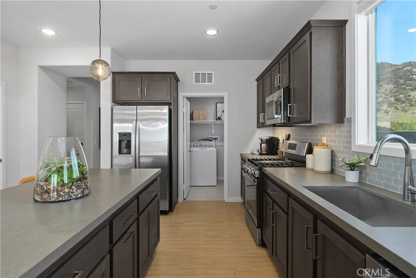
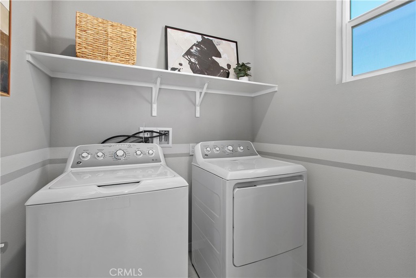
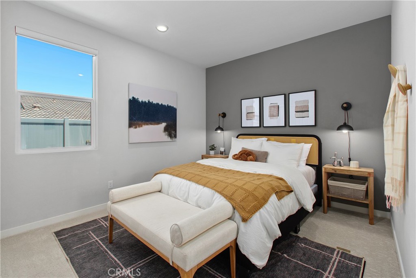
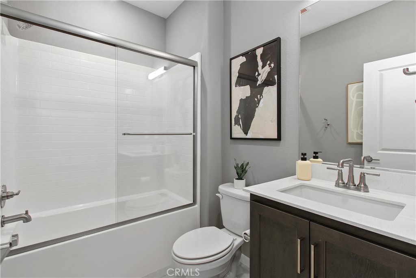
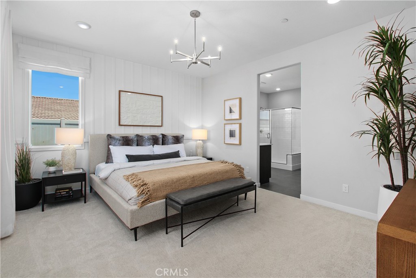
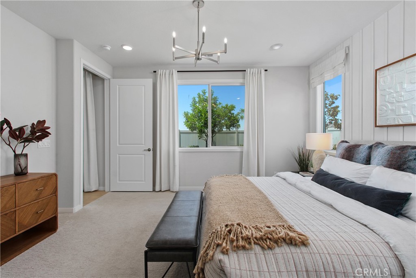
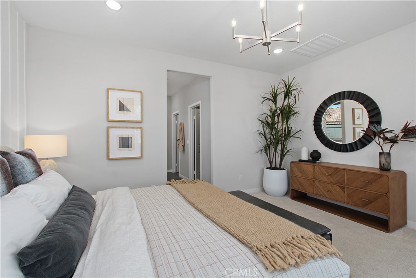
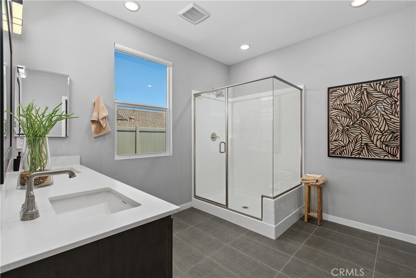
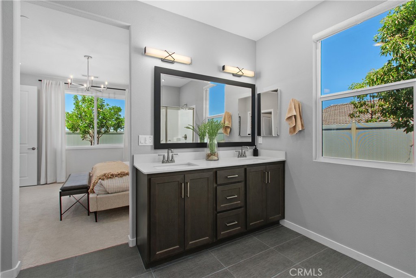
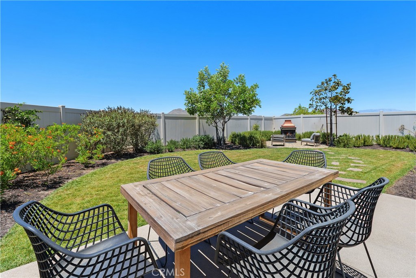
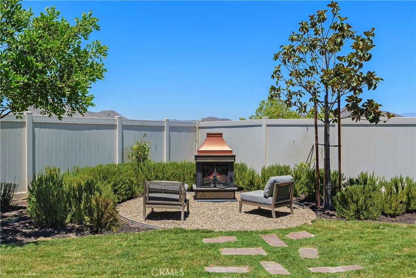
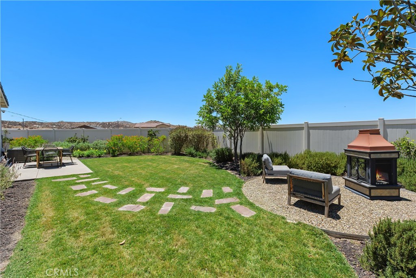
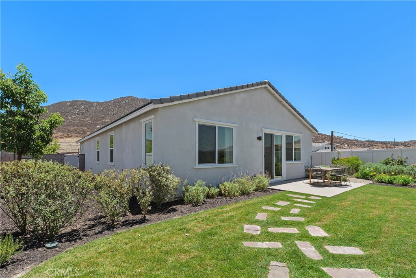
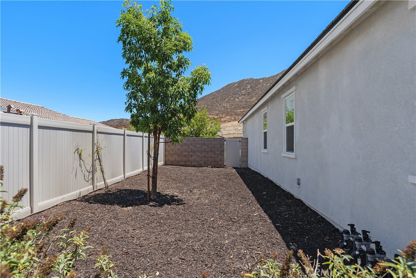
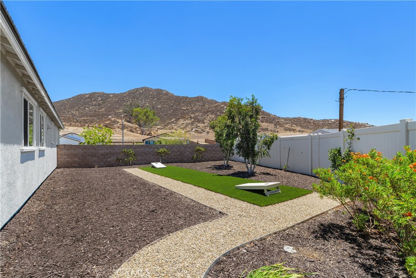
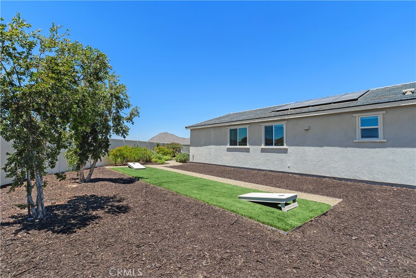
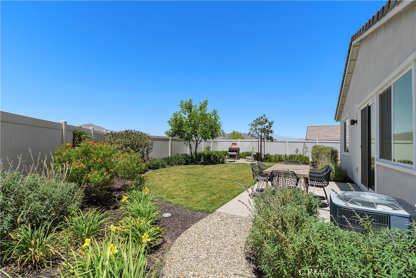
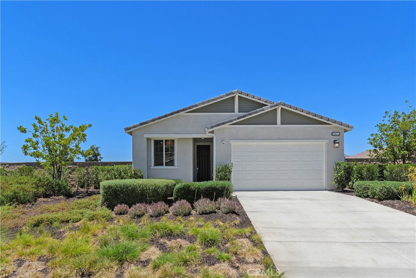
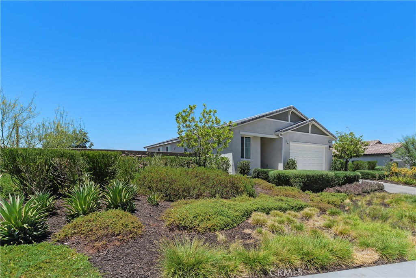
Former Model Home - Now Available! Ever dreamed of owning a professionally designed model home? Now is your opportunity to make it yours. Welcome to the former Alder Plan 1 model at Luminary, where sophisticated design meets everyday comfort. This stunning single-story residence features an open-concept floor plan that feels both spacious and inviting. At the heart of the home, the beautifully appointed kitchen showcases a wraparound island, smoked shaker cabinetry with brushed satin nickel hardware, elegant quartz countertops, and seamless flow into the expansive great roomcreating the perfect space for entertaining or relaxing. Stylish plank tile flooring extends throughout the home, adding warmth, durability, and a modern touch. The private primary suite offers a peaceful retreat, while every room reflects the thoughtful craftsmanship and designer details that make model homes so desirable. Outside, professionally designed front and rear landscaping provide a polished, low-maintenance outdoor setting that's ready to enjoy from day one. Move-in ready and filled with premium designer finishes, this exceptional former model home offers a rare opportunity to enjoy elevated living without the wait.
Details
| MLS # | IG26151894 |
|---|---|
| Listing Type | For Sale |
| Style | House |
| HOA Dues | $40 |
| Sub-Type | Resale |
| Status | Active Under Contract |
| Year | 2024 |
| Days On Site | 64 |
| Listing Provided By | First Team Real Estate | Steven Osborne |
Features
| Bed(s) | 3 |
|---|---|
| Bath(s) | 2 Total |
| SQ Feet | 1,569 |
| Garage | 2 |
| Story(s) | 1 |
| Units | 1 |
| Acreage | 0.23 |
| Property View | Yes |
Interior
| Cooling | Central Air, Energy Star Qualified Equipment, High Efficiency |
|---|---|
| Cooling Yes / No | Yes |
| Interior Features | Eat In Kitchen, Open Floorplan, Pantry, All Bedrooms Down, Bedroom On Main Level, Main Level Primary, Walk In Closets |
| Window Features | Double Pane Windows |
| Fireplace Yes / No | No |
Exterior
| Roof | Concrete, Tile |
|---|---|
| Security Features | Carbon Monoxide Detectors, Smoke Detectors |
| Construction Materials | Drywall, Concrete, Stucco |
| Lot Features | Back Yard, Front Yard |
| Fencing | Block, Vinyl |
Parking
| Attached Garage Yes / No | Yes |
|---|---|
| Parking Features | Direct Access, Driveway, Garage |
| Garage Yes / No | Yes |
Utilities
| Utilities | Cable Available, Electricity Connected, Natural Gas Available, Sewer Connected, Underground Utilities, Water Connected |
|---|---|
| Sewer | Public Sewer |
Location
| Community Features | Curbs, Foothills, Hiking, Street Lights, Suburban, Sidewalks |
|---|
Area Information
| State | CA |
|---|---|
| County | Riverside |
| City | Winchester |
| Zip Code | 92596 |
| Area | SRCAR Southwest Riverside County |
| Listing VS Median (in 92596) | |
Price: $624,000 low | high Med: $2,000,000 sqft: 1,569 low | high Med: 10,000 $ / sqft: $398 low | high Med: $200 On site: 64 low | high Med: 81 | |
Market Activity 92596
Request a showing
Request a showing
Contact
Learn More About This Property

| State | CA |
|---|---|
| County | Riverside |
| City | Winchester |
| Zip Code | 92596 |
| Area | SRCAR Southwest Riverside County |
| Listing VS Median (in 92596) | |
Price: $624,000 low | high Med: $2,000,000 sqft: 1,569 low | high Med: 10,000 $ / sqft: $398 low | high Med: $200 On site: 64 low | high Med: 81 | |