
3368 Mulholland Dr,Lathrop, CA 95330
Lathrop, CA 95330




Description
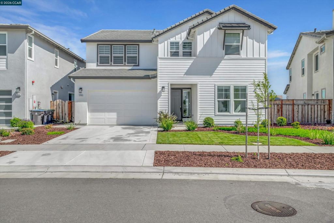
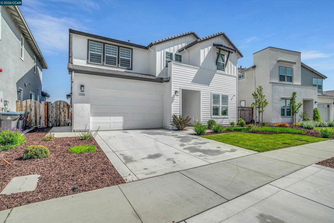
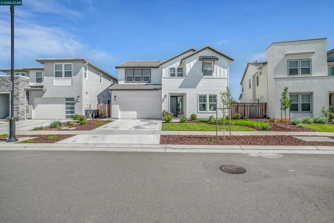
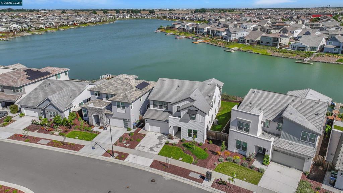
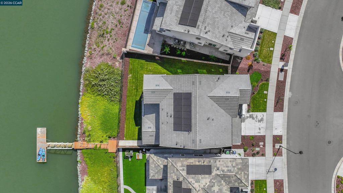
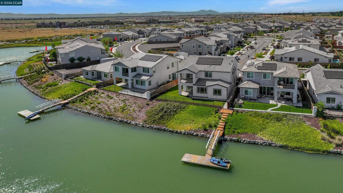
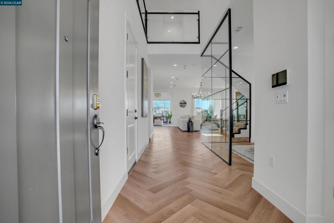
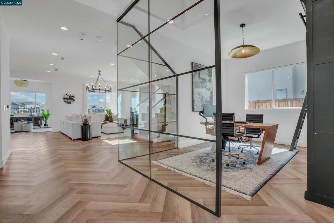
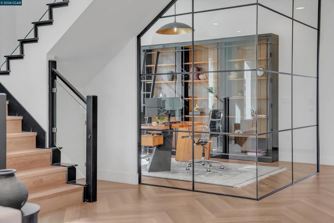
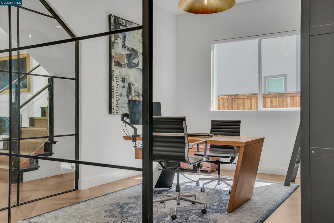
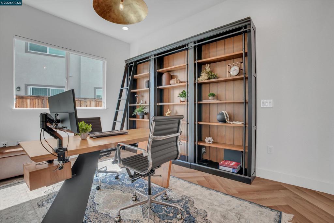
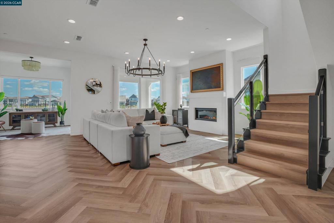
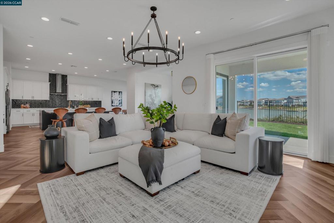
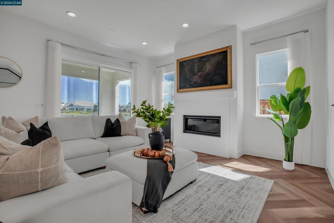
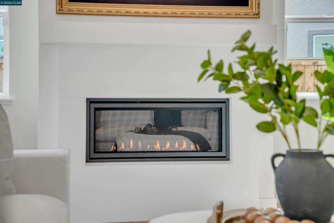
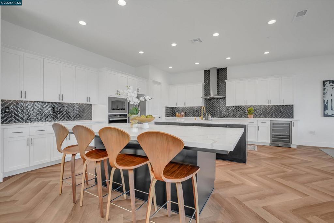
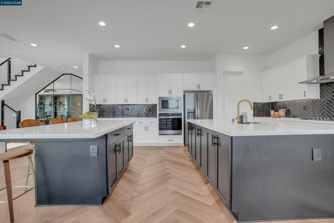
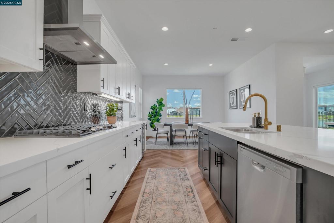
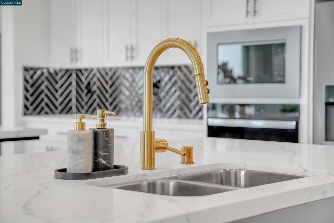
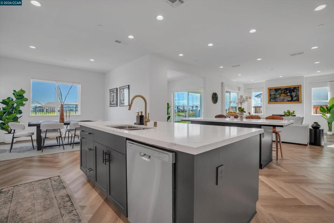
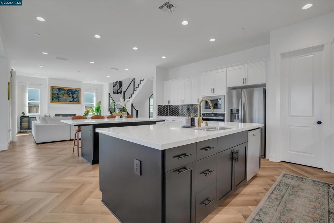
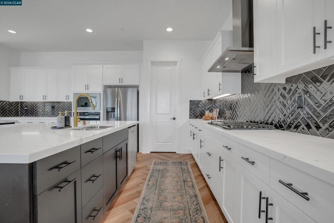
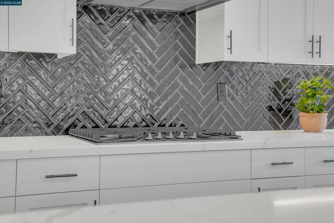
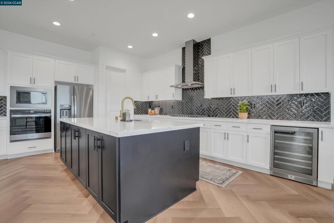
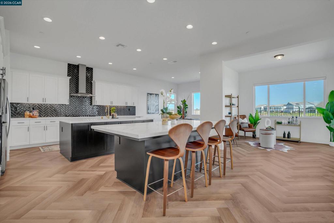
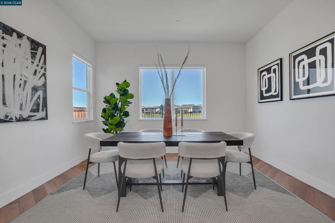
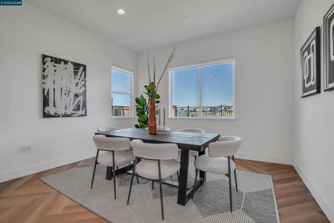
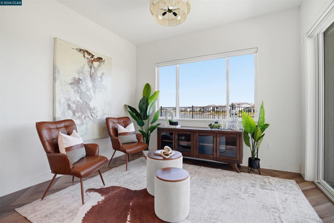
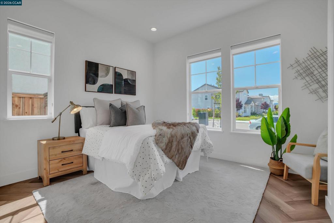
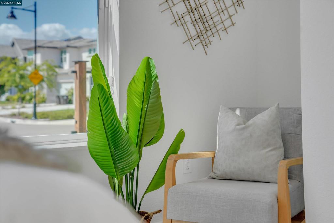
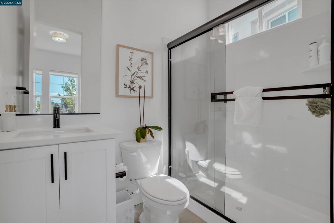
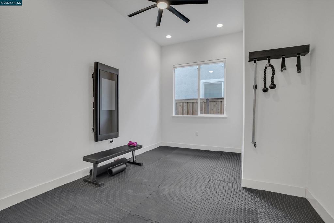
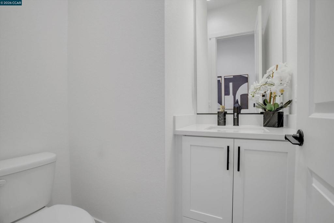
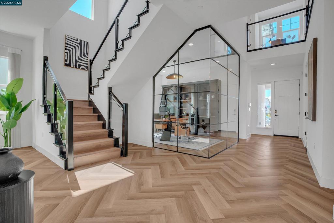
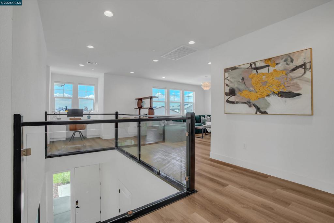
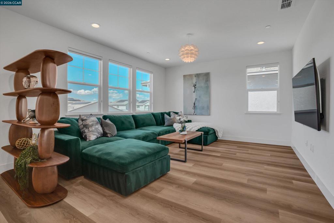
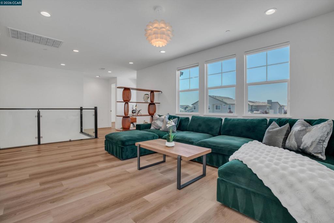
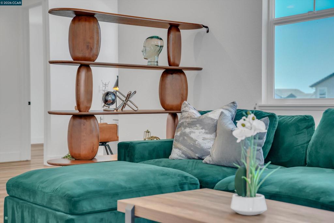
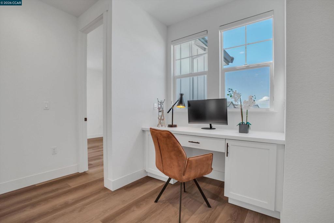
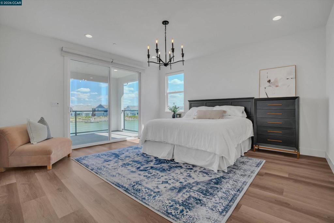
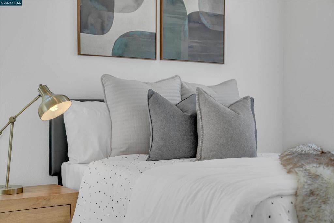
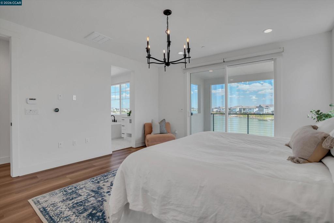
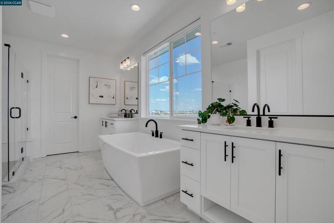
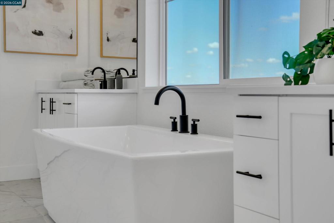
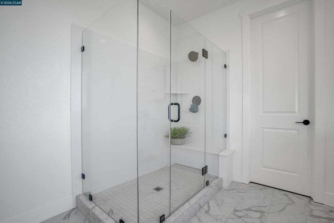
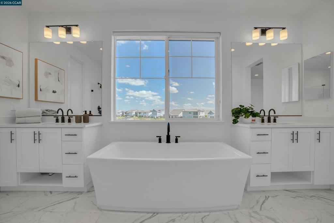
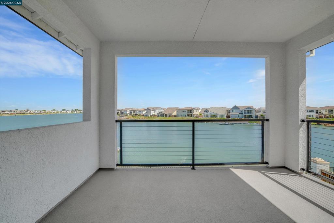
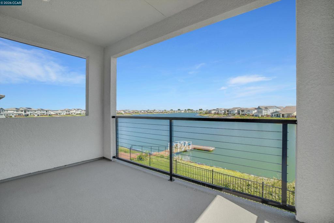
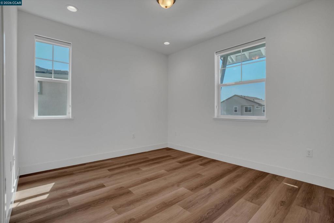
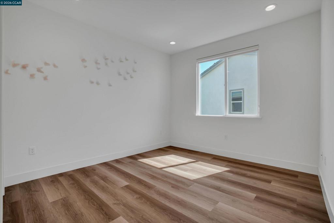
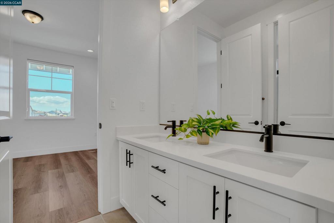
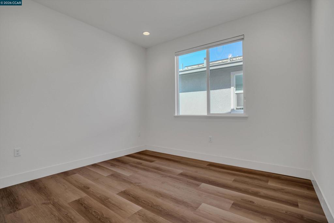
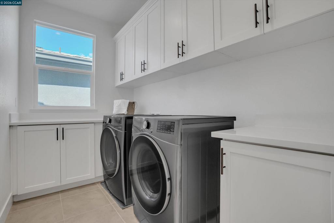
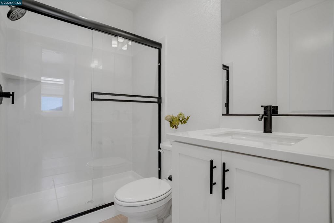
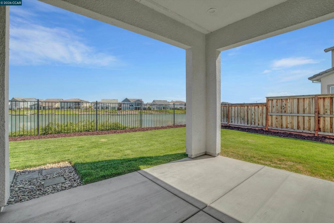
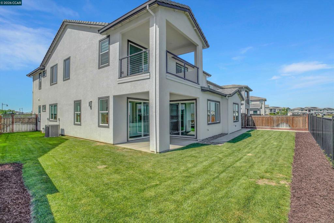
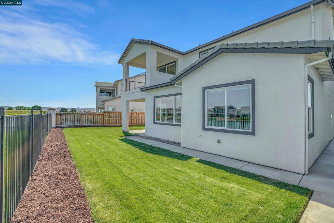
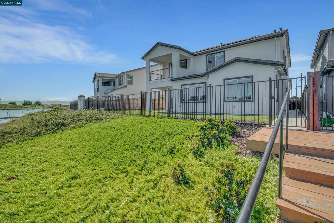
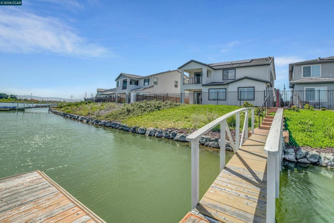
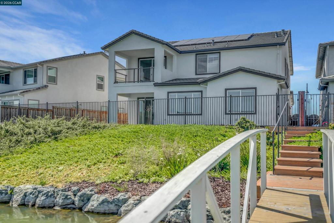
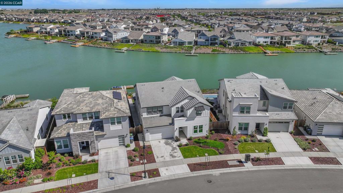
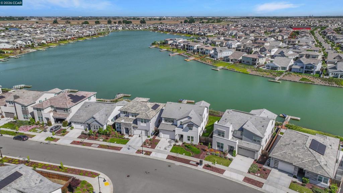
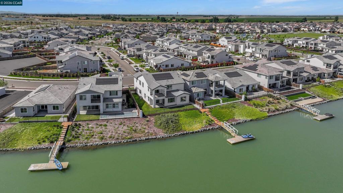
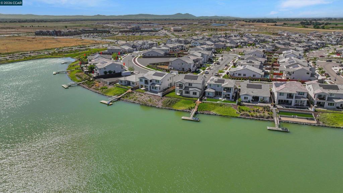
Set amid the community landmark, Skye Lake within River Islands' most sought-after enclave, 3368 Mulholland Drive sets a new standard for lakefront living in the Central Valley. Completed in 2024, this KIPER-built Plan 3 residence occupies a premier lakefront position on Skye Lake - the largest and most coveted lake in River Islands master community. Offering direct water frontage, 360-degree views, and semi-private dock access, the property delivers a luxury living experience, without comparison. Spanning nearly 3,700 square feet across a generous, fully landscaped lot, the home presents five bedrooms, in additon to an oversized loft + flex space, private gym, and custom glass-enclosed office. Wide-plank herringbone hardwood floors made for a grand entrance, and extend throughout the home, complemented by a focal stone fireplace, custom glass stairway railing, and a chef's kitchen featuring a double island, glass backsplash and walk in pantry - A luxury interior that balance warmth, fine detail and architectural precision.The primary suite opens to a private balcony with unobstructed views of Skye Lake, offering an intimate connection to the water that defines the home's most distinguished feature. Below, semi-private dock access invites kayaking, fishing, and leisurely exploration of the lake at will. Owned solar, finished front and rear landscaping, and a 2024 build date ensure the property is as efficient and turn-key as it is refined. River Islands provides the surrounding infrastructure to match - walking trails, a community boathouse, incredible parks and acclaimed charter schools within the neighborhood. A rare convergence of new construction quality, lakefront position, and community excellence. North facing, set directly on Skye Lake, 3368 Mulholland Drive is a true showstopper, and sets a new standard for lakefront luxury living in the Central Valley.
Details
| MLS # | 41141720 |
|---|---|
| Listing Type | For Sale |
| Style | House |
| Sub-Type | Resale |
| Status | Pending |
| Year | 2024 |
| Days On Site | 49 |
| Listing Provided By | eXp Realty of California, Inc. | Danielle Campbell |
Features
| Bed(s) | 5 |
|---|---|
| Bath(s) | 5 Total |
| SQ Feet | 3,682 |
| Garage | 2 |
| Story(s) | 2 |
| Acreage | 0.14 |
| Property View | Yes |
Interior
| Cooling | Central Air |
|---|---|
| Heating | Forced Air |
| Heating Yes / No | Yes |
| Cooling Yes / No | Yes |
| Fireplace Yes / No | Yes |
Exterior
| Construction Materials | Stucco |
|---|---|
| Foundation Details | Slab |
| Lot Features | Back Yard, Front Yard, Yard |
Parking
| Attached Garage Yes / No | Yes |
|---|---|
| Parking Features | Garage, Other |
| Garage Yes / No | Yes |
Area Information
| State | CA |
|---|---|
| County | San Joaquin |
| City | Lathrop |
| Zip Code | 95330 |
| Listing VS Median (in 95330) | |
Price: $1,250,000 low | high Med: $1,162,704 sqft: 3,682 low | high Med: 43,162 $ / sqft: $339 low | high Med: $27 On site: 49 low | high Med: 33 | |
Request a showing
Request a showing
Contact
Learn More About This Property

| State | CA |
|---|---|
| County | San Joaquin |
| City | Lathrop |
| Zip Code | 95330 |
| Listing VS Median (in 95330) | |
Price: $1,250,000 low | high Med: $1,162,704 sqft: 3,682 low | high Med: 43,162 $ / sqft: $339 low | high Med: $27 On site: 49 low | high Med: 33 | |