
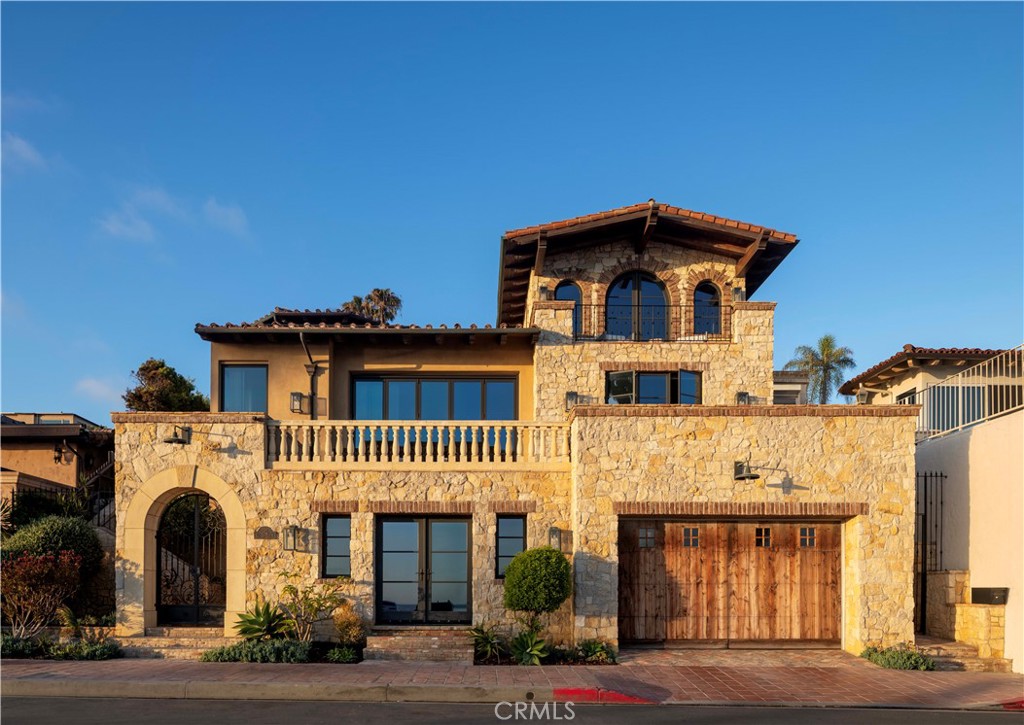
342 W Paseo De Cristobal,San Clemente, CA 92672
San Clemente, CA 92672

Description
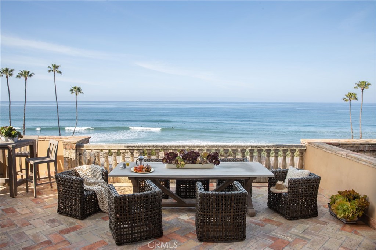
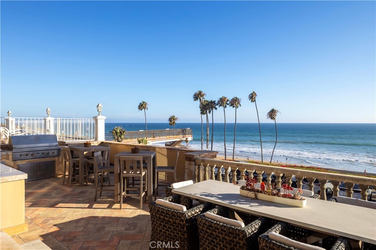
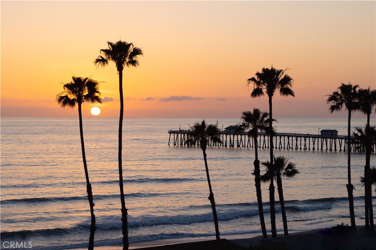
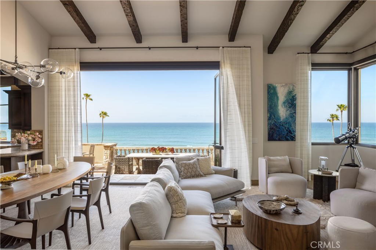
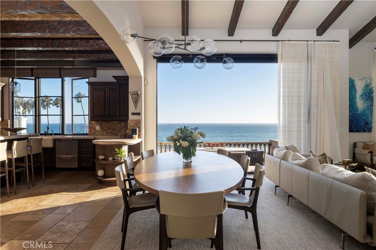
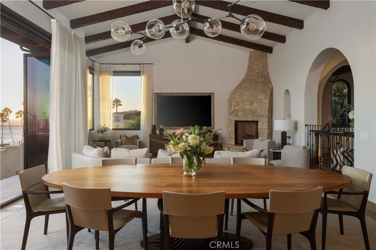
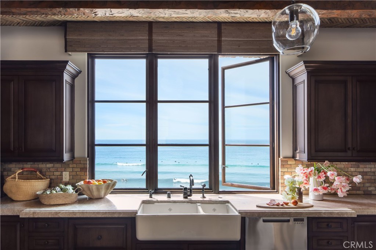
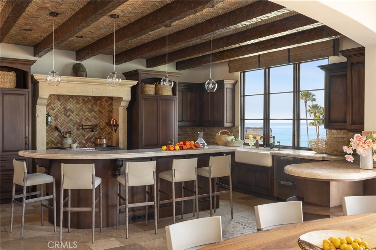
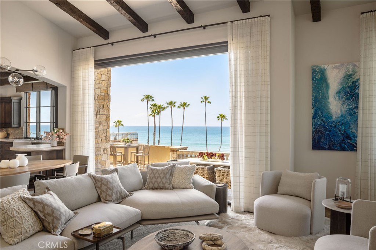
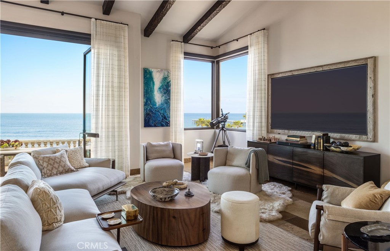
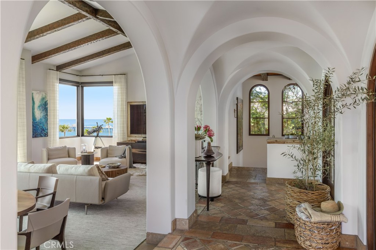
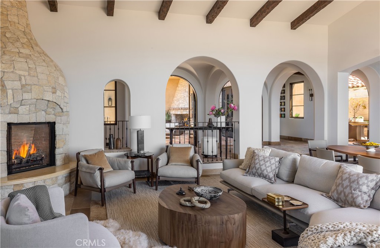
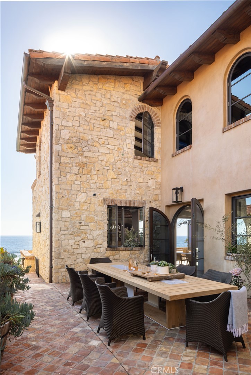
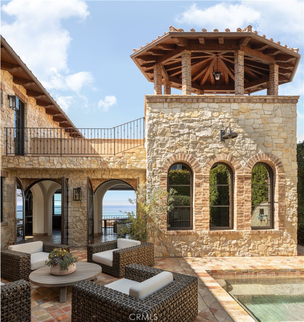
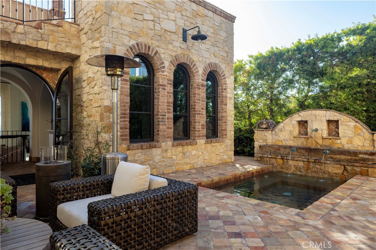
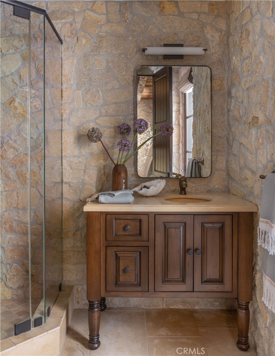
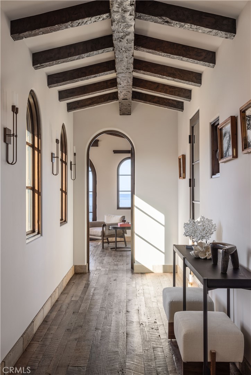
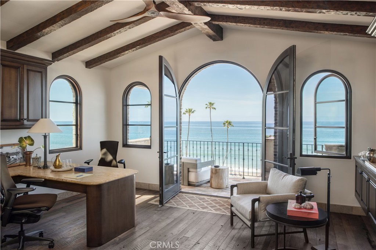
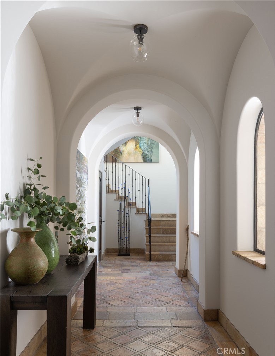
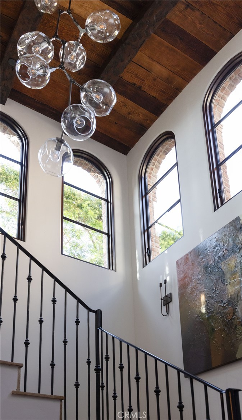
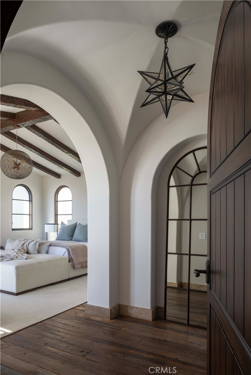
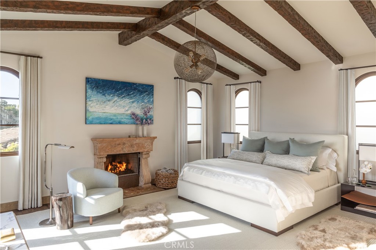
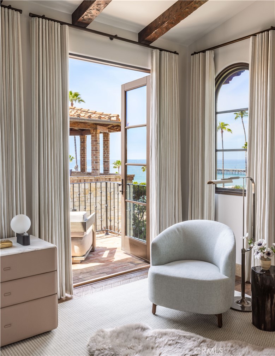
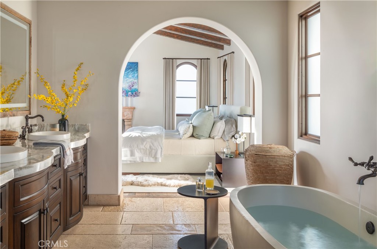
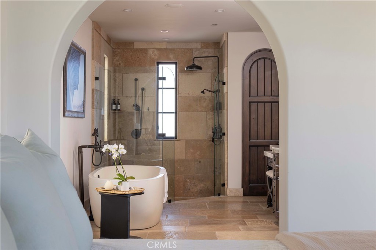
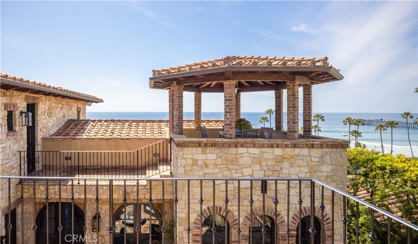
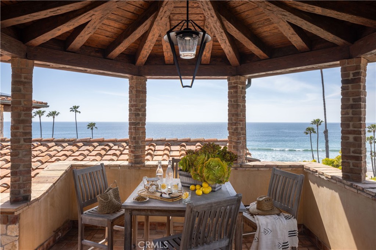
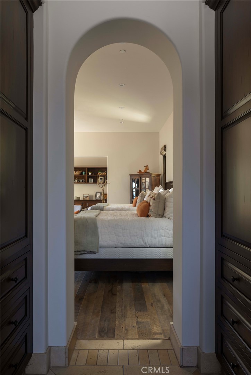
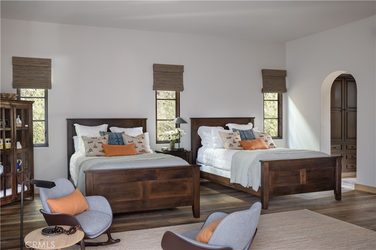
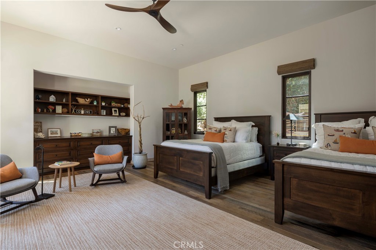
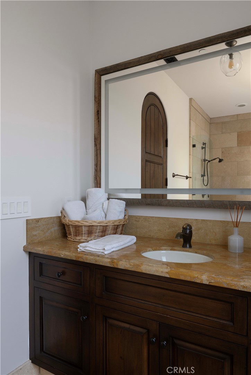
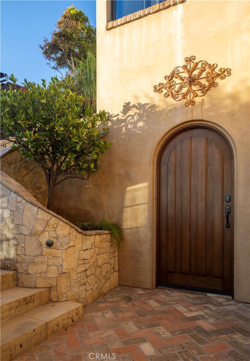
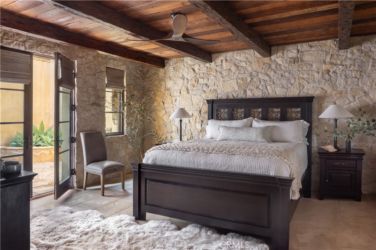
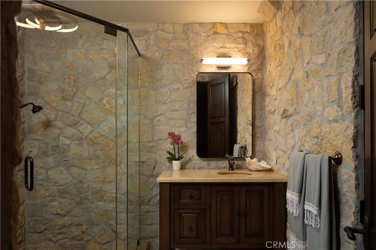
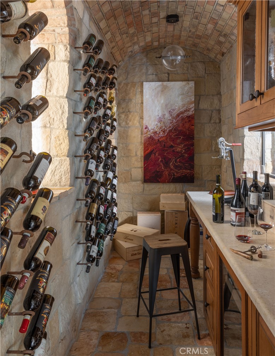
Standing gracefully above the Pacific at San Clemente's iconic T-Street Beach, this remarkable residence reflects a rare dialogue between European craftsmanship and California's coastal landscape. Conceived by acclaimed designer James Glover, the home draws upon the romance of Old World architecture while embracing a timeless sense of ease. Throughout its approximately 4,707 square feet, with centuries-old materials, including fossilized stone from Burgundy, reclaimed French barn wood, and handmade clay roof tiles sourced from an Italian cathedral, this home lends depth, warmth, and enduring character. Natural light moves effortlessly through a sequence of arched French doors, soaring passageways, and thoughtfully composed living spaces, each oriented toward uninterrupted views of the Pacific. From the historic San Clemente Pier to Catalina Island and the Dana Point Headlands, the ever-changing horizon becomes an integral part of daily life. Designed with an ease of connection between indoors and out, the principal living spaces extend onto large stone terraces and sheltered loggias overlooking the ocean. The main level outdoor entertaining space is complete with built-in grill, beverage taps, and ample seating. Indoors, there are gracious gathering spaces, European stone fireplaces creating warmth throughout. The kitchen anchors the home with understated elegance, where thoughtfully detailed ceiling treatments and beautifully crafted backsplashes elevate the space beyond the ordinary. Outfitted with a 52-inch Wolf range complete with a convenient pot filler, a set of integrated refrigerators and freezers, a dedicated coffee bar, and an island with generous seating, it is designed for both effortless entertaining and everyday living. Privately positioned, the primary suite offers a quiet retreat, complete with a generous sitting room, private ocean-view terrace, a beautifully appointed bath, and walk in closet. The executive office resides with private balcony and stunning ocean views. A gracious secondary suite can easily be modified into two suites, while the lower lever bedroom suite has a private courtyard and entrance. A climate controlled wine cellar and game room accompany the 6-car garage. Just moments from the sand and the cafés, boutiques, and restaurants of downtown San Clemente, the residence offers a rare balance of architectural significance, enduring craftsmanship, and an unmistakable connection to the sea.
Details
| MLS # | NP26155651 |
|---|---|
| Listing Type | For Sale |
| Style | House |
| Sub-Type | Resale |
| Status | Active |
| Year | 2008 |
| Days On Site | 60 |
| Listing Provided By | VALIA Properties | Steven Sergi |
Features
| Bed(s) | 3 |
|---|---|
| Bath(s) | 4 Total |
| SQ Feet | 4,707 |
| Garage | 6 |
| Story(s) | 3 |
| Units | 1 |
| Zoning | R1 |
| Acreage | 0.14 |
| Water Front | Yes |
| Property View | Yes |
Interior
| Cooling | Central Air |
|---|---|
| Heating | Central |
| Heating Yes / No | Yes |
| Cooling Yes / No | Yes |
| Interior Features | Beamed Ceilings, Breakfast Bar, Balcony, Cathedral Ceilings, Separate Formal Dining Room, Multiple Staircases, Open Floorplan, Stone Counters, Bar, Wine Cellar |
| Window Features | Double Pane Windows |
| Appliances | Six Burner Stove, Built In Range, Double Oven, Dishwasher, Freezer, Disposal, Gas Range, Ice Maker, Refrigerator, Vented Exhaust Fan |
| Fireplace Yes / No | Yes |
Exterior
| Exterior Features | Lighting |
|---|---|
| Roof | Clay, Tile |
| Security Features | Security System, Carbon Monoxide Detectors, Fire Detection System, Fire Sprinkler System, Security Gate, Smoke Detectors |
| Construction Materials | Stone, Stucco, Copper Plumbing |
| Foundation Details | Slab |
| Lot Features | Cul De Sac |
| Fencing | Stone, Stucco Wall |
Parking
| Attached Garage Yes / No | Yes |
|---|---|
| Parking Features | Driveway, Garage Faces Front, Garage, Oversized, Tandem |
| Garage Yes / No | Yes |
Utilities
| Utilities | Cable Connected, Electricity Connected, Natural Gas Connected, Phone Connected, Sewer Connected, Water Connected |
|---|---|
| Electric | Volts220In Garage, Photovoltaics Seller Owned |
| Sewer | Public Sewer |
Location
| Community Features | Sidewalks, Urban |
|---|
Area Information
| State | CA |
|---|---|
| County | Orange |
| City | San Clemente |
| Zip Code | 92672 |
| Area | SW San Clemente Southwest |
| Listing VS Median (in 92672) | |
Price: $12,800,000 low | high Med: $2,324,500 sqft: 4,707 low | high Med: 2,139 $ / sqft: $2,719 low | high Med: $1,099 On site: 60 low | high Med: 16.5 | |
Market Activity 92672
Request a showing
Request a showing
Contact
Learn More About This Property

| State | CA |
|---|---|
| County | Orange |
| City | San Clemente |
| Zip Code | 92672 |
| Area | SW San Clemente Southwest |
| Listing VS Median (in 92672) | |
Price: $12,800,000 low | high Med: $2,324,500 sqft: 4,707 low | high Med: 2,139 $ / sqft: $2,719 low | high Med: $1,099 On site: 60 low | high Med: 16.5 | |