

3530 Damien Avenue 184,La Verne, CA 91750
La Verne, CA 91750





















Description
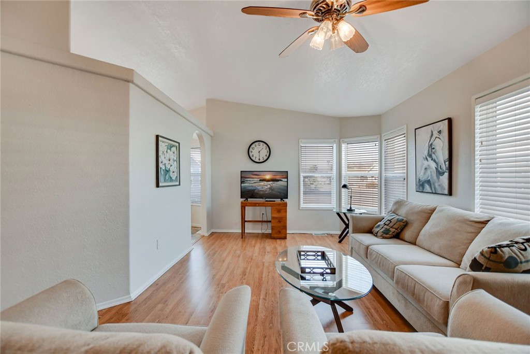
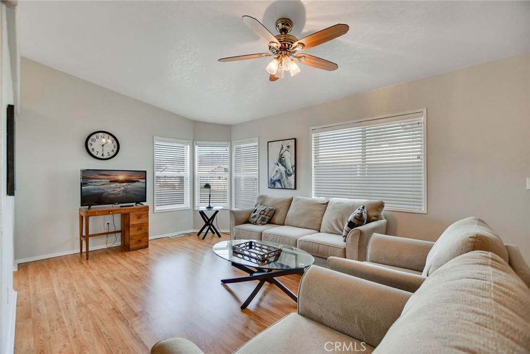
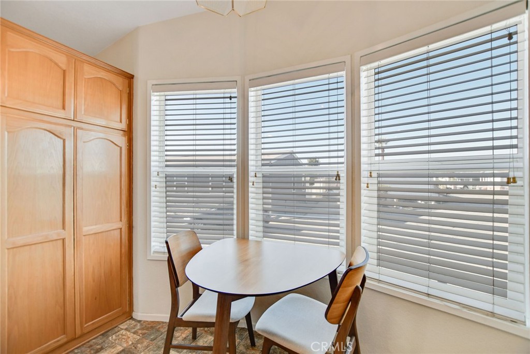
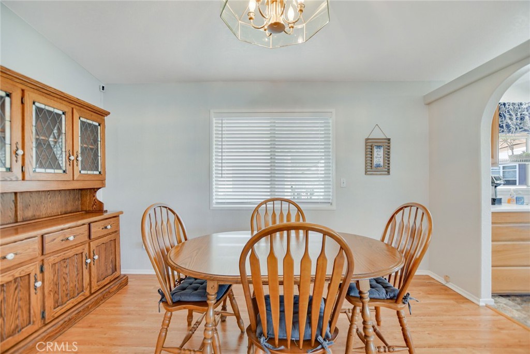
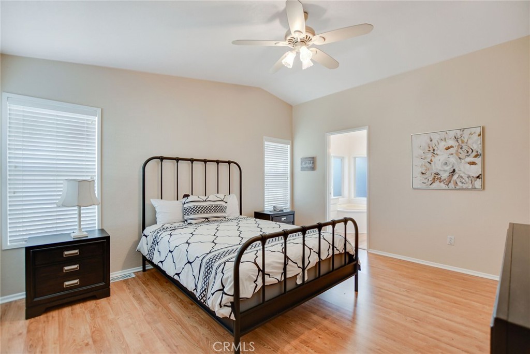
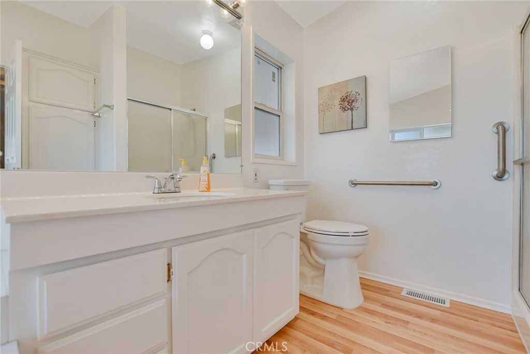
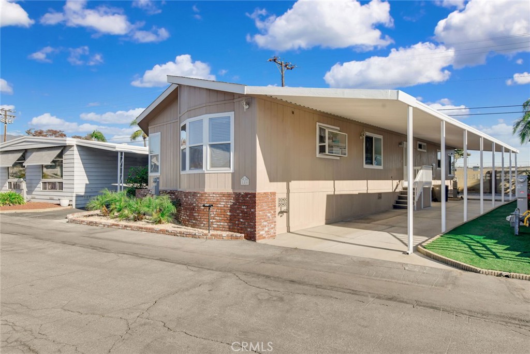
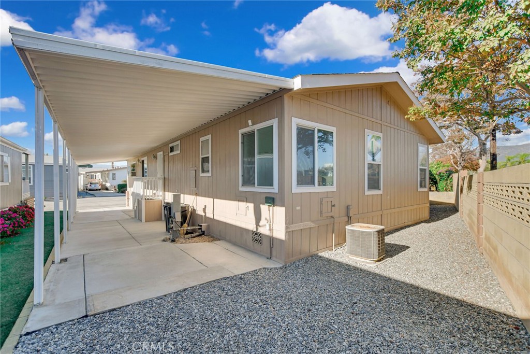
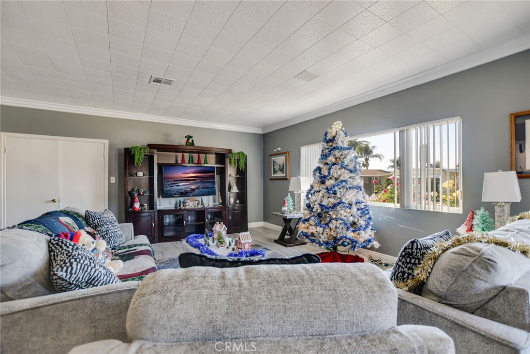
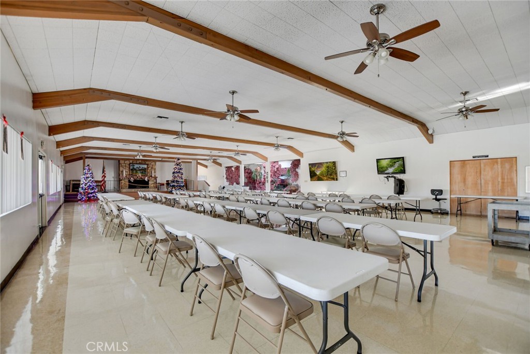
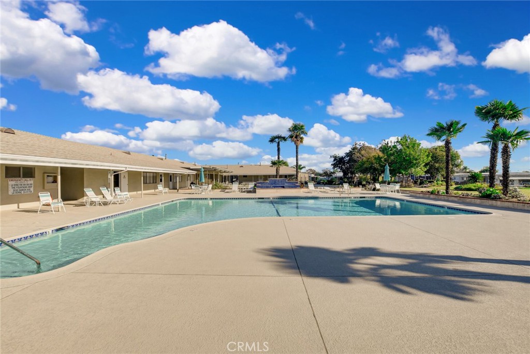
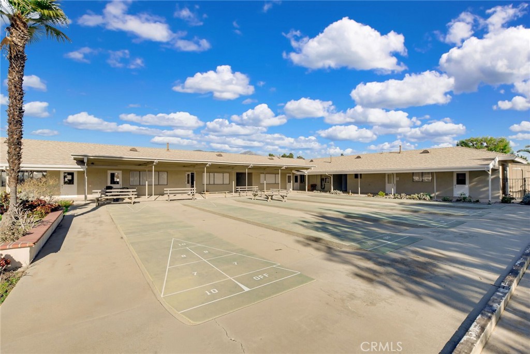
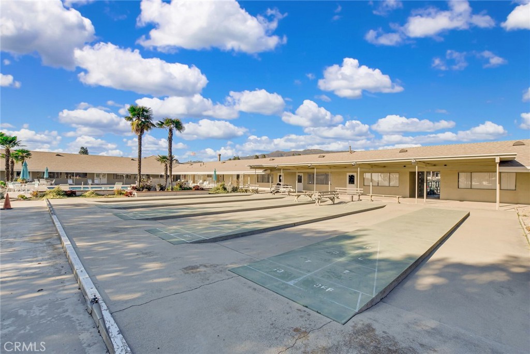
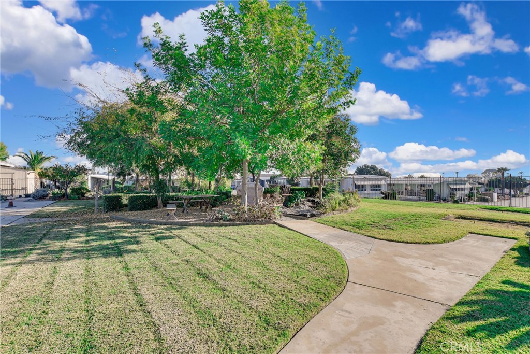
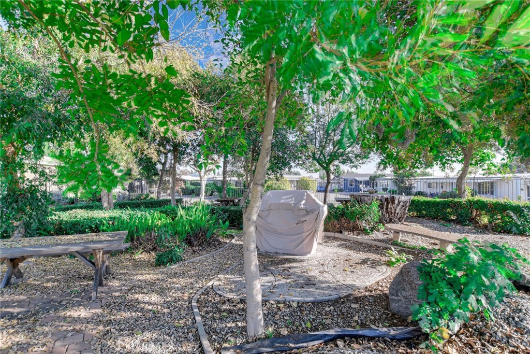
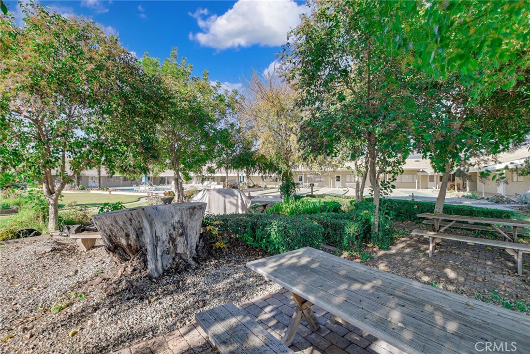
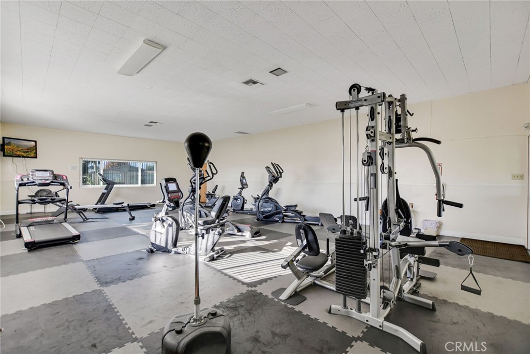
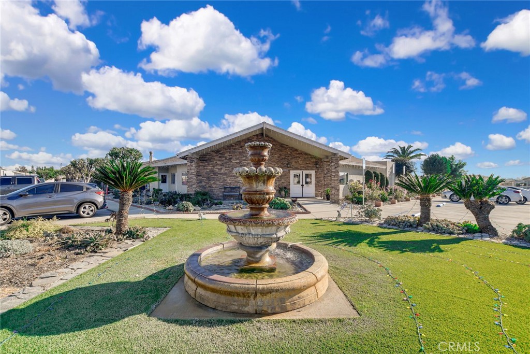
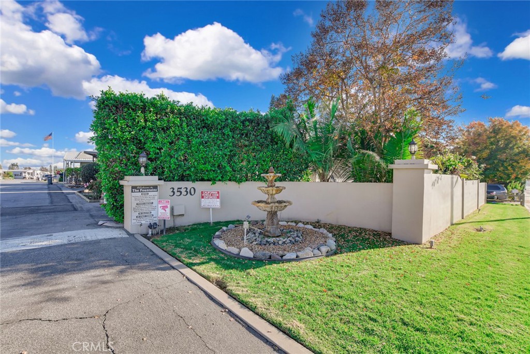
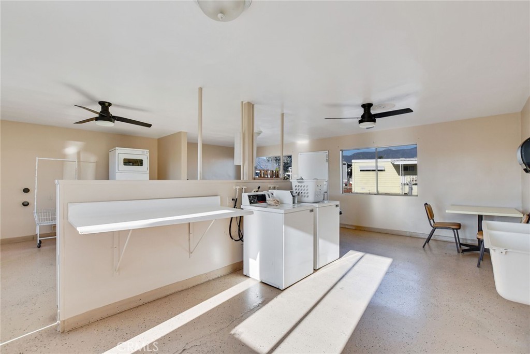
Spacious, well-maintained and ready for its next owner! This approximately 1,600 sq. ft. 2-bedroom, 2-bath home with a separate den/office is located in The Fountains, a 55/45+ community in La Verne. The open layout, high ceilings and generous living areas give the home a bright, spacious feel, while the secondary bedroom features a permitted approximately 160 sq. ft. expansion (approx. 10' x 16') for even more usable space. The large kitchen offers a bay window, eating area and included French-door refrigerator. Additional highlights include laminate flooring, waterproof restroom flooring, a separate laundry room with sink, dual-pane windows, newer toilets and a 100 AMP electrical panel. Major improvements are already done, including a roof replaced approximately July 2023 and a recently completed partial driveway replacement. Enjoy views of the San Gabriel Mountains from areas of the property, an Italian lemon tree and an extra-wide street offering convenient vehicle access and parking. The Fountains offers a clubhouse, banquet room, kitchen facilities, swimming pool, spa, shuffleboard area, gym and dog park. Furniture and personal property are included with the sale, excluding seller-specified items, making this an excellent opportunity for a buyer looking for an easier move. With its spacious floor plan, additional den/office, permitted expansion and recent improvements, this home offers an excellent combination of space, flexibility and value. Come see it in person and discover everything it has to offer! Buyer must be approved by Park Management.
Details
| MLS # | CV25274214 |
|---|---|
| Listing Type | For Sale |
| Style | House |
| Sub-Type | Resale |
| Status | Active |
| Year | 2000 |
| Days On Site | 250 |
| Listing Provided By | RE/MAX MASTERS REALTY | Pierre Maajoun |
Features
| Bed(s) | 2 |
|---|---|
| Bath(s) | 2 Total |
| SQ Feet | 1,600 |
| Car Port | Yes |
| Story(s) | 1 |
| Property View | Yes |
Interior
| Cooling | Central Air |
|---|---|
| Heating | Central, Forced Air |
| Heating Yes / No | Yes |
| Cooling Yes / No | Yes |
| Interior Features | Ceiling Fans, Furnished, High Ceilings, Open Floorplan, All Bedrooms Down, Bedroom On Main Level, Main Level Primary, Walk In Closets |
| Window Features | Blinds, Double Pane Windows |
| Appliances | Dishwasher, Disposal, Gas Range, Gas Water Heater, Microwave, Refrigerator, Dryer, Washer |
Exterior
| Roof | Shingle |
|---|---|
| Security Features | Resident Manager |
| Construction Materials | Wood Siding |
| Lot Features | Drip Irrigation Bubblers |
Parking
| Parking Features | Attached Carport, Carport |
|---|---|
| Garage Yes / No | No |
Utilities
| Utilities | Electricity Connected, Phone Connected, Sewer Connected, Water Connected |
|---|---|
| Sewer | Public Sewer |
Location
| Community Features | Dog Park, Pool |
|---|
Area Information
| State | CA |
|---|---|
| County | Los Angeles |
| City | La Verne |
| Zip Code | 91750 |
| Area | 684 La Verne |
| Listing VS Median (in 91750) | |
Price: $224,999 low | high Med: $1,050,000 sqft: 1,600 low | high Med: 2,113 $ / sqft: $141 low | high Med: $497 On site: 250 low | high Med: 36 | |
Market Activity 91750
Request a showing
Request a showing
Contact
Learn More About This Property

| State | CA |
|---|---|
| County | Los Angeles |
| City | La Verne |
| Zip Code | 91750 |
| Area | 684 La Verne |
| Listing VS Median (in 91750) | |
Price: $224,999 low | high Med: $1,050,000 sqft: 1,600 low | high Med: 2,113 $ / sqft: $141 low | high Med: $497 On site: 250 low | high Med: 36 | |