

Description
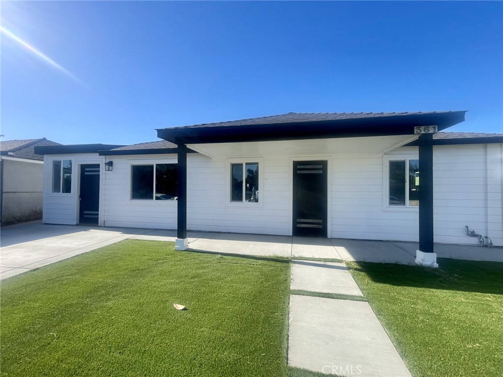
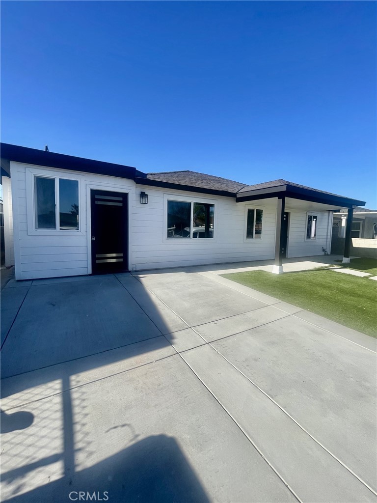
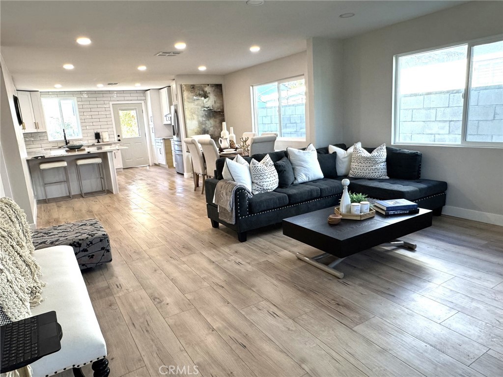
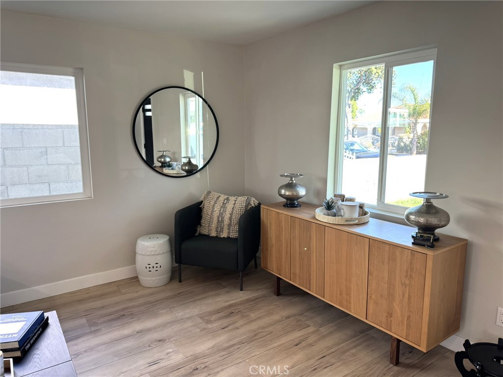
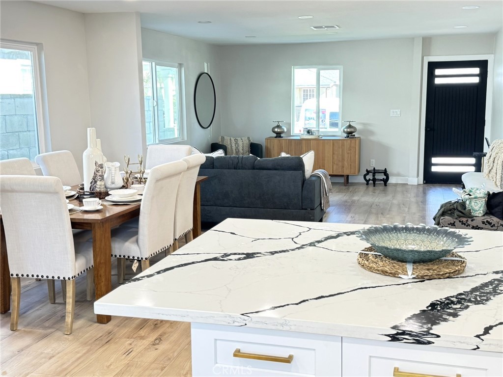
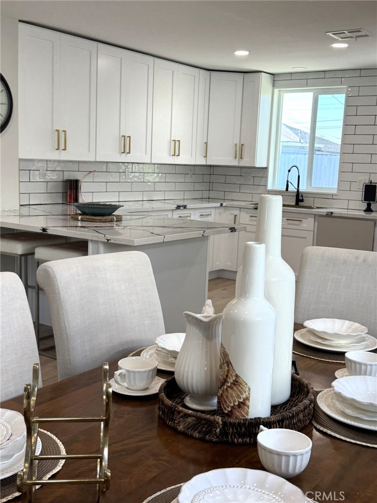
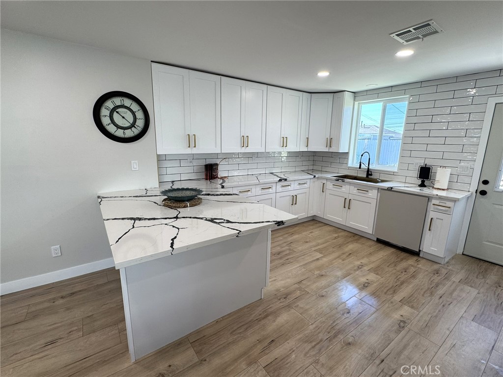
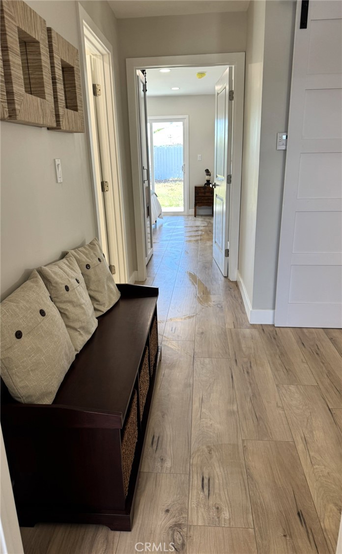
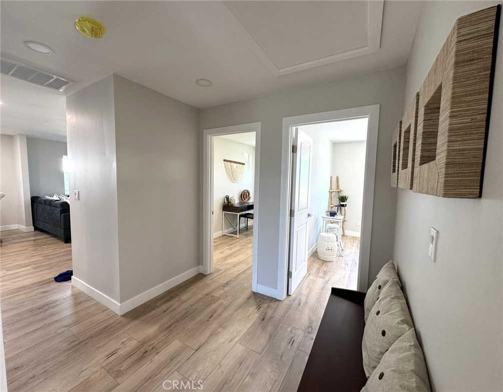
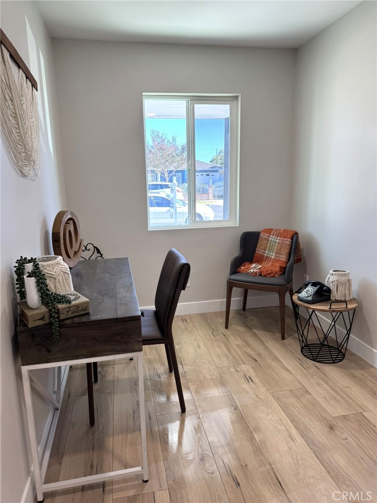
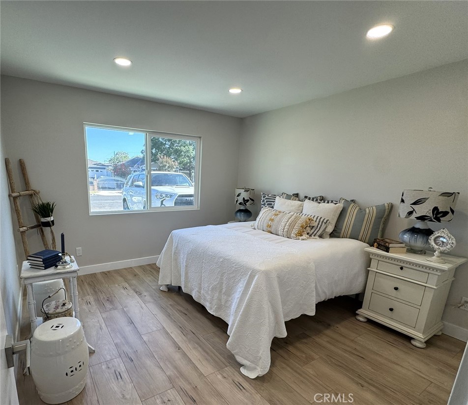
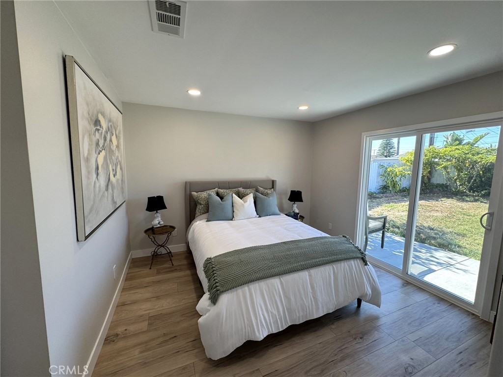
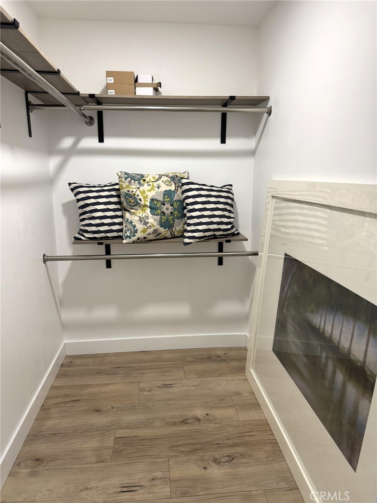
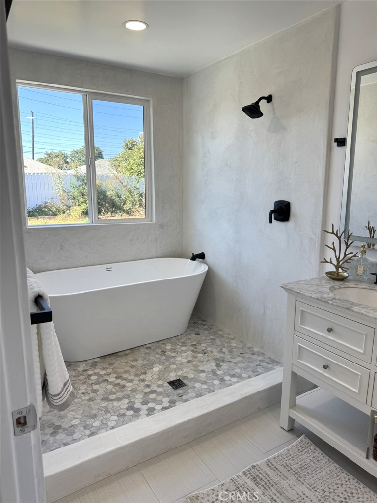
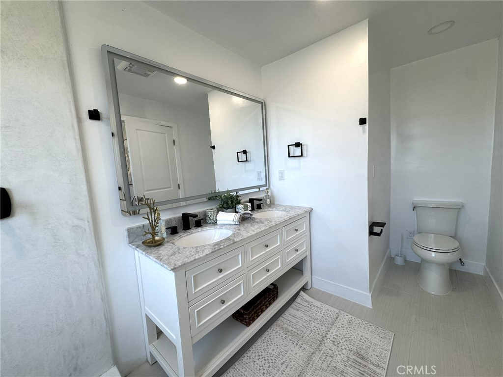
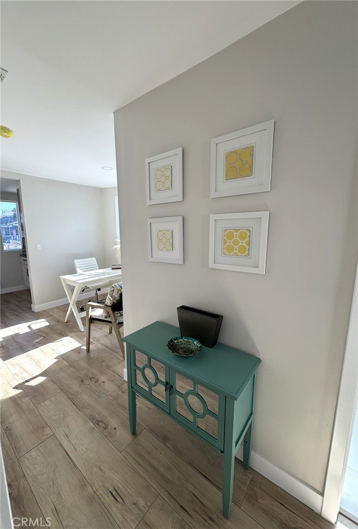
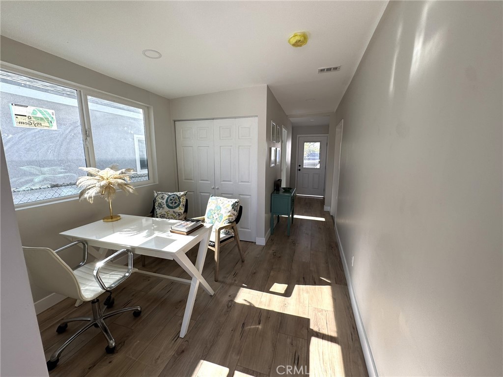
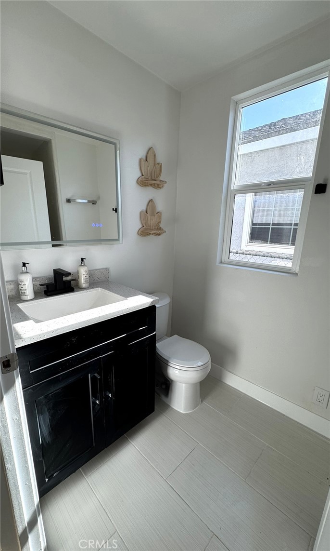
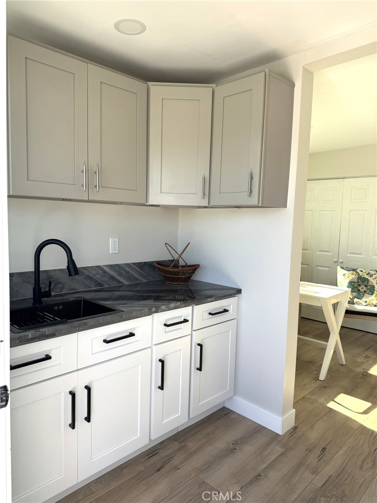
Welcome to this beautiful turnkey, thoughtfully redesigned property offering flexible multigenerational or extended-family living. The home features a spacious 3-bedroom, 2-bath main residence connected to a newly built studio ADU with its own private entrance, kitchenette, bathroom, and washer and dryer hookups. Together, the property offers approximately 1,588 square feet of living space with a total of 4 bedrooms and 3 bathrooms. Extensively rebuilt from the studs, the home has been transformed with new systems, finishes, and modern updates throughout, providing the comfort and appeal of a newly completed residence. The bright, open floor plan creates inviting spaces for everyday living and entertaining, while the separate ADU offers added flexibility for guests, extended family, a home office, or potential rental use. Step outside to a large backyard featuring mature pomegranate, lemon, and fig trees. The generous outdoor space is ready to be reimagined into a garden retreat, entertaining area, play space, or personalized backyard oasis. A must see! Better Then The Pictures!
Details
| MLS # | SB26155969 |
|---|---|
| Listing Type | For Sale |
| Style | House |
| Sub-Type | Resale |
| Status | Active |
| Year | 1951 |
| Days On Site | 51 |
| Listing Provided By | MyAgent Real Estate Group | Mary Ann Garcia Berges |
Features
| Bed(s) | 4 |
|---|---|
| Bath(s) | 3 Total |
| SQ Feet | 1,588 |
| Story(s) | 1 |
| Units | 1 |
| Acreage | 0.12 |
| Property View | None |
Interior
| Cooling | Central Air |
|---|---|
| Heating | Central |
| Heating Yes / No | Yes |
| Cooling Yes / No | Yes |
| Interior Features | Breakfast Bar, Separate Formal Dining Room, Quartz Counters, Recessed Lighting, Primary Suite, Walk In Closets |
| Appliances | Dishwasher, Disposal, Refrigerator, Tankless Water Heater |
| Fireplace Yes / No | No |
Exterior
| Roof | Shingle |
|---|---|
| Construction Materials | Wood Siding, Copper Plumbing |
| Foundation Details | Slab |
| Lot Features | Back Yard |
Parking
| Parking Features | Driveway |
|---|---|
| Garage Yes / No | No |
Utilities
| Sewer | Public Sewer |
|---|
Location
| Community Features | Sidewalks |
|---|
Area Information
| State | CA |
|---|---|
| County | Los Angeles |
| City | Carson |
| Zip Code | 90745 |
| Area | 139 South Carson |
| Listing VS Median (in 90745) | |
Price: $888,000 low | high Med: $645,000 sqft: 1,588 low | high Med: 4,825 $ / sqft: $559 low | high Med: $147 On site: 51 low | high Med: 82.5 | |
Market Activity 90745
Request a showing
Request a showing
Contact
Learn More About This Property

| State | CA |
|---|---|
| County | Los Angeles |
| City | Carson |
| Zip Code | 90745 |
| Area | 139 South Carson |
| Listing VS Median (in 90745) | |
Price: $888,000 low | high Med: $645,000 sqft: 1,588 low | high Med: 4,825 $ / sqft: $559 low | high Med: $147 On site: 51 low | high Med: 82.5 | |